 1 / 8
W5 3EA
Beaufort Road, London, W5
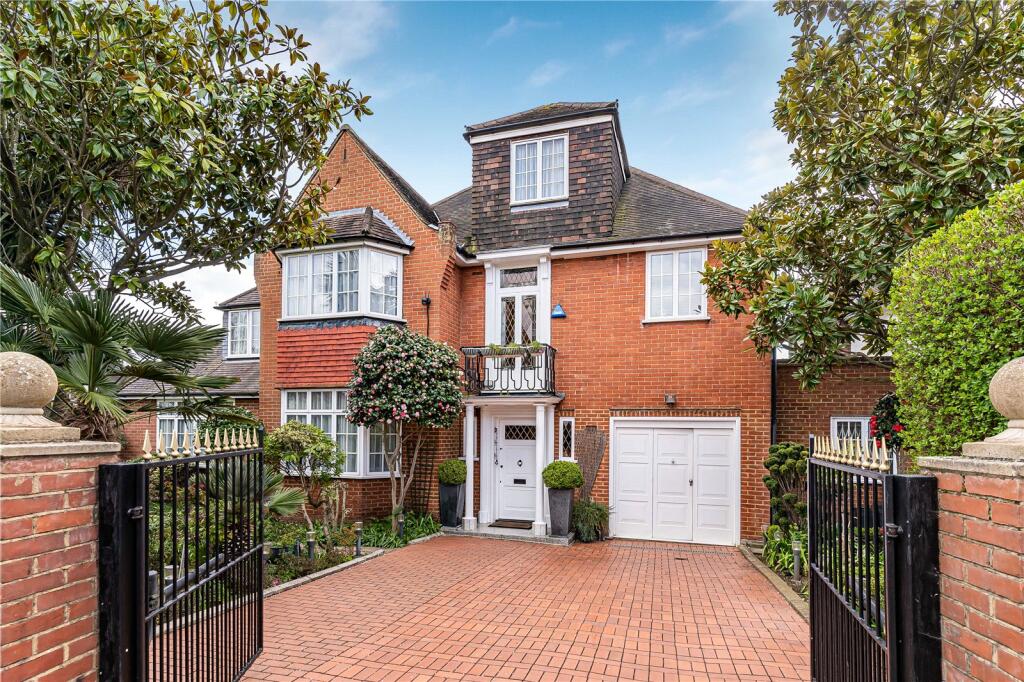
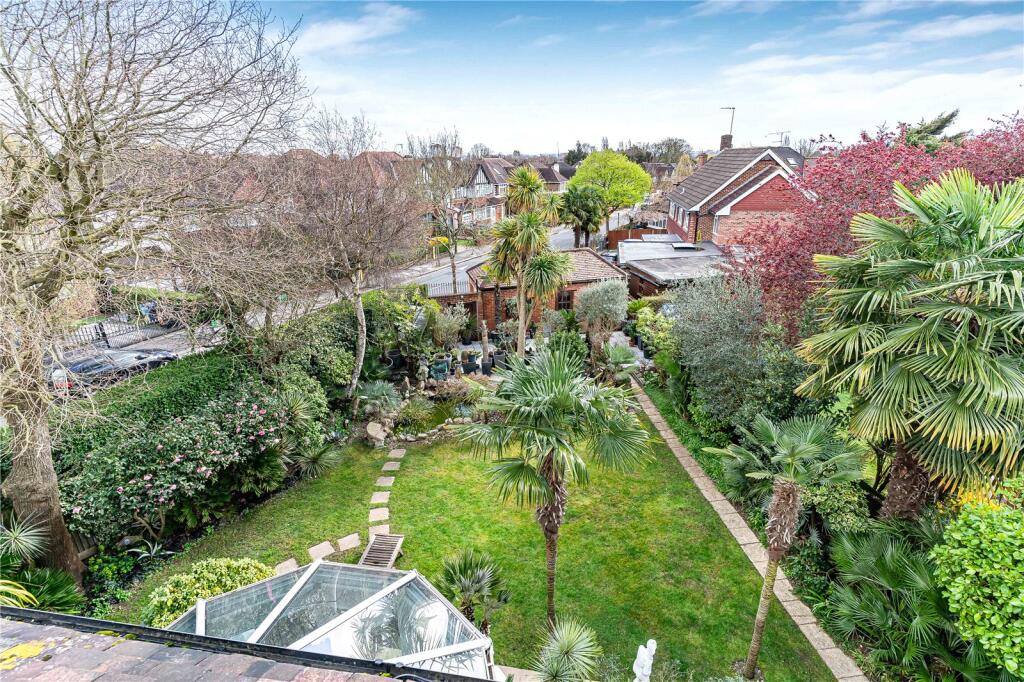
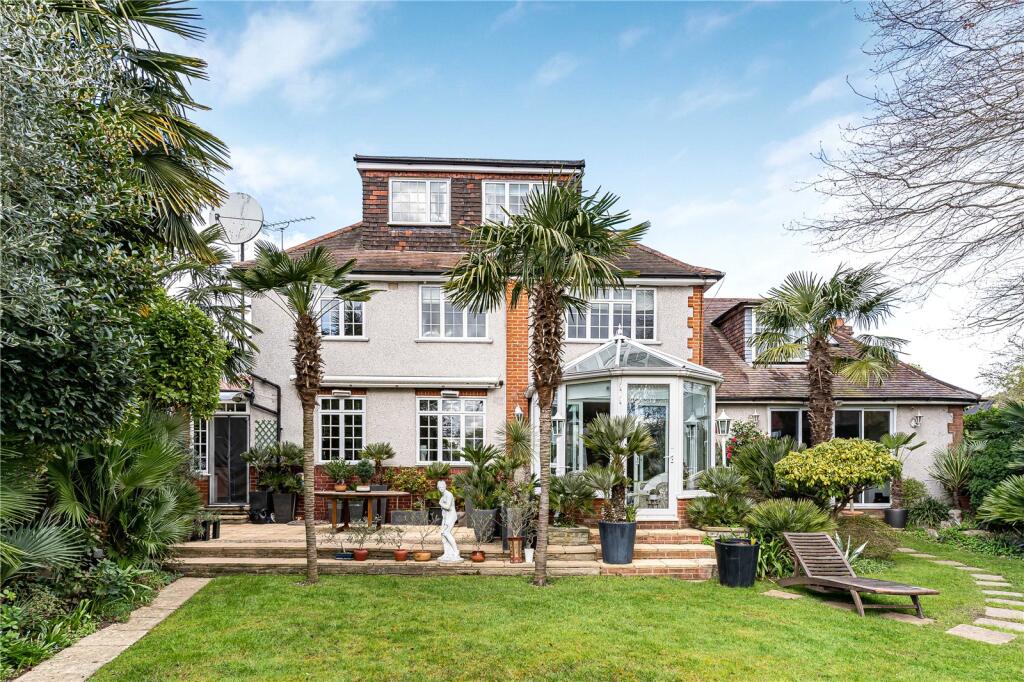
A substantial detached house located on a corner plot with wraparound beautiful garden and garage.
Description
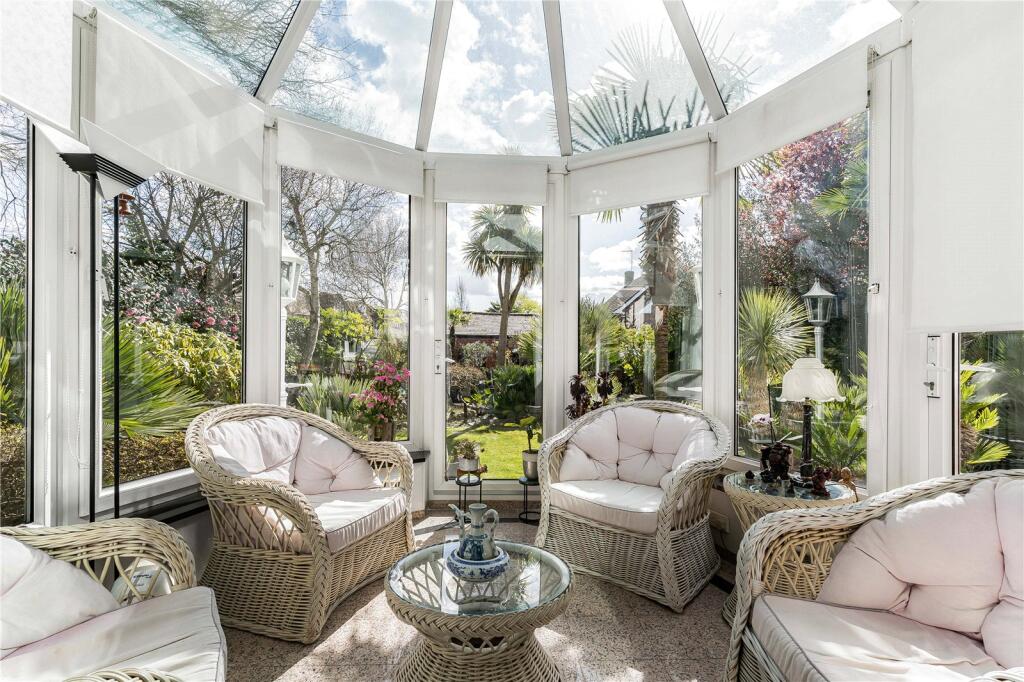
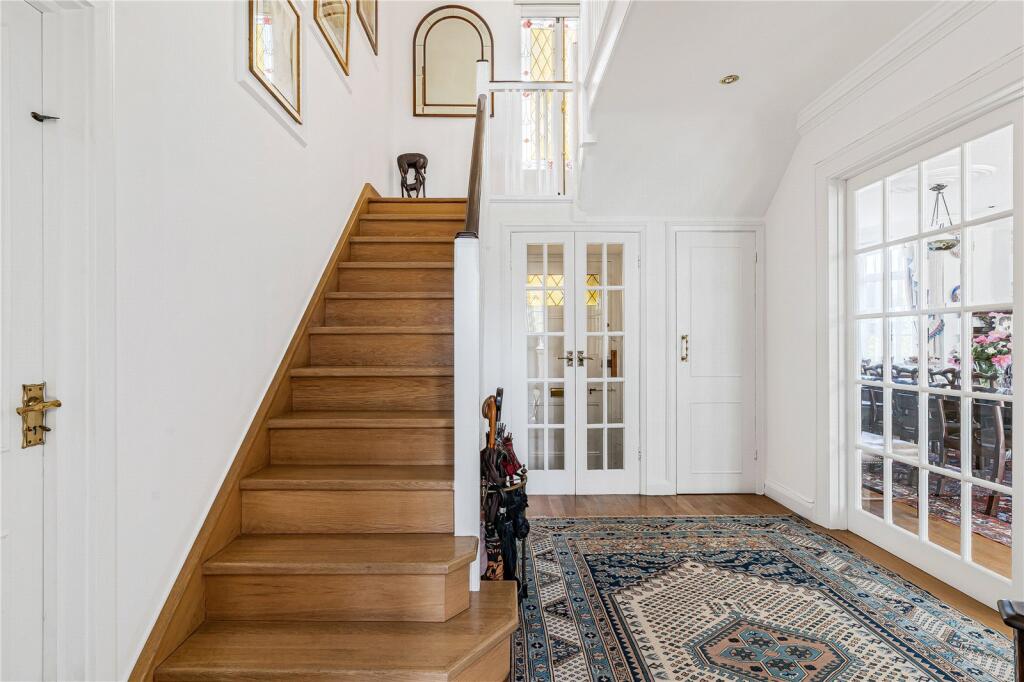
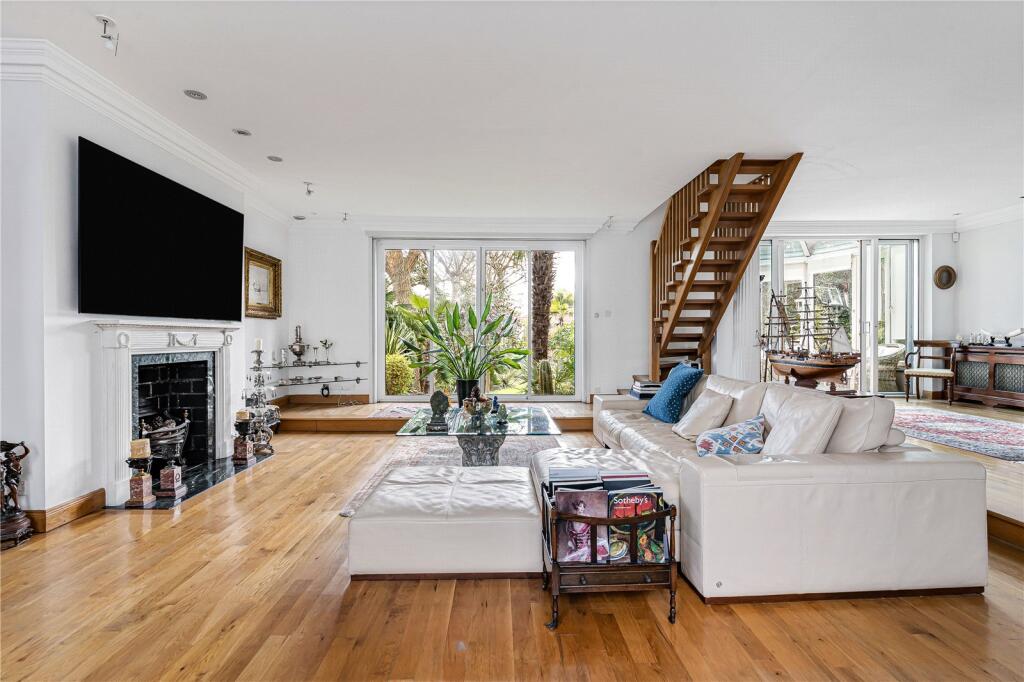
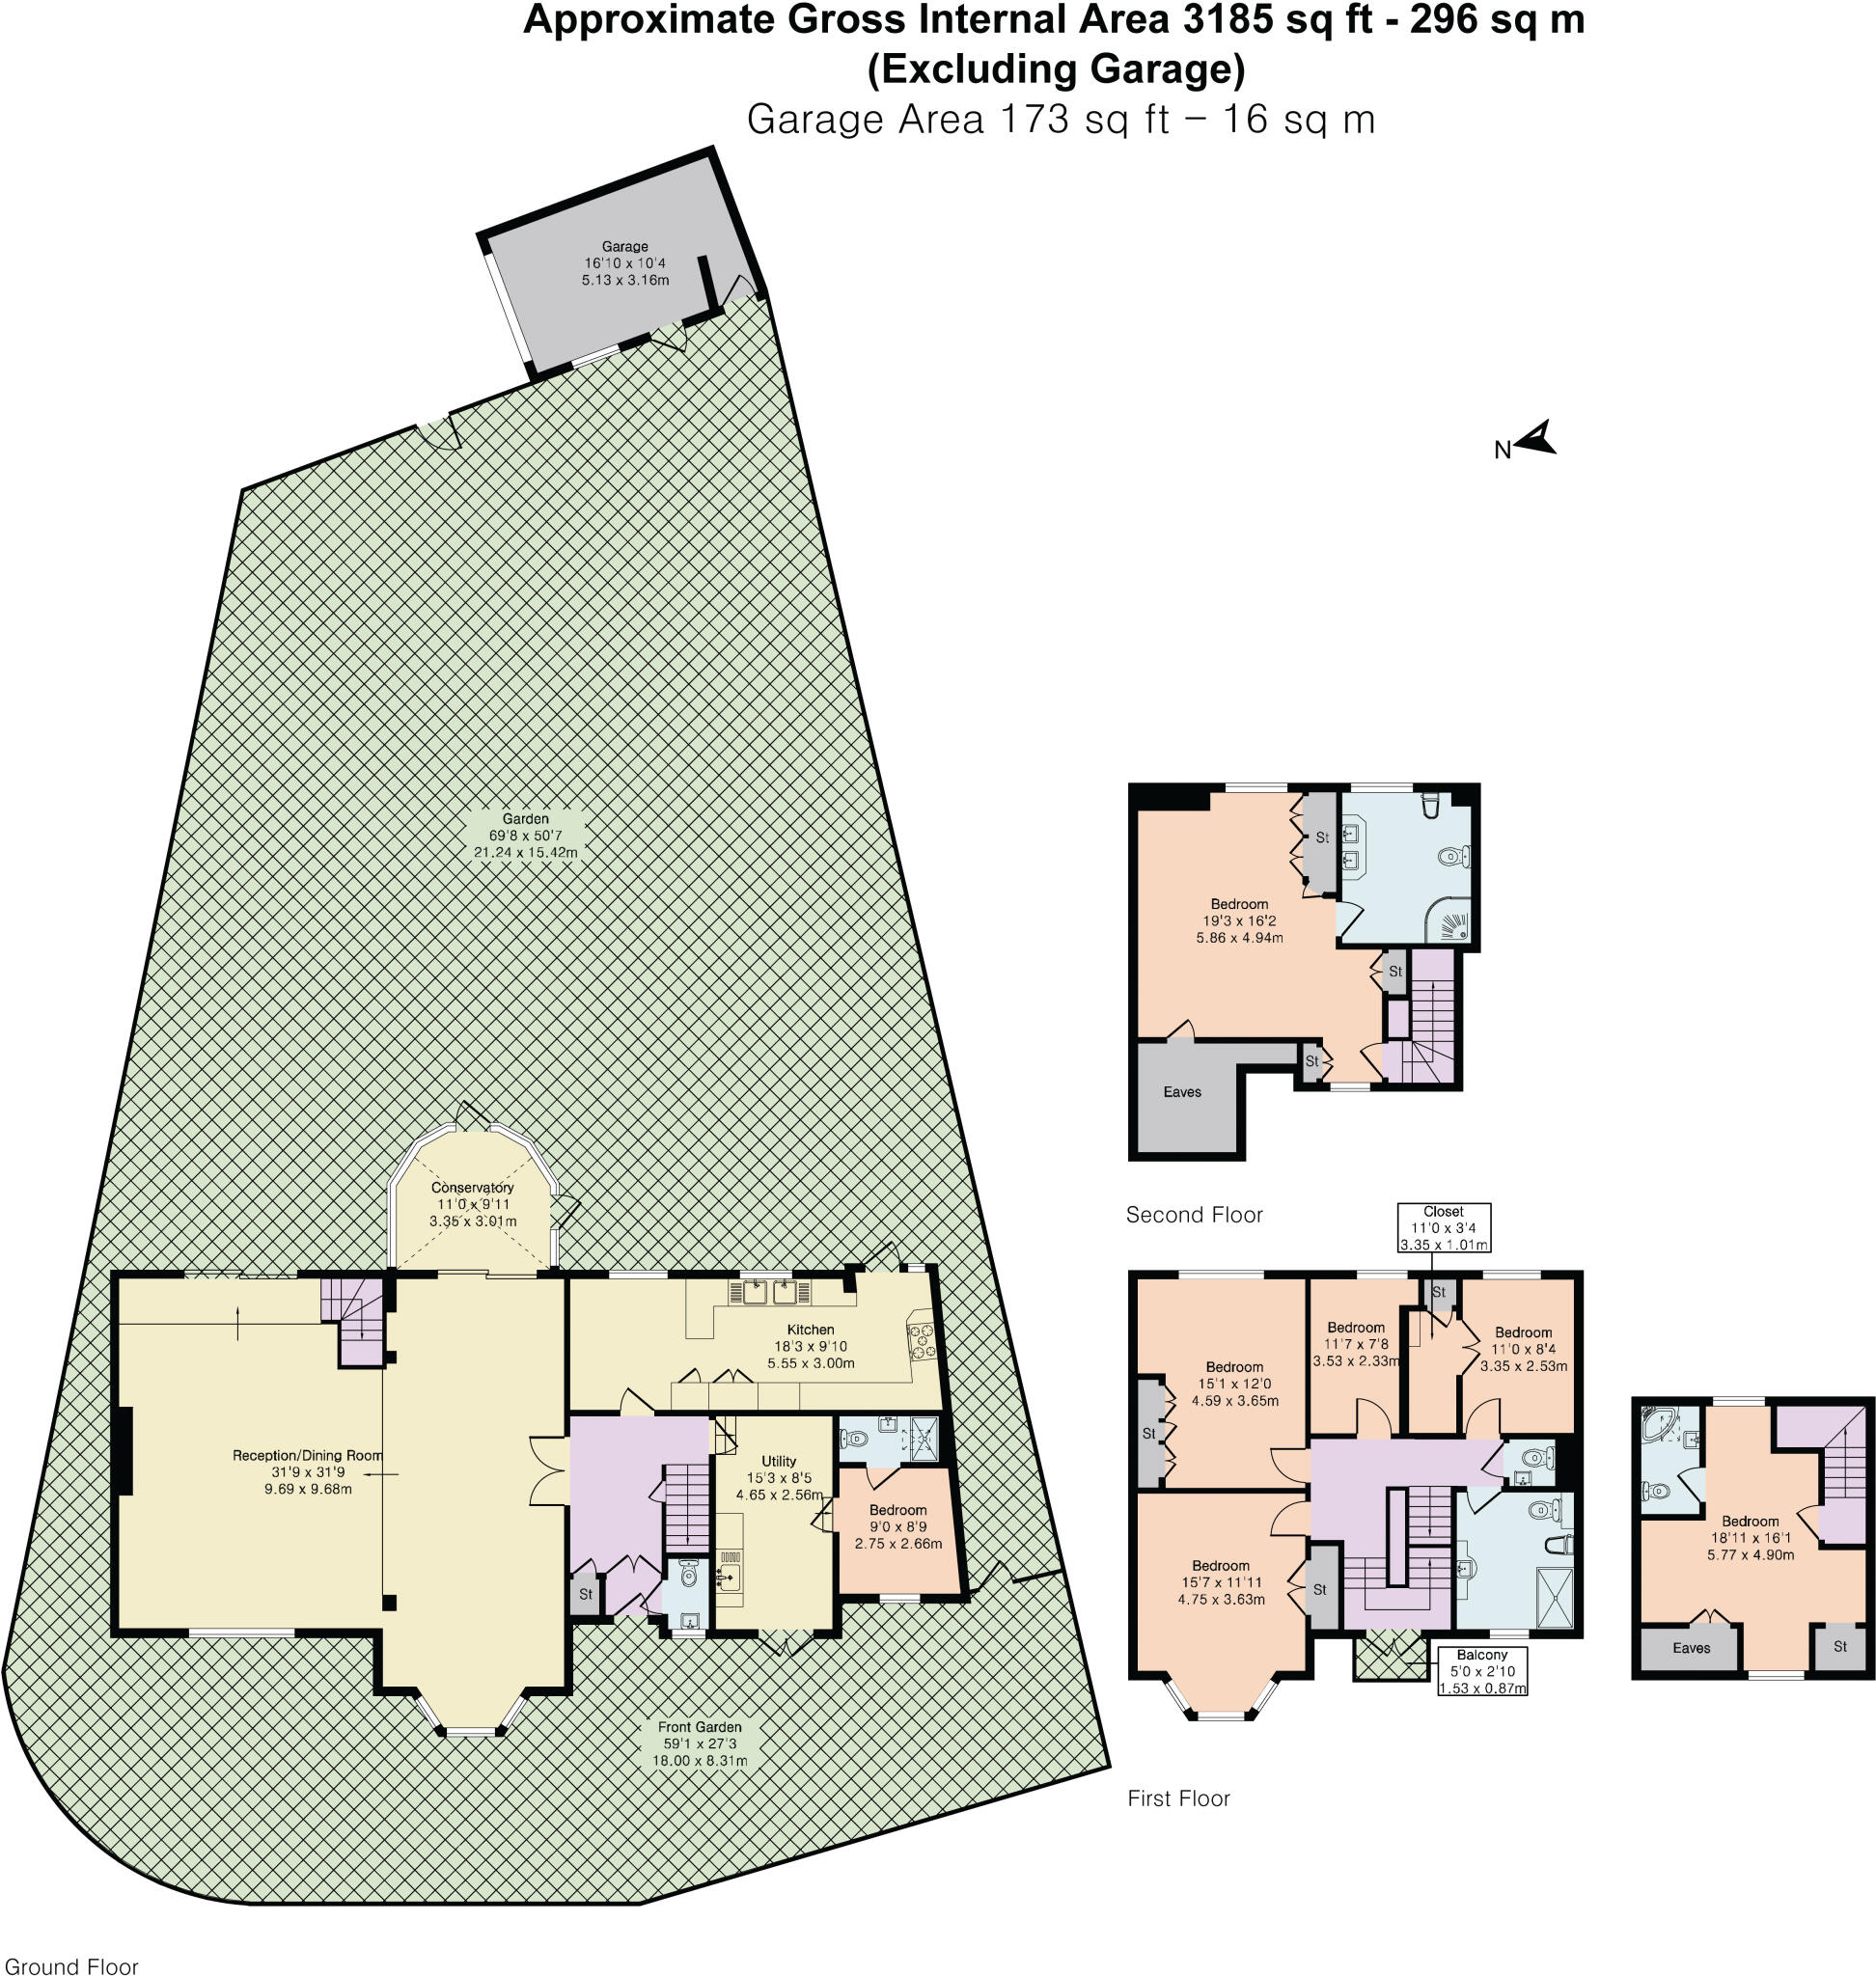
This substantial and versatile detached family home offers approximately 3,185 sq ft of well planned accommodation arranged over multiple floors set within a generous plot and complemented by a detached garage. The property has been thoughtfully configured to provide flexible living space suitable for modern family life as well as multi generational living. The ground floor features spacious reception rooms ideal for both everyday living and entertaining, supported by a well appointed kitchen and dining area. A bright conservatory with underfloor heating extends the living space and provides an excellent connection to the garden, creating a relaxing environment with attractive views of the outdoor space. Throughout the house there are four full bathrooms offering excellent comfort and convenience for larger households. In addition, three separate WC toilets are located across different floors, ensuring practicality and ease of use for residents and guests alike. The upper floors provide generously proportioned bedrooms with adaptable layouts suitable for family living, guest accommodation or home working. The property benefits from good natural light throughout, a practical flow between rooms and the ability to adapt spaces as needs change over time. Externally the home enjoys ample outdoor space, off street parking and the added benefit of a garage, completing a well balanced and appealing family property.
Location
Residents benefit from Beaufort Road’s convenient West Ealing location, with an excellent choice of cafés, restaurants, and independent shops close by, as well as easy access to Ealing Broadway’s wider retail and transport amenities. The area is complemented by nearby parks and green open spaces, contributing to its established, family friendly appeal. Families are also well served by a range of well regarded local schools, including Drayton Green Primary School and Notting Hill & Ealing High School, along with many other options across the borough.
Square Footage: 3,185 sq ft
How the asking price has moved
Prices, costs and transport nearby
What homes within 400 m sold for since Nov 2023, by type. Source: HM Land Registry.
Most recent sales
| Address | Sold price | Distance | Date | Type |
|---|---|---|---|---|
| 13 BEAUFORT ROAD, W5 3EB | £1,850,000 | 40 m | Jan 2026 | Detached |
| 43 CORRINGWAY, W5 3AB | £1,615,000 | 160 m | Aug 2025 | Detached |
| Flat 2, 1, 1 CORRINGWAY, W5 3AB | £550,000 | 160 m | Mar 2025 | Flat |
| 41 BEAUFORT ROAD, W5 3EB | £1,300,000 | 40 m | Mar 2025 | Detached |
| 32 BEAUFORT ROAD, W5 3EA | £1,550,000 | 10 m | Feb 2025 | Detached |
| 8 BEAUFORT CLOSE, W5 3EE | £1,200,000 | 110 m | Oct 2024 | Semi-Detached |
How the average price of detached houses in Ealing has moved, compared with London overall.
Monthly asking rents for homes advertised within 400 m in the last 3 months, by bedrooms.
Based on the asking price of £2,500,000. Adjust the figures to match your own deposit and rate.
For illustration only — not a mortgage offer or financial advice. Actual repayments depend on your lender, credit profile and product fees.
The three closest stations to this home.
-
North EalingPiccadilly510 m
-
Park RoyalPiccadilly610 m
-
West ActonCentral640 m
Straight-line distance, not walking route.