TW1 3PA
Brewery Lane, Twickenham
- Fabulous penthouse apartment
- Two double bedrooms
- Luxury kitchen & bathrooms
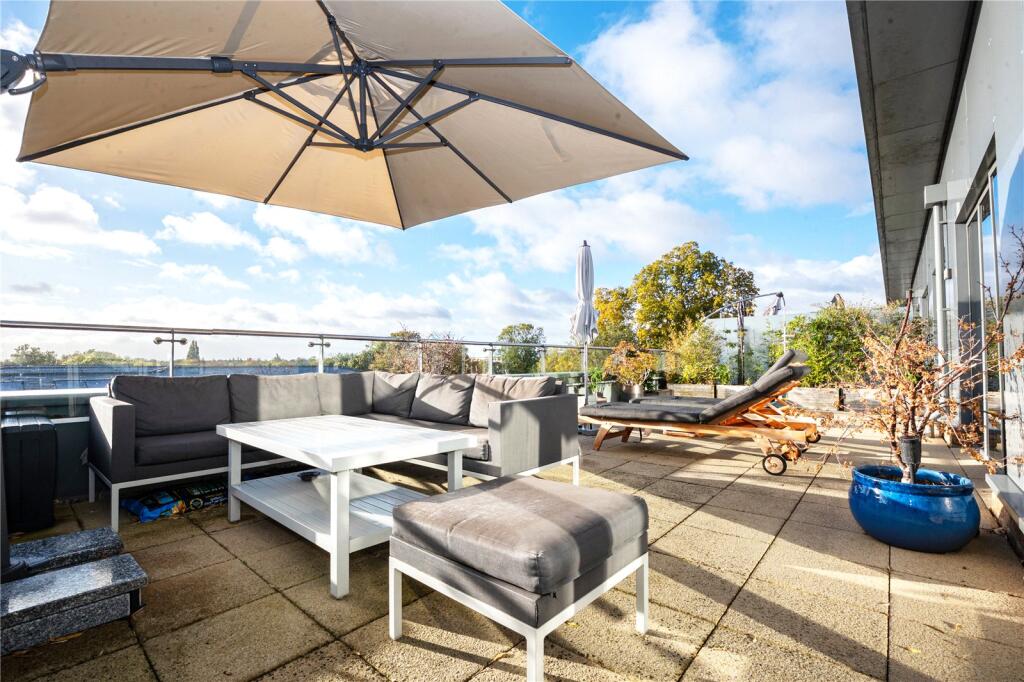
- Stunning, private terrace with west-facing aspect and views
- High specification throughout
- Air conditioning in living room and bedrooms
- 24h concierge - Underground parking
- Central Twickenham - close to station
- Easy access to riverside and parks
- Viewings by Chase Buchanan
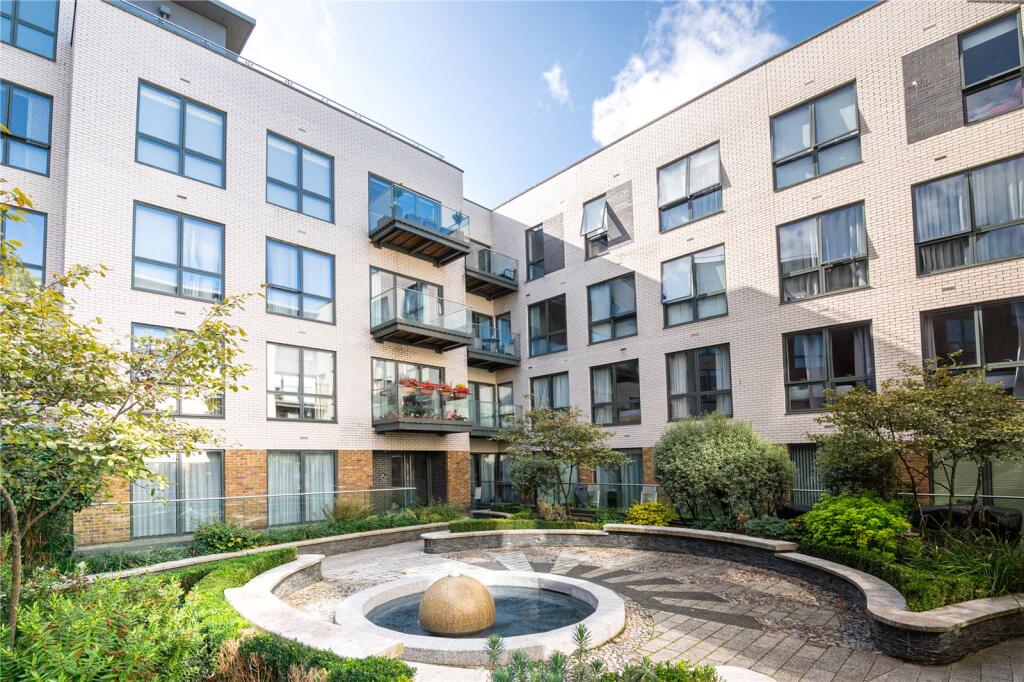
Set in the heart of Twickenham, Brewery Wharf development designed by St James provides luxury homes with impeccable style.
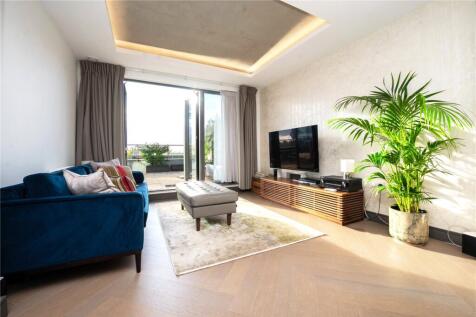
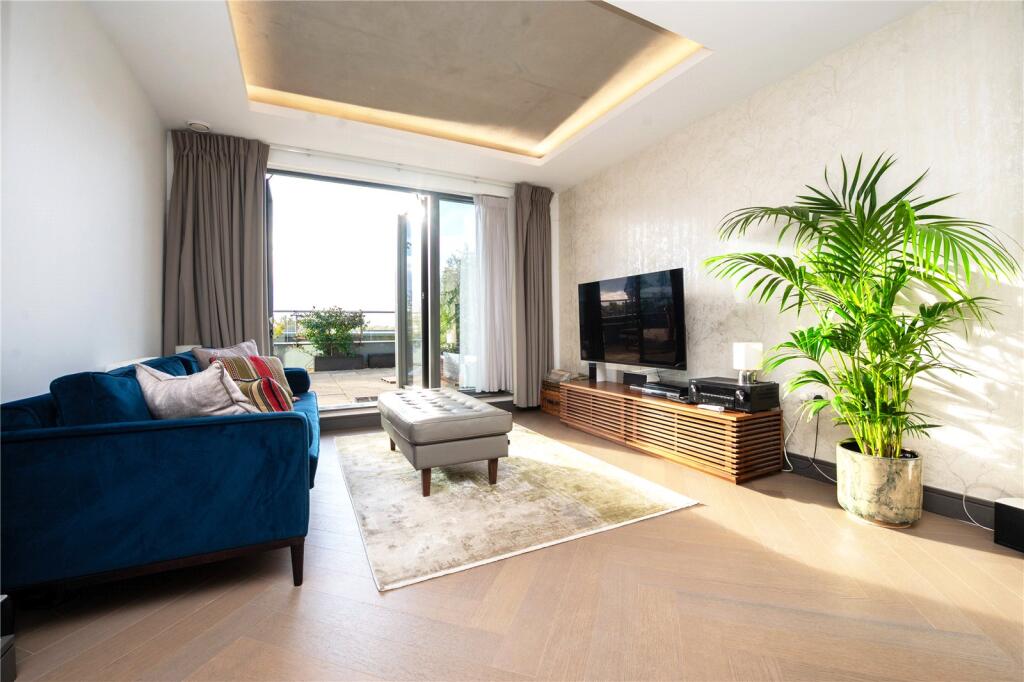
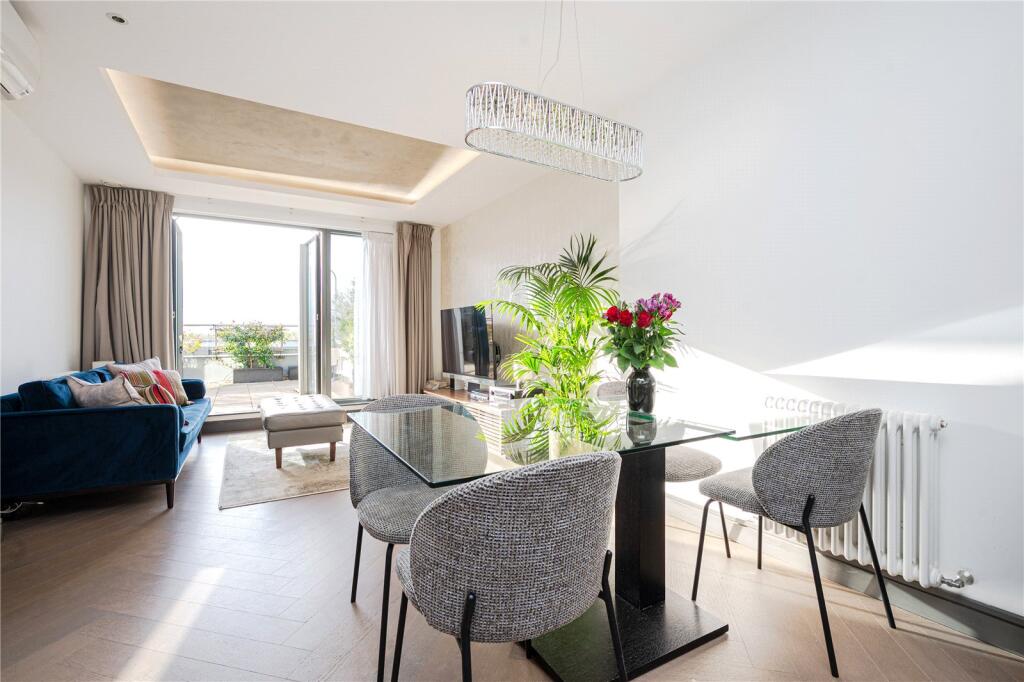
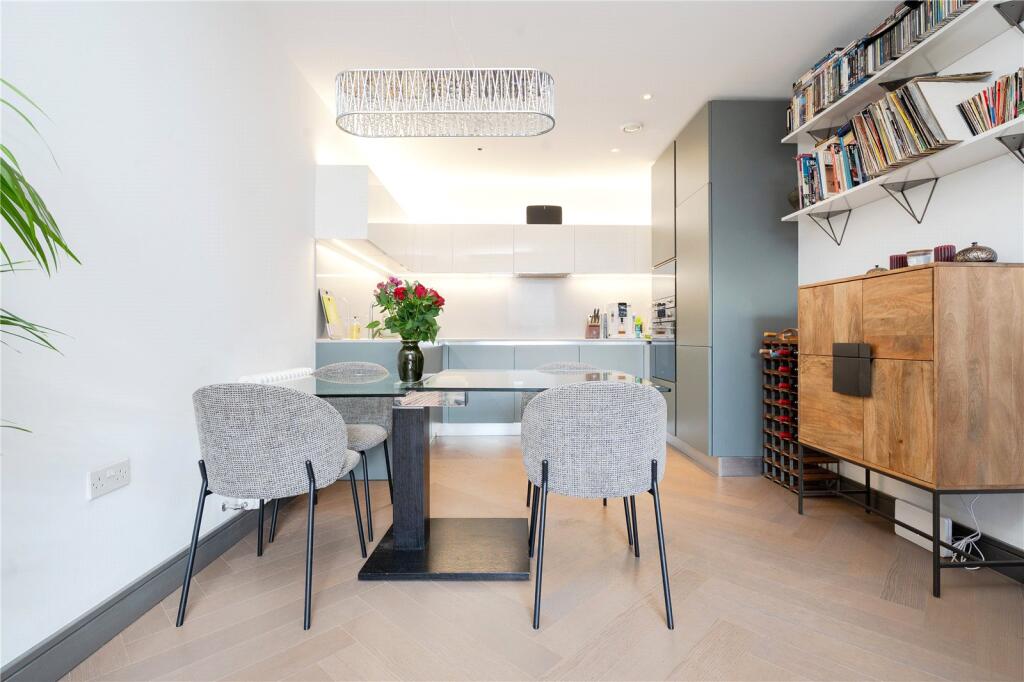
Designed to maximise space and light this contemporary penthouse apartment offers bright and spacious accommodation, with an open plan living room and sophisticated kitchen with integrated ‘Smeg’ appliances, two double bedrooms, one with an en-suite shower room, plus a further luxury bathroom.
The full width west facing roof terrace is a particular feature, accessed from all rooms, providing a lovely area to entertain and enjoy the sun and views.
Further benefits include, feature lighting, air conditioning, lift, superfast broadband, underground parking, bike storage and 24 hour concierge.
Brewery Wharf is ideally located to take advantage of all that Twickenham has to offer, from the range of boutique shops in Church Street to the charming restaurants and delightful riverside pubs and walks. Situated within a pleasant walk to Marble Hill Park along the riverside and within easy access of both Richmond and Kingston with more comprehensive amenities. Commuter links are excellent with Twickenham station providing direct services to London Waterloo, frequent bus routes and easy access to the M3/M25 motorways and Heathrow Airport.
The local area is well served for schools, both private and state-run.
How the asking price has moved
Prices, costs and what's nearby
What homes within 400 m sold for since Nov 2023, by type. Source: HM Land Registry.
Most recent sales
| Address | Sold price | Date | Type | Distance |
|---|---|---|---|---|
| Flat 6, 61, 61 ARRAGON ROAD, TW1 3NG | £305,500 | Aug 2026 | Flat | 110 m |
| 24 STRAFFORD ROAD, TW1 3AE | £3,850,000 | Jun 2026 | Detached | 130 m |
| 29 RICHMOND ROAD, TW1 3AB | £1,490,000 | Jun 2026 | Terraced | 70 m |
| Flat 2, 3 5, 3 5 YORK STREET, TW1 3JZ | £450,000 | May 2026 | Flat | 190 m |
| Flat 19, SANDRINGHAM COURT, 26 ARRAGON ROAD, TW1 3ND | £425,000 | May 2026 | Flat | 150 m |
| 7 DEVONCROFT GARDENS, TW1 3PB | £1,060,000 | Mar 2026 | Terraced | 100 m |
| Flat 5, 36, 36 YORK STREET, TW1 3LJ | £340,000 | Mar 2026 | Flat | 180 m |
| 53 RICHMOND ROAD, TW1 3AW | £714,000 | Feb 2026 | Semi-Detached | 190 m |
| 15 GARFIELD ROAD, TW1 3JS | £310,000 | Jan 2026 | Flat | 180 m |
| 12 CORNWALL ROAD, TW1 3LS | £742,000 | Dec 2025 | Flat | 100 m |
| 4B GARFIELD ROAD, TW1 3JS | £275,000 | Nov 2025 | Flat | 180 m |
| 55 AMYAND PARK ROAD, TW1 3HG | £2,280,000 | Nov 2025 | Semi-Detached | 180 m |
| 19 STRAFFORD ROAD, TW1 3AD | £900,000 | Oct 2025 | Terraced | 80 m |
| 9 STRAFFORD ROAD, TW1 3AD | £1,885,000 | Oct 2025 | Semi-Detached | 80 m |
| 17 DEVONCROFT GARDENS, TW1 3PB | £980,000 | Oct 2025 | Terraced | 100 m |
How the average price of flats in Richmond upon Thames has moved, compared with London overall.
Monthly asking rents for homes advertised within 400 m in the last 3 months, by bedrooms.
Based on the asking price of £825,000. Adjust the figures to match your own deposit and rate.
For illustration only — not a mortgage offer or financial advice. Actual repayments depend on your lender, credit profile and product fees.
The closest stations, schools and grocery shops to this home. Straight-line distance, not walking route.
Stations
-
RichmondDistrict Mildmay2.3 km
-
Hounslow EastPiccadilly3.4 km
-
Hounslow CentralPiccadilly3.8 km
Schools
-
St Mary's Church of England Primary SchoolPrimary State Ages 4–11130 m
-
Orleans Park SchoolSecondary Academy Ages 11–18390 m
-
Orleans Primary SchoolPrimary State Ages 3–11490 m
Distance is not catchment. Check admissions with the school or local council. Source: DfE Get Information About Schools.
Groceries
-
Shell SelectConvenience store40 m
-
Co-op FoodSupermarket210 m
-
WaitroseSupermarket220 m
Source: © OpenStreetMap contributors.