TW11 8SJ
Shacklegate Lane, Teddington
- Double-Fronted End-of-Terrace House
- Three/Four Bedrooms
- Over 1,500 Sq Ft Accommodation
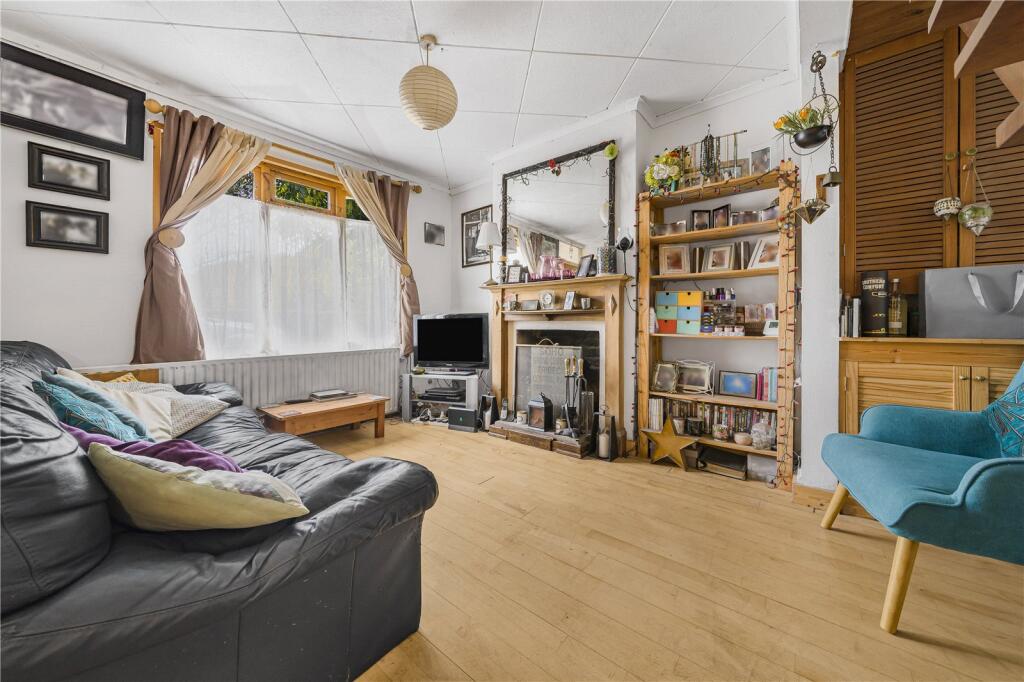
- Two Reception Rooms
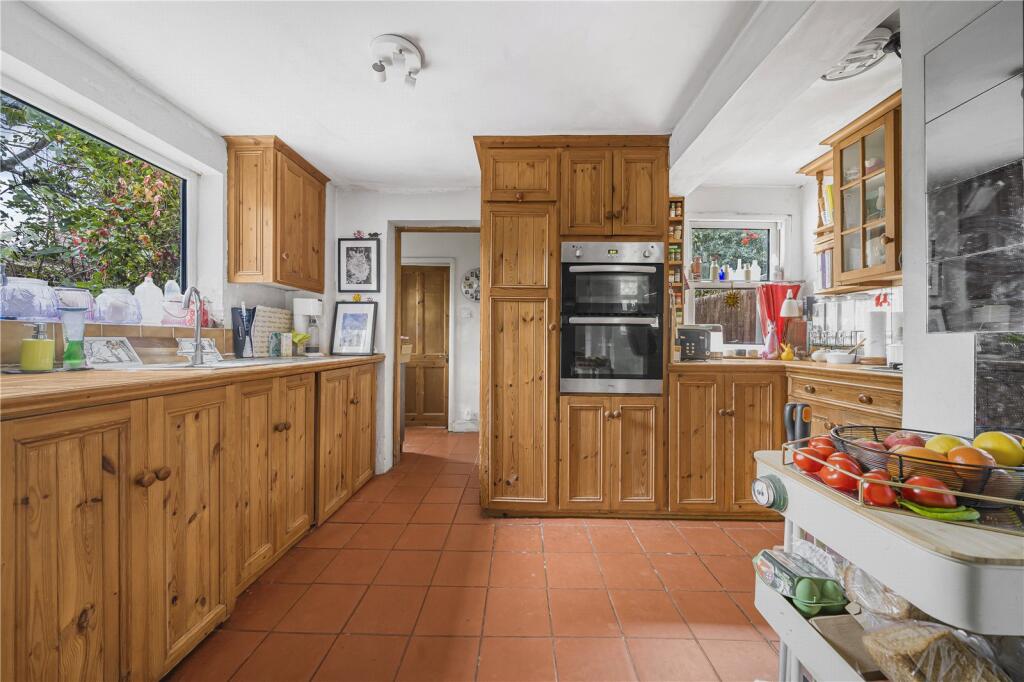
- Spacious Kitchen/Dining Room
- Significant scope to Modernise
- South-Facing Rear Garden
- Garage and Off-Street Parking
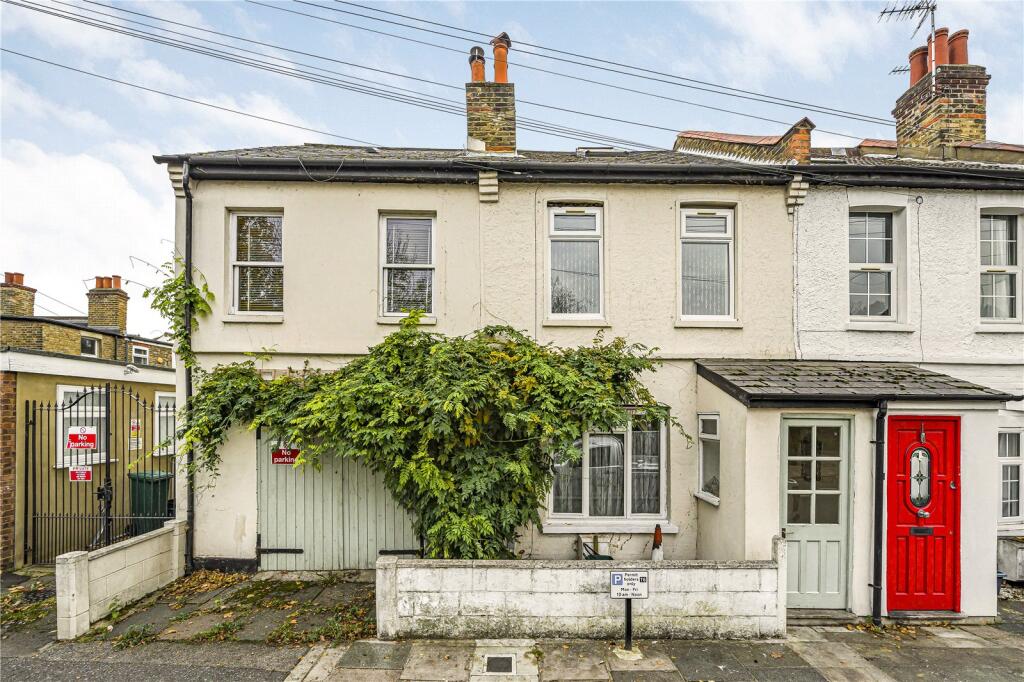
A spacious and characterful three/four bedroom, double-fronted end-of-terrace house offering over 1,500 sq.ft. of versatile accommodation, a garage, off-street parking and excellent potential to modernise and create a superb family home.
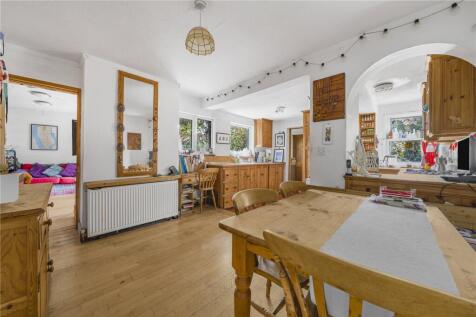
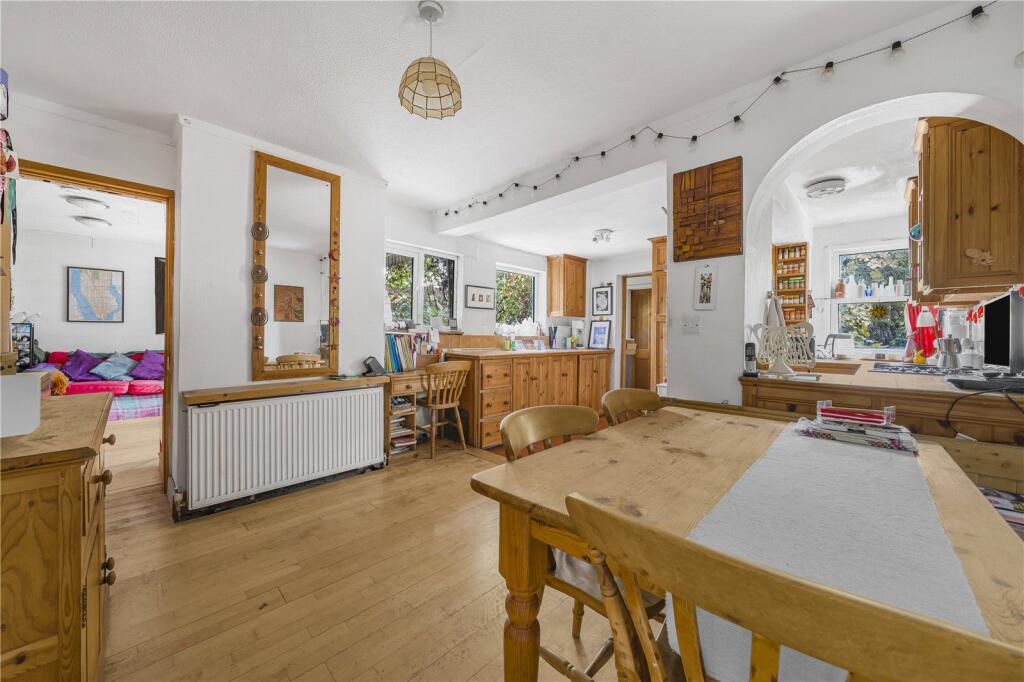
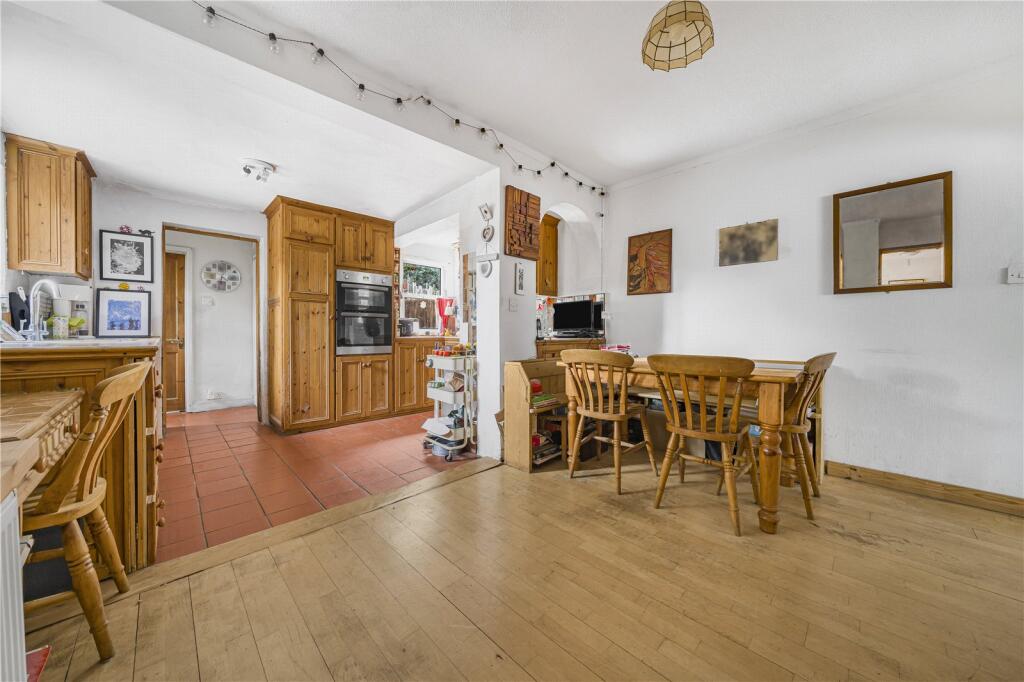
Arranged over three floors, the property offers two reception rooms, a generous 17'9" kitchen/dining room, two shower rooms and a first-floor study which could also serve as a fourth bedroom. There is also a first-floor balcony, a south-facing rear garden and an integral garage.
The existing layout provides an exciting opportunity for the next owner to reconfigure the accommodation, potentally create more open-plan living space and maximise the connection between the house and garden. With its generous proportions and flexible layout, this is a property with considerable scope to add value and create a home tailored to individual requirements (STPP).
Located in Teddington, Shacklegate Lane is within easy reach of the High Street, with its excellent selection of independent shops, cafés, restaurants and pubs. The River Thames, Bushy Park and the surrounding green spaces are all close by, while Teddington & Fulwell station provide regular services into London Waterloo. Excellent local schools are close by.
How the asking price has moved
Prices, costs and what's nearby
What homes within 400 m sold for since Nov 2023, by type. Source: HM Land Registry.
Most recent sales
| Address | Sold price | Date | Type | Distance |
|---|---|---|---|---|
| 68 VICTOR ROAD, TW11 8SR | £905,000 | Aug 2026 | Terraced | 140 m |
| 68 YORK ROAD, TW11 8SN | £932,500 | Aug 2026 | Terraced | 100 m |
| 12 SHACKLEGATE LANE, TW11 8SH | £805,000 | Jul 2026 | Terraced | 50 m |
| 23 RAILWAY ROAD, TW11 8SB | £900,000 | Jul 2026 | Terraced | 200 m |
| 55 YORK ROAD, TW11 8SL | £660,000 | Jul 2026 | Terraced | 80 m |
| 14 CLIFTON ROAD, TW11 8SW | £875,000 | Jul 2026 | Terraced | 80 m |
| 47 VICTOR ROAD, TW11 8SP | £863,400 | Jun 2026 | Terraced | 110 m |
| 1 STANLEY GARDENS ROAD, TW11 8SY | £925,000 | Jun 2026 | Terraced | 170 m |
| 107 VICTOR ROAD, TW11 8SS | £495,000 | Apr 2026 | Detached | 170 m |
| 79 STANLEY GARDENS ROAD, TW11 8SY | £1,040,000 | Apr 2026 | Terraced | 170 m |
| 32 VICTOR ROAD, TW11 8SR | £920,000 | Apr 2026 | Terraced | 140 m |
| 76 YORK ROAD, TW11 8SN | £775,000 | Apr 2026 | Terraced | 100 m |
| 37 VICTOR ROAD, TW11 8SP | £1,250,000 | Feb 2026 | Semi-Detached | 110 m |
| 57 STANLEY GARDENS ROAD, TW11 8SY | £910,000 | Feb 2026 | Terraced | 170 m |
| 16 RAILWAY ROAD, TW11 8SB | £685,000 | Jan 2026 | Terraced | 200 m |
How the average price of terraced houses in Richmond upon Thames has moved, compared with London overall.
Monthly asking rents for homes advertised within 400 m in the last 3 months, by bedrooms.
Based on the asking price of £750,000. Adjust the figures to match your own deposit and rate.
For illustration only — not a mortgage offer or financial advice. Actual repayments depend on your lender, credit profile and product fees.
The closest stations, schools and grocery shops to this home. Straight-line distance, not walking route.
Stations
-
RichmondDistrict Mildmay4.5 km
-
Hounslow CentralPiccadilly4.7 km
-
Hounslow EastPiccadilly4.7 km
Schools
-
Stanley Primary SchoolPrimary State Ages 3–11290 m
-
St Mary's and St Peter's Church of England Primary SchoolPrimary State Ages 4–11380 m
-
Seva Education TwickenhamSpecial Ages 5–16560 m
Distance is not catchment. Check admissions with the school or local council. Source: DfE Get Information About Schools.
Groceries
-
LidlSupermarket680 m
-
TescoSupermarket740 m
-
The Co-operative FoodConvenience store760 m
Source: © OpenStreetMap contributors.