SE22 0JP
Barry Road , East Dulwich, SE22
- Exquisite Victorian Garden Apartment – Occupying the entire ground and lower ground floors of a handsome period residence.
- Two Generous Double Bedrooms – Including a private lower-ground-floor bedroom with its own en-suite shower room.
- Principal Bedroom with Direct Garden Access – A peaceful sanctuary with original floorboards and elegant French doors.
- Beautifully Presented Interiors – Tastefully refurbished with an elegant blend of Victorian character and contemporary styling.
- Charming, Light Filled Sitting Room – Featuring a magnificent sash bay window, marble fireplace and handsome log burner
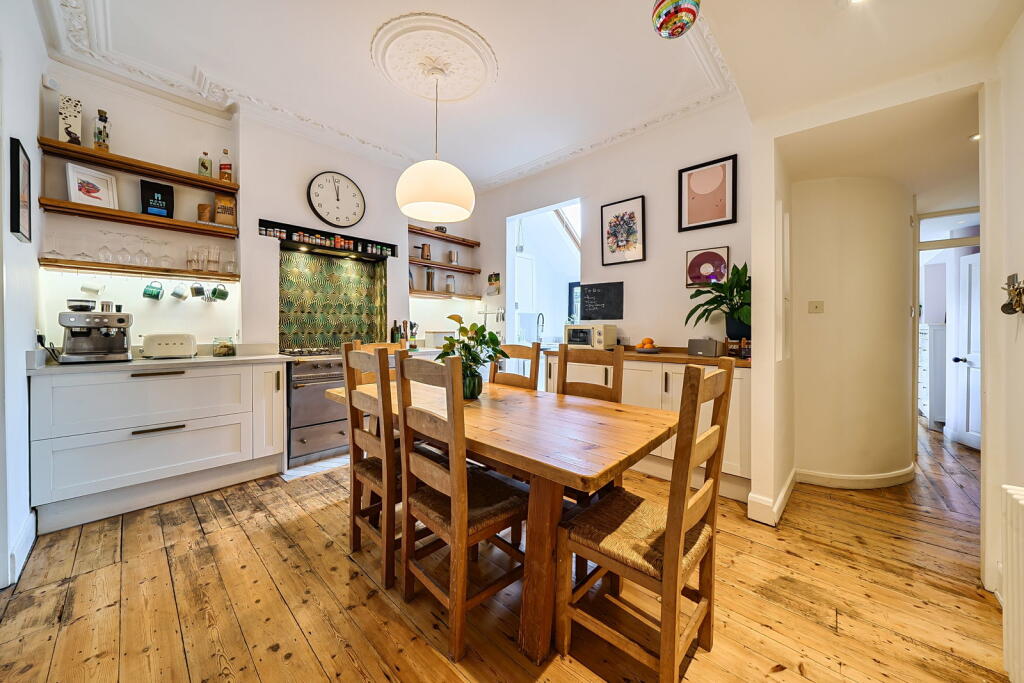
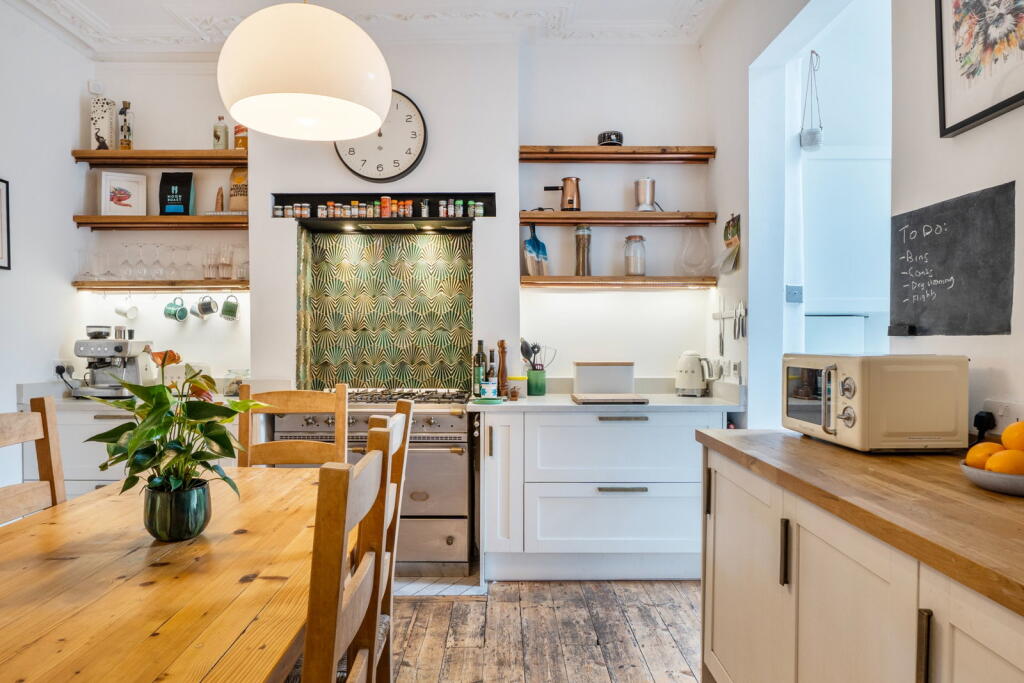
- Sociable Kitchen and Dining Room Complete with a French range cooker, original architectural detailing and excellent entertaining space.
- Stylish Side-Return Utility Area – Featuring a skylight and bifold doors opening onto the garden.
- Beautifully Landscaped 35ft Private Garden – Entertaining terrace, lawn, established planting and fruit trees.
- Fully Insulated Garden Room with Underfloor Heating – Ideal as a home office, with potential for use as a third bedroom, subject to necessary consents.
- Highly Desirable Barry Road Location – Convenient for Lordship Lane, Dulwich Park, Peckham Rye and excellent transport links.
AN ENCHANTING AND ELEGANT VICTORIAN GARDEN APARTMENT WITH EXQUISITE PERIOD CHARACTER, BEAUTIFULLY CURATED CONTEMPORARY INTERIORS AND A GENEROUS PRIVATE GARDEN WITH BESPOKE HOME OFFICE
Approximately 944 Sq. Ft. / Two Stylish Double Bedrooms / Two Elegantly Appointed Bathrooms / Beautifully Presented Interiors/Bespoke Garden Office / Private Alluring 35ft Garden / Share of Freehold / No Onward Chain/ Desirable Sought After Location
Occupying the entire ground and lower ground floors of a handsome Victorian residence on desirable Barry Road, this exceptional two double bedroom garden apartment effortlessly combines the timeless elegance of its period heritage with beautifully considered contemporary interiors, luxurious finishes and an enviable lifestyle.
Offering approximately 944 sq. ft. of beautifully balanced accommodation, the property has been thoughtfully improved and meticulously maintained by the current owner. Recently redecorated throughout in a sophisticated palette of neutral contemporary colours, the interiors exude an understated elegance, creating a wonderfully cohesive home that feels both stylish and welcoming.
From the grandeur of its high ceilings, ornate cornicing and original exposed floorboards to the warmth of its handsome fireplaces and abundance of natural light, the property retains an enchanting sense of Victorian character, beautifully complemented by modern refinements and carefully chosen finishes.
What makes this home particularly special is the lifestyle it offers. With two generous double bedrooms arranged across separate floors, an elegant reception room, a beautifully appointed kitchen and dining space designed for entertaining, and an idyllic private garden complete with a stunning fully insulated home office, this is a property that effortlessly adapts to contemporary living.
Whether hosting memorable dinner parties, enjoying quiet evenings beside the fire, working from the tranquillity of the garden office or relaxing beneath the branches of a magnificent centuries-old apple tree, every element of this remarkable home has been designed to be enjoyed.
Ground Floor
The beautifully appointed kitchen/ dining room forms the sociable heart of this exceptional apartment, offering a captivating combination of period charm, refined contemporary styling and impressive practicality.
Generous ceiling heights, original decorative cornicing and beautifully preserved exposed timber floorboards introduce a wonderful sense of character, while the recently refreshed neutral interiors create a timeless and sophisticated backdrop.
Taking centre stage is an impressive, high-quality French style range cooker, a luxurious and distinctive feature that will undoubtedly appeal to enthusiastic cooks and those who appreciate the finer details of a beautifully considered kitchen.
Positioned within the original chimney breast and complemented by an attractive tiled splashback, the range cooker creates a striking focal point, while extensive cabinetry, generous work surfaces and integrated appliances provide the convenience and functionality expected of modern living.
The adjoining dining area is particularly inviting, offering a wonderfully convivial setting for entertaining. Whether hosting elegant dinner parties, gathering friends for leisurely weekend lunches or enjoying relaxed evenings over good food and conversation, this is a space that naturally encourages people to come together.
Its generous proportions, beautiful period detailing and welcoming atmosphere make it a particularly special room, equally suited to everyday life and more memorable occasions.
Extending into the side return, the cleverly designed utility room offers a valuable addition to the accommodation, combining excellent functionality with stylish contemporary finishes.
Attractive grey herringbone floor tiles, underfloor heating and a skylight create a bright, comfortable and practical environment, while generous storage and useful shelving provide excellent space for keeping everyday household essentials neatly organised.
The utility area is well equipped with a double sink and a convenient filtered-water tap, bringing an additional level of comfort and practicality to everyday routines.
A door opens directly onto the private garden, allowing natural light to flow into the room and creating a delightful connection with the outdoors. This thoughtful arrangement is particularly convenient for garden entertaining and further enhances the seamless relationship between the apartment and its beautiful outside surroundings.
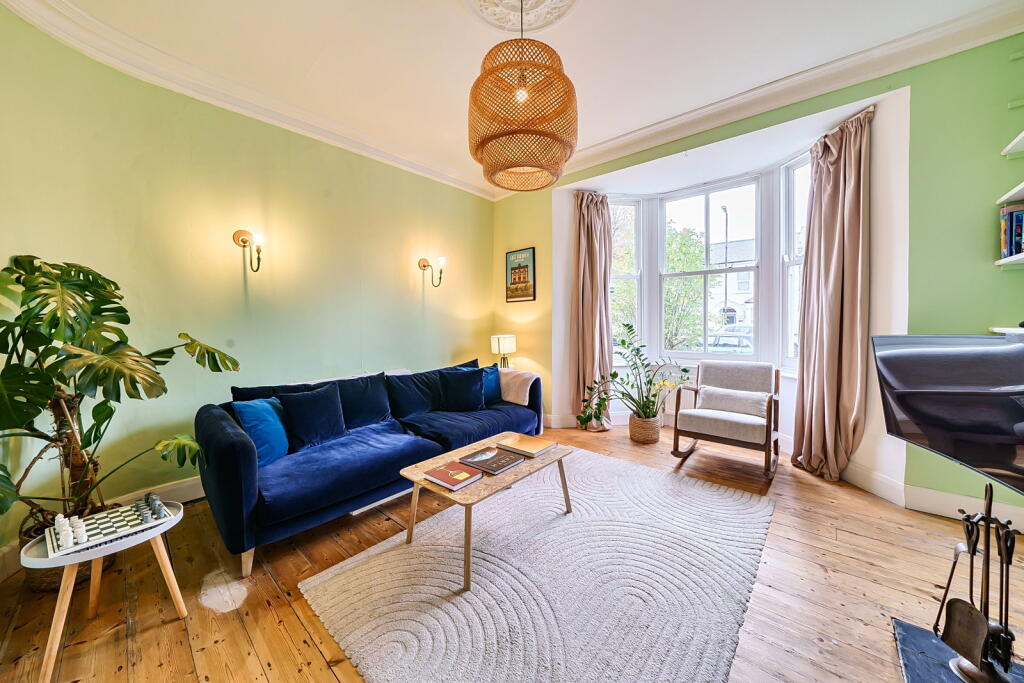
Positioned at the front of the property and approached through elegant glazed double doors, the beautifully proportioned reception room is an exquisite space where period grandeur meets understated contemporary elegance.
A magnificent double-glazed sash bay window floods the room with natural light, beautifully illuminating the original exposed floorboards, decorative cornicing and impressive ceiling heights.
The room's centrepiece is a handsome marble fireplace with its original Victorian surround and handsome log burner. This striking feature brings warmth, character and an inviting ambience, particularly during the cooler months.
Whether entertaining guests, enjoying a quiet evening beside the fire or simply unwinding after a busy day, this is a reception room that perfectly captures the timeless appeal of a Victorian home.
Situated towards the rear of the apartment, the principal bedroom is a beautifully proportioned and restful sanctuary, enjoying delightful views across the private secluded garden.
Original exposed floorboards continue the property's period charm, while an attractive sash window and elegant French doors invite an abundance of natural light into the room.
The bedroom has been recently decorated in a calming contemporary palette, creating a serene and sophisticated atmosphere. A mirrored built-in double wardrobe provides excellent storage while enhancing the room's feeling of light and space. The French doors open directly onto the garden, offering a particularly appealing connection with the outdoors. This is a bedroom that effortlessly combines period elegance, modern comfort and a wonderful sense of tranquillity.
The beautifully appointed ground-floor bathroom has been sympathetically designed to complement the property's Victorian heritage, combining timeless styling with contemporary convenience.
An elegant freestanding roll-top bath provides a striking focal point, accompanied by an overhead rainfall shower and glazed screen.
Classic white wall tiling, decorative Victorian-inspired floor tiles and contrasting black fittings introduce a sophisticated aesthetic, while a stylish washbasin with integrated storage completes this thoughtfully designed space.
Lower Ground Floor
A beautifully crafted solid-wood staircase leads to the converted lower ground floor, revealing an exceptional additional double bedroom with its own beautifully finished en-suite shower room.
Offering a wonderful degree of privacy and independence from the principal living accommodation, this impressive lower-ground-floor suite has been thoughtfully designed to provide a sophisticated and comfortable retreat.
The contemporary bedroom enjoys a stylish, carefully considered interior, with fitted cupboard storage and atmospheric mood lighting that creates a wonderfully relaxing ambience.
A striking black-framed aluminium bifold window, introducing natural light and an appealing architectural feature that enhances the room's contemporary character.
The adjoining en-suite shower room is particularly impressive, beautifully finished to a high specification with stylish contemporary fittings and an elegant, luxurious aesthetic.
Crisp white tiling is complemented by a striking blue feature wall and sophisticated matt-black fittings, while a luxurious rainfall shower introduces a spa-inspired touch, creating an indulgent space for everyday use.
The attention to detail and quality of finish throughout this lower-ground-floor accommodation make it a particularly desirable feature of the apartment.
Perfect for visiting guests, older children or those simply seeking an additional private bedroom suite, this beautifully appointed level adds considerable flexibility and individuality to an already exceptional home.
Gardens and Outside
One of the most captivating features of this remarkable apartment is its beautifully private rear garden, a peaceful and enchanting retreat that provides a wonderful contrast to the vibrancy of London living.
Immediately adjoining the property, an attractive terrace wraps around the side return, providing an idyllic setting for alfresco dining, leisurely summer lunches and relaxed evenings entertaining family and friends.
Beyond the terrace, an attractive expanse of lawn is framed by mature shrubs, established planting and an abundance of seasonal flowers, creating a garden that changes beautifully throughout the year.
A particularly remarkable feature is the magnificent, approximately 300-year-old apple tree, an extraordinary and characterful centrepiece that lends a wonderful sense of history, maturity and individuality to the garden.
Complementing this is a beautiful established wisteria, introducing a romantic and enchanting quality when in bloom, while the surrounding seasonal flowers provide delightful colour, texture and fragrance.
Together, these wonderful natural features create an outdoor space with a rare sense of charm and established beauty, offering a truly special setting in which to relax and unwind.
With direct access from both the principal bedroom and utility area, the garden becomes an integral part of everyday living.
A Stunning Bespoke Garden Office
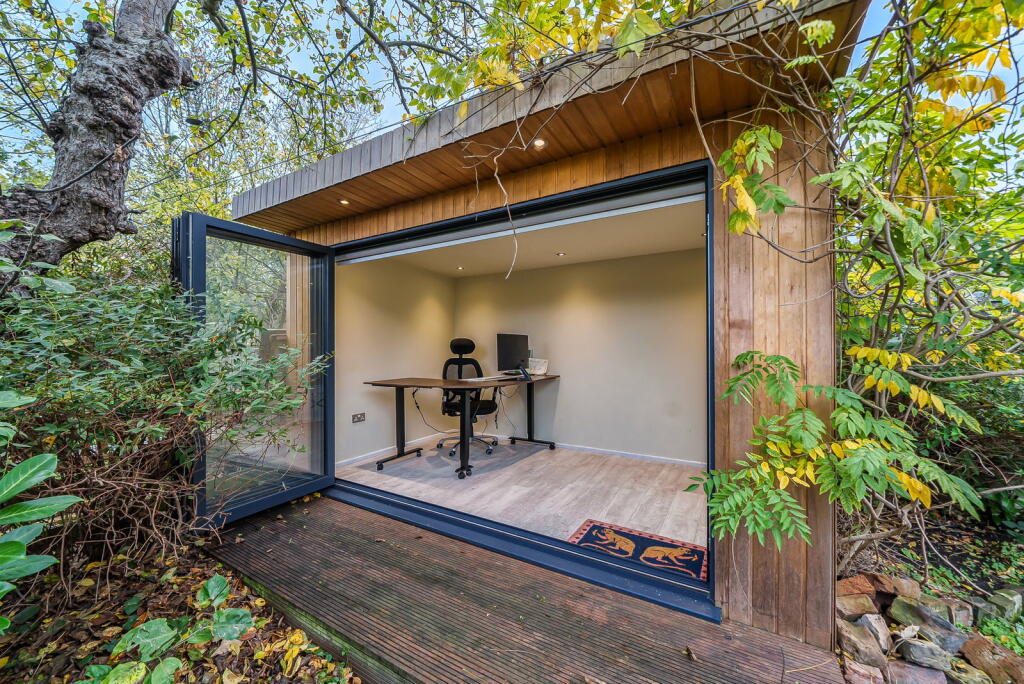
Positioned towards the far end of the garden, the beautifully designed and fully insulated garden office is a particularly special addition to the property, offering a luxurious and versatile space completely separate from the main apartment.
Thoughtfully appointed to provide comfort and practicality throughout the year, this impressive garden retreat benefits from underfloor heating, stylish contemporary finishes, atmospheric mood lighting and fitted blackout blinds.
Beautiful bifold doors open directly onto the garden, allowing the outside surroundings to become an integral part of the room and creating a wonderful sense of openness and connection with nature.
During the warmer months, the doors can be opened to enjoy the garden's natural beauty, while in winter the insulation and underfloor heating provide a cosy and inviting environment in which to work, relax or pursue creative interests.
The carefully considered mood lighting creates an attractive ambience during the evenings, while the blackout blinds offer privacy and excellent control of natural light, making the space particularly suitable for focused home working or other activities.
Currently utilised as a dedicated home office, this stunning room provides an inspiring and peaceful environment away from the distractions of everyday household life.
Its generous versatility also presents exciting opportunities for use as a creative studio, hobby room, private retreat or occasional guest accommodation, subject to any necessary consents.
Front Garden and Parking
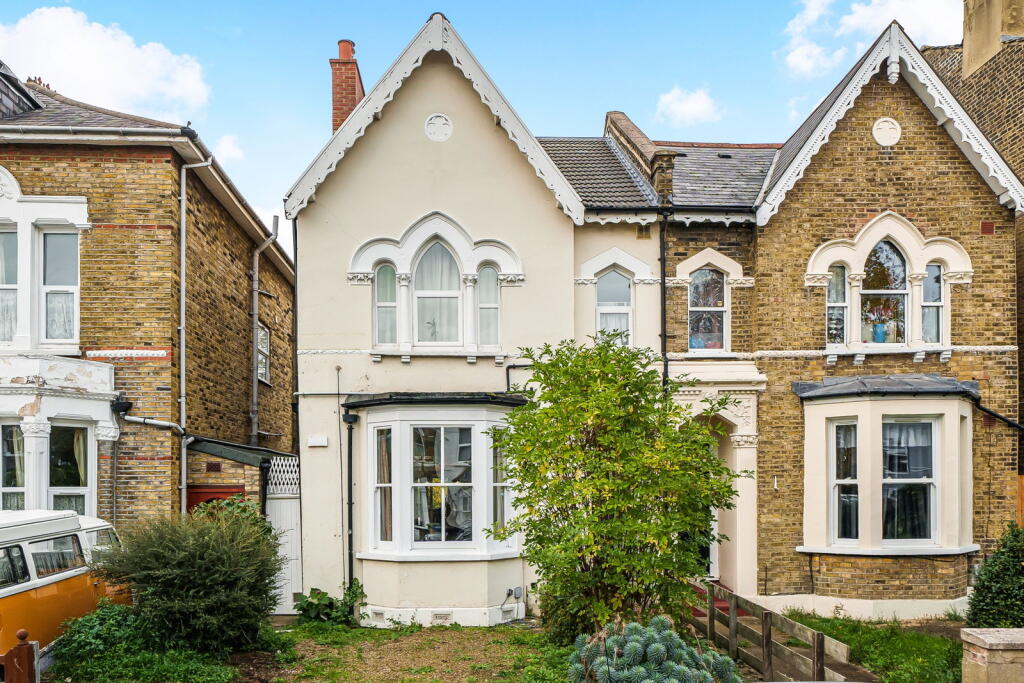
To the front, the handsome Victorian façade creates an attractive first impression, with its painted exterior and decorative architectural detailing framing the entrance and windows.
It is ideally set back from Barry Road behind a front garden, providing an appealing sense of separation from the street and benefits from an off-road parking space, a precious commodity in London.
Location – East Dulwich, A Vibrant London Lifestyle
Barry Road enjoys an enviable position within the highly desirable East Dulwich area, offering an exceptional combination of independent shopping, fashionable cafés, excellent restaurants and beautiful open green spaces.
The vibrant and much-loved Lordship Lane is conveniently close by, renowned for its eclectic selection of independent boutiques, artisan bakeries, delicatessens, restaurants and neighbourhood amenities.
This thriving local community offers a wonderfully appealing lifestyle, where relaxed weekend brunches, independent shopping and a lively social scene can all be enjoyed within easy reach of home.
For those who appreciate the outdoors, the expansive green spaces of Dulwich Park and Peckham Rye are close at hand, providing beautiful settings for leisurely walks, running, cycling, picnics and outdoor recreation.
Transport connections are equally attractive, with nearby railway stations at East Dulwich and Peckham Rye providing convenient access to central London and beyond.
***Lease unexpired years : 997 years remaining***
How the asking price has moved
Prices, costs and what's nearby
What homes within 400 m sold for since Nov 2023, by type. Source: HM Land Registry.
Most recent sales
| Address | Sold price | Date | Type | Distance |
|---|---|---|---|---|
| Flat C, 111, 111 BARRY ROAD, SE22 0HW | £395,000 | Aug 2026 | Flat | 170 m |
| 255 CRYSTAL PALACE ROAD, SE22 9JH | £963,000 | Jul 2026 | Semi-Detached | 130 m |
| 236 CRYSTAL PALACE ROAD, SE22 9JQ | £1,500,000 | Jul 2026 | Semi-Detached | 150 m |
| 165 LANDELLS ROAD, SE22 9PL | £875,000 | Jun 2026 | Terraced | 90 m |
| 109 FRIERN ROAD, SE22 0AZ | £415,000 | May 2026 | Flat | 150 m |
| 138A BARRY ROAD, SE22 0HW | £640,000 | Apr 2026 | Flat | 170 m |
| 158A LANDELLS ROAD, SE22 9PN | £736,000 | Apr 2026 | Terraced | 160 m |
| Flat 4, 69, 69 SILVESTER ROAD, SE22 9PF | £345,000 | Apr 2026 | Flat | 130 m |
| 141 FRIERN ROAD, SE22 0AZ | £1,300,000 | Apr 2026 | Semi-Detached | 150 m |
| 187A LANDELLS ROAD, SE22 9PN | £772,000 | Mar 2026 | Terraced | 160 m |
| 108A LANDELLS ROAD, SE22 9PH | £590,000 | Feb 2026 | Flat | 180 m |
| 107 FRIERN ROAD, SE22 0AZ | £1,830,000 | Jan 2026 | Terraced | 150 m |
| 131A BARRY ROAD, SE22 0HW | £370,000 | Jan 2026 | Flat | 170 m |
| 160C BARRY ROAD, SE22 0JW | £435,000 | Nov 2025 | Flat | 50 m |
| 181 LANDELLS ROAD, SE22 9PN | £965,000 | Nov 2025 | Terraced | 160 m |
How the average price of flats in Southwark has moved, compared with London overall.
Monthly asking rents for homes advertised within 400 m in the last 3 months, by bedrooms.
Based on the asking price of £825,000. Adjust the figures to match your own deposit and rate.
For illustration only — not a mortgage offer or financial advice. Actual repayments depend on your lender, credit profile and product fees.
The closest stations, schools and grocery shops to this home. Straight-line distance, not walking route.
Stations
-
Honor Oak ParkWindrush1.8 km
-
Forest HillWindrush1.9 km
-
Peckham RyeWindrush2.0 km
Schools
-
Heber Primary SchoolPrimary State Ages 3–11220 m
-
Goodrich Community Primary SchoolPrimary State Ages 3–11320 m
-
St Anthony's Catholic Primary SchoolPrimary Academy Ages 3–11330 m
Distance is not catchment. Check admissions with the school or local council. Source: DfE Get Information About Schools.
Groceries
-
Sainsbury's LocalConvenience store410 m
-
CostcutterConvenience store460 m
-
The Co-operative FoodConvenience store580 m
Source: © OpenStreetMap contributors.