 1 / 8
W5 3EX
The Ridings, London, W5
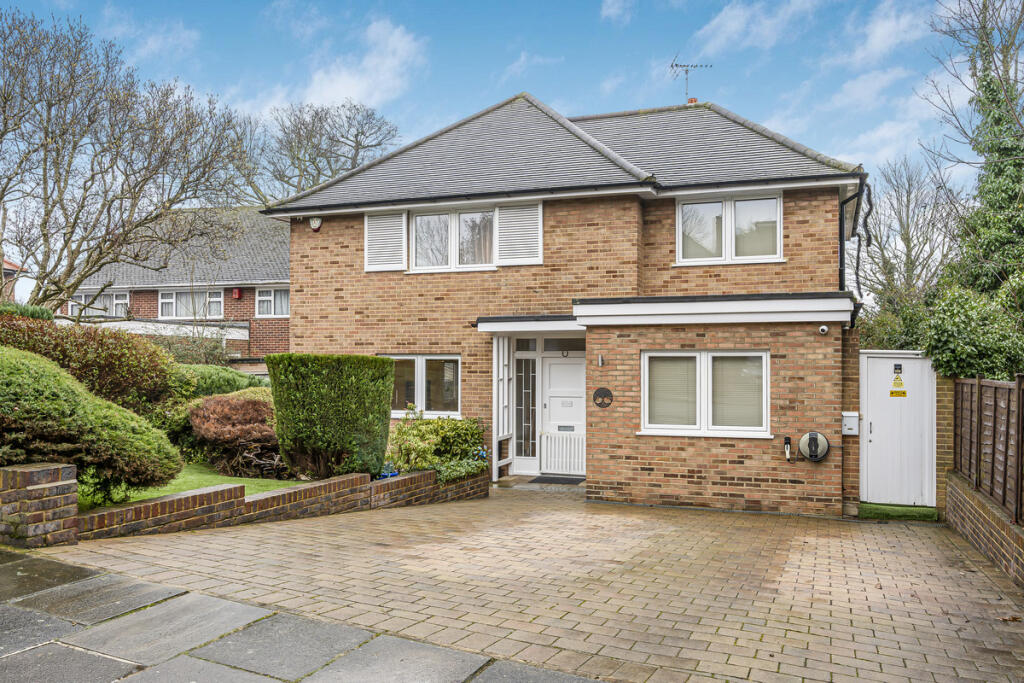
An elevated, double-fronted 1930s detached family home, impeccably remodelled and enjoying some of the finest views on the estate. Quietly positioned in the heart of the prestigious Haymills Estate, this is a truly turnkey residence offering space, privacy and first-class amenities throughout.
Set over three floors, this exceptional freehold home has been comprehensively extended and refurbished to an exacting standard, blending classic proportions with contemporary luxury. The result is a unique, design-led family house that is both practical and indulgent, with spa-level finishes, cutting-edge technology and outstanding natural light.
The beautifully restored interiors feature underfloor heating throughout, an integrated passenger lift serving all floors, extensive bespoke storage and a full suite of smart home systems including Rako lighting, smart blinds, URC whole-home entertainment, Sonos sound, CCTV and alarm. A hot and cold pressurised water system further enhances the hotel-style feel.
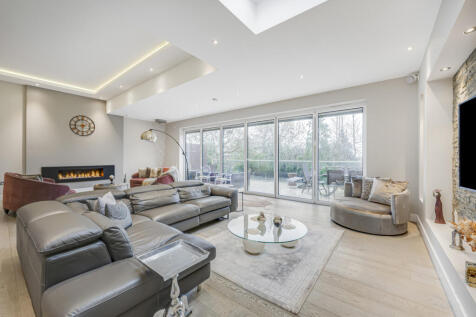
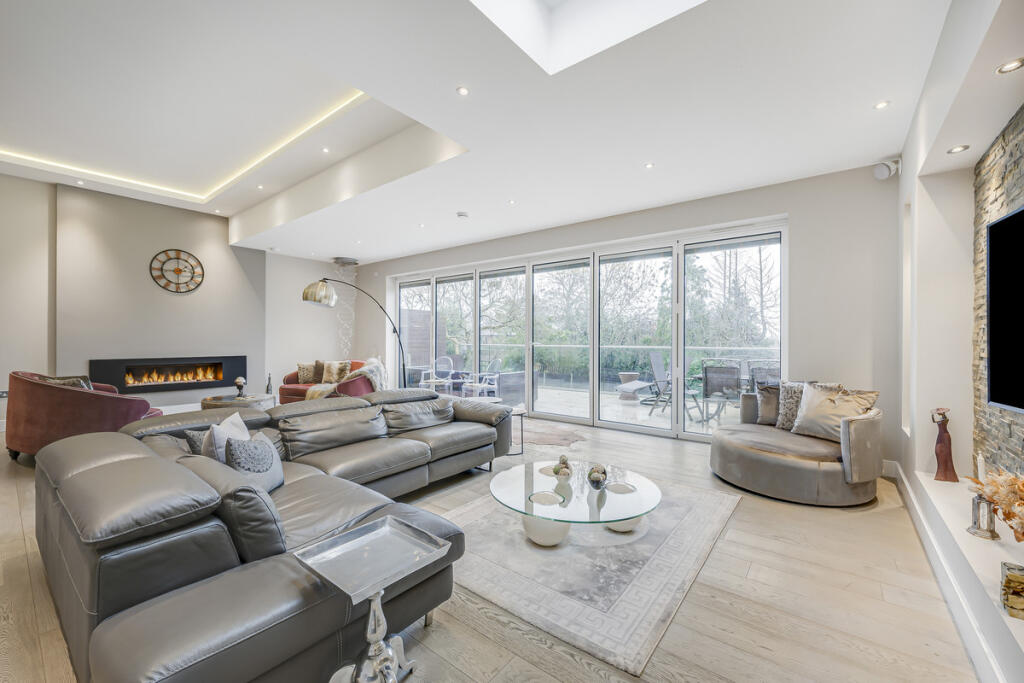
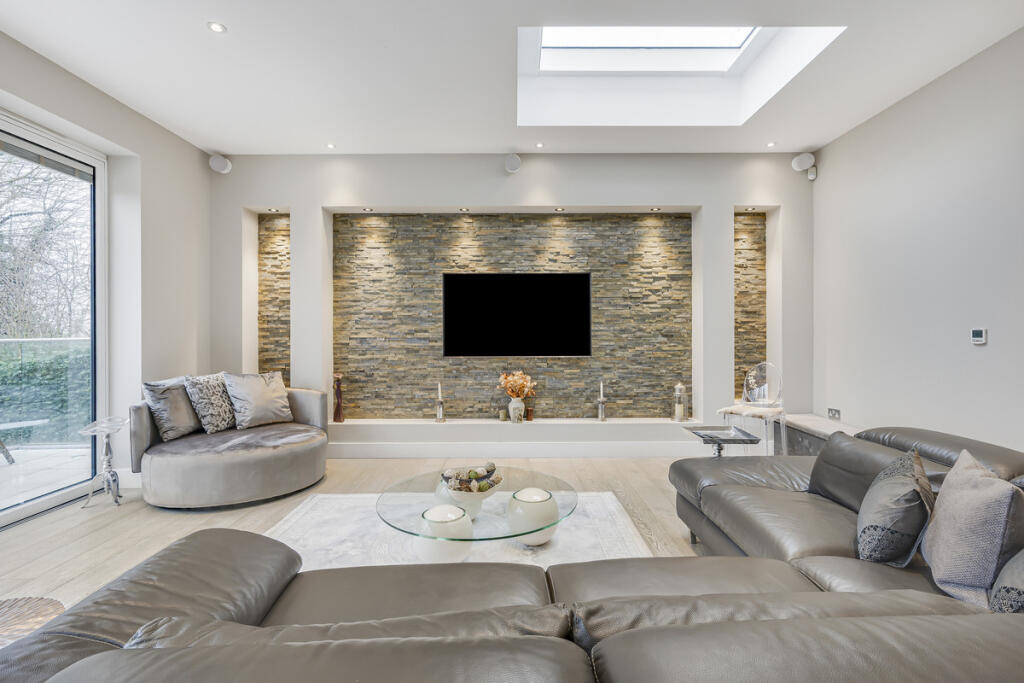
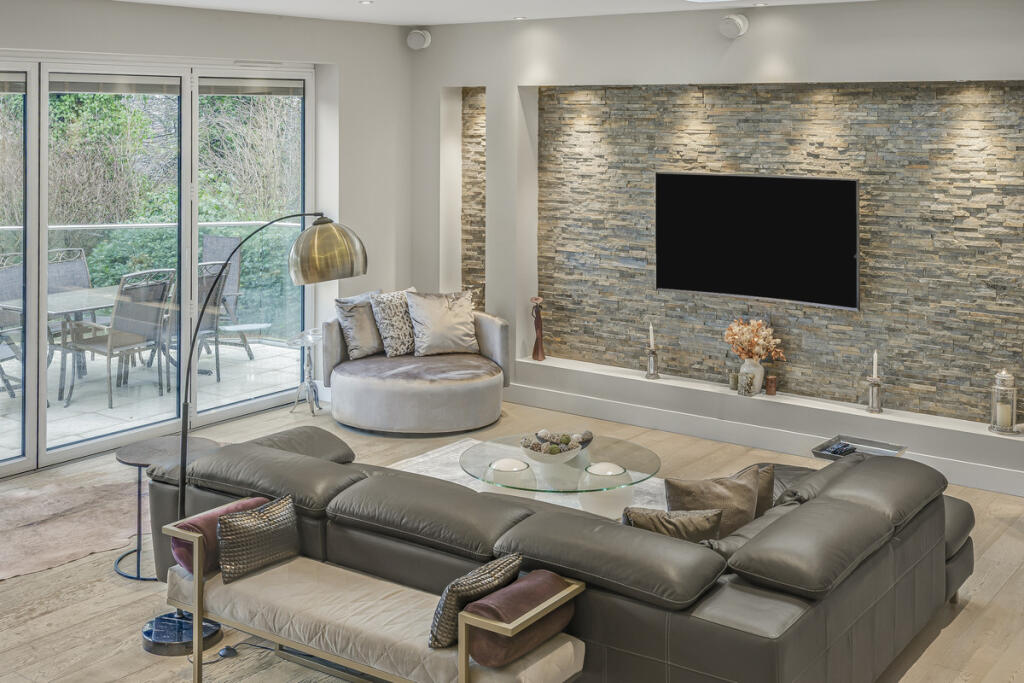
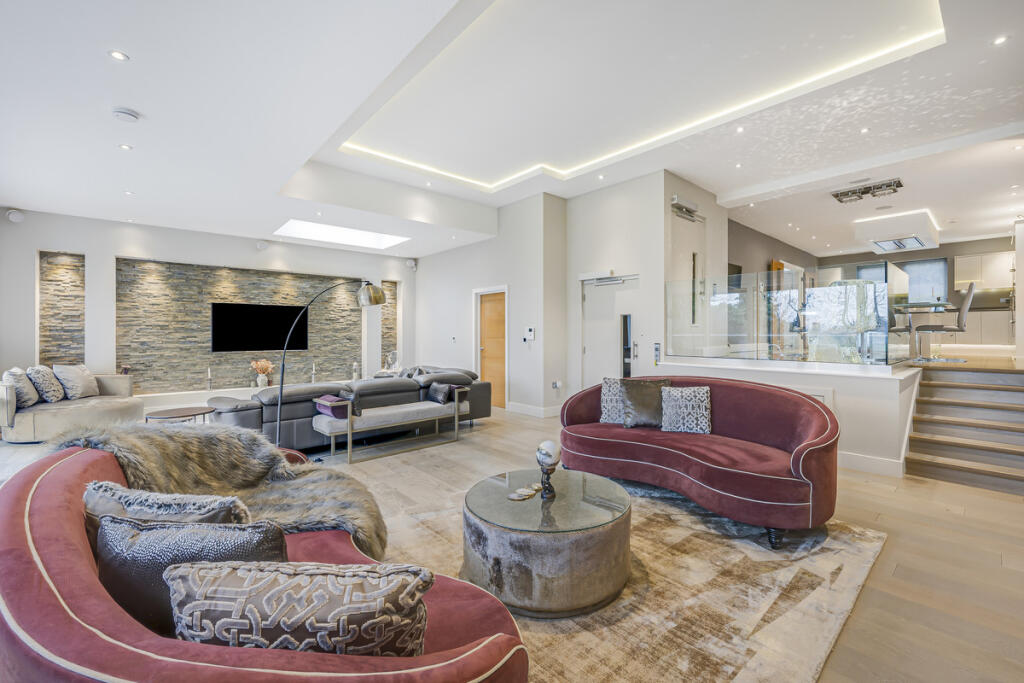
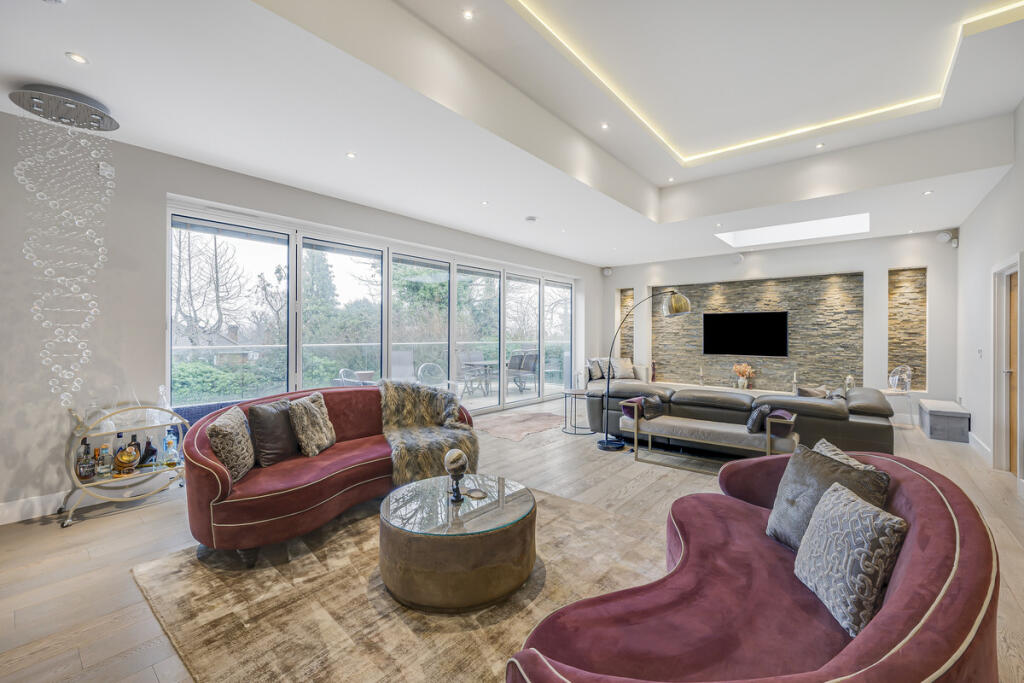
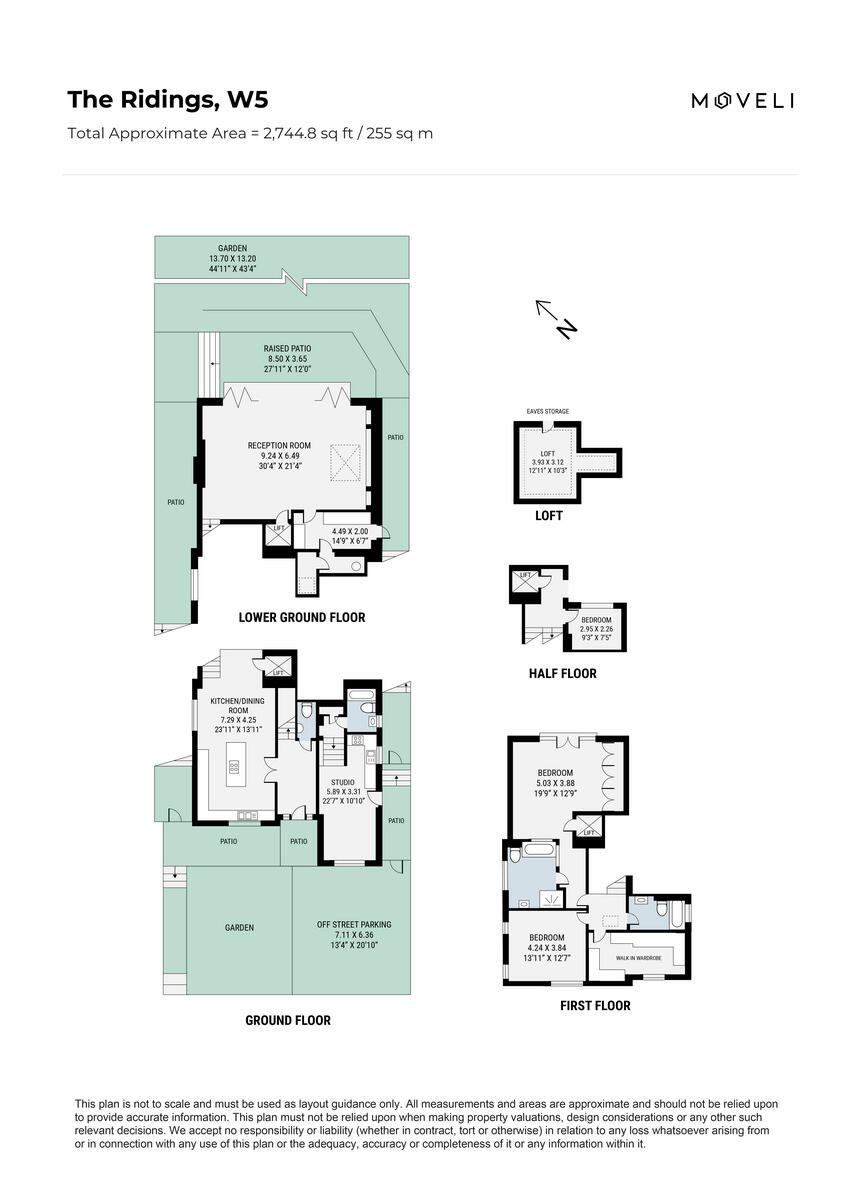
At ground floor level, a striking tiled entrance hall with guest cloakroom sets the tone. Double doors open into a superb double-aspect kitchen and dining space — ideal for both everyday living and entertaining. Steps lead down to an impressive reception room with high ceilings, a contemporary gas fireplace and far-reaching garden views. Full-width bi-folding doors open onto a generous raised terrace with an automatic awning, creating a seamless indoor-outdoor connection. A fully integrated utility room sits discreetly off the reception space, with its own external access.
From the terrace, steps and a thoughtfully designed ramp lead down to a beautifully landscaped lawn with mature borders, offering privacy and a tranquil outlook. To the front, the property benefits from forecourt parking for two cars.
The first floor is centred around a stunning principal bedroom suite, featuring French doors that open onto far-reaching London views. The luxurious en-suite offers a colour-therapy Jacuzzi, walk-in steam shower and WC. A further well-proportioned bedroom, a dedicated walk-in wardrobe and a beautifully appointed family bathroom complete this floor. Above, a versatile loft room provides excellent additional space, ideal for a home office, study or occasional bedroom, subject to the usual consents.
A particularly valuable feature is the self-contained guest apartment, with its own private entrance and patio area — perfect for guests, extended family, staff accommodation or multigenerational living. This space can also be reconnected to the main house via an existing internal door, offering complete flexibility.
Location & Area
The property sits within the highly regarded Haymills Estate (Hanger Hill East), a designated conservation area known for its quiet streets, architectural consistency and strong community feel. Positioned centrally within the estate, the house enjoys a notably peaceful setting while remaining exceptionally well connected.
Schools
The area is particularly popular with families due to the wide selection of well-regarded local schools, including Holy Family Catholic Primary, Montpelier Primary, West Acton Primary, Ellen Wilkinson School for Girls, Twyford CofE High School, Ada Lovelace CofE High School, St Augustine’s Priory and the Japanese School.
Transport
Excellent transport links are close by, with Park Royal, North Ealing, West Acton and Hanger Lane stations all within easy reach, along with Ealing Broadway offering Central, District and Elizabeth Line services. Road users benefit from swift access to the A40, A4, M4 and M40, providing convenient routes into central London, Heathrow and beyond.
Additional Information
EPC Rating: C
Council Tax Band: H (£3,401.70 for 2025/2026)
Tenure: Freehold
Local Authority: London Borough of Ealing
Parking: Off-street parking for two cars + residents’ CPZ (Zone O)
Accessibility: Internal lift to all floors; steps and ramped access to garden
Flood Risk: Surface water and rivers/sea – Very low (less than 0.1% annual risk)
In summary, this is a best-in-class home on the estate — elevated, private, beautifully finished and ready to move straight into — offering exceptional flexibility, panoramic views and a rare combination of luxury and practicality in one of Ealing’s most desirable enclaves.
Tenure: Freehold
Tax council band: H
Local authority: Ealing
How the asking price has moved
Prices, costs and transport nearby
What homes within 400 m sold for since Nov 2023, by type. Source: HM Land Registry.
Most recent sales
| Address | Sold price | Distance | Date | Type |
|---|---|---|---|---|
| 19 MEADWAY COURT, W5 3EX | £500,000 | 80 m | May 2026 | Flat |
| 47 CHATSWORTH ROAD, W5 3DD | £2,450,000 | 130 m | May 2026 | Detached |
| 9 MEADWAY COURT, W5 3EX | £495,000 | 80 m | Mar 2026 | Flat |
| 17 HEATHCROFT, W5 3BY | £1,565,000 | 140 m | Feb 2026 | Detached |
| 29 ASHBOURNE ROAD, W5 3ED | £1,500,000 | 170 m | May 2025 | Detached |
| 15 ASHBOURNE ROAD, W5 3ED | £2,250,000 | 170 m | Apr 2025 | Detached |
| 45 ASHBOURNE ROAD, W5 3EH | £1,385,000 | 60 m | Apr 2025 | Detached |
| 10 ASHBOURNE ROAD, W5 3ED | £1,417,500 | 170 m | Jan 2025 | Detached |
| 21 ASHBOURNE ROAD, W5 3ED | £1,245,000 | 170 m | Jan 2025 | Detached |
| 21 CHATSWORTH ROAD, W5 3DD | £3,030,000 | 130 m | Dec 2024 | Detached |
| 11A THE RIDINGS, W5 3BT | £1,610,000 | 90 m | Aug 2024 | Detached |
| 15 THE RIDINGS, W5 3BT | £1,248,824 | 90 m | Jul 2024 | Detached |
| 9 CHATSWORTH ROAD, W5 3DD | £2,100,000 | 130 m | Jan 2024 | Detached |
How the average price of detached houses in Ealing has moved, compared with London overall.
Monthly asking rents for homes advertised within 400 m in the last 3 months, by bedrooms.
Based on the asking price of £3,250,000. Adjust the figures to match your own deposit and rate.
For illustration only — not a mortgage offer or financial advice. Actual repayments depend on your lender, credit profile and product fees.
The three closest stations to this home.
-
Park RoyalPiccadilly350 m
-
Hanger LaneCentral650 m
-
North EalingPiccadilly840 m
Straight-line distance, not walking route.