SW13 9LY
Cumberland Road, Barnes, London, SW13
- Offers versatile living and entertaining space
- Wonderful 65’5 garden
- Off-street parking
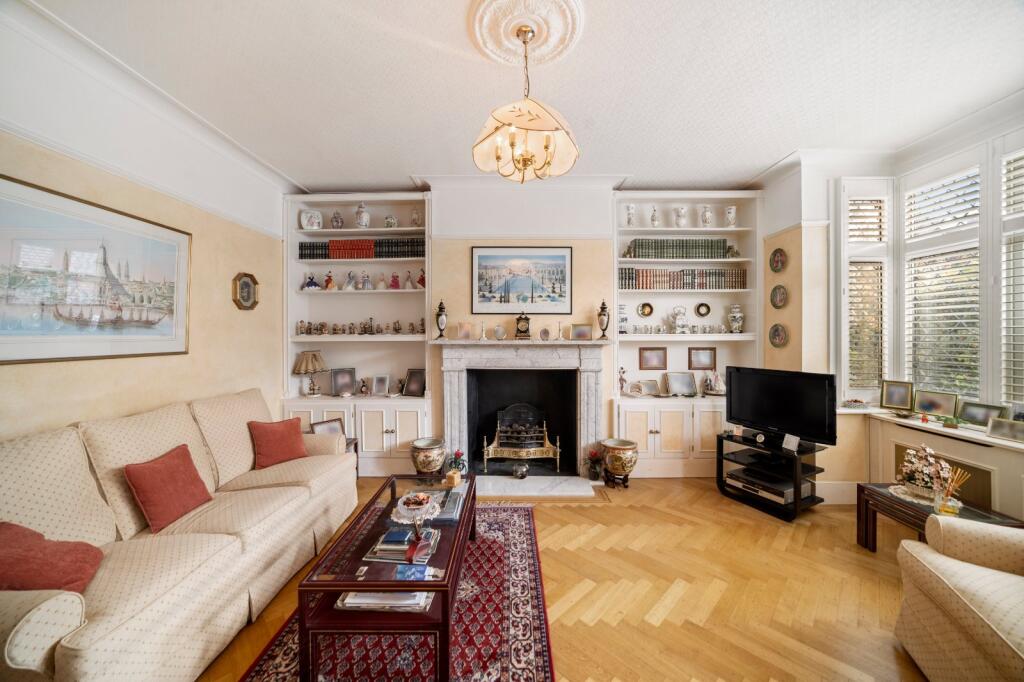
- Bay-fronted reception room
- Further reception room overlooking the garden
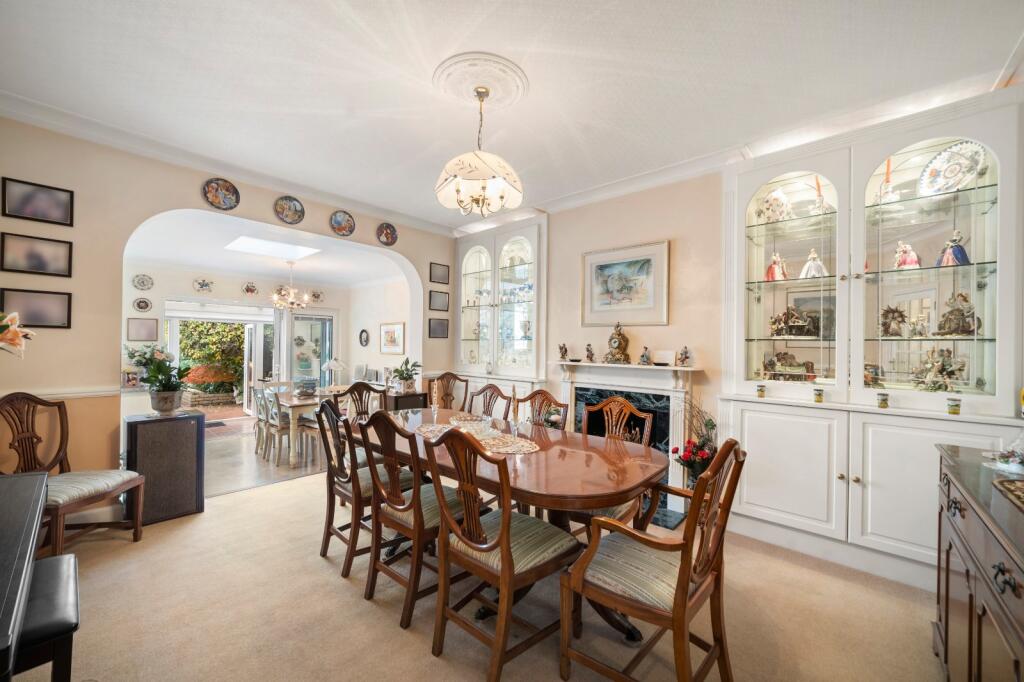
- Spacious open-plan kitchen, breakfast room and formal dining room, along with a garden room providing an additional reception area
- Study offering the potential for an additional family room
- Well-appointed utility room,
- Bedroom currently used as a hobby room, complemented by a separate shower room creating the potential for self contained accommodation
- EPC Rating = D
Attractive family home with off street parking and a 65' 5 garden.
Description
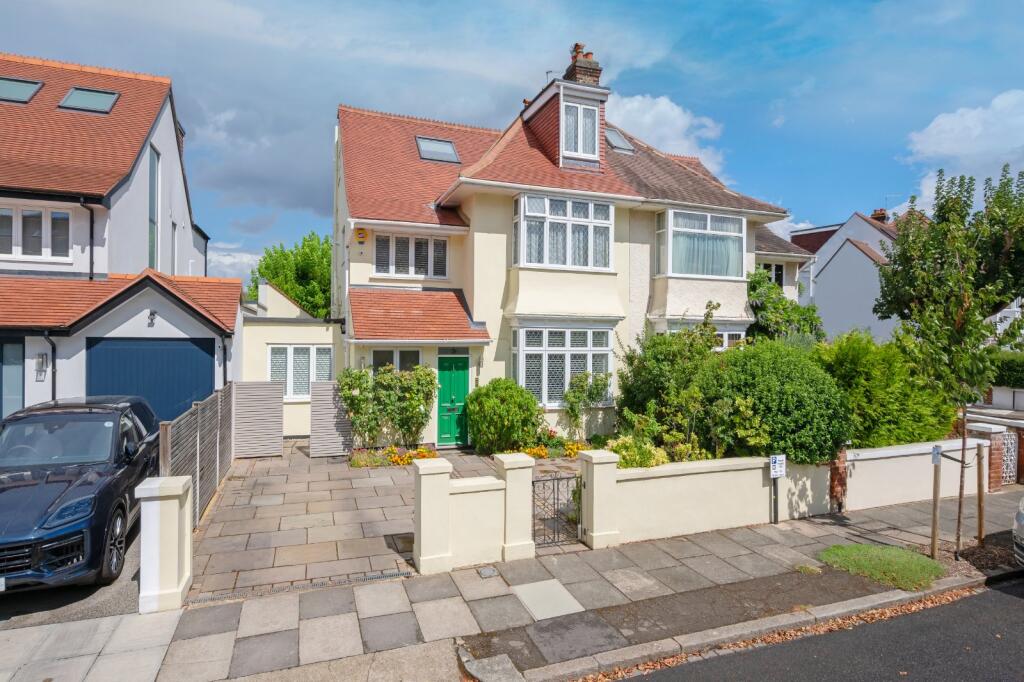
This attractive family home offers versatile living and entertaining space, complemented by a wonderful 65’5 garden. Set back from the road, the property benefits from off-street parking and opens into a welcoming entrance leading through to the generous living and entertaining spaces beyond.
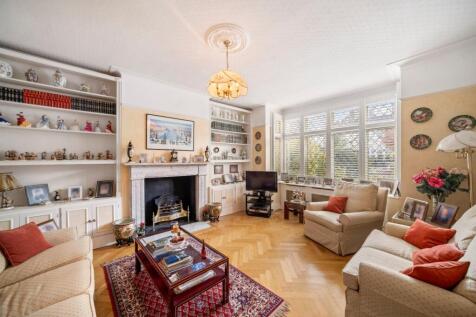
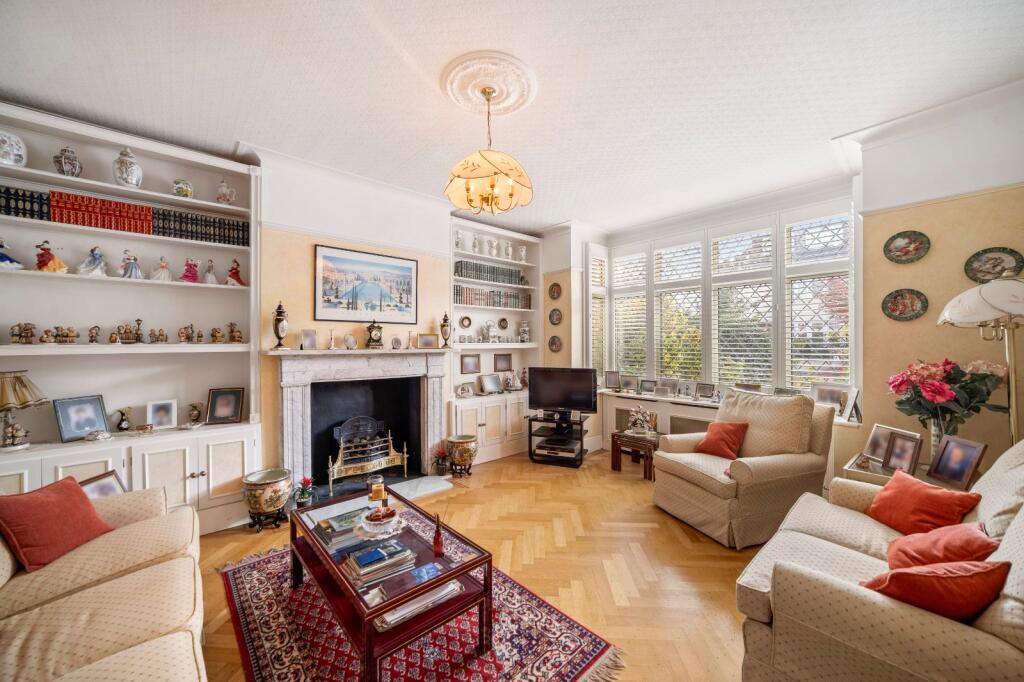
The ground floor offers an excellent balance of formal and informal living spaces, ideally suited to both entertaining and everyday family life. The bay-fronted reception room at the front of the house provides a particularly inviting retreat, featuring parquet flooring, an attractive fireplace and bespoke shelving and cabinetry. A further reception room overlooking the garden offers excellent flexibility as a family room, playroom or snug.
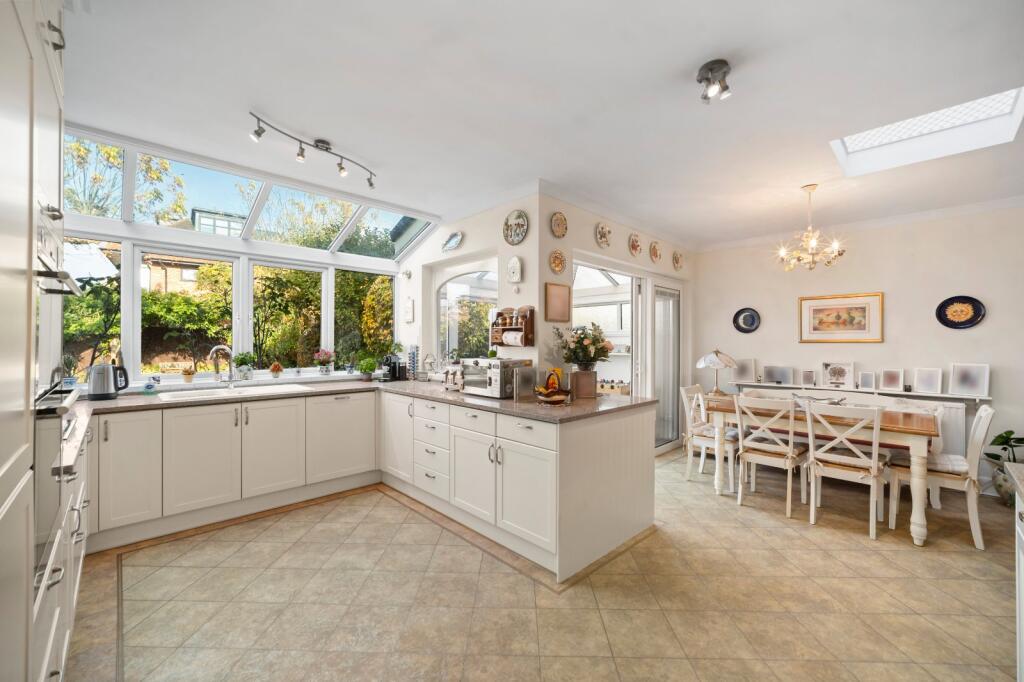
At the heart of the home is a spacious open-plan kitchen, breakfast room and formal dining room, along with a garden room which provides an additional reception area. Filled with natural light, this space created a wonderful environment for family life and relaxed entertaining, with direct access to the garden. The adjoining study provides further versatility, offering the potential for an additional family room or informal living space.
Further ground floor accommodation includes a well-appointed utility room, and a bedroom currently used as a hobby room, complemented by a separate shower room creating the potential for self contained accommodation of sorts for a nanny or visitor.
Arranged over the first and second floors are four well-proportioned bedrooms. The first floor comprises the principal bedroom, a generous second double bedroom and a family bathroom. Two further bedrooms occupy the second floor, alongside an additional bathroom and useful eaves storage.
The garden extends to 65’5 and enjoys a lovely sense of privacy and tranquillity. An attractive patio provides an ideal setting for outdoor dining and entertaining, overlooking a lawn framed by a variety of mature trees and shrubs.
An irrigation system serves both the front and rear gardens, helping to maintain the outdoor spaces with ease.
Further benefits include a new roof installed in March 2026, a water-softening system, and CCTV and alarm systems.
Location
Cumberland Road is within easy reach of Barnes Village, with a range of shops, restaurants, bars and the Olympic Cinema. As well as Barnes duck pond, green, common, the pleasant towpath walks along the River Thames along with The Wildfowl & Wetlands Trust’s 100 acre Wetlands Centre.
A footpath opposite the house leads to Ferry Road, a short walk to a range of shops at the southern end of Castlenau and the Red Lion bus stop, close to the pub and the Wetlands Centre.
For commuters, both Barnes Station and Barnes Bridge Station provide regular services into London Waterloo. There are also bus routes connecting the area to Putney, Richmond, and Hammersmith, all of which offer access to the London Underground. Heathrow Airport is easily accessible by road.
There are a number of schools in the area, including - St Paul’s School, The Harrodian, The Swedish School, and Ibstock Place. For younger pupils, options include St Paul’s Juniors, St Osmund’s (RC), Barnes Primary School, and Lowther Primary School.
Square Footage: 2,841 sq ft
How the asking price has moved
Prices, costs and what's nearby
What homes within 400 m sold for since Nov 2023, by type. Source: HM Land Registry.
Most recent sales
| Address | Sold price | Date | Type | Distance |
|---|---|---|---|---|
| 10 WESTMORELAND ROAD, SW13 9RY | £2,685,000 | Jul 2026 | Semi-Detached | 140 m |
| 4 BERKELEY ROAD, SW13 9LZ | £1,965,000 | Apr 2026 | Semi-Detached | 110 m |
| 47 LOWTHER ROAD, SW13 9NT | £2,925,000 | Jan 2026 | Semi-Detached | 170 m |
| 33 BERKELEY ROAD, SW13 9NY | £635,000 | Dec 2025 | Terraced | 150 m |
| 27 MELVILLE ROAD, SW13 9RH | £3,300,000 | Sep 2025 | Semi-Detached | 200 m |
| 6 WESTMORELAND ROAD, SW13 9RY | £2,870,000 | Aug 2025 | Semi-Detached | 140 m |
| 41 WESTMORELAND ROAD, SW13 9RZ | £3,700,000 | Jul 2025 | Semi-Detached | 120 m |
| 33 MELVILLE ROAD, SW13 9RH | £3,600,000 | Jun 2025 | Semi-Detached | 200 m |
| 43 MELVILLE ROAD, SW13 9RH | £2,499,950 | Feb 2025 | Semi-Detached | 200 m |
| 50 WESTMORELAND ROAD, SW13 9RY | £1,817,500 | Jan 2025 | Semi-Detached | 140 m |
| 43 WESTMORELAND ROAD, SW13 9RZ | £3,000,000 | Jan 2025 | Semi-Detached | 120 m |
| 15 LOWTHER ROAD, SW13 9NX | £3,000,000 | Oct 2024 | Semi-Detached | 180 m |
| 64 WESTMORELAND ROAD, SW13 9RY | £2,450,000 | Oct 2024 | Terraced | 140 m |
| 26 WESTMORELAND ROAD, SW13 9RY | £5,175,000 | Sep 2024 | Semi-Detached | 140 m |
| 39 BERKELEY ROAD, SW13 9NY | £635,000 | Sep 2024 | Terraced | 150 m |
How the average price of semi-detached houses in Richmond upon Thames has moved, compared with London overall.
Monthly asking rents for homes advertised within 400 m in the last 3 months, by bedrooms.
Based on the asking price of £2,700,000. Adjust the figures to match your own deposit and rate.
For illustration only — not a mortgage offer or financial advice. Actual repayments depend on your lender, credit profile and product fees.
The closest stations, schools and grocery shops to this home. Straight-line distance, not walking route.
Stations
-
Stamford BrookDistrict1.9 km
-
Ravenscourt ParkDistrict1.9 km
-
Turnham GreenDistrict Piccadilly2.1 km
Schools
-
St Osmund's Catholic Primary SchoolPrimary Academy Ages 4–11380 m
-
The Harrodian SchoolIndependent Ages 4–18460 m
-
Lowther Primary SchoolPrimary State Ages 3–11770 m
Distance is not catchment. Check admissions with the school or local council. Source: DfE Get Information About Schools.
Groceries
-
LondisConvenience store380 m
-
Tesco ExpressConvenience store400 m
-
Morrisons DailyConvenience store430 m
Source: © OpenStreetMap contributors.