W3 9NY
Lexden Road, Acton, W3
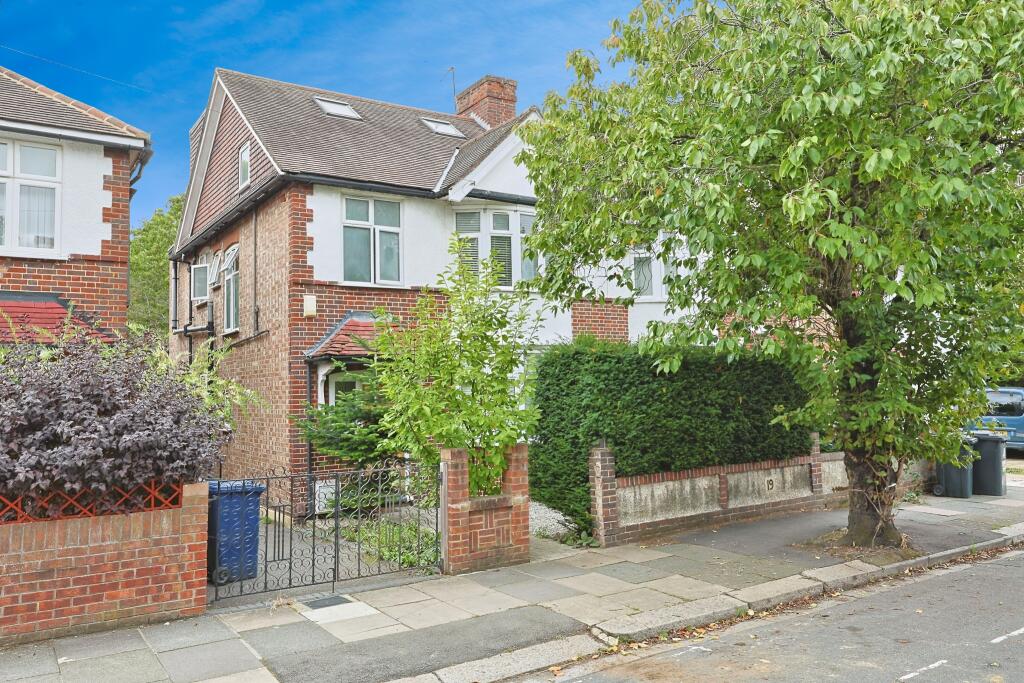
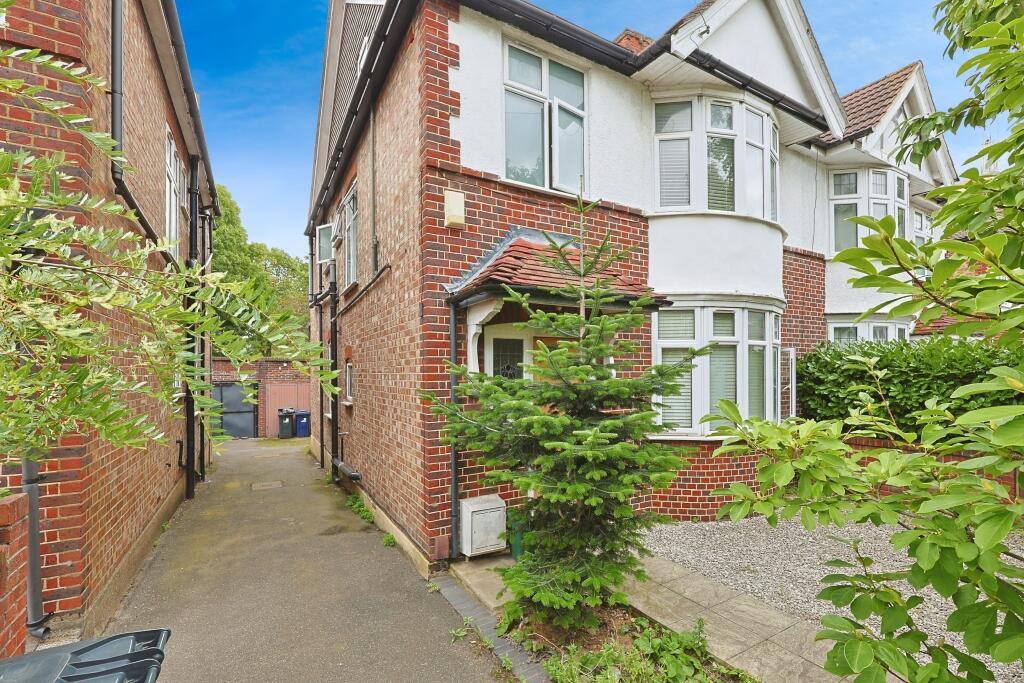
- Substantial Four/Five Bedroom Semi Detached House
- Popular Residential Location
- Extended Living Space With Modern Interiors
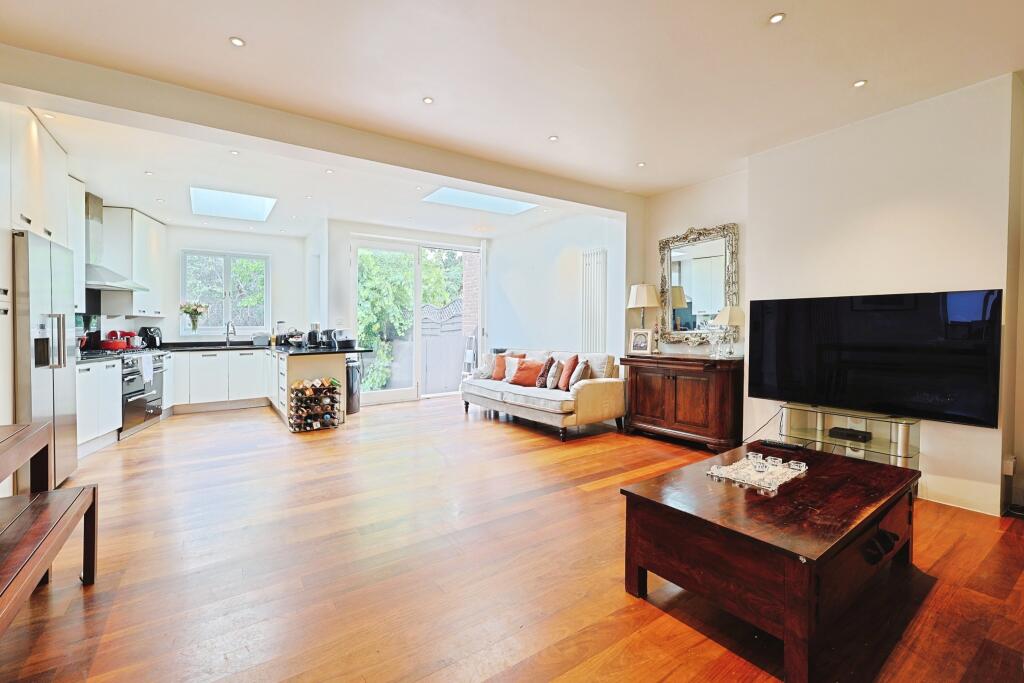
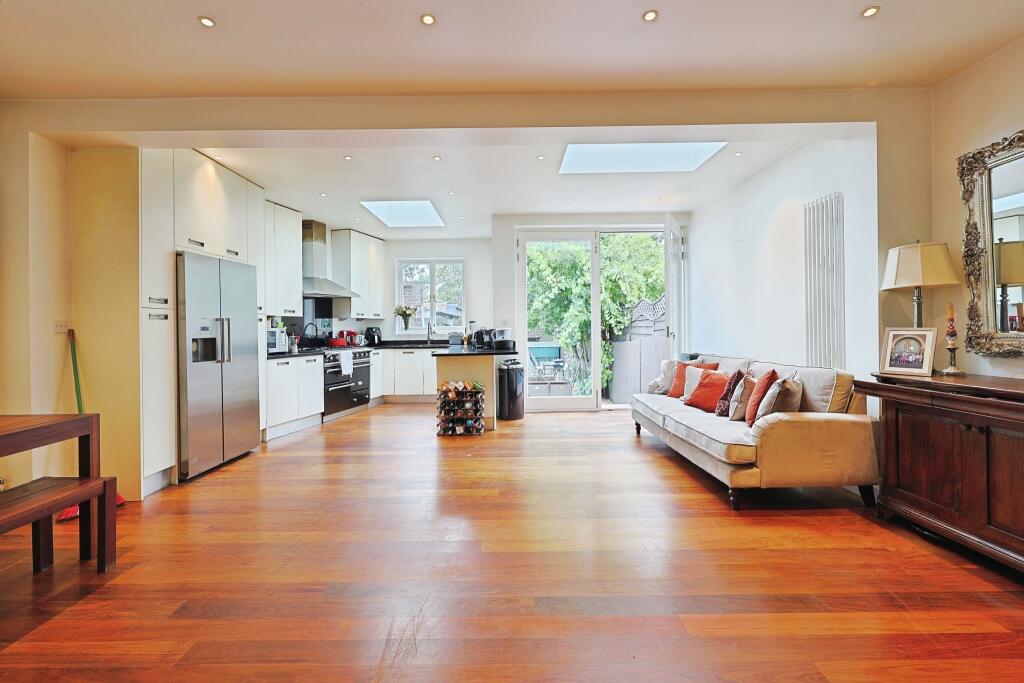
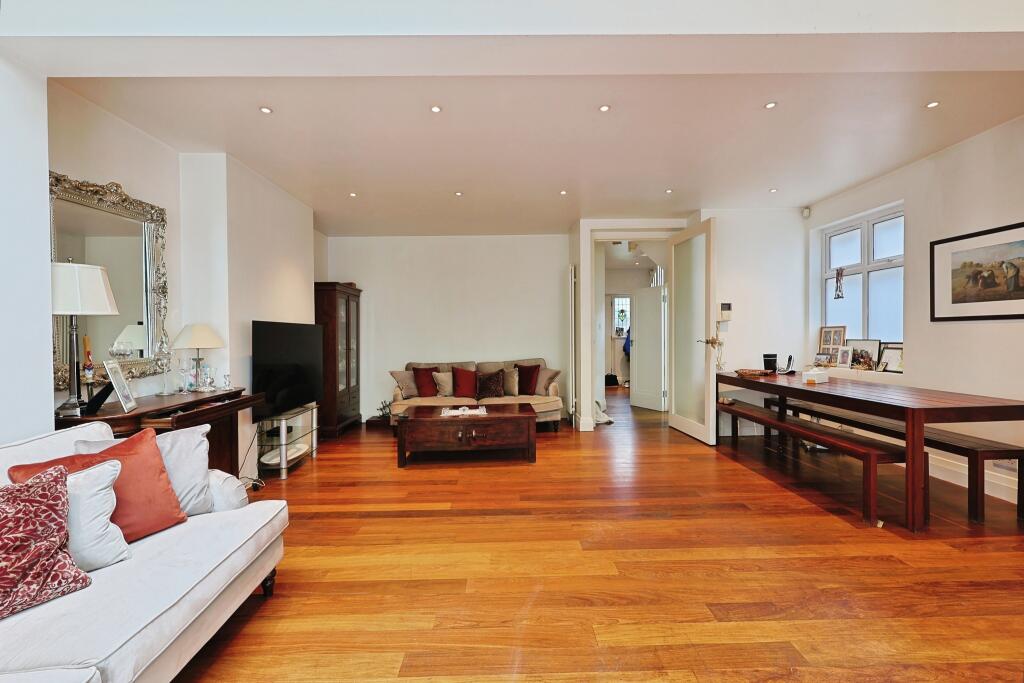
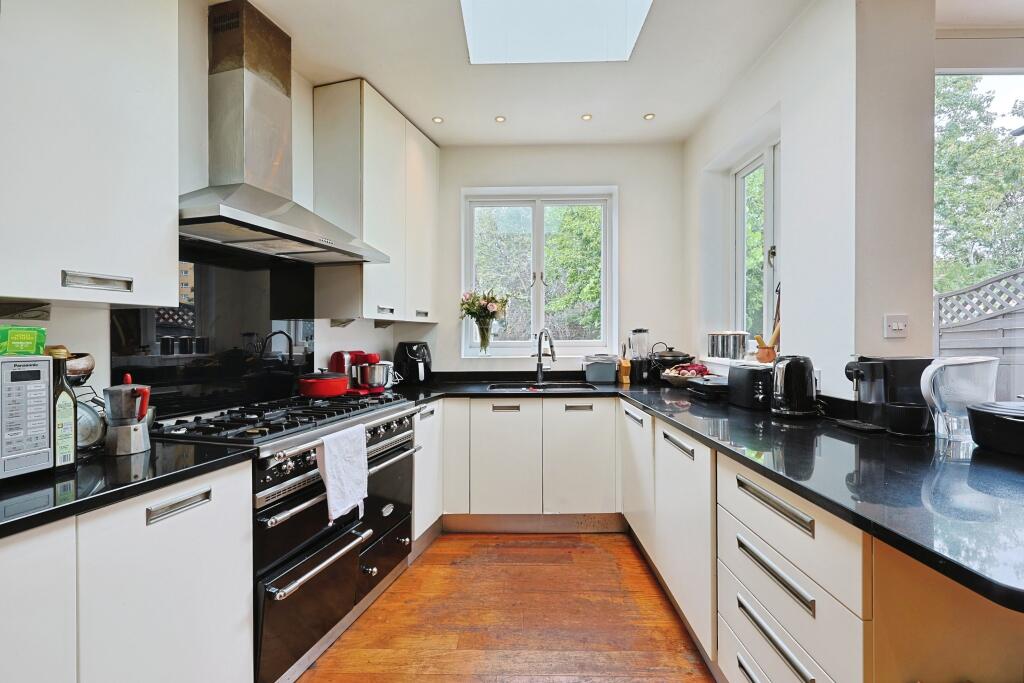
- Impressive Open Plan Reception/Kitchen/Diner
- Front Aspect Reception
- Three Bath/Shower Rooms (One En-Suite)
- Generous Private Garden
- Close To Excellent Transport Links And Amenities
- * BOOK YOUR VIEWING ONLINE! *
The Property
Attractive four bedroom semi detached property with a large private garden, conveniently situated in a quiet residential location close to transport links and amenities. The property offers fantastic flexible living space, ideal for multi-generational living, with bright and spacious extended accommodation providing the perfect blend of comfort and convenience for family life. Features include an inviting front aspect reception room, wonderful extended open plan reception/kitchen/diner with doors onto the garden, three bath/shower rooms (one en-suite), ample inbuilt storage, quality solid Ipe wood floor coverings, neutral decor, gas central heating and double glazing.
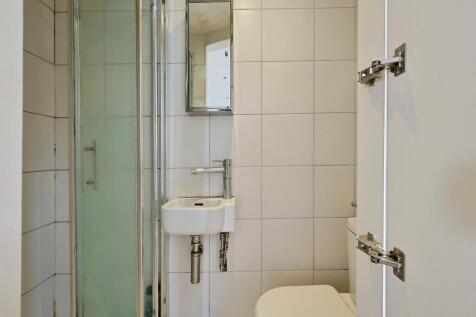
Accommodation comprises entrance hall with access to downstairs shower room and stairs rising to the first floor, leading into the front aspect reception room with attractive bay window. To the rear of the property, the beautiful open plan reception/kitchen/diner is flooded with natural light from overhead skylight windows and double doors spilling out onto the private garden. The kitchen area comprises a modern range of matching white fronted wall and base units with work surfaces incorporating inset sink unit, Lacanche range oven, washing machine and dish washer. To the first floor, there are three well proportioned double bedrooms, plus a family bathroom and separate WC. To the second floor, there is an inviting principal bedroom with Velux windows, ample inbuilt storage and an en-suite shower room.
The property is conveniently located within access of stations at Ealing Common, Acton Central and Acton Town, all offering excellent cross-London connections, with numerous regular bus routes also linking the surrounding area. There are a variety of shops and amenities within easy reach, and the area is well served by good local schools.
To book a viewing instantly just visit our website or download our award-winning App.
Property Description Disclaimer
This is a general description of the property only, and is not intended to constitute part of an offer or contract. It has been verified by the seller(s), unless marked as "draft". Purplebricks conducts some valuations online and some of our customers prepare their own property descriptions, so if you decide to proceed with a viewing or an offer, please note this information may have been provided solely by the vendor, and we may not have been able to visit the property to confirm it. If you require clarification on any point then please contact us, especially if you’re traveling some distance to view. All information should be checked by your solicitor prior to exchange of contracts.
Successful buyers will be required to complete anti-money laundering and proof of funds checks. The current non-refundable cost is £80 inc. VAT per offer. You’ll need to pay this to Purplebricks and complete all checks before we can issue a memorandum of sale. The cost includes obtaining relevant data and any manual checks and monitoring which might be required.
How the asking price has moved
Prices, costs and what's nearby
What homes within 400 m sold for since Nov 2023, by type. Source: HM Land Registry.
Most recent sales
| Address | Sold price | Date | Type | Distance |
|---|---|---|---|---|
| 5C CHATSWORTH GARDENS, W3 9LN | £358,000 | Jul 2026 | Flat | 190 m |
| Flat 19, ROSEMONT COURT, ROSEMONT ROAD, W3 9LS | £335,000 | Jun 2026 | Flat | 140 m |
| Flat 4, 70, 70 CHATSWORTH GARDENS, W3 9LW | £360,000 | Apr 2026 | Flat | 140 m |
| Flat 1, TOWNSHEND HOUSE, ROSEMONT ROAD, W3 9AX | £445,000 | Mar 2026 | Flat | 180 m |
| 26 BUXTON GARDENS, W3 9LQ | £300,000 | Mar 2026 | Semi-Detached | 160 m |
| Flat 3, 1, 1 ROSEMONT ROAD, W3 9LT | £672,500 | Oct 2025 | Flat | 140 m |
| 43 LEXDEN ROAD, W3 9NY | £975,000 | Oct 2025 | Detached | 10 m |
| 55 CHATSWORTH GARDENS, W3 9LP | £1,415,000 | May 2025 | Semi-Detached | 100 m |
| 20 CHATSWORTH GARDENS, W3 9LN | £1,100,000 | Mar 2025 | Semi-Detached | 190 m |
| Flat 4, 1, 1 ROSEMONT ROAD, W3 9LT | £442,000 | Mar 2025 | Flat | 140 m |
| 18 ROSEMONT ROAD, W3 9LR | £3,000,000 | Mar 2025 | Detached | 90 m |
| Flat 21, ROSEMONT COURT, ROSEMONT ROAD, W3 9LS | £355,000 | Feb 2025 | Flat | 140 m |
| 10A BUXTON GARDENS, W3 9LQ | £505,000 | Oct 2024 | Flat | 160 m |
| Flat 9, ROSEMONT COURT, ROSEMONT ROAD, W3 9LS | £327,500 | Oct 2024 | Flat | 140 m |
| Flat 33, ROSEMONT COURT, ROSEMONT ROAD, W3 9LS | £330,000 | Sep 2024 | Flat | 140 m |
How the average price of semi-detached houses in Ealing has moved, compared with London overall.
Monthly asking rents for homes advertised within 400 m in the last 3 months, by bedrooms.
Based on the asking price of £1,000,000. Adjust the figures to match your own deposit and rate.
For illustration only — not a mortgage offer or financial advice. Actual repayments depend on your lender, credit profile and product fees.
The closest stations, schools and grocery shops to this home. Straight-line distance, not walking route.
Stations
-
Acton CentralMildmay860 m
-
Acton TownDistrict Piccadilly910 m
-
Ealing CommonDistrict Piccadilly920 m
Schools
-
Greek Primary School of LondonIndependent Ages 4–11180 m
-
St Vincent's Catholic Primary SchoolPrimary Academy Ages 3–11180 m
-
Twyford Church of England High SchoolSecondary Academy Ages 11–18200 m
Distance is not catchment. Check admissions with the school or local council. Source: DfE Get Information About Schools.
Groceries
-
Fostok HalabSupermarket280 m
-
MorrisonsSupermarket290 m
-
Mleczko delikatesySupermarket380 m
Source: © OpenStreetMap contributors.