WC1N 3JB
Orde Hall Street, Bloomsbury, WC1N
- Offered with no onward chain
- Private rear courtyard garden
- Impeccably presented
- Extended lease
- High ceilings
- Bright and spacious
- Residential parking permissions
Situated on a quiet one-way street in the Bloomsbury Conservation Area, this fabulous three-bedroom, two-bathroom duplex apartment on the raised and lower ground floor levels of a smart converted Victorian terraced townhouse is in immaculate condition and has a private courtyard garden.
Extensively renovated five years ago, the property has stylish pale neutral décor, pale engineered wooden flooring, tall double glazed sash windows, bespoke carpentry, and contemporary fixtures and fittings throughout including downlighters and underfloor heating. Characterised by large room sizes and an airy ambience, it’s an ideal example of a period property with a thoroughly modern sensibility.
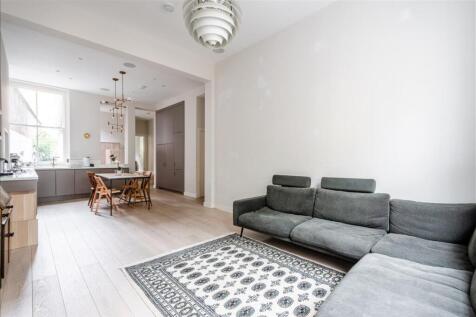
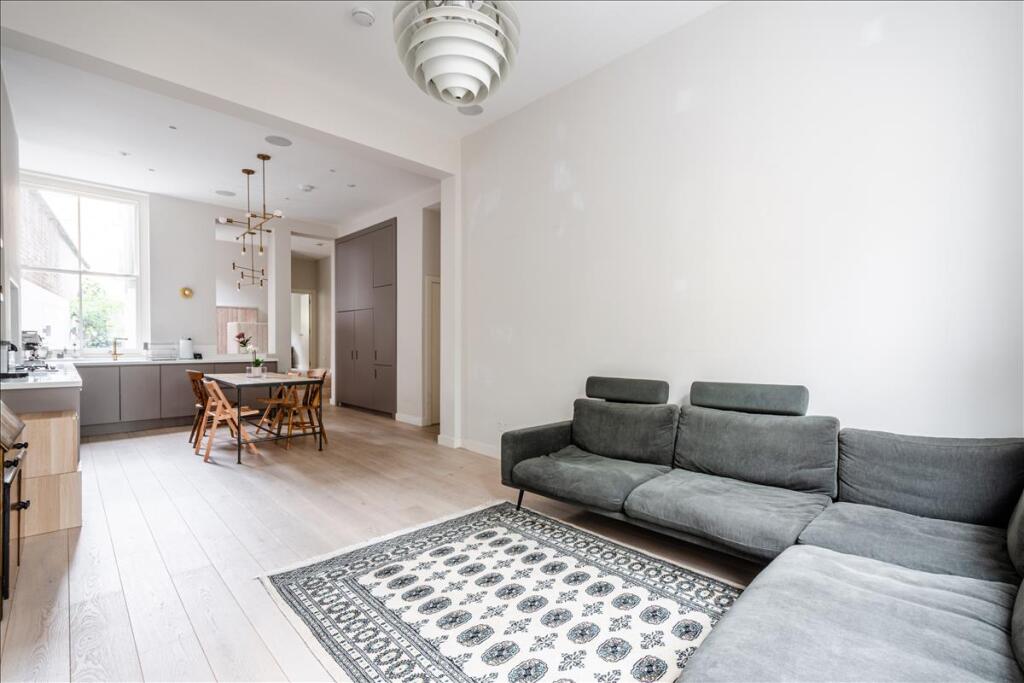
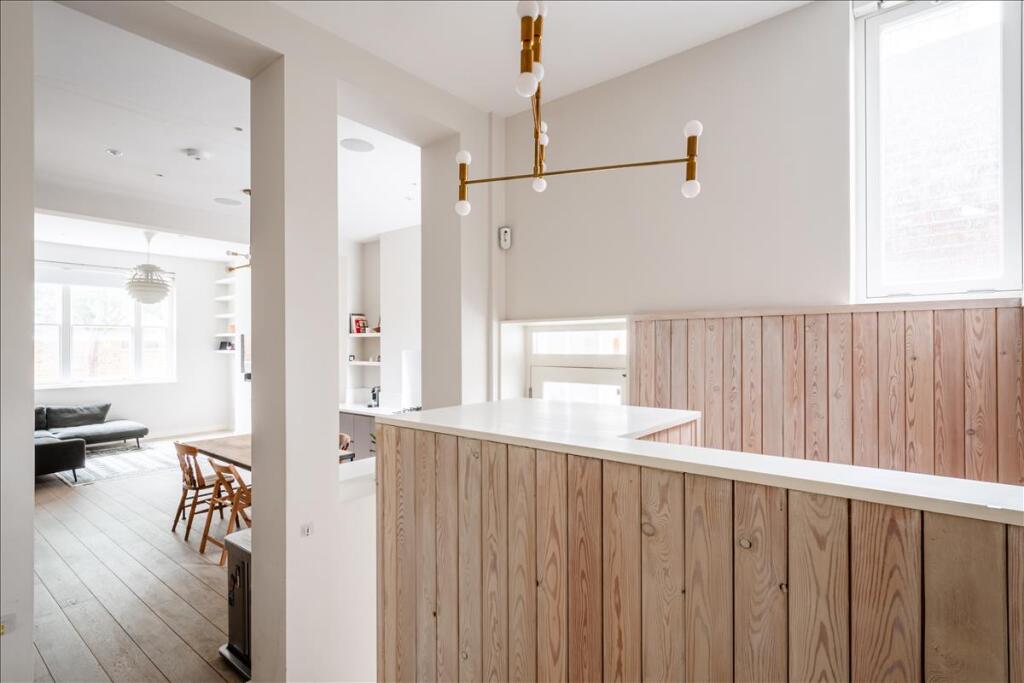
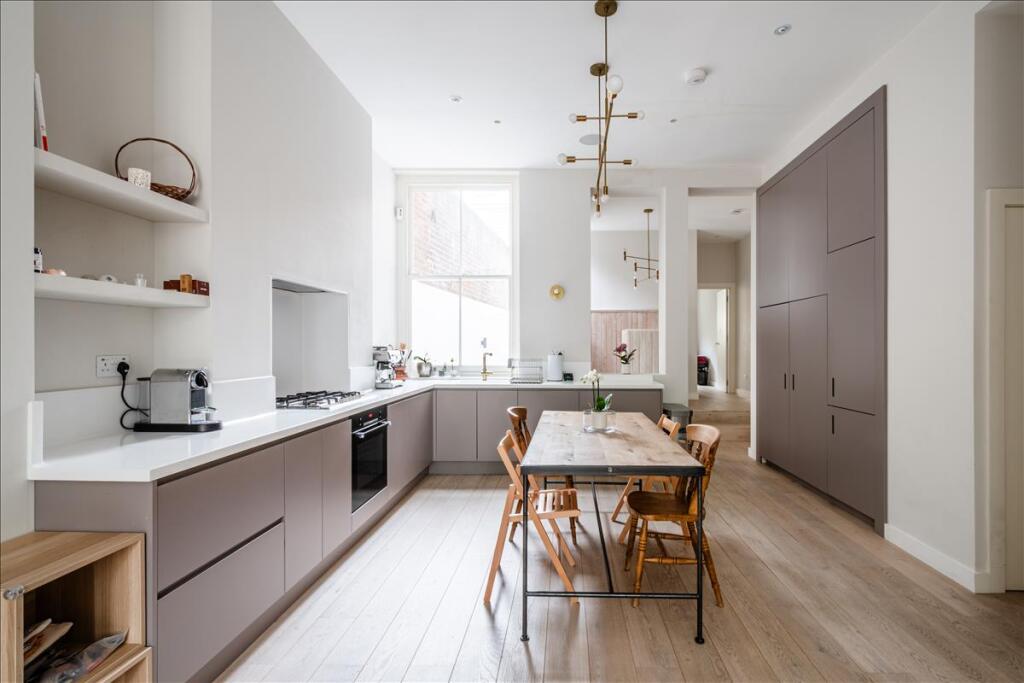
The apartment entrance lies within the smart shared hallway on the raised ground floor of the property, a few steps up from street level. This opens into the main open plan space which extends to over 37ft providing ample space for a front lounge area, a dining space, and a well-equipped fitted kitchen. The lounge and dining areas easily accommodate a large sofa and dining table respectively.
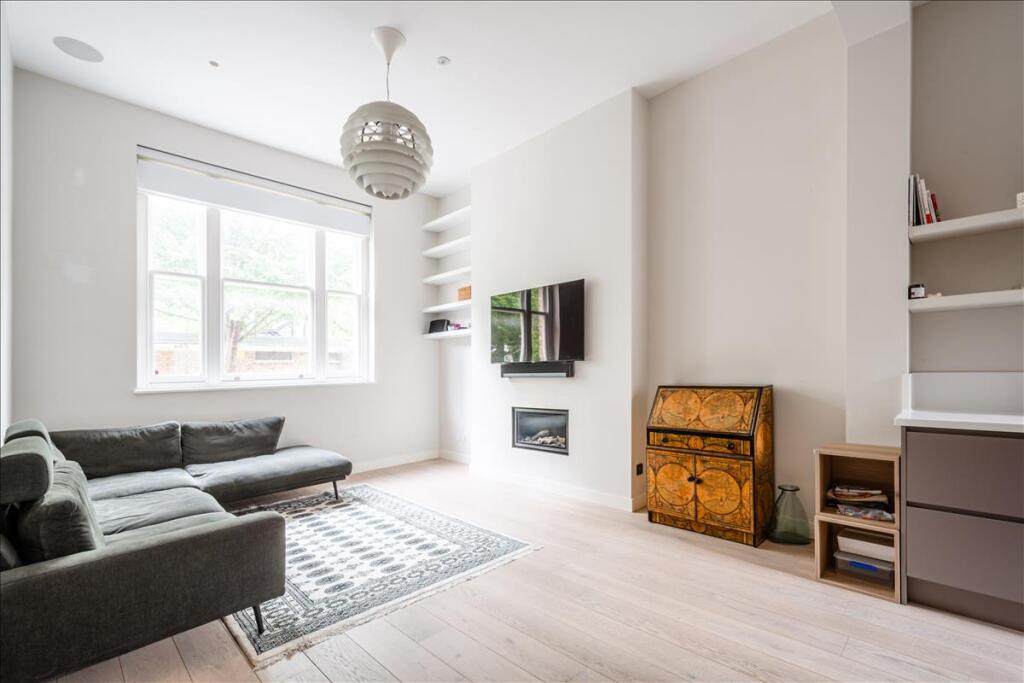
The sitting area is commodious, drenched in natural light with the space amplified by 12-feet high ceilings, the focal point of the room is the chic glass fireplace with a television mounted above and clever alcove storage shelves to the side.
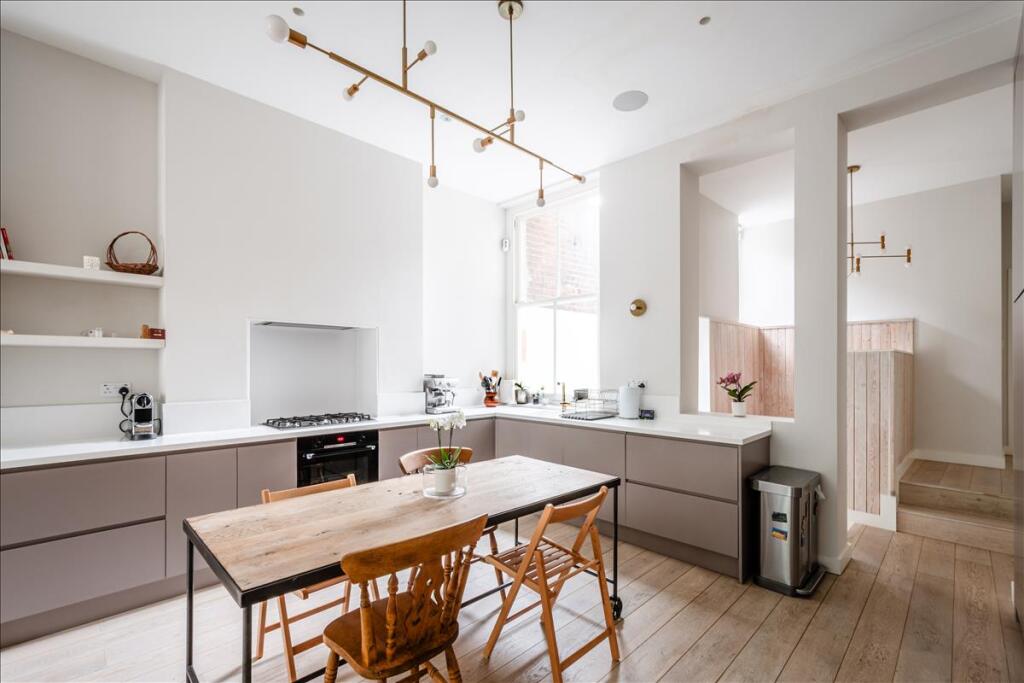
The kitchen is both aesthetically pleasing and practical with a single piece Corian worktop, handle-less wall and floor cabinets with fully integrated appliances including a 5-ring SMEG gas hob (fed by a Vaillant combi-boiler), dishwasher, fridge freezer and wine fridge contained within a discreet storage wall, whilst a window above the sink provides a view over the rear courtyard garden. The wide window in the lounge area, floods the room with natural light with privacy afforded by its raised ground floor position. Also on this floor is the second bedroom suite which is ideal for guests because in addition to a 10’7” by 10’1” double bedroom it includes a stylish ensuite shower room.
The delightful courtyard garden is accessed via a fully glazed door in the central stairwell, just a couple of steps down from ground floor level. With decked and paved areas and white painted brick walls, a water feature, raised beds with mature planting including specimen trees and lighting, it has the feel of an outdoor room and is suited to year-round use.
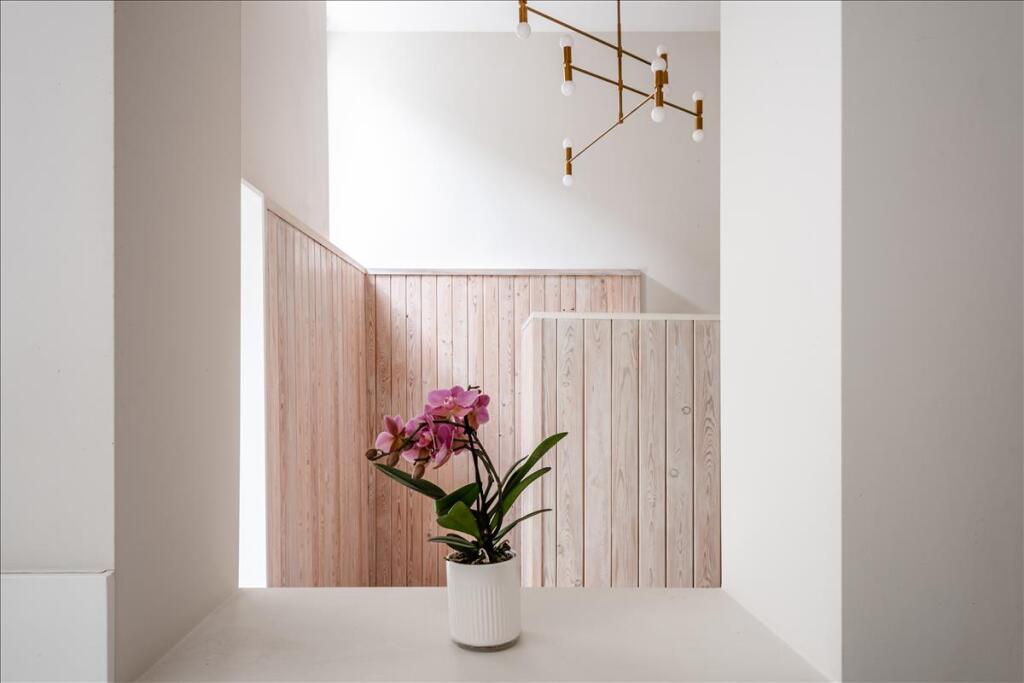
The staircase, which features tongue and groove wainscoting, leads down to the main bedroom suite, second double bedroom, and utility room. The 21’5” by 16’4” main bedroom suite includes a dressing area lined with bespoke wardrobes and there are further fitted wardrobes in the bedroom. A wide west-facing window provides natural light and a degree of privacy thanks to the lightwell which has space for a couple of chairs and potted plants. A door from the bedroom leads to the lightwell and the under-pavement storage vault beyond (please note, this space is not demised to the property, but leaseholders have right of access and consent to use it from the freeholder). The second double bedroom at the rear of the property has and fitted wardrobes and a garden view. Lying between the bedrooms, the luxurious fully tiled hotel-style bathroom has a bath with a thermostatic shower, a twin washbasin console, and a wall-hung concealed cistern WC all finished in floor to ceiling porcelain tiles and Venetian plaster. The adjacent utility room has a sink and is fully plumbed for a washing machine and dryer.
Additional features include; An integrated Sonos sound system with speakers throughout the home. Chrome plated light switches and fixtures, gas combi boiler feeding the upstairs heating system and an electric cylinder feeding the floor area.
Security systems in place include Banham locks, video entry phone and a hard-wired fob-controlled alarm system providing extra assurances for the occupants.
The apartment was developed a few years ago. The owners received for alterations, varied the lease whilst simultaneously extending the lease term to its current 177-years.
Residents can apply for a street parking permit from the local borough council (Camden)
Excellently positioned for the amenities of Bloomsbury and Clerkenwell, the property is within easy reach of the restaurants and cafés of Lambs Conduit and Marchmont Streets, the multiple amenities within the nearby Brunswick Centre and a plethora of pretty garden squares. In immediate proximity are transport connections of Russell Square Underground Station, King's Cross St Pancras and multiple academic institutions of University College London and London School of Economics and Political Science.
How the asking price has moved
Prices, costs and what's nearby
What homes within 400 m sold for since Nov 2023, by type. Source: HM Land Registry.
Most recent sales
| Address | Sold price | Date | Type | Distance |
|---|---|---|---|---|
| Flat 24, MILLMAN COURT, 27 39 MILLMAN STREET, WC1N 3EN | £522,500 | May 2026 | Flat | 160 m |
| Flat 1, 37, 37 LAMBS CONDUIT STREET, WC1N 3NG | £720,000 | Aug 2025 | Flat | 60 m |
| 13E GREAT ORMOND STREET, WC1N 3RA | £772,500 | Feb 2025 | Flat | 90 m |
| Flat B, 62, 62 MILLMAN STREET, WC1N 3EF | £741,000 | Aug 2024 | Flat | 200 m |
| 10A GREAT ORMOND STREET, WC1N 3RB | £2,250,000 | Apr 2024 | Flat | 100 m |
| Flat D, 18 20, 18 20 NORTHINGTON STREET, WC1N 2NW | £675,000 | Apr 2024 | Flat | 190 m |
| 38 GREAT JAMES STREET, WC1N 3HB | £3,650,000 | Mar 2024 | Terraced | 180 m |
| Flat 11, 20, 20 LAMBS CONDUIT STREET, WC1N 3LE | £975,000 | Feb 2024 | Flat | 130 m |
| 29 DOUGHTY MEWS, WC1N 2PF | £2,000,000 | Dec 2023 | Terraced | 200 m |
| 30 GREAT JAMES STREET, WC1N 3EY | £6,500,000 | Dec 2023 | Terraced | 150 m |
How the average price of flats in Camden has moved, compared with London overall.
Monthly asking rents for homes advertised within 400 m in the last 3 months, by bedrooms.
Based on the asking price of £1,400,000. Adjust the figures to match your own deposit and rate.
For illustration only — not a mortgage offer or financial advice. Actual repayments depend on your lender, credit profile and product fees.
The closest stations, schools and grocery shops to this home. Straight-line distance, not walking route.
Stations
-
Russell SquarePiccadilly380 m
-
HolbornCentral Piccadilly490 m
-
Chancery LaneCentral660 m
Schools
-
Children's Hospital School at Gt Ormond Street and UCHSpecial Ages 4–1860 m
-
St George the Martyr Church of England Primary SchoolPrimary State Ages 3–11190 m
-
Thomas Coram CentreNursery State Ages 2–5410 m
Distance is not catchment. Check admissions with the school or local council. Source: DfE Get Information About Schools.
Groceries
-
Sainsbury's LocalConvenience store350 m
-
Sainsbury's LocalConvenience store350 m
-
Co-op FoodSupermarket380 m
Source: © OpenStreetMap contributors.