W3 9QE
Twyford Avenue, London, W3
- Chain Free
- Newly Refurbished to the Highest of Standards
- Five Bedrooms
- Three Bathrooms
- Off Street Parking
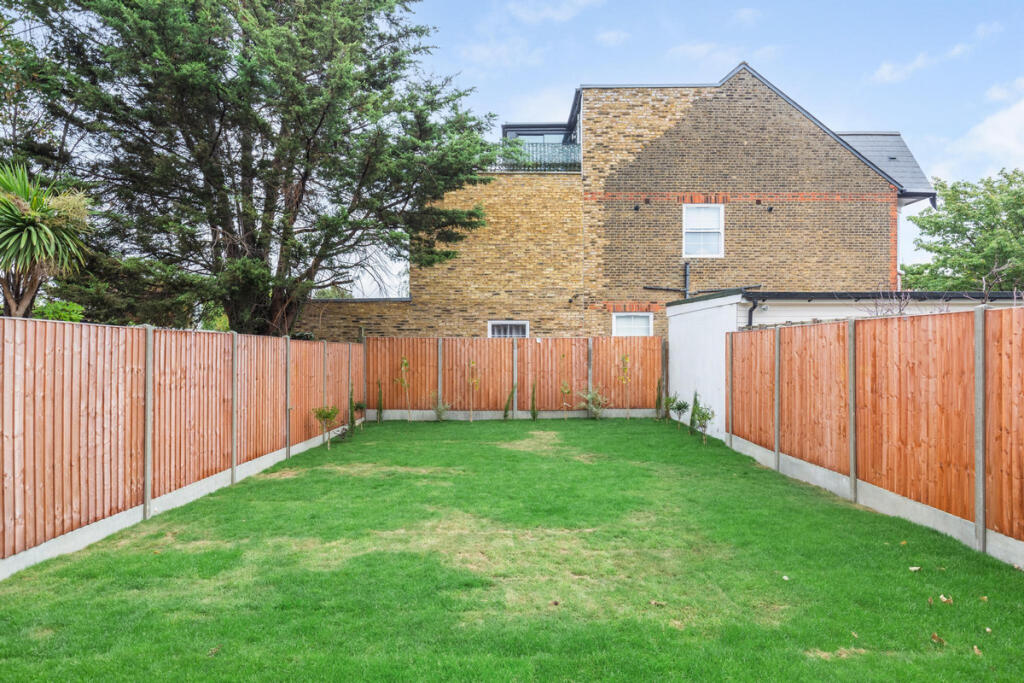
- Large Garden
- Beautiful Bespoke Joinery
- Stylish Designer Kitchen
- Moments from West Acton Station
- Easy Access to Ealing Broadway
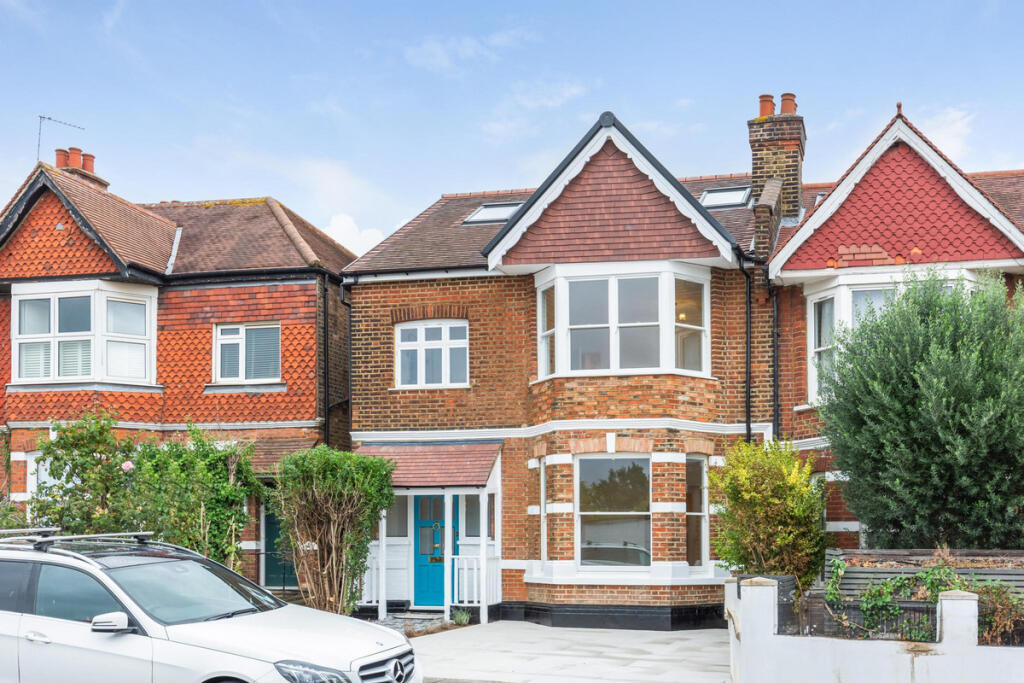
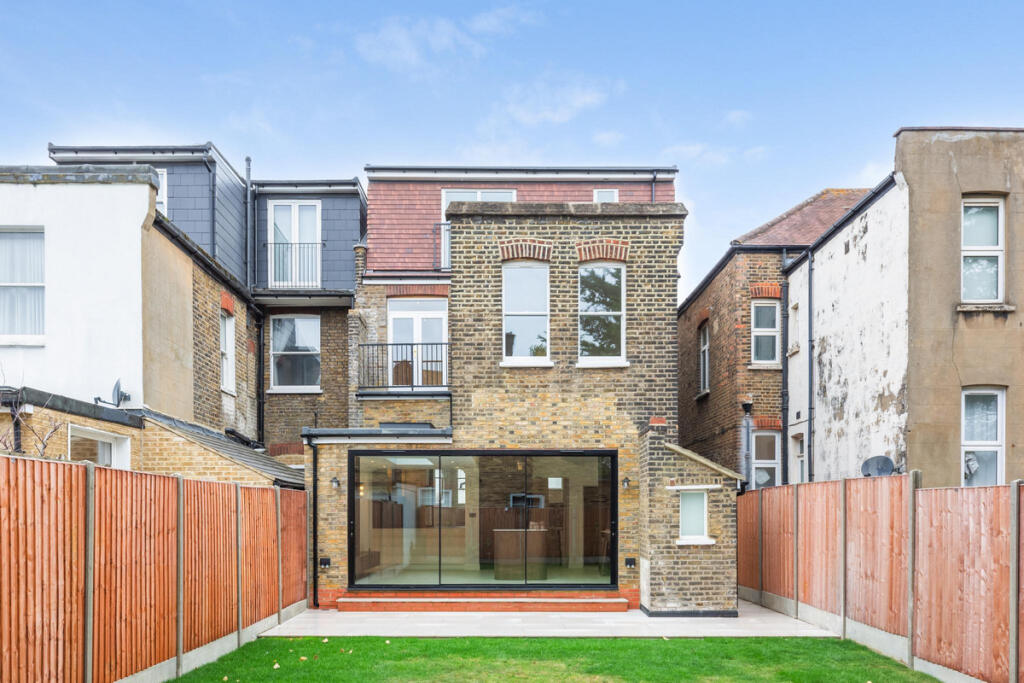
Behind its handsome Victorian façade lies an exceptional family home, meticulously refurbished and thoughtfully reconfigured to marry the elegance and character of its period origins with the sophistication and comfort of contemporary living. Considered attention to detail is evident throughout, with original-style features complemented by reinstated timber double-glazed sash windows, intricate ceiling detailing, decorative coving, wall panelling and deep skirting boards, alongside bespoke cabinetry and beautifully crafted joinery.
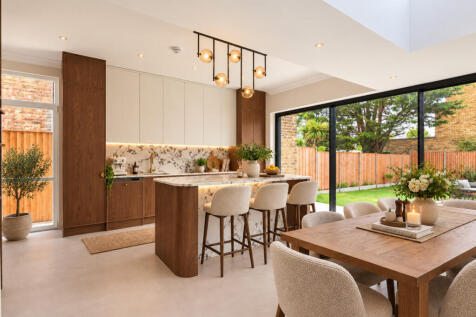
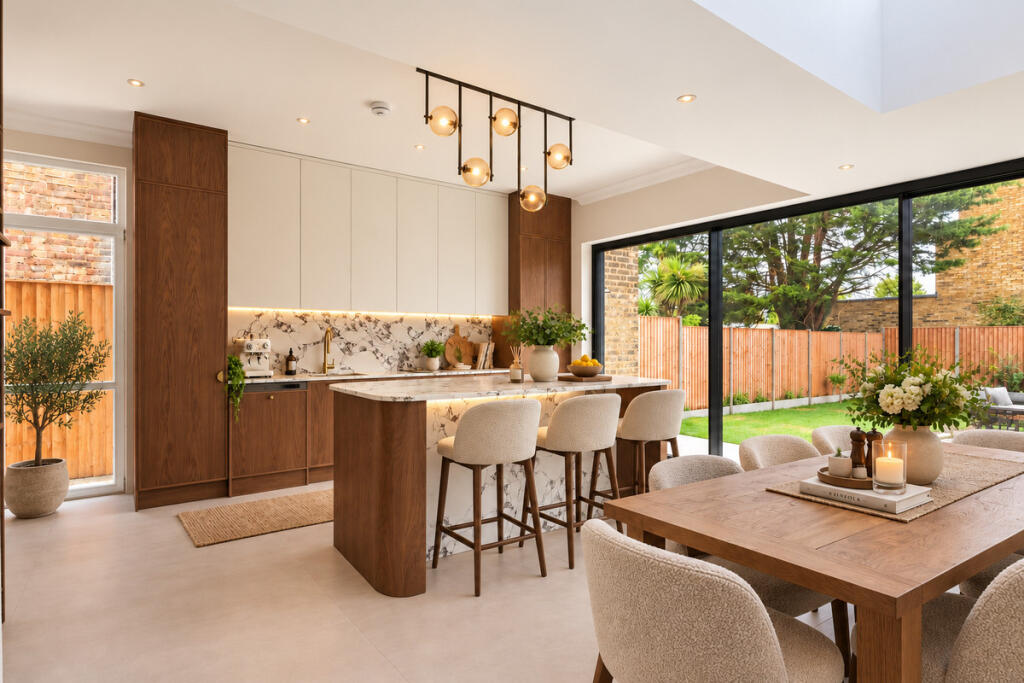
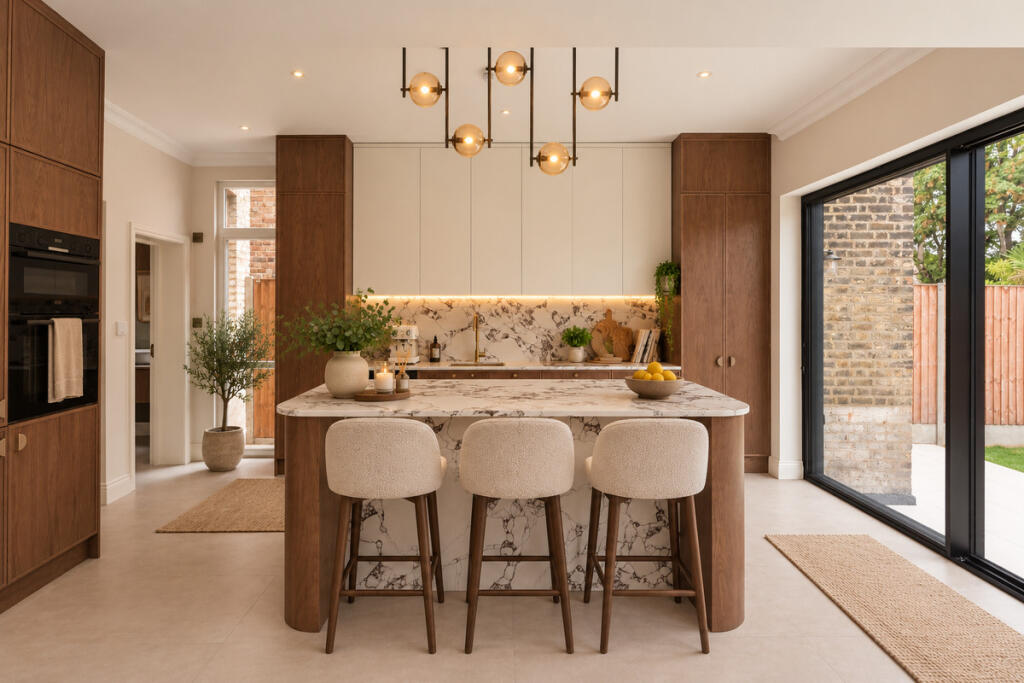
Arranged over three well-proportioned floors, the house provides an impressive balance of formal and informal accommodation, ideally suited to modern family life. The ground floor is centred around a superb open-plan kitchen, dining and family room, extending across the rear of the property and overlooking the garden. Designed and finished to an exceptional standard, the bespoke kitchen features marble-effect work surfaces and splashbacks, a substantial central island with breakfast seating, premium integrated appliances and extensive cabinetry. Floor-to-ceiling glazing draws an abundance of natural light into the space while creating a seamless connection between the house and garden.
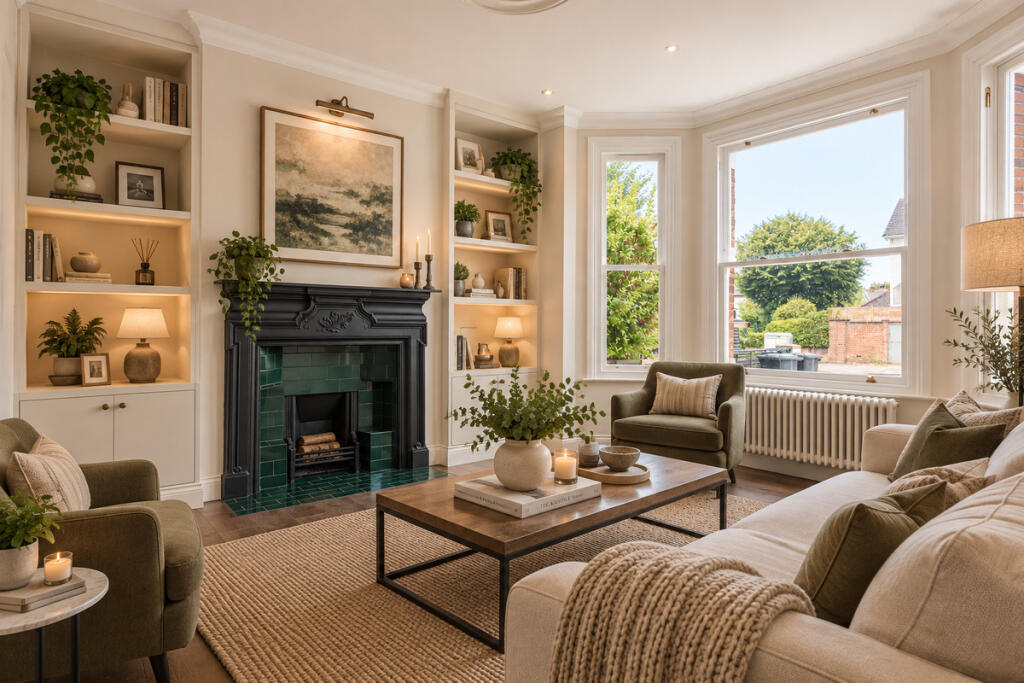
At the front of the property, the elegant bay-fronted reception room offers a more intimate and sophisticated setting, complete with bespoke cabinetry and a striking feature fireplace. A beautifully appointed formal dining room provides a further space for entertaining and family occasions, while a guest cloakroom completes the ground floor.
The first floor comprises three generous double bedrooms, including an impressive principal suite with bespoke fitted wardrobes and a luxurious en-suite bathroom. The principal bathroom is beautifully appointed with a freestanding bath, premium sanitaryware and a carefully considered selection of finishes. A further family bathroom serves the remaining bedrooms, combining elegant tiling, brass fittings and bespoke vanity units to create a refined and timeless aesthetic.
The top floor offers two further versatile rooms, together with an additional luxury bathroom. This adaptable level provides considerable flexibility and could comfortably accommodate further bedrooms, guest accommodation, a home office, playroom or space for multi-generational living.
Throughout the house, an exceptional level of craftsmanship is apparent. Bespoke storage, handcrafted joinery and a carefully curated palette of natural materials and contemporary finishes combine to create a home that is both sophisticated and highly practical, with a level of finish rarely found in properties of this period and off street parking to add to its practicality.
The property is ideally positioned on one of Acton’s most desirable residential roads, within easy reach of the area’s excellent array of independent cafés, restaurants, boutiques and local amenities. Churchfield Road, with its vibrant community atmosphere, is just a short stroll away, as is the much-loved ActOne independent cinema. The broader amenities of Ealing Broadway, Chiswick and Westfield London are also readily accessible.
The area is particularly well served by green open spaces, with Ealing Common, Springfield Park, Acton Park and Gunnersbury Park all within easy reach. For leisure and fitness, residents are also well placed for David Lloyd, Mode Health Club, Everyone Active Acton and Ealing Tennis Club.
Transport connections are equally impressive, with Ealing Common, Acton Town, West Acton, Acton Central and Acton Main Line stations all approximately a ten-minute walk away. The Elizabeth Line provides swift and convenient connections into Paddington, the West End, the City and Heathrow Airport, while the A40 and M40 provide excellent road links towards central London and beyond.
Acton is particularly sought after by families for its outstanding choice of schooling, with a wide selection of highly regarded state and independent schools nearby. The area is also home to a number of well-established international educational institutions, including the Japanese School, Greek School and International School, further enhancing its appeal to families seeking an exceptional London location.
How the asking price has moved
Prices, costs and what's nearby
What homes within 400 m sold for since Nov 2023, by type. Source: HM Land Registry.
Most recent sales
| Address | Sold price | Date | Type | Distance |
|---|---|---|---|---|
| 8 MONTAGUE GARDENS, W3 9PT | £1,875,000 | Jul 2026 | Semi-Detached | 120 m |
| Flat 6, TWYFORD COURT, TWYFORD AVENUE, W3 9QE | £435,000 | Apr 2026 | Flat | 40 m |
| 7 MONTAGUE GARDENS, W3 9PT | £1,900,000 | Jan 2026 | Semi-Detached | 120 m |
| 26 OAKLEY AVENUE, W5 3SD | £1,350,000 | Jan 2026 | Semi-Detached | 130 m |
| Flat 1, 167, 167 LYNTON ROAD, W3 9HN | £365,000 | Sep 2025 | Flat | 200 m |
| 55 CREFFIELD ROAD, W3 9PS | £2,175,000 | Aug 2025 | Semi-Detached | 160 m |
| Flat 2, ARDROSS COURT, 150 CREFFIELD ROAD, W3 9PX | £262,500 | Aug 2025 | Flat | 180 m |
| Flat 1, 94, 94 TWYFORD AVENUE, W3 9QF | £325,000 | Mar 2025 | Flat | 80 m |
| Flat 2, ADDISON COURT, OAKLEY AVENUE, W5 3SA | £392,000 | Mar 2025 | Flat | 190 m |
| Flat 5, ADDISON COURT, OAKLEY AVENUE, W5 3SA | £424,995 | Mar 2025 | Flat | 190 m |
| 134 LYNTON ROAD, W3 9HH | £1,650,000 | Feb 2025 | Semi-Detached | 140 m |
| 118 CREFFIELD ROAD, W3 9PX | £450,000 | Feb 2025 | Flat | 180 m |
| 9 MONTAGUE GARDENS, W3 9PT | £1,700,000 | Jan 2025 | Semi-Detached | 120 m |
| 18C OAKLEY AVENUE, W5 3SD | £506,500 | Jan 2025 | Flat | 130 m |
| Flat B, 143, 143 LYNTON ROAD, W3 9HN | £325,000 | Aug 2024 | Flat | 200 m |
How the average price of semi-detached houses in Ealing has moved, compared with London overall.
Monthly asking rents for homes advertised within 400 m in the last 3 months, by bedrooms.
Based on the asking price of £1,700,000. Adjust the figures to match your own deposit and rate.
For illustration only — not a mortgage offer or financial advice. Actual repayments depend on your lender, credit profile and product fees.
The closest stations, schools and grocery shops to this home. Straight-line distance, not walking route.
Stations
-
West ActonCentral470 m
-
Ealing CommonDistrict Piccadilly580 m
-
North EalingPiccadilly610 m
Schools
-
The Japanese SchoolIndependent Ages 6–15150 m
-
West Acton Primary SchoolPrimary State Ages 3–11480 m
-
The Ellen Wilkinson School for GirlsSecondary State Ages 11–18520 m
Distance is not catchment. Check admissions with the school or local council. Source: DfE Get Information About Schools.
Groceries
-
Natural NaturalSupermarket500 m
-
EmpireSupermarket510 m
-
Duri Korean GrocerySupermarket520 m
Source: © OpenStreetMap contributors.