W3 9QE
Twyford Avenue, Acton, W3
- Five-bedrooms
- Two Reception room
- Impressive 24ft sitting room
- Versatile garden room/home office space
- Spacious principal bedroom
- EPC Rating = D
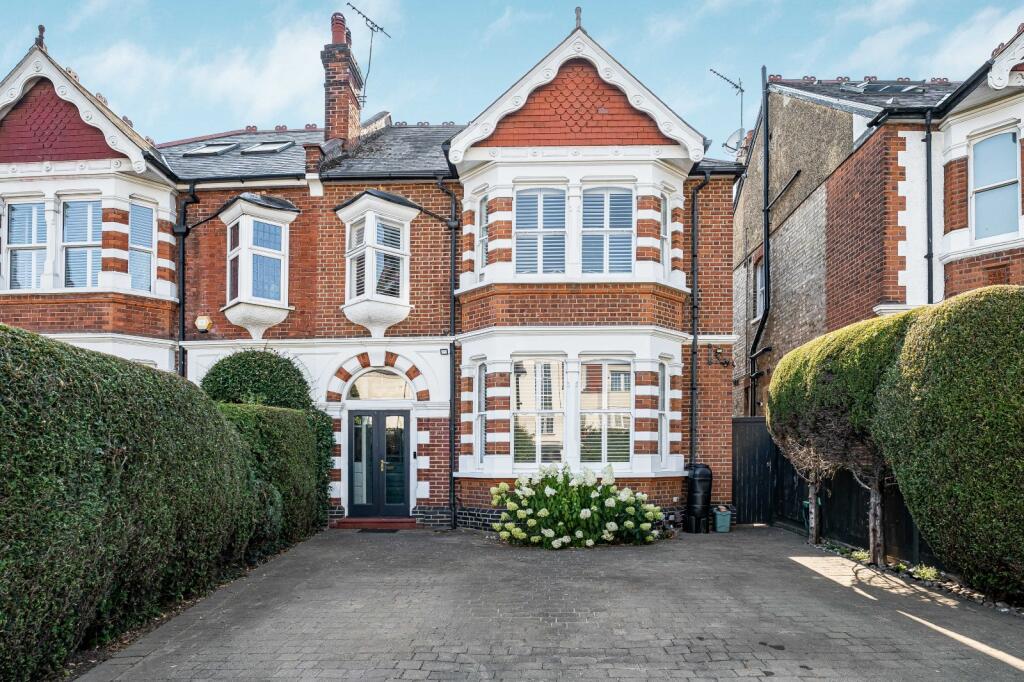
Gorgeous five bedroom period home in a sought after location
Description
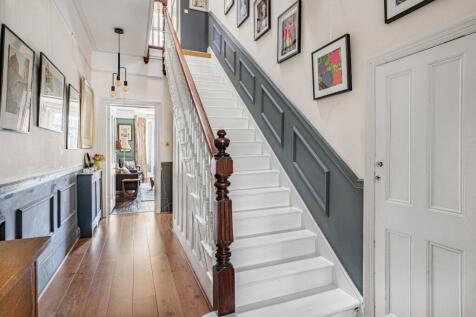
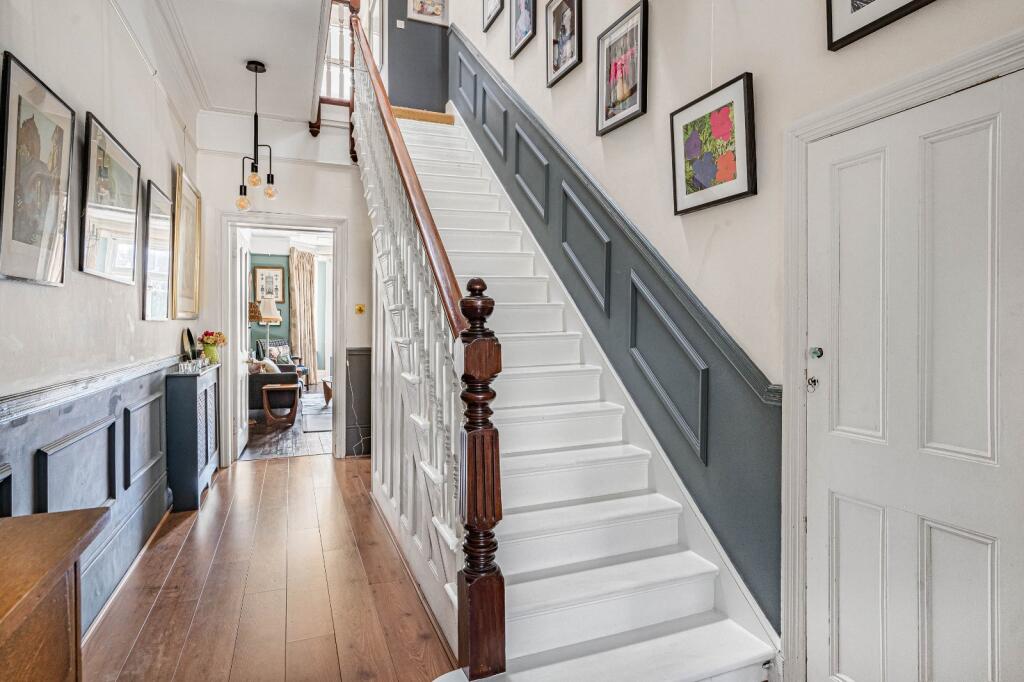
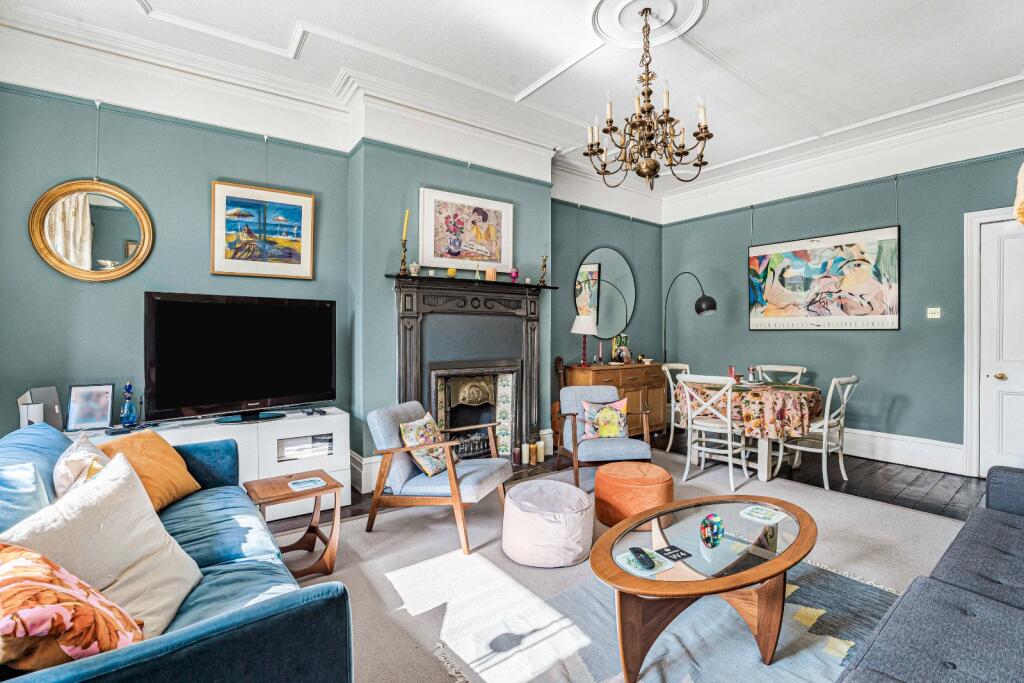
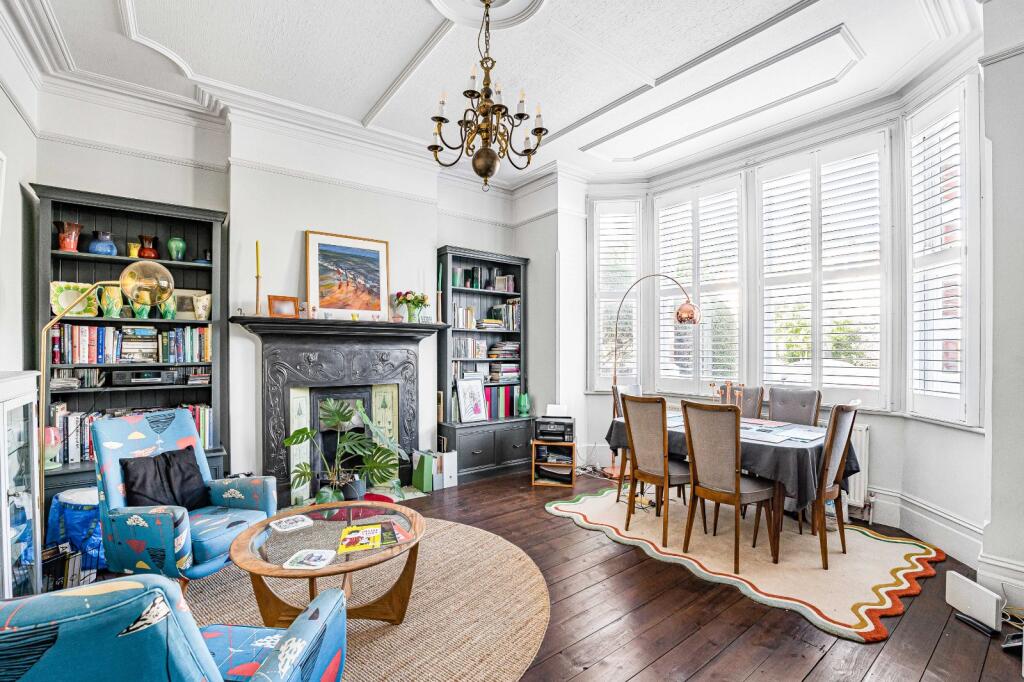
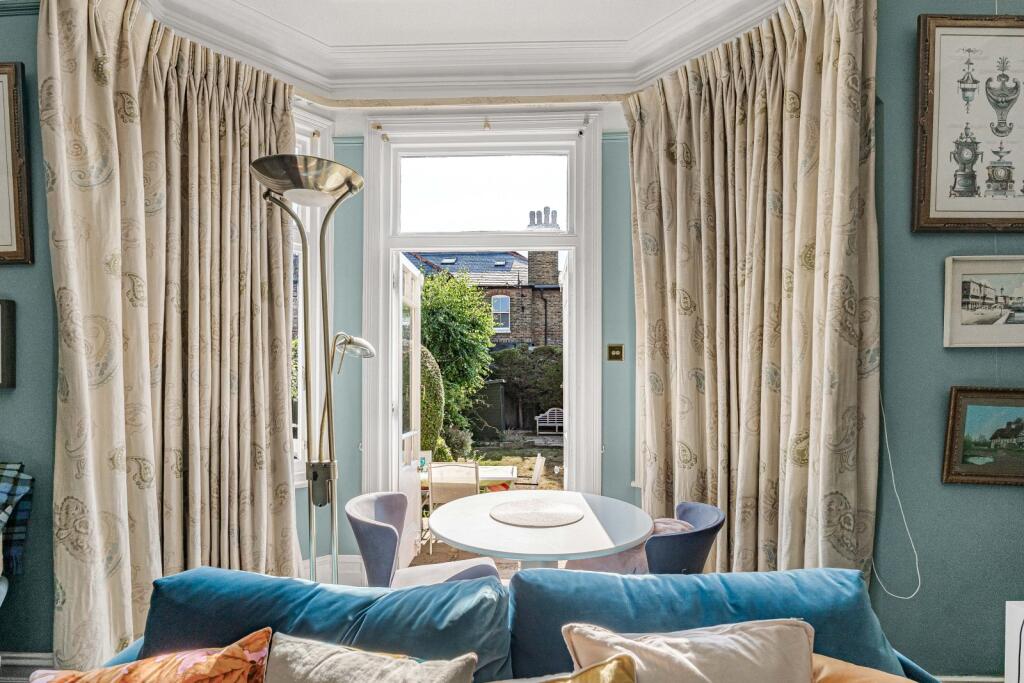
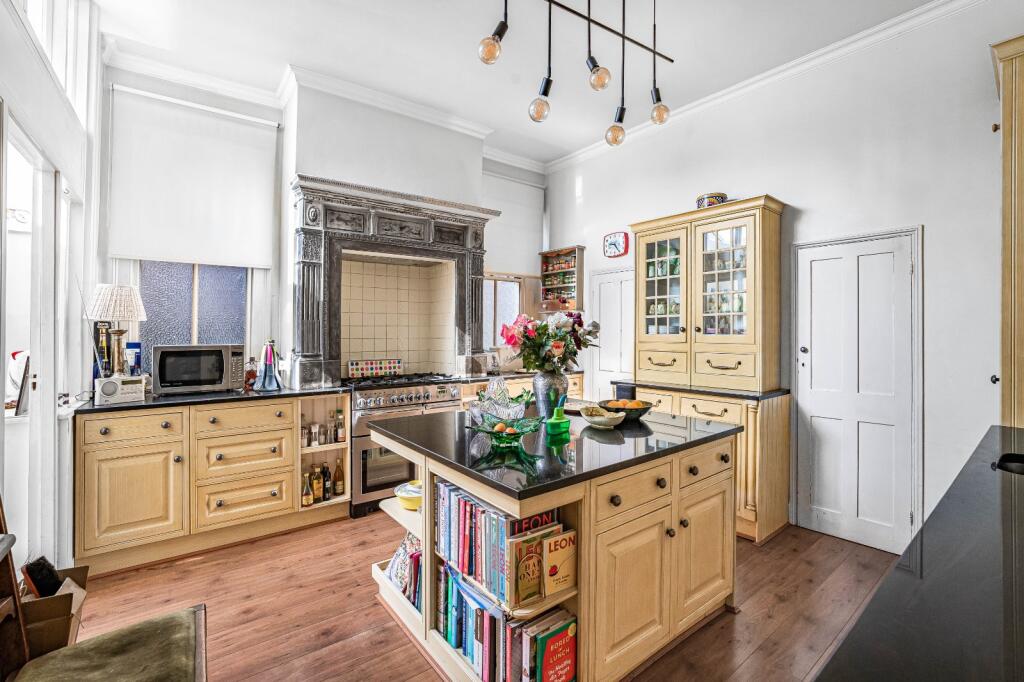
An impressive and substantial five-bedroom family residence extending to approximately 2,335 sq ft, offering exceptionally well-balanced accommodation arranged across two floors. The property combines generous room proportions with a practical layout, making it ideally suited to modern family living. The ground floor is centred around a spacious entrance hall which provides access to a large dining room positioned at the front of the house and a well-appointed kitchen with extensive storage and workspace. Beyond the kitchen lies an impressive sitting room measuring over 24 ft in length, creating a superb principal reception space for both everyday living and entertaining. Adjoining this room is a versatile garden room which could be utilised as a family room, home office, playroom or hobby space. A cloakroom and multiple storage cupboards further enhance the practicality of the accommodation. The first floor offers five well-proportioned bedrooms. The principal bedroom is particularly generous, while the remaining bedrooms provide flexible accommodation for family members, guests or home working. The layout is complemented by two bath/shower rooms, ensuring convenience for larger households. The property presents an excellent opportunity for buyers seeking extensive living space, flexible accommodation and well-designed family interiors.
Location
Occupying a prime position on the ever-popular Twyford Avenue, this impressive family home benefits from a substantial rear garden extending to approximately 52 ft, providing an excellent outdoor space for relaxation, entertaining and family enjoyment. The garden is complemented by a charming garden room, offering additional versatility and a seamless connection between indoor and outdoor living. Twyford Avenue is one of Acton’s most established residential roads, renowned for its attractive homes and family friendly atmosphere. The property is ideally placed for a range of amenities, excellent schools and transport connections, providing easy access across West London and into Central London. Nearby shops, cafés and leisure facilities further enhance the appeal of this desirable location. Ideal for families.
Square Footage: 2,335 sq ft
How the asking price has moved
Prices, costs and what's nearby
What homes within 400 m sold for since Nov 2023, by type. Source: HM Land Registry.
Most recent sales
| Address | Sold price | Date | Type | Distance |
|---|---|---|---|---|
| 8 MONTAGUE GARDENS, W3 9PT | £1,875,000 | Jul 2026 | Semi-Detached | 110 m |
| Flat 6, TWYFORD COURT, TWYFORD AVENUE, W3 9QE | £435,000 | Apr 2026 | Flat | 30 m |
| 26 OAKLEY AVENUE, W5 3SD | £1,350,000 | Jan 2026 | Semi-Detached | 140 m |
| 7 MONTAGUE GARDENS, W3 9PT | £1,900,000 | Jan 2026 | Semi-Detached | 110 m |
| 55 CREFFIELD ROAD, W3 9PS | £2,175,000 | Aug 2025 | Semi-Detached | 120 m |
| Flat 2, ARDROSS COURT, 150 CREFFIELD ROAD, W3 9PX | £262,500 | Aug 2025 | Flat | 180 m |
| Flat 1, 94, 94 TWYFORD AVENUE, W3 9QF | £325,000 | Mar 2025 | Flat | 130 m |
| 134 LYNTON ROAD, W3 9HH | £1,650,000 | Feb 2025 | Semi-Detached | 170 m |
| 118 CREFFIELD ROAD, W3 9PX | £450,000 | Feb 2025 | Flat | 180 m |
| 44 TWYFORD AVENUE, W3 9QB | £1,316,000 | Jan 2025 | Semi-Detached | 190 m |
| 8 LAYER GARDENS, W3 9PR | £1,890,000 | Jan 2025 | Semi-Detached | 200 m |
| 18C OAKLEY AVENUE, W5 3SD | £506,500 | Jan 2025 | Flat | 140 m |
| 9 MONTAGUE GARDENS, W3 9PT | £1,700,000 | Jan 2025 | Semi-Detached | 110 m |
| 12 LAYER GARDENS, W3 9PR | £2,133,172 | Dec 2024 | Semi-Detached | 200 m |
| Flat B, 58, 58 TWYFORD AVENUE, W3 9QB | £625,000 | Nov 2024 | Flat | 190 m |
How the average price of semi-detached houses in Ealing has moved, compared with London overall.
Monthly asking rents for homes advertised within 400 m in the last 3 months, by bedrooms.
Based on the asking price of £1,695,000. Adjust the figures to match your own deposit and rate.
For illustration only — not a mortgage offer or financial advice. Actual repayments depend on your lender, credit profile and product fees.
The closest stations, schools and grocery shops to this home. Straight-line distance, not walking route.
Stations
-
West ActonCentral520 m
-
Ealing CommonDistrict Piccadilly540 m
-
North EalingPiccadilly640 m
Schools
-
The Japanese SchoolIndependent Ages 6–15160 m
-
West Acton Primary SchoolPrimary State Ages 3–11530 m
-
Twyford Church of England High SchoolSecondary Academy Ages 11–18540 m
Distance is not catchment. Check admissions with the school or local council. Source: DfE Get Information About Schools.
Groceries
-
Natural NaturalSupermarket460 m
-
EmpireSupermarket470 m
-
Duri Korean GrocerySupermarket480 m
Source: © OpenStreetMap contributors.