 1 / 6
SE15 4HW
Fenwick Road, London
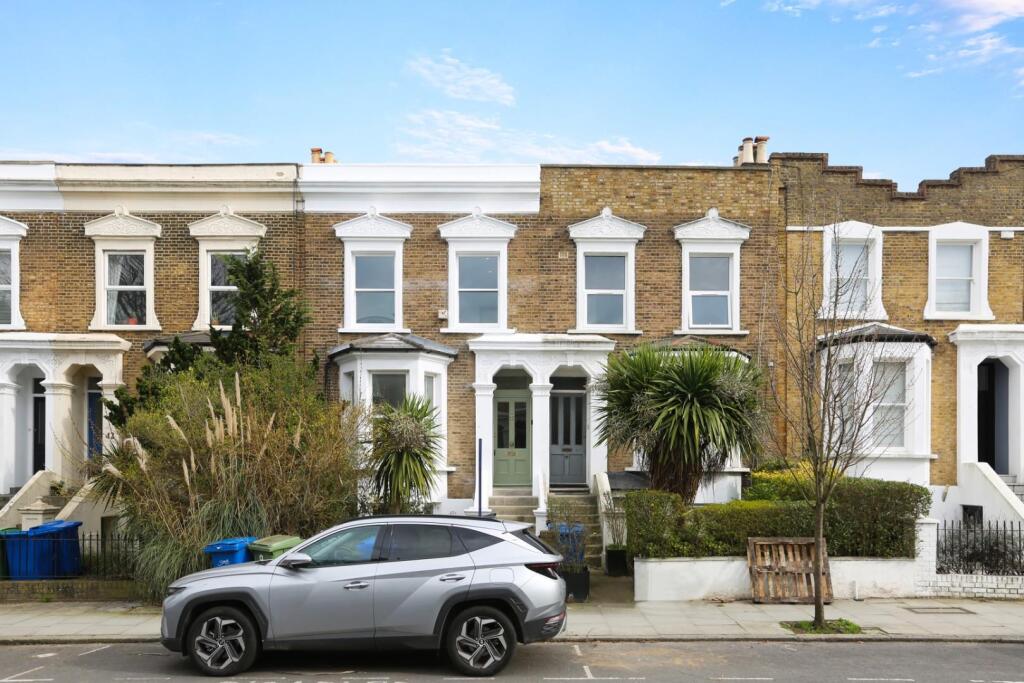
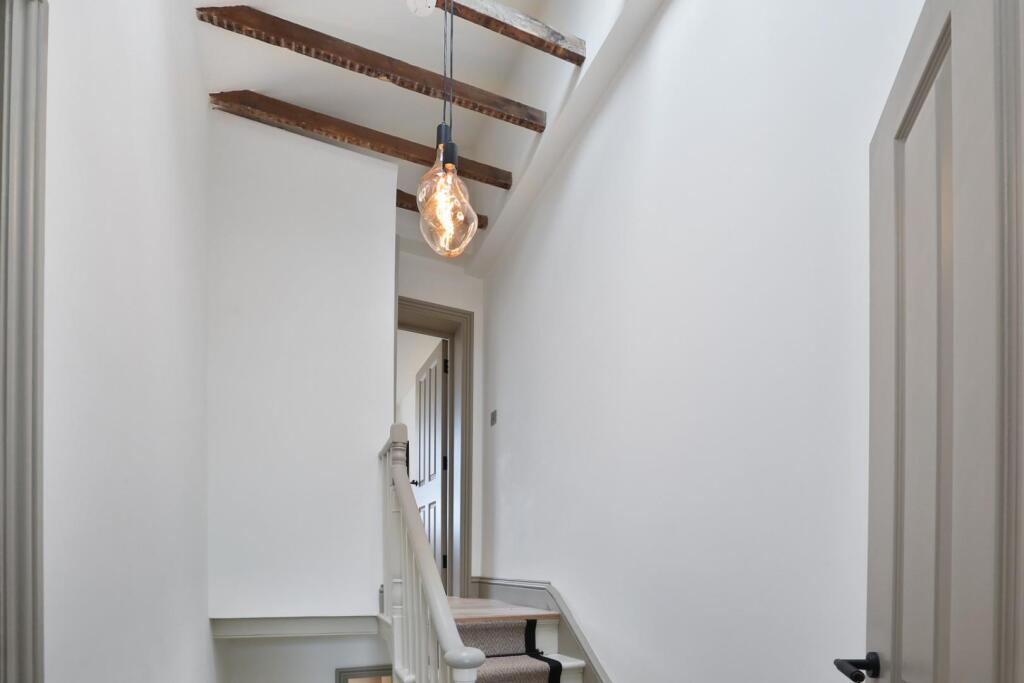
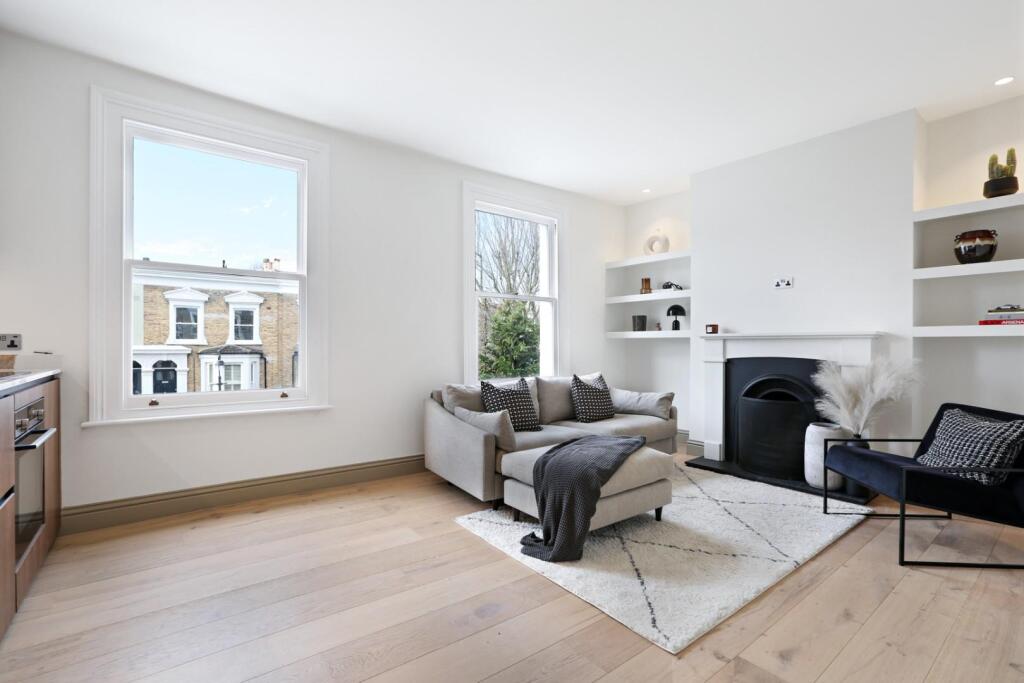
Share of freehold. A two-bedroom split level apartment within a Period Conversion, the property benefits from its own front door and is set on this popular road close to Peckham Rye. Spanning approximately 696 sqft the property offers a family bathroom on the first floor. The second floor contains an open plan living space / kitchen and two bedrooms benefiting from original period features including a fireplace and large windows offering natural light.
EPC D
Share of Freehold
COUNCIL TAX BAND B - Southwark
Guide Price - £600,000 to £625,000
Chain free
A two-bedroom split level maisonette within a Period Conversion, it benefits from its own front door and is set on this popular road close to Peckham Rye. Spanning approximately 696 sqft the property offers a family bathroom on the first floor. The second floor contains an open plan living space / kitchen and two bedrooms benefitting from original period features including a fireplace and large windows offering plenty of natural light. The property has had renovation works take place which include –
A new boiler
Decoration
New Sash Windows
Engineered wood floor
Cast iron effect radiators with TRVs
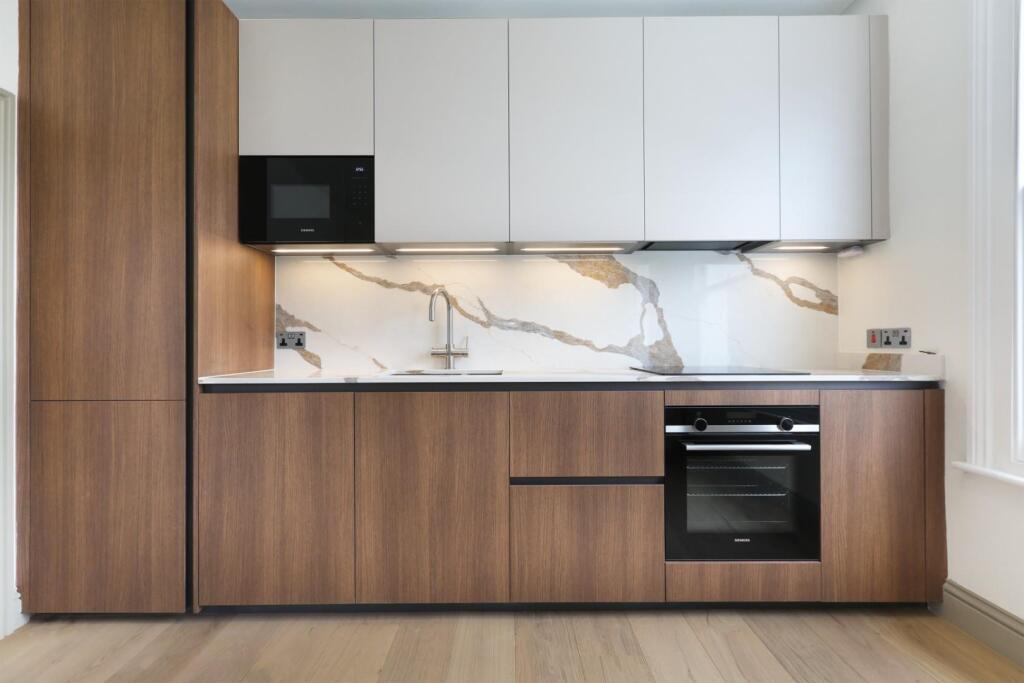
Custom Italian kitchen with quartz stone worktop and splashback
Vetta boiling water tap
Siemens applicances
Utility space with separate washer and dryer
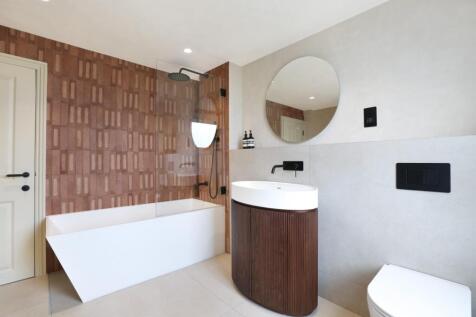
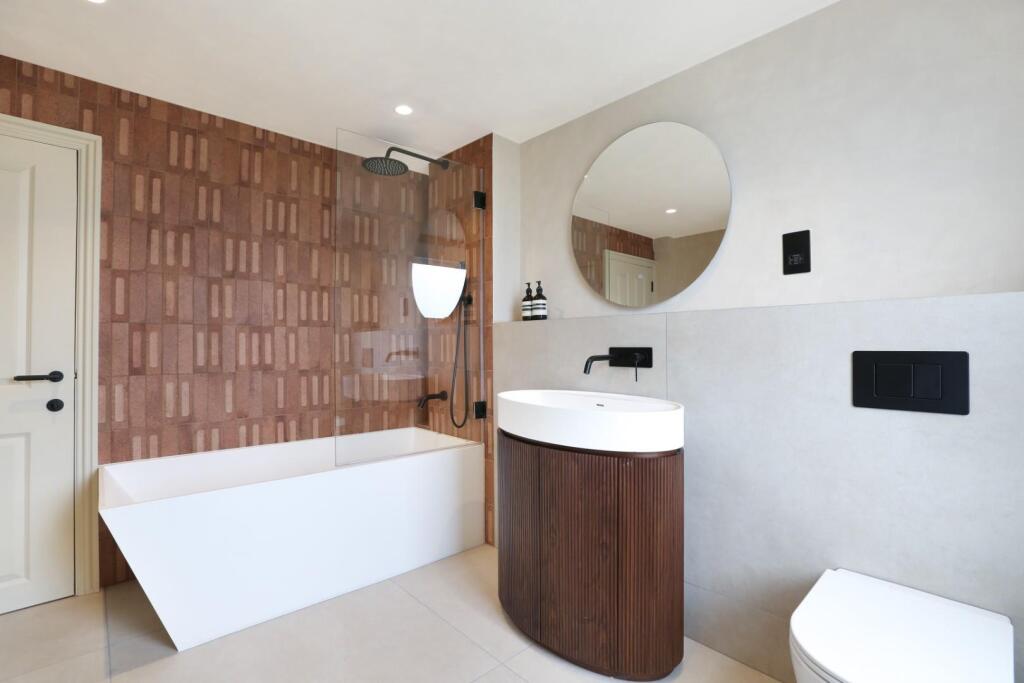
Mandarin stone tiles in the bathroom with underfloor heating
Aquaroc stone bath and vanity unit
Local primary schools include:
John Donne Primary
Behaviour and attitudes Good
Early years provision Good
Leadership and management Good
Personal development Good
The quality of education Good
Angel Oak Academy
Early years provision Outstanding
Leadership and management Outstanding
Outcomes for pupils Outstanding
Personal development, behaviour and welfare Outstanding
Quality of teaching, learning and assessment Outstanding
Local secondary schools include:
Harris Boys Academy
Behaviour and attitudes Outstanding
Leadership and management Outstanding
Personal development Outstanding
Sixth form provision Outstanding
The quality of education Outstanding
Harris Academy (Peckham)
Behaviour and attitudes Outstanding
Leadership and management Outstanding
Personal development Outstanding
The quality of education Outstanding
All information taken from Locrating and correct as of 4/3/26
Few London residents can claim to get onto the station platform within minutes of leaving their home yet have such quiet enjoyment when indoors. Once inside the property you don’t realise you are in a central hub with so many amenities and conveniences on your doorstep, such as Peckham Rye and Burgess Park. The area includes cycle routes, cinemas and local theatres, schools, several gyms, a sports centre with a swimming pool and an award winning multi level library.
In recent years SE15 has become highly acclaimed for its evolving social atmosphere and vibrancy. Residents can enjoy a vast array of shops, cafes, bars and restaurants.
In addition, you will find a multitude of well-known branded shops (Boots, Primark, Holland and Barratt, Morrisons, Lidl and Currys to name a few) alongside the many independent shops.
Peckham Rye train station is in proximity of the property and offers some of the following travel times:
London Bridge in approximately 14 minutes
Victoria in approximately 15 minutes
St Pancras in approximately 25 minutes
You may also travel to Clapham Junction, Canada Water, Shoreditch, Hoxton, Dalston Junction and Highbury & Islington from this station.
In the opposite direction, Camberwell also has a trendy arts scene. Similarly, to Peckham there is always an exhibition to enjoy or some popular places to eat, drink and socialise. Kings College hospital is also located in Camberwell, a 20 minute walk away or a 5 minute train ride to Denmark Hill.
With so much to offer in the local area and so many features offered by the property, we expect high demand from buyers.
Verified Material Information
Council Tax band: B
Tenure: Share Of Freehold
Lease length: 150 Years Remaining
Service charge: £570 pa
Property type: Maisonette
Property construction: Flat roof on the buildings outrigger. Timber-framed windows (these a brand new and double glazed).
Energy Performance rating: D
Number and types of room: 2 bedrooms, 1 bathroom, 1 reception
Electricity supply: Mains electricity
Solar Panels: No
Other electricity sources: No
Water supply: Mains water supply
Sewerage: Mains
Heating: Mains gas-powered central heating is installed.
Heating features: Double glazing and Underfloor heating
Broadband: FTTP (Fibre to the Premises)
Mobile coverage: O2 - Good, Vodafone - Great, Three - Great, EE - Good
Parking: On Street
Building safety issues: No
Restrictions - Listed Building: No
Restrictions - Conservation Area: No
Restrictions - Tree Preservation Orders: None
Public right of way: No
Long-term area flood risk: Yes
Historical flooding: No
Flood defences: No
Coastal erosion risk: No
Planning permission issues: No
Accessibility and adaptations: None
Coal mining area: No
Non-coal mining area: No
All information is provided without warranty. Contains HM Land Registry data © Crown copyright and database right 2021. This data is licensed under the Open Government Licence v3.0.
The information contained is intended to help you decide whether the property is suitable for you. You should verify any answers which are important to you with your property lawyer or surveyor or ask for quotes from the appropriate trade experts: builder, plumber, electrician, damp, and timber expert.
How the asking price has moved
Prices, costs and transport nearby
What homes within 400 m sold for since Nov 2023, by type. Source: HM Land Registry.
Most recent sales
| Address | Sold price | Date | Type |
|---|---|---|---|
| 53 FENWICK ROAD, SE15 4HS | £675,000 | Aug 2026 | Terraced |
| 70B FENWICK ROAD, SE15 4HN | £570,000 | Jul 2026 | Flat |
| 13 AMOTT ROAD, SE15 4HU | £1,221,880 | Jul 2026 | Terraced |
| Flat 1, BEECH COURT, 1B EAST DULWICH ROAD, SE22 9BA | £792,000 | May 2026 | Flat |
| 55 KINSALE ROAD, SE15 4HJ | £959,000 | Apr 2026 | Terraced |
| 25 GOWLETT ROAD, SE15 4HX | £2,100,000 | Apr 2026 | Terraced |
| 46 AMOTT ROAD, SE15 4JD | £1,600,000 | Apr 2026 | Terraced |
| 12B GOWLETT ROAD, SE15 4HY | £540,000 | Mar 2026 | Flat |
| 45 RELF ROAD, SE15 4JT | £950,000 | Mar 2026 | Terraced |
| Flat 1, 31, 31 DEWAR STREET, SE15 4JP | £396,500 | Feb 2026 | Flat |
| 32 RELF ROAD, SE15 4JT | £1,055,000 | Feb 2026 | Terraced |
| Flat 1, 114, 114 PECKHAM RYE, SE15 4HA | £642,000 | Feb 2026 | Flat |
| Flat 9, 31, 31 DEWAR STREET, SE15 4JP | £430,000 | Feb 2026 | Flat |
| Flat 3, BANK APARTMENTS, 112 PECKHAM RYE, SE15 4HA | £405,000 | Jan 2026 | Flat |
| 1 DEWAR STREET, SE15 4JP | £838,000 | Nov 2025 | Terraced |
How the average price of flats in Southwark has moved, compared with London overall.
Monthly asking rents for homes advertised within 400 m in the last 3 months, by bedrooms.
Based on the asking price of £600,000. Adjust the figures to match your own deposit and rate.
For illustration only — not a mortgage offer or financial advice. Actual repayments depend on your lender, credit profile and product fees.
The three closest stations to this home.
-
Peckham RyeWindrush700 m
-
Queens Road PeckhamWindrush1.3 km
-
Denmark HillWindrush1.5 km
Straight-line distance, not walking route.
 HomeSignals