 1 / 6
E11 1DL
Cavendish Drive, London, E11
Guide Price £675,000 - £725,000
Offering approximately 1,015 sq ft (94.3 sq m) of accommodation arranged across two floors, this well proportioned three bedroom home features a generous lounge, separate dining area, fitted kitchen, family bathroom and a practical entrance porch. With clearly defined living spaces, three first floor bedrooms and access to the outside from the rear of the property, the house offers a flexible layout suited to growing families, first time buyers and investors seeking a spacious residential property in London.
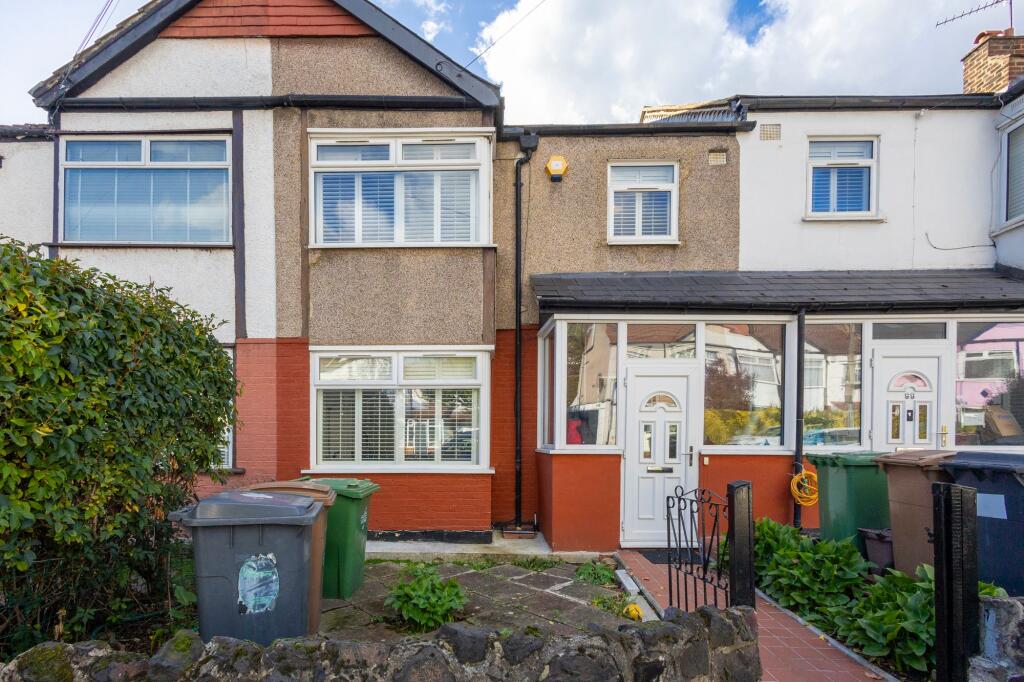
Stepping through the front door, you enter an enclosed porch, providing a useful transition between the outside and the main accommodation. From here, a further door opens into the entrance hallway, which connects the principal ground floor rooms and provides access to the staircase leading to the first floor. This central arrangement creates a natural flow through the home while keeping the main living spaces separate.
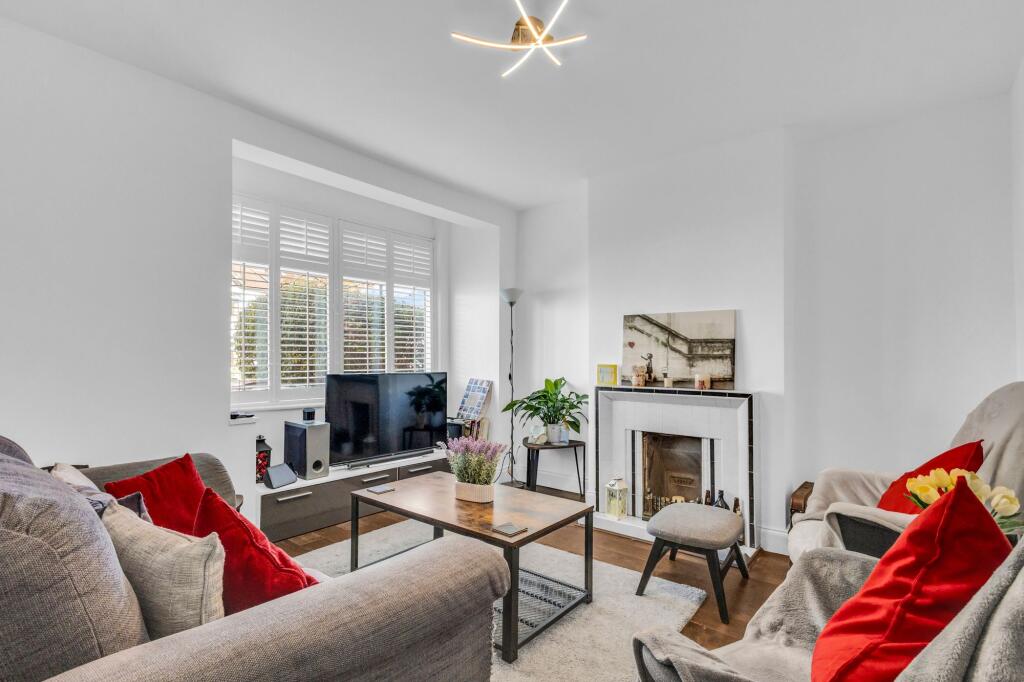
To the right of the hallway is the lounge, a generously proportioned reception room offers a comfortable setting for relaxing with family, watching television or entertaining guests. Its practical shape allows for a variety of furniture arrangements, including larger sofas and additional seating, while the window provides natural light. Positioned separately from the dining area, the lounge offers a dedicated space for unwinding away from the busier parts of the home.
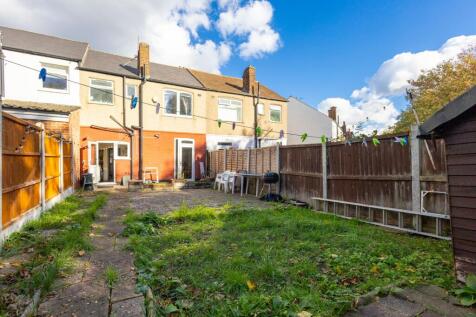
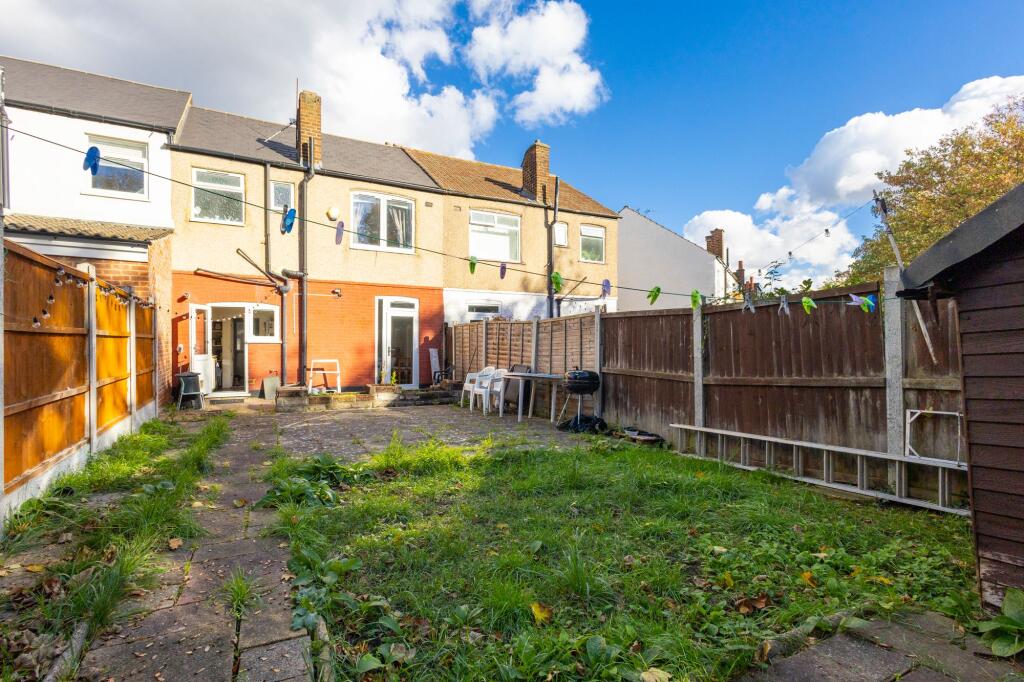
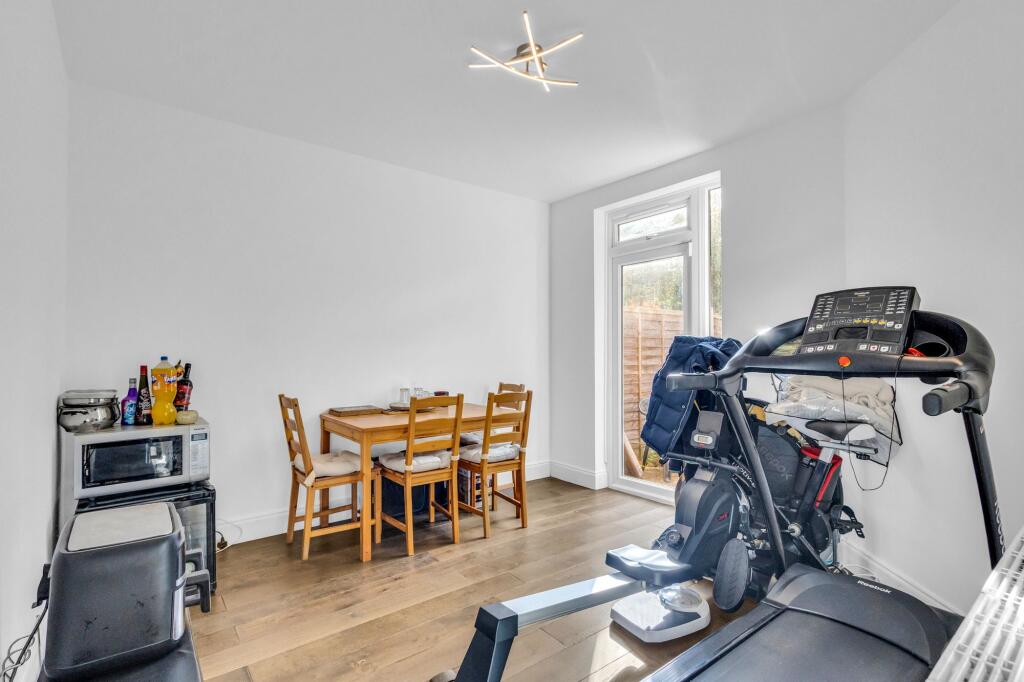
Continuing towards the rear of the ground floor, the dining area provides ample space for a family dining table and additional furniture. Its position between the lounge and kitchen creates a practical arrangement for everyday meals and entertaining, allowing the household to enjoy separate spaces for relaxing and dining. A door from the dining area provides access outside, creating a convenient connection between the interior and exterior of the property.
The kitchen is positioned towards the rear of the house, arranged with worktop and cupboard space along opposing walls, it provides a practical setting for cooking and food preparation. The kitchen also benefits from its own external door, offering another access point outside. This arrangement is particularly useful for busy households, providing flexibility when moving between the kitchen and outdoor areas.
Together, the lounge, dining area and kitchen offer a traditional and functional ground floor layout, with clearly defined spaces that can accommodate different activities throughout the day. Buyers looking to personalise the property may also wish to explore opportunities to update or reconfigure the accommodation in the future, subject to structural considerations and any necessary permissions.
Returning to the entrance hallway, the staircase leads to the first floor landing, which provides access to all three bedrooms and the family bathroom.
The principal bedroom has generous proportions offer space for a double bed, wardrobes and additional bedroom furniture, making it a comfortable main bedroom. The room's shape allows for flexible furniture arrangements, while its position on the first floor provides separation from the main living accommodation below.
The second bedroom offers another well proportioned sleeping space. Suitable for a double bed and storage furniture, it would work well as a bedroom for children, teenagers or visiting guests. Its size also provides flexibility for buyers who may require a dedicated home office or study.
The third bedroom provides a useful additional room. It could serve as a child's bedroom, nursery, guest room or home working space, depending on the needs of the household. Having three separate bedrooms adds to the property's versatility, particularly for families or buyers planning for changing requirements over time.
This property presents an appealing opportunity for buyers seeking a home they can adapt to their lifestyle. Its traditional two storey arrangement also offers potential for personalisation and future improvements, subject to the necessary consents.
Situated on Cavendish Drive in Leytonstone, E11 1DL, the property enjoys a convenient residential setting close to local amenities, schools, transport connections and green spaces. Positioned just off Hainault Road, the location offers an appealing balance of neighbourhood living and easy access to the wider East London area.
Leytonstone is known for its independent cafés, restaurants, traditional pubs and growing social scene. Leytonstone High Road offers a selection of supermarkets, shops and everyday services, alongside popular local dining options and independent businesses.
Transport connections are a significant advantage. Leytonstone Underground station provides Central line services towards Stratford, Liverpool Street, Bank and the West End, while Leyton Midland Road station offers London Overground connections.
Combining generous family accommodation with the convenience of local schools, independent businesses, green spaces and excellent transport links, this three bedroom home on Cavendish Drive represents an attractive opportunity for buyers seeking a well connected property in Leytonstone.
EPC Rating: D
How the asking price has moved
Prices, costs and transport nearby
What homes within 400 m sold for since Nov 2023, by type. Source: HM Land Registry.
Most recent sales
| Address | Sold price | Date | Type |
|---|---|---|---|
| 65 PRETORIA ROAD, E11 4BB | £513,000 | Sep 2026 | Flat |
| 2 PRETORIA ROAD, E11 4BD | £941,250 | Sep 2026 | Terraced |
| 111 CAVENDISH DRIVE, E11 1DL | £920,000 | Jul 2026 | Terraced |
| 60 PRETORIA ROAD, E11 4BD | £500,000 | Jul 2026 | Flat |
| 25 CAVENDISH DRIVE, E11 1DN | £845,500 | Jul 2026 | Terraced |
| 48 CAVENDISH DRIVE, E11 1DN | £785,000 | May 2026 | Terraced |
| 153 CAVENDISH DRIVE, E11 1DJ | £790,000 | Apr 2026 | Terraced |
| 64 PRETORIA ROAD, E11 4BD | £358,500 | Feb 2026 | Flat |
| 36A CAVENDISH DRIVE, E11 1DN | £450,000 | Feb 2026 | Terraced |
| 66 PRETORIA ROAD, E11 4BD | £622,500 | Jan 2026 | Terraced |
| 50 CAVENDISH DRIVE, E11 1DL | £810,000 | Jan 2026 | Terraced |
| Flat 1, 122, 122 CAVENDISH DRIVE, E11 1DJ | £477,500 | Nov 2025 | Flat |
| Flat 2, 50, 50 NORLINGTON ROAD, E10 6JZ | £455,500 | Oct 2025 | Flat |
| Flat 14, BULWER COURT, BULWER COURT ROAD, E11 1DB | £322,500 | Oct 2025 | Flat |
| 21 CAVENDISH DRIVE, E11 1DN | £942,500 | Aug 2025 | Terraced |
How the average price of terraced houses in Waltham Forest has moved, compared with London overall.
Monthly asking rents for homes advertised within 400 m in the last 3 months, by bedrooms.
Based on the asking price of £675,000. Adjust the figures to match your own deposit and rate.
For illustration only — not a mortgage offer or financial advice. Actual repayments depend on your lender, credit profile and product fees.
The three closest stations to this home.
-
Leyton Midland RoadSuffragette510 m
-
LeytonstoneCentral660 m
-
Leytonstone High RoadSuffragette830 m
Straight-line distance, not walking route.