 1 / 6
TW11 9FJ
Broom Road, Teddington
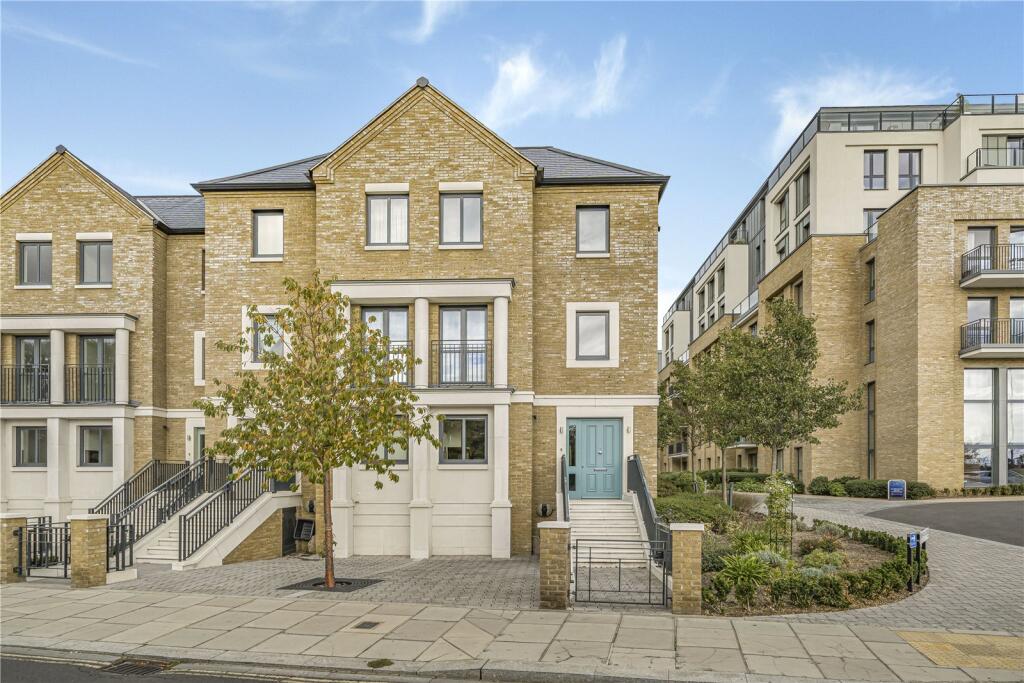
Introducing an exclusive collection of exquisite four-bedroom, three-bathroom family townhouses, set within beautifully landscaped gardens and enjoying stunning views towards the River Thames.
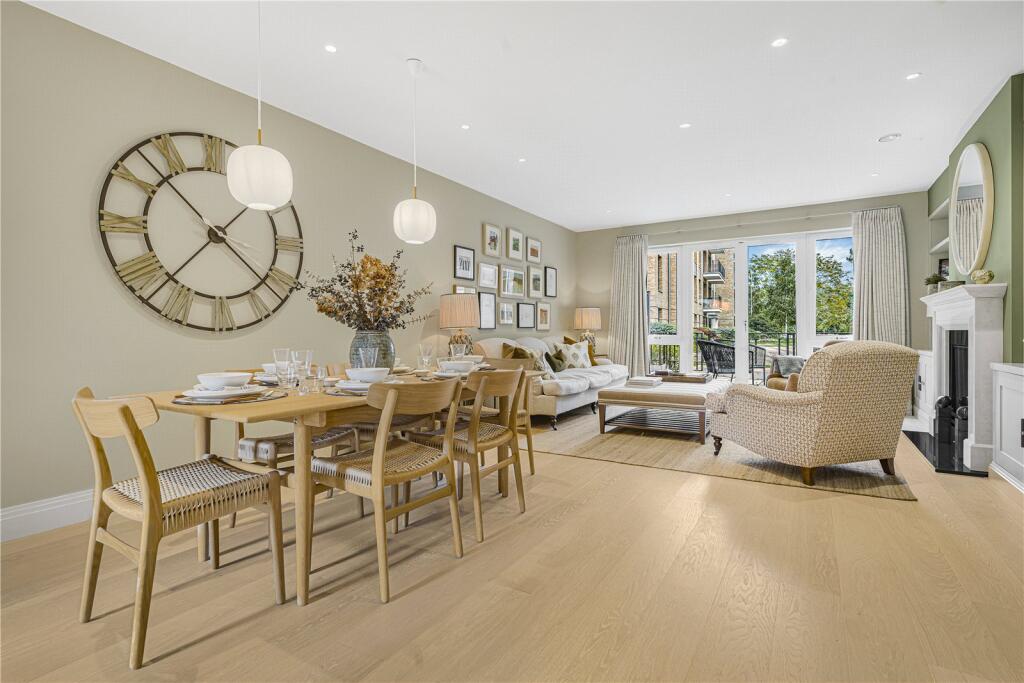
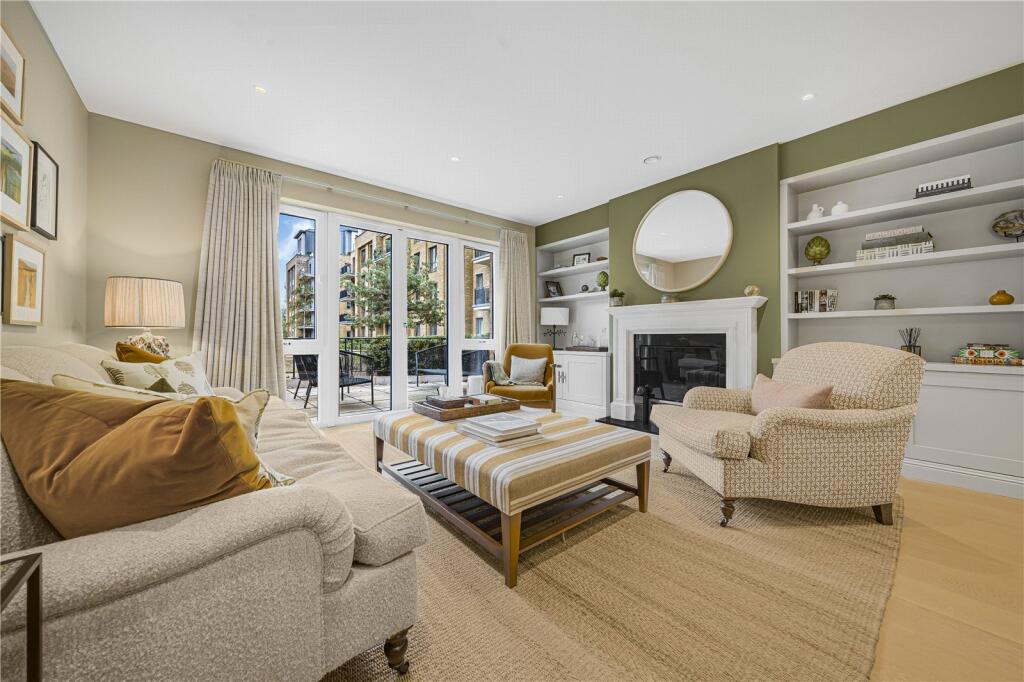
Combining elegant contemporary design with an enviable riverside setting, Teddington Riverside offers an exceptional standard of living. Spacious, light-filled interiors open onto private gardens, while four-and-a-half acres of magnificent communal grounds provide a tranquil setting in which to relax and unwind. With outstanding levels of luxury, service and security, these remarkable homes offer a lifestyle that is truly distinctive.
Each townhouse features a bespoke-designed kitchen, thoughtfully appointed with premium stone worktops and the latest integrated Siemens appliances. Throughout the interiors, carefully selected materials, refined finishes and considered lighting reflect the natural beauty and calming ambience of the waterside surroundings. A dedicated home-working space in every property provides the perfect balance between professional life and the comfort of home. Each townhouse benefits from its own private garden, offering a peaceful and secluded space for outdoor dining, entertaining or simply enjoying the tranquillity of the surroundings.
Residents can also take advantage of the development’s four-and-a-half acres of beautifully landscaped grounds.
Nestled within the Teddington Lock Conservation Area, the development enjoys an enviable position surrounded by picturesque riverside towpaths, scenic cycle routes and attractive green spaces. The development has also opened up access to a stretch of the River Thames for the first time in almost a century, creating a rare and wonderfully private waterside environment for residents to enjoy.
Just a short walk away, Teddington village offers a charming blend of independent boutiques, cafés, restaurants and fine dining establishments. Ideally positioned between Richmond and Kingston upon Thames, the area combines the appeal of village life with convenient access to a wealth of shopping, dining, and leisure opportunities.
Teddington railway station is within easy reach, providing regular services to London Waterloo via South Western Railway. Situated in Travelcard Zone 6, the station offers convenient connections to central London while allowing residents to enjoy the tranquillity of riverside living. For those seeking an active lifestyle, the development sits next to The Lensbury, an exclusive private members’ club set within 25 acres of landscaped grounds. Offering an extensive range of sporting and leisure facilities, it provides an exceptional setting for fitness, recreation, and family activities.
The surrounding area offers an outstanding choice of outdoor pursuits, cultural attractions, and historic landmarks. Explore the beautiful gardens and abundant wildlife of Bushy Park, or discover the history and grandeur of Hampton Court Palace, both less than a ten-minute drive away.
The world-renowned Royal Botanic Gardens, Kew, a UNESCO World Heritage Site, is approximately four miles away, while Richmond Park, famous for its magnificent herds of deer and expansive open landscapes, is around a 15-minute cycle ride away.
Whether enjoying a riverside walk, cycling through the surrounding parks or exploring the area's historic attractions, residents are perfectly placed to embrace an exceptional quality of life. Families benefit from an excellent choice of educational establishments, with a range of highly regarded primary and secondary schools within easy reach. The wider area is also home to several prestigious independent schools and internationally recognised universities.
Teddington Riverside presents a rare opportunity to enjoy sophisticated contemporary living in a peaceful riverside setting, combining elegant family homes, exceptional leisure amenities and convenient access to London.
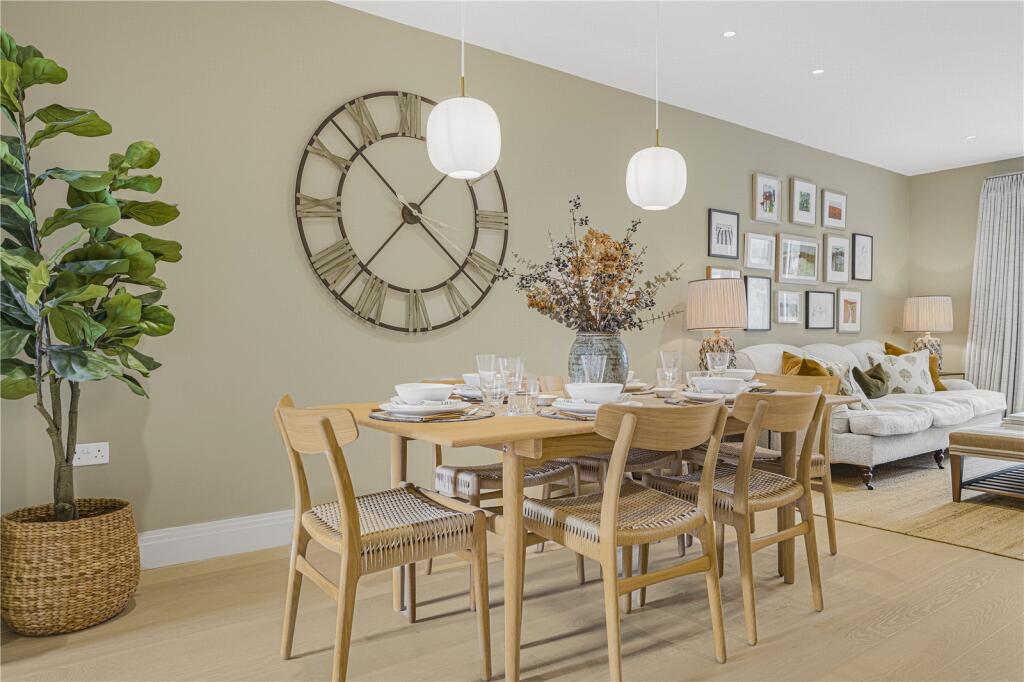
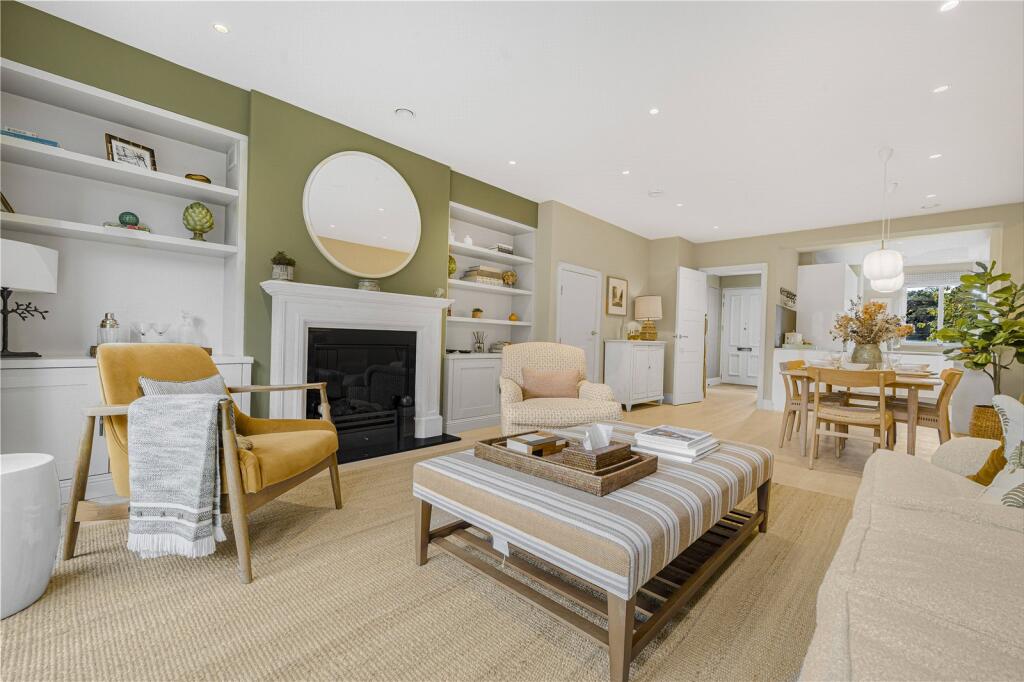
Photos are from the show apartment, therefore for illustrative purposes only!
How the asking price has moved
Prices, costs and transport nearby
What homes within 400 m sold for since Nov 2023, by type. Source: HM Land Registry.
Most recent sales
How the average price of terraced houses in Richmond upon Thames has moved, compared with London overall.
Monthly asking rents for homes advertised within 400 m in the last 3 months, by bedrooms.
Based on the asking price of £1,735,000. Adjust the figures to match your own deposit and rate.
For illustration only — not a mortgage offer or financial advice. Actual repayments depend on your lender, credit profile and product fees.
The three closest stations to this home.
-
RichmondDistrict Mildmay4.0 km
-
Hounslow EastPiccadilly5.5 km
-
Hounslow CentralPiccadilly5.6 km
Straight-line distance, not walking route.