 1 / 6
EC1V 3QT
Bartholomew Square
“High ceilings emphasise the sense of volume, while clever joinery conceals storage and opens out the rooms”
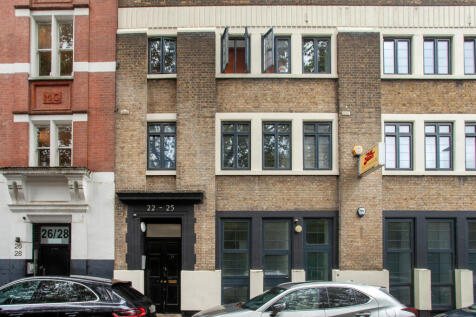
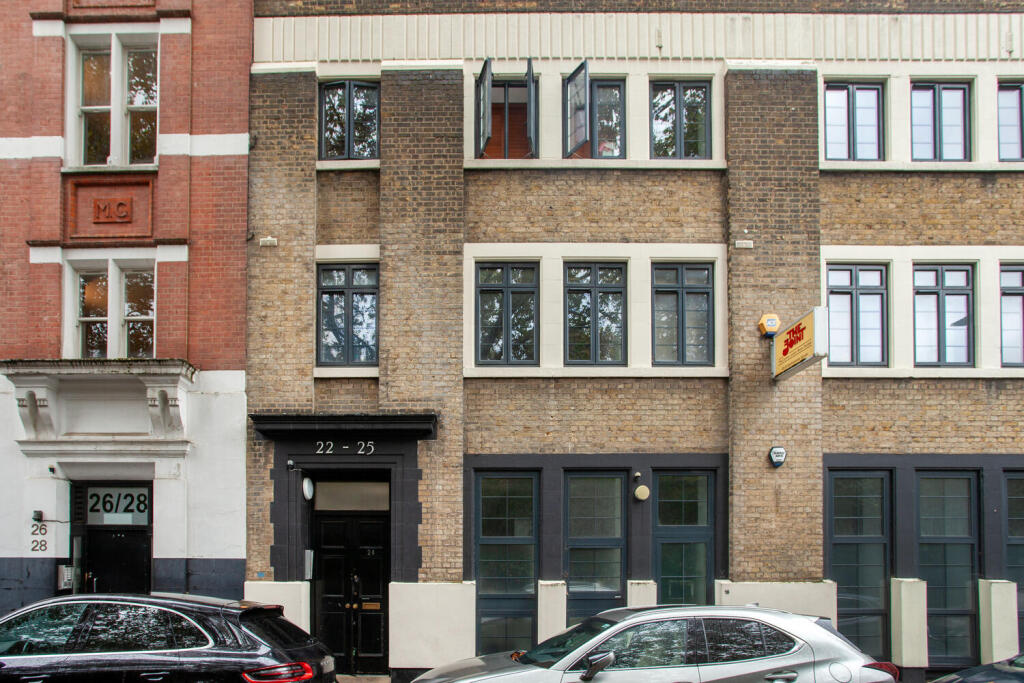
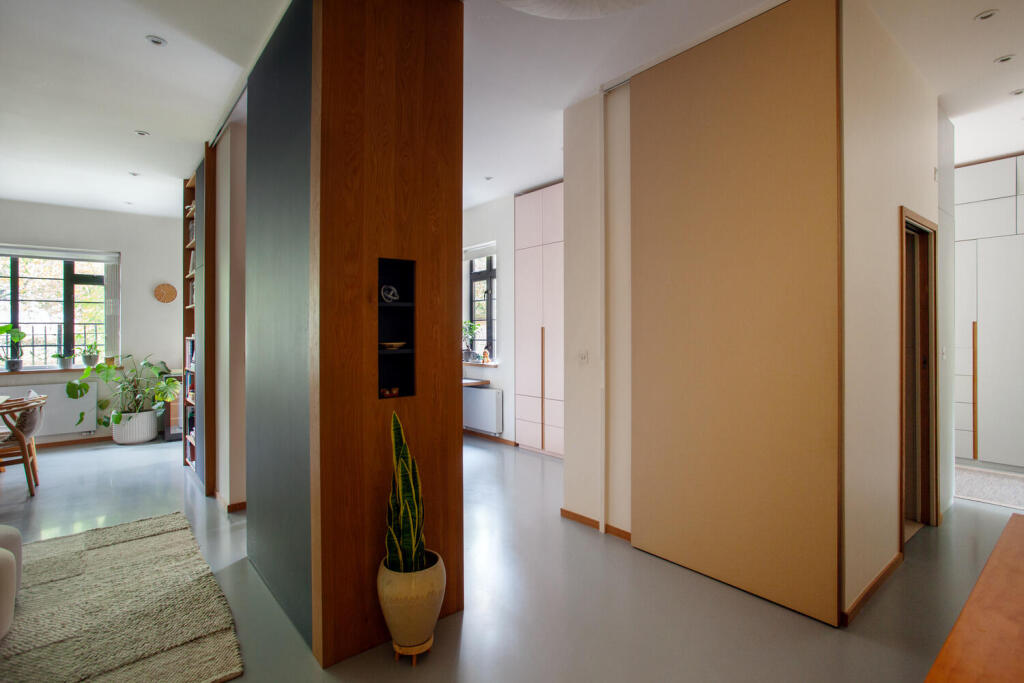
This well-composed two-bedroom apartment occupies the ground floor of a handsome building on Bartholomew Square, a quiet street near Old Street, east London. Cleverly conceived, the interior uses Mike Stoner's handcrafted oak and birch ply sliding doors to open out the rooms or, if desired, screen them. The result is a highly curated, largely open-plan arrangement, where light carries from one room to another, and the sense of space feels exaggerated. The street remains wonderfully centralised, surrounded by green space, including St Luke's Garden, Radnor Park, and the small green on Bartholomew Square itself.
The Tour
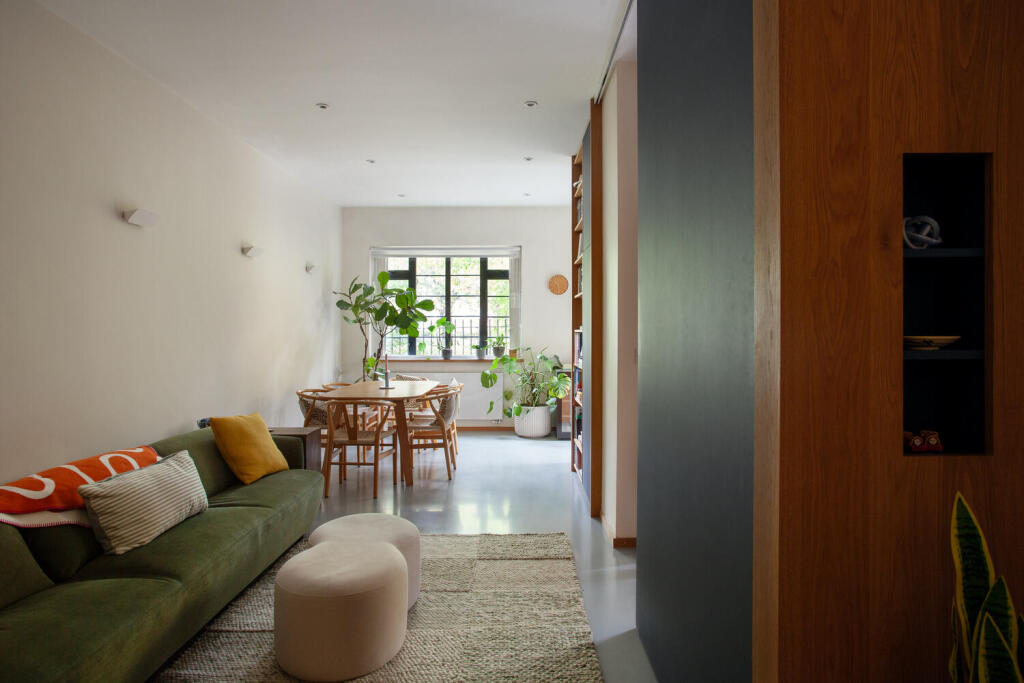
The apartment opens on the ground floor to a voluminous reception room. A glance inside highlights the consideration given to the overall design: tall, custom-made carpentry by Mike Stoner delineates one space from another and adds warmth to the otherwise pared-back colour scheme, including Senso organic poured resin underfoot. The configuration is clever, allowing each room to be intimate or fully open with effortless movement between spaces.
A large Crittall window casts soft light across the seating and dining areas. Across the room, a striking piece of bespoke joinery provides a spatial divider, concealing the kitchen while offering a built-in library. Thoughtful details have been added with utmost care to create a space that suits flexible arrangements.
The kitchen is bright, with windows on two sides, and opens onto a private courtyard. The finishes are clean and modern, incorporating floor-to-ceiling cupboards and integrated appliances, including a washing machine and induction hobs.
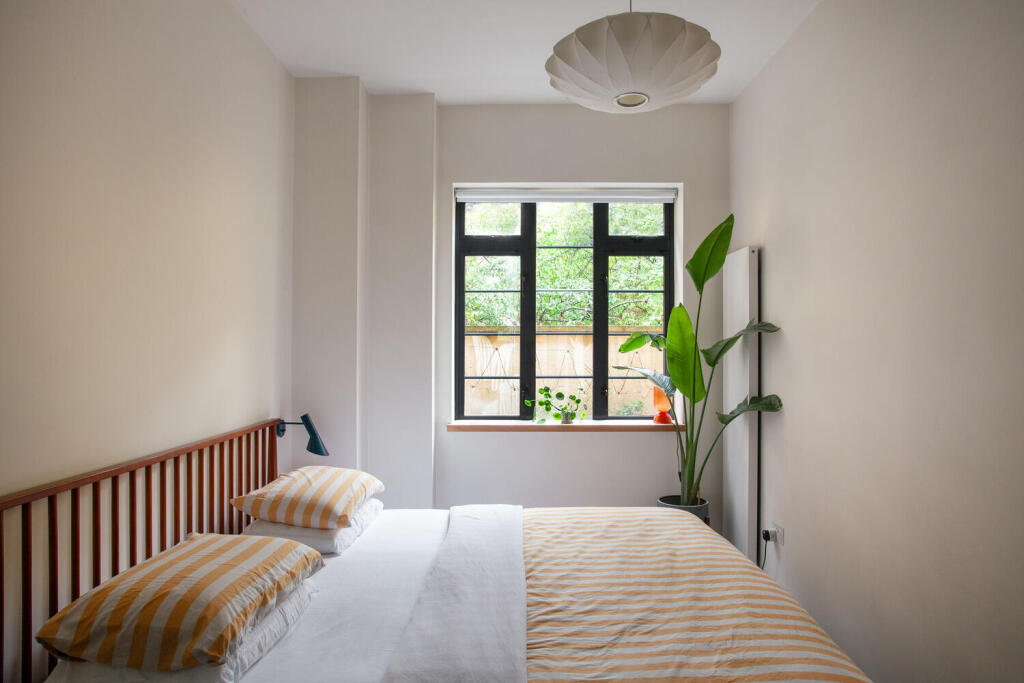
The main bedroom overlooks the courtyard on the eastern side of the apartment. On entry, the room receives excellent light from another large Crittall window, and floor-to-ceiling wardrobes command attention. An en suite bathroom is adjacent, with further built-in storage, a walk-in shower, and sunken dot ‘Pico’ tiles from Mutina.
The remainder of the plan comprises the second bedroom at its centre, equally well suited to an at-home office, with matching wardrobes, a large built-in desk and a bespoke fold-out bed. The room faces the courtyard and opens onto the rest of the apartment through sliding doors, sharing its brightness and versatility with neighbouring rooms. A handmade ladder reaches high storage, and a utility cupboard fits a bespoke drying rack. Beyond, a shared bathroom has a Japanese bath.
Outdoor Space
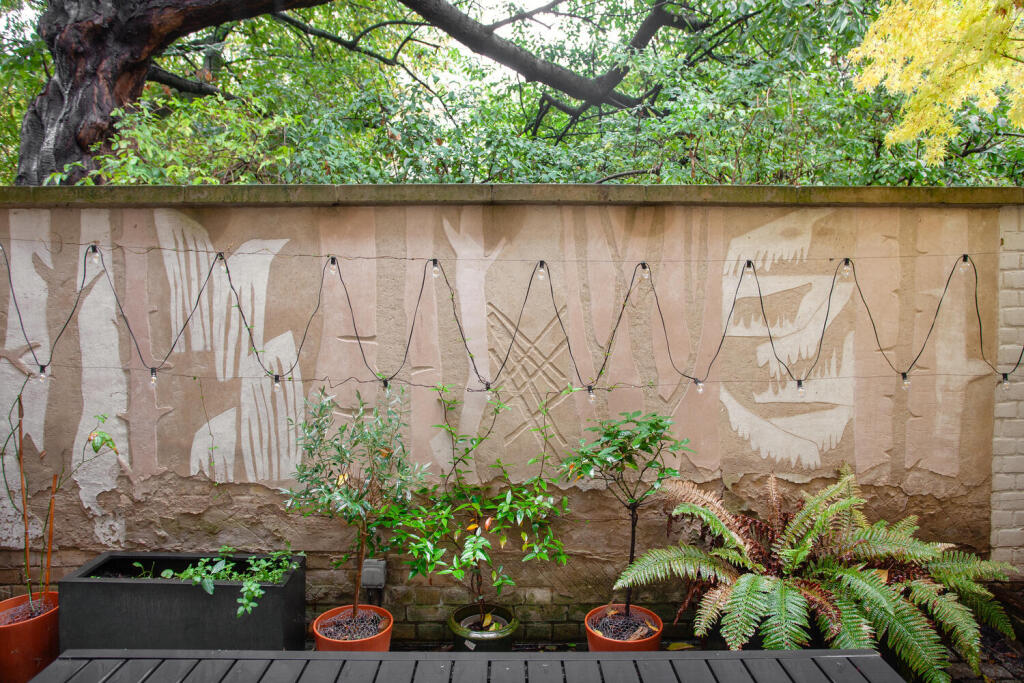
The private rear courtyard is a quiet, secluded space with a beautiful mural by artist Mela Yerka. It is largely paved, with beds of shrubs, pots, and a Japanese maple, and backs onto the mature London plane trees of Radnor Park.
The Area
The apartment is conveniently situated between Old Street and Clerkenwell on a quiet residential street, flanked on three sides by green space, including St Luke's Garden, Radnor Park and Bartholomew Square itself, a small green directly opposite.
Popular with architects and design studios, the neighbourhood is renowned for the quality and variety of its bars, pubs and restaurants, most notably the nearby St. John and Luca. Exmouth Market, Shoreditch and Hoxton are within easy walking distance and offer excellent choices for shopping and eating. The Barbican Centre, with its world-class cultural programme of cinema, music, theatre, talks and exhibitions, is a few minutes’ walk from the apartment.
Transport links are excellent. Old Street Station is around seven minutes' walk from the apartment for the Northern Line to King's Cross, Moorgate, Bank and London Bridge. Nearby Barbican offers Circle, Hammersmith & City and Metropolitan Lines, and Farringdon runs Circle, Hammersmith & City, Elizabeth, and Metropolitan Lines, plus Thameslink services to Gatwick Airport, Brighton and Bedford.
Tenure: Share of Freehold | Lease Length: Approx. 104 years remaining | Service Charge: Approx £2,770 per year | Council Tax Band: F
How the asking price has moved
Prices, costs and transport nearby
What homes within 400 m sold for since Nov 2023, by type. Source: HM Land Registry.
Most recent sales
How the average price of flats in Islington has moved, compared with London overall.
Monthly asking rents for homes advertised within 400 m in the last 3 months, by bedrooms.
Based on the asking price of £825,000. Adjust the figures to match your own deposit and rate.
For illustration only — not a mortgage offer or financial advice. Actual repayments depend on your lender, credit profile and product fees.
The three closest stations to this home.
-
Old StreetNorthern310 m
-
BarbicanCircle Hammersmith & City Metropolitan730 m
-
MoorgateCircle Hammersmith & City Metropolitan Northern890 m
Straight-line distance, not walking route.
 HomeSignals