SE11 5JE
St Oswald's Place II, London SE11
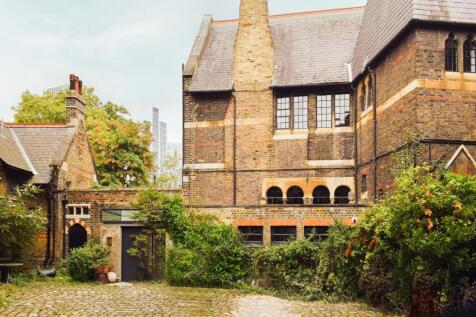
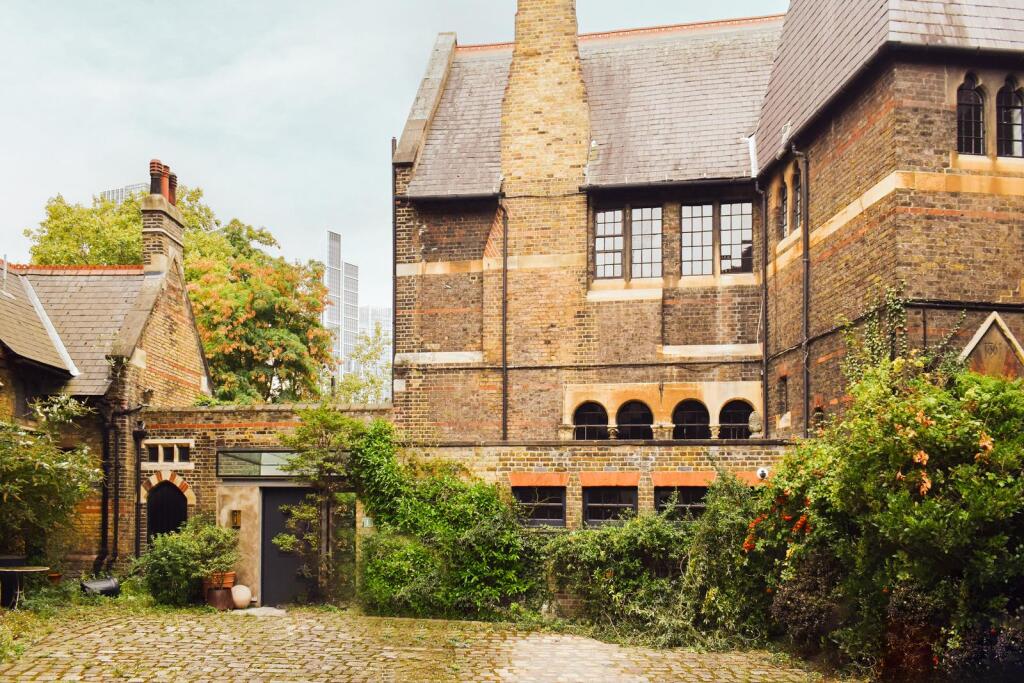
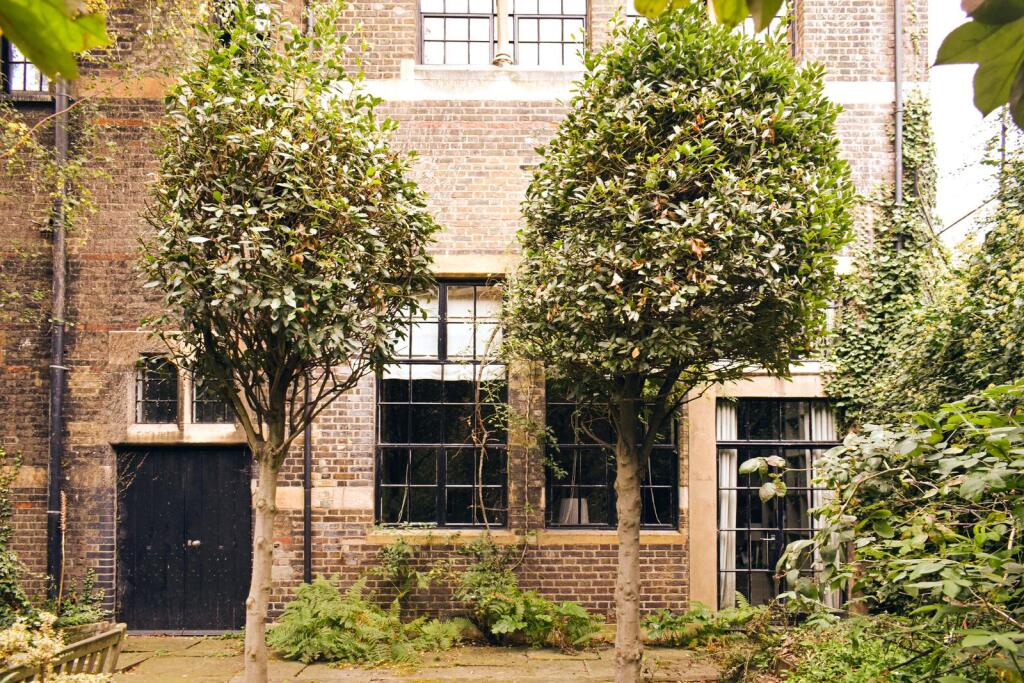
This bright three-bedroom, split-level apartment forms part of a school building in a quiet corner of Vauxhall, the façade and windows of which are Grade II*-listed. Converted in the 1980s by renowned architect Tony Fretton, the apartment spans over 2,300 sq ft. It was recently the subject of an all-encompassing renovation by the current owners, who redesigned and restored the space. In addition to this apartment's peaceful private garden, there is a well-maintained communal garden and a secure parking space.
The Building
In 1860, the Prince of Wales laid the foundation stone for St Oswald's Place, which was completed a year later to a design by John Loughborough Pearson to serve as the home of The Lambeth School of Art. Significant artists received their training at this institution, and today, Royal Doulton pieces decorated by students of the school have become valuable collector's items. Vincent Van Gogh is also thought to have attended classes here. In 1937, the school changed its name to the City and Guilds of London Art School, and by the 1960s, its focus had moved to fine art disciplines.
In the 1980s, the building was converted into six residential units and listed following its redesign by architect Tony Fretton in 1981, renowned for his residential work and the design of gallery spaces, including Lisson Gallery in Marylebone.
The Tour
Sitting at the eastern edge of Vauxhall Pleasure Gardens, the apartment is approached via a secluded cobbled courtyard, set back from St Oswald’s Place behind arched, wrought-iron gates.
Entry is to a generous hall, where natural light pours in from glazing set at different heights, including a wall of sliding glass doors overlooking a private garden courtyard, also accessible via the boot/utility room.
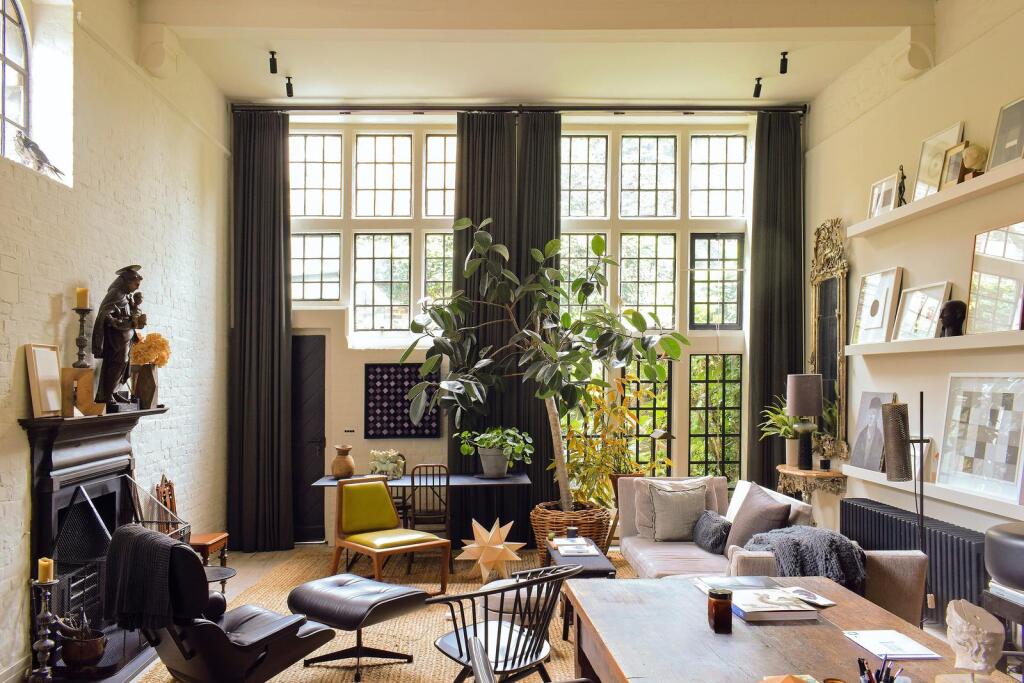
Inside, a series of thoughtful updates complement the building’s period features. Original windows and classrooms’ floorboards have been restored and sit alongside new, handcrafted doors and light fixtures by John Cullen. Bespoke built-in joinery ensures the living spaces are free of clutter, and a soothing colour palette by Farrow and Ball has been applied throughout. There are two working fireplaces fitted with gas burners and furnaces by Chesneys.
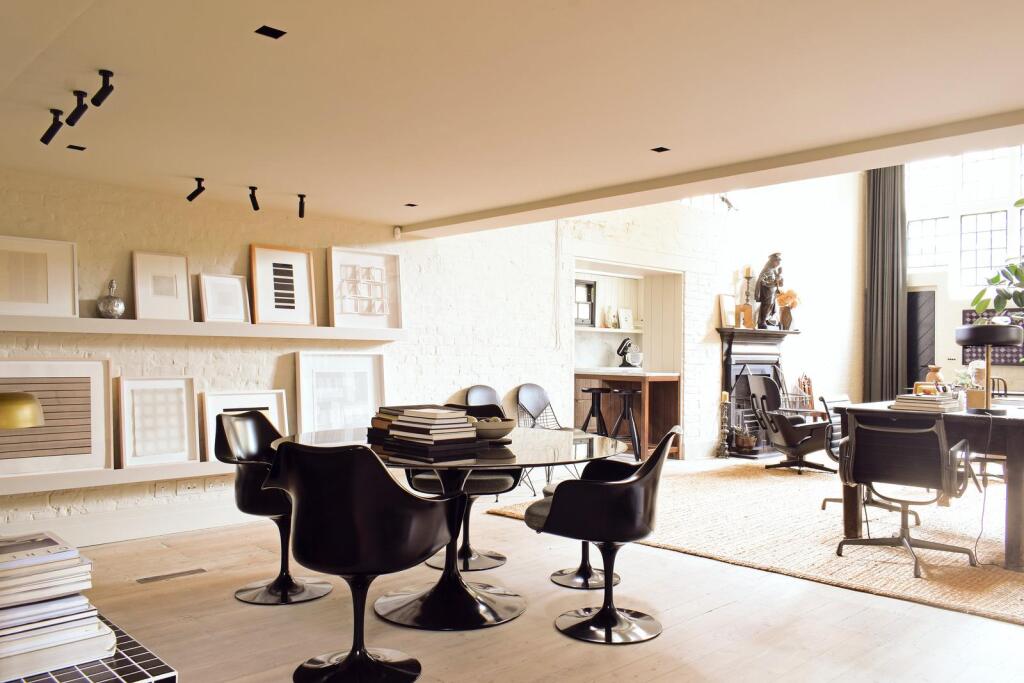
A spectacular living room forms the heart of the home. Here, a combination of soaring double-height ceilings, light-toned walls, and towering windows create an inviting and luminous space, ideally suited for displaying collected artwork and/or hosting gatherings large and small. A more intimate dining area is positioned at one end with open shelving running alongside, carefully spotlit for display.
Set to one side is a bespoke galley kitchen, fitted with solid wood units handcrafted by a local carpenter and topped with elegant Brazilian Quartzite worktops. Integrated appliances are by Miele, including an oven and steamer oven, a wine fridge, and a mixer tap from Vola. A full-height butler’s pantry with interior lighting, a larder, and an additional wine fridge with room for over 70 bottles provides plenty of space for storage. Underfloor heating warms the space.
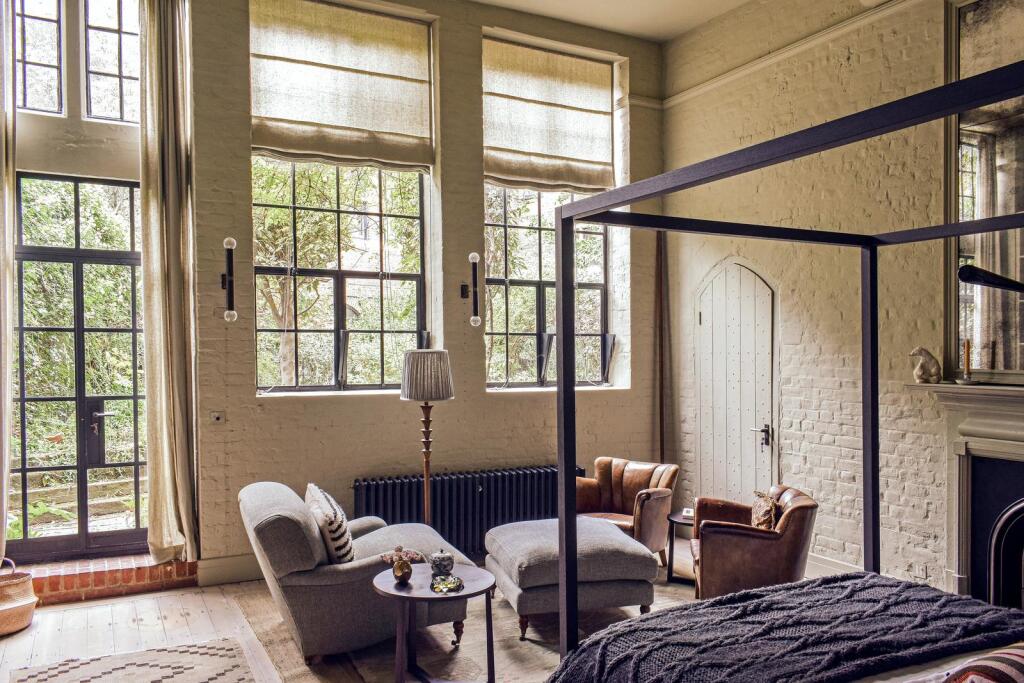
From the reception and area is a dedicated utility space along the hall, which leads to a walkthrough dressing room with fitted wardrobes and drawers, followed by the double-height principal bedroom at the rear of the plan. Formerly an artist's studio, it has an influx of natural light. From here, glazed doors open to a verdant communal courtyard, shared by the six apartments in the building.
Impeccably finished and complete with underfloor heating, the en suite is home to a 'Vieques' bathtub by Agape with an Iroko wood backrest, a brass shower head, and built-in cupboards. The taps, shower head and tiles are all by Bert and May, alongside a Japanese-style Aquaclean shower toilet from Gerberit.
The mezzanine level above gives way to two spacious bedrooms, served by a Jack-and-Jill bathroom with a custom-made Brazilian Quartzite vanity, shower and underfloor heating. From here, verdant views can be captured across Vauxhall Pleasure Gardens, while an internal picture window overlooks the reception area.
Outdoor Space
The entrance hall and reception area give way to a well-maintained private courtyard garden; a peaceful green pocket, it is densely planted with fatsia japonica, ferns, and mature shrubs. It's a tranquil oasis for outdoor dining or for a morning coffee, with plenty of space for seating and entertaining.
The principal bedroom provides access to a lovingly maintained communal garden shared with the other apartments in the building.
There is a secure parking space in the communal courtyard.
The Area
St Oswald’s Place is brilliantly located near the River Thames, opposite Westminster and close to the green spaces of Vauxhall Pleasure Gardens. Bonnington Square Gardens is also near, where Italo is a stalwart favourite. There are several supermarkets nearby, including Tesco and two branches of Waitrose.
Mother Kelly's, a nearby brewery and taproom, is sited under the railway arches; it's a popular local venue for an evening drink and a pizza, while another local favourite, The Black Dog, is an award-winning pub with craft ales and a seasonal menu. Vauxhall Pleasure Gardens are just next door, with a pétanque club and city farm.
The nearby Kennington Triangle has undergone something of an artistic rebirth in recent years. Within a short walk are Damien Hirst's Newport Street Gallery, Cabinet, Gasworks, The Camera Club, The Tea House Theatre and The City & Guilds London School of Art. The manicured open space of the Grade II-listed Kennington Park is within 10 minutes’ walk of the apartment. The house is a short walk to the River Thames and the Thames Path, with access to Tate Britain as well as other local riverside favourites such as Borough Market.
The house is a short walk from Kennington Road, which offers excellent amenities. Food and coffee can be found at Vanilla Black, Sally White and Urban Botanica, and there is a local flower market. The nearby Prince of Wales on Cleaver Square is loved by locals, while only a little further afield is the bastion of pub cuisine, the Canton Arms.
There are excellent schools in the area. For primary education, Ashmole Primary School, St Mark’s, and Vauxhall Primary School are nearby. For older pupils, Sacred Heart Catholic School and King’s College London Maths School are within easy reach.
Five minutes' walk away, Vauxhall is the nearest station and serves both Underground (Victoria line) and National Rail services. The apartment is also less than 10 minutes' walk from both Oval and Kennington stations for the Northern line. By road, there is easy access to the M3 for routes to the south coast, and the M4 towards Oxford, the Cotswolds and the South West.
Council Tax Band: G
How the asking price has moved
Prices, costs and what's nearby
What homes within 400 m sold for since Nov 2023, by type. Source: HM Land Registry.
Most recent sales
How the average price of flats in Lambeth has moved, compared with London overall.
Monthly asking rents for homes advertised within 400 m in the last 3 months, by bedrooms.
Based on the asking price of £2,850,000. Adjust the figures to match your own deposit and rate.
For illustration only — not a mortgage offer or financial advice. Actual repayments depend on your lender, credit profile and product fees.
The closest stations, schools and grocery shops to this home. Straight-line distance, not walking route.
Stations
-
VauxhallVictoria340 m
-
OvalNorthern730 m
-
KenningtonNorthern900 m
Schools
-
Lilian Baylis Technology SchoolSecondary State Ages 11–18130 m
-
St Anne's Catholic Primary SchoolPrimary State Ages 4–11170 m
-
Vauxhall Primary SchoolPrimary State Ages 3–11220 m
Distance is not catchment. Check admissions with the school or local council. Source: DfE Get Information About Schools.
Groceries
-
TescoSupermarket270 m
-
Sainsbury's LocalConvenience store330 m
-
LondisConvenience store340 m
Source: © OpenStreetMap contributors.