 1 / 6
SW14 7JU
Carlton Road, East Sheen, London
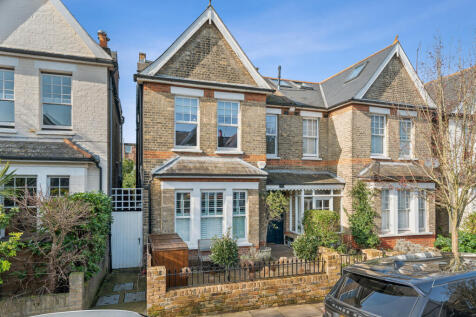
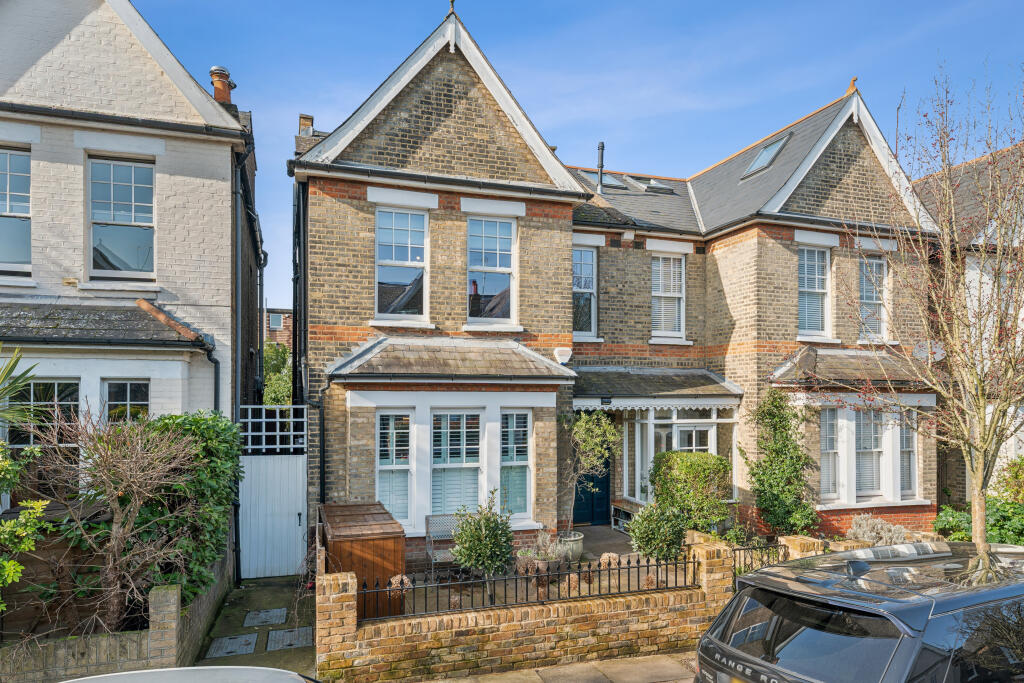
A stunning, Turn-key, Semi-Detached period home with a West Facing garden, close by to Mortlake Overground, Sheen Mount Primary and Thompson House School.
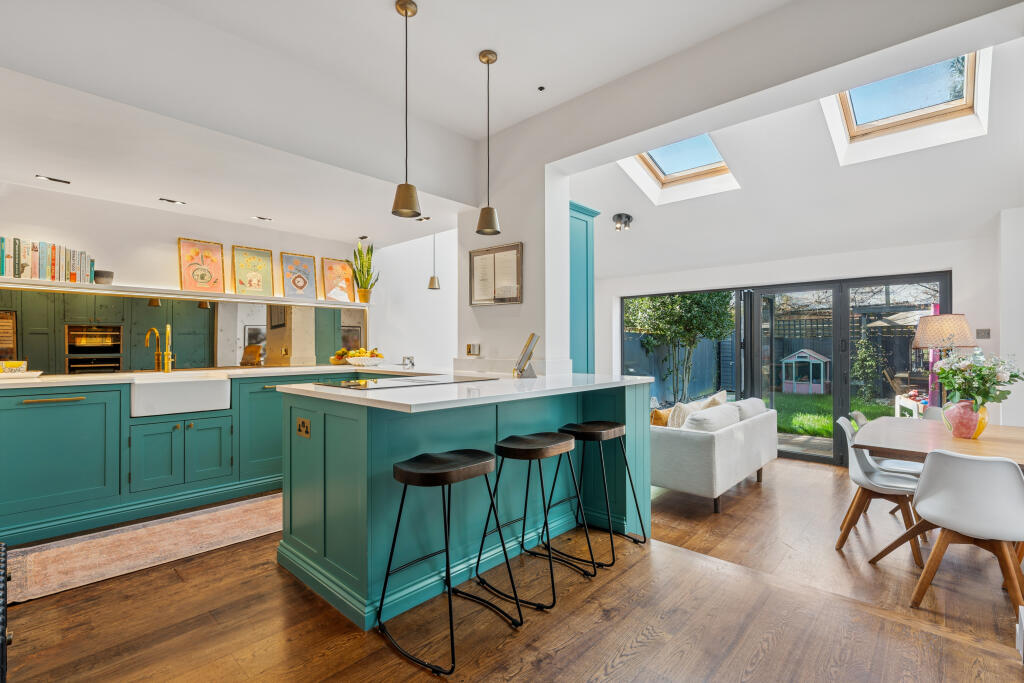
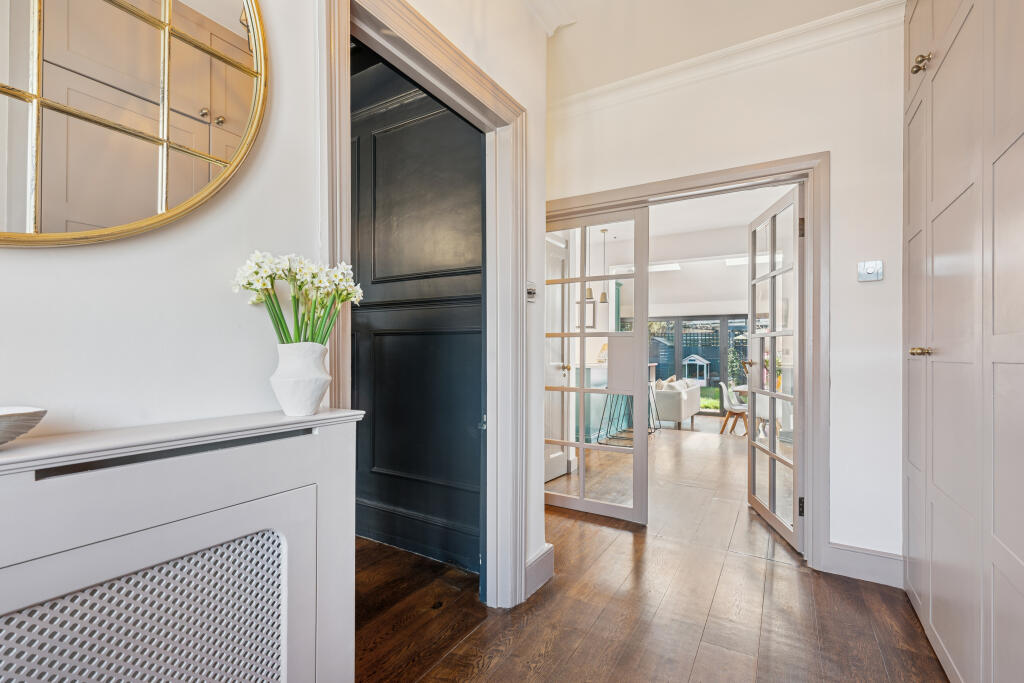
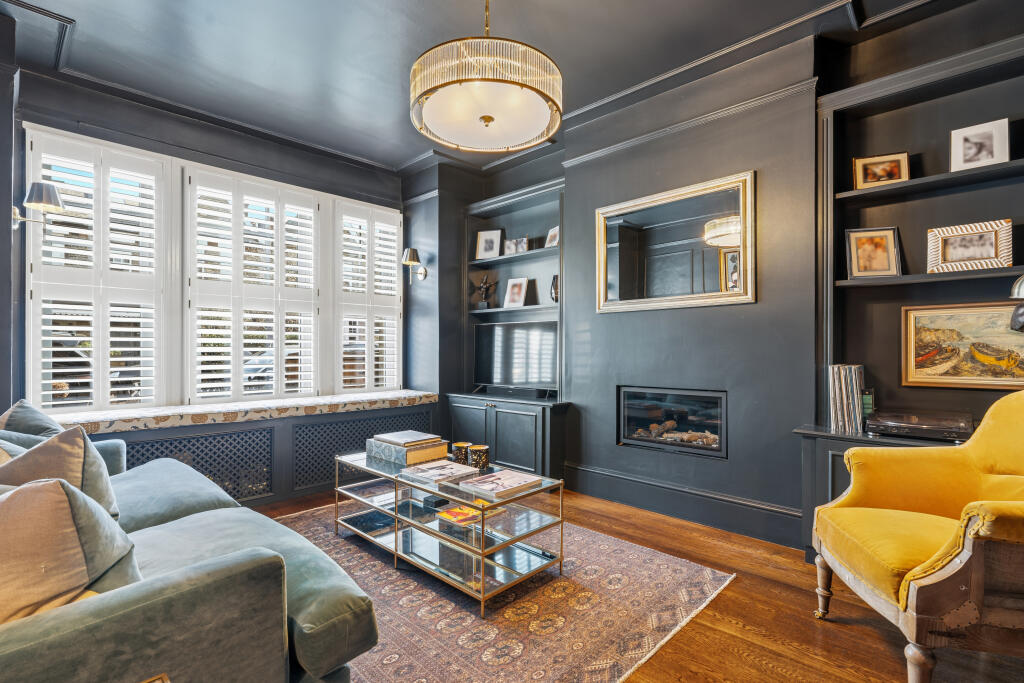
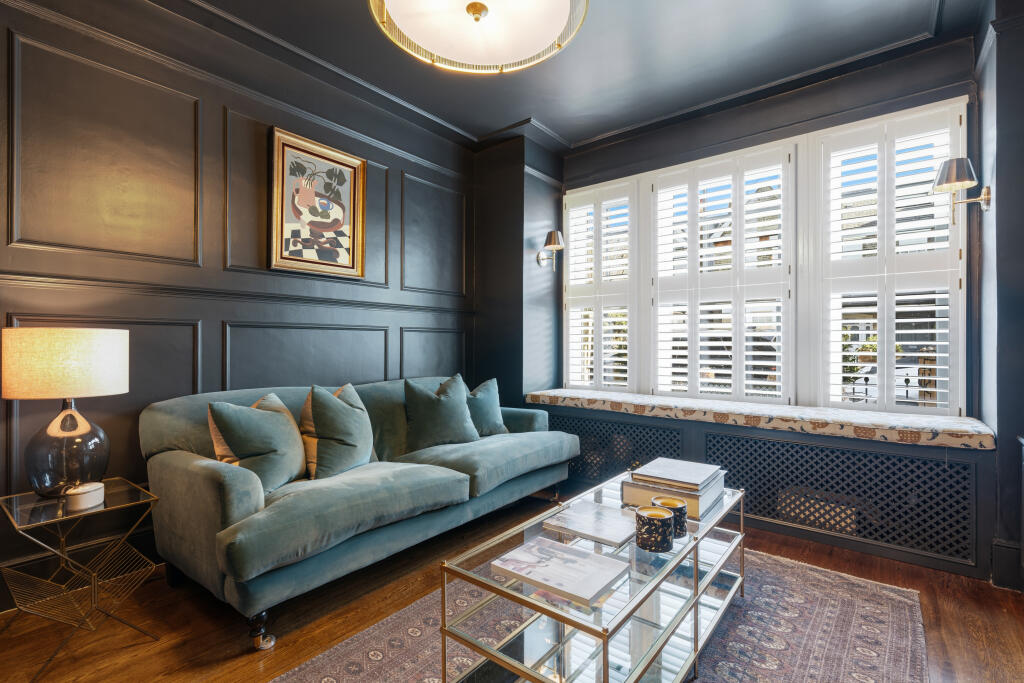
The ground floor serves as the heart of the home, where an elegant entrance hall with hardwood flooring leads into a bay-fronted reception room complete with classic shutters and a fireplace. This level is defined by a magnificent open-plan kitchen, living, and dining area that creates an expansive environment for daily life, featuring bi-fold doors that offer a seamless transition to the private west-facing rear garden. This outdoor space is perfectly oriented to capture the afternoon and evening sun, making it an ideal spot for al fresco dining and entertaining. Practicality is further enhanced on this floor by a dedicated utility room and a guest cloakroom, ensuring the main living areas remain entirely clutter-free.
Across the upper levels, the accommodation is generously proportioned to provide comfort and privacy for all residents. The first floor hosts three well-sized bedrooms served by a contemporary family bathroom, while the top floor has been expertly converted into an impressive principal suite featuring its own private shower room. An additional flexible space functions perfectly as a fifth bedroom, nursery, or home office to suit modern working requirements.
Perfectly positioned on Carlton Road, this home puts the very best of East Sheen at your fingertips. From the local charm of independent shops and cafes to the ultimate convenience of Waitrose and a five-minute walk to Mortlake Station, the location is truly superb. Families are exceptionally well-served by proximity to "Outstanding" primary schools, including Thompson House & Sheen Mount Primary. For the outdoor enthusiast, both Richmond Park and the scenic River Thames are just a ten-minute walk away.
How the asking price has moved
Prices, costs and transport nearby
What homes within 400 m sold for since Nov 2023, by type. Source: HM Land Registry.
Most recent sales
| Address | Sold price | Date | Type |
|---|---|---|---|
| 8 GRAEMESDYKE AVENUE, SW14 7BJ | £1,335,000 | Jun 2026 | Terraced |
| 338 UPPER RICHMOND ROAD WEST, SW14 7JR | £1,000,000 | Apr 2026 | Detached |
| 41 COVAL ROAD, SW14 7RW | £1,630,000 | Mar 2026 | Terraced |
| 4 GRAEMESDYKE AVENUE, SW14 7BJ | £1,010,000 | Mar 2026 | Semi-Detached |
| 11 COVAL ROAD, SW14 7RW | £1,525,000 | Dec 2025 | Semi-Detached |
| 1 LEINSTER AVENUE, SW14 7JW | £650,000 | Nov 2025 | Semi-Detached |
| 23A COVAL ROAD, SW14 7RW | £590,000 | Oct 2025 | Flat |
| 43 GRAEMESDYKE AVENUE, SW14 7BH | £1,300,000 | Sep 2025 | Semi-Detached |
| 41 LEINSTER AVENUE, SW14 7JW | £1,675,000 | Aug 2025 | Semi-Detached |
| 36 CARLTON ROAD, SW14 7RJ | £1,447,000 | Aug 2025 | Semi-Detached |
| 7 COVAL ROAD, SW14 7RW | £1,270,000 | Aug 2025 | Semi-Detached |
| 6 MEDCROFT GARDENS, SW14 7RN | £1,236,500 | Aug 2025 | Semi-Detached |
| 1 DEANHILL ROAD, SW14 7DQ | £970,000 | Jul 2025 | Terraced |
| 10 GRAEMESDYKE AVENUE, SW14 7BJ | £1,400,000 | Jul 2025 | Terraced |
| 31 DEANHILL ROAD, SW14 7DQ | £1,620,000 | Jul 2025 | Semi-Detached |
How the average price of semi-detached houses in Richmond upon Thames has moved, compared with London overall.
Monthly asking rents for homes advertised within 400 m in the last 3 months, by bedrooms.
Based on the asking price of £1,595,000. Adjust the figures to match your own deposit and rate.
For illustration only — not a mortgage offer or financial advice. Actual repayments depend on your lender, credit profile and product fees.
The three closest stations to this home.
-
Kew GardensDistrict Mildmay1.6 km
-
RichmondDistrict Mildmay1.9 km
-
GunnersburyDistrict Mildmay3.0 km
Straight-line distance, not walking route.