 1 / 7
W8 7ER
Thornwood Gardens, London, W8
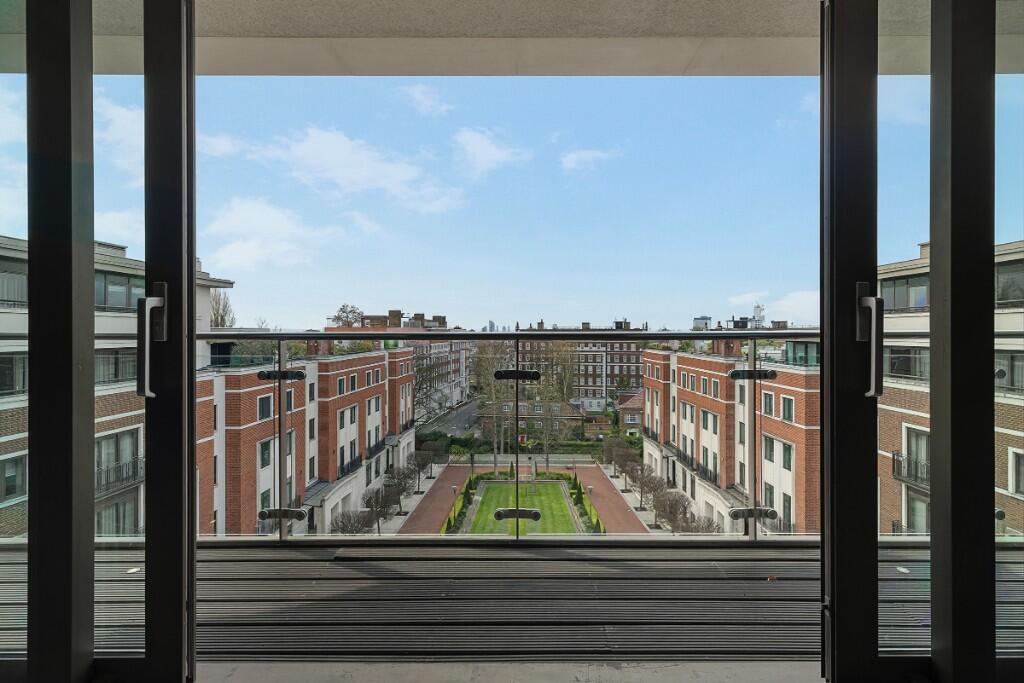
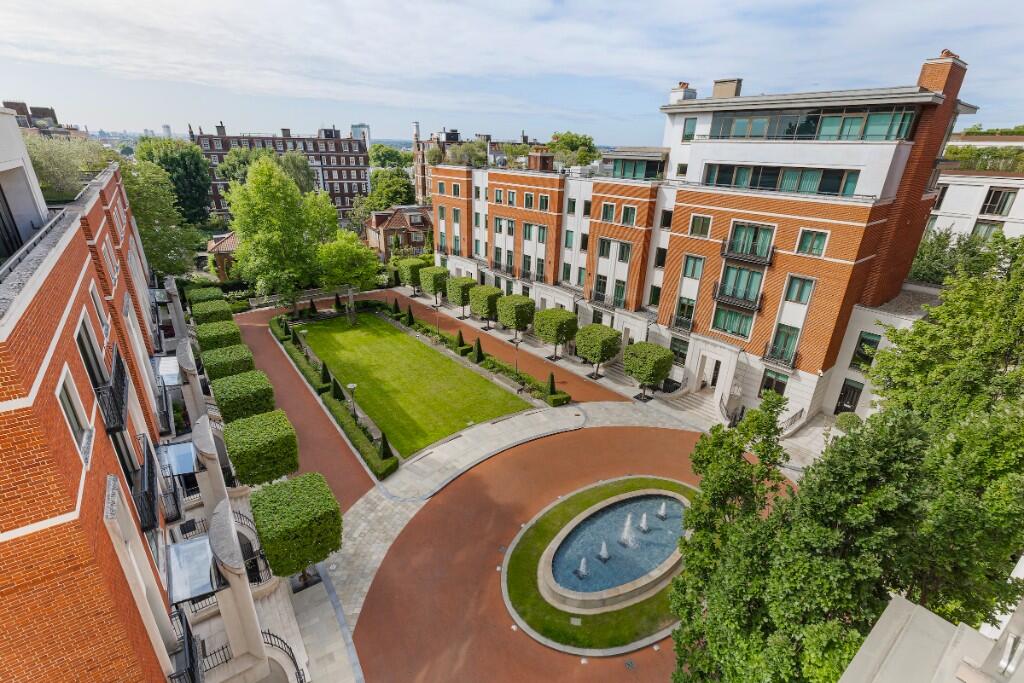
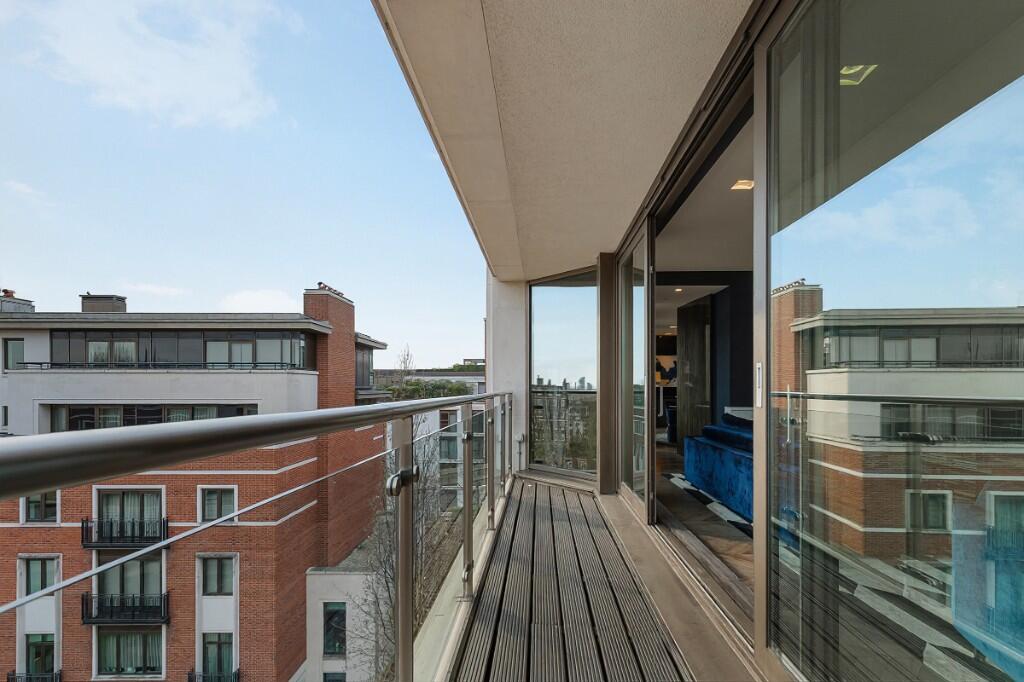
Located on the fourth floor of Thornwood Lodge, this expansive five-bedroom apartment extends to approximately 4,466 sq ft. This rare lateral flat has direct lift access, three private balconies and far-reaching views over the beautifully kept communal gardens. Set within a secure Kensington development with 24-hour concierge and three underground parking spaces, it has the scale and presence of a house, but with all the ease of apartment living.
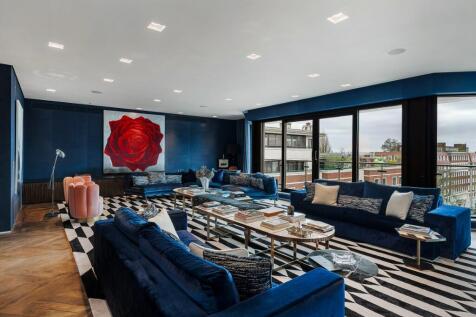
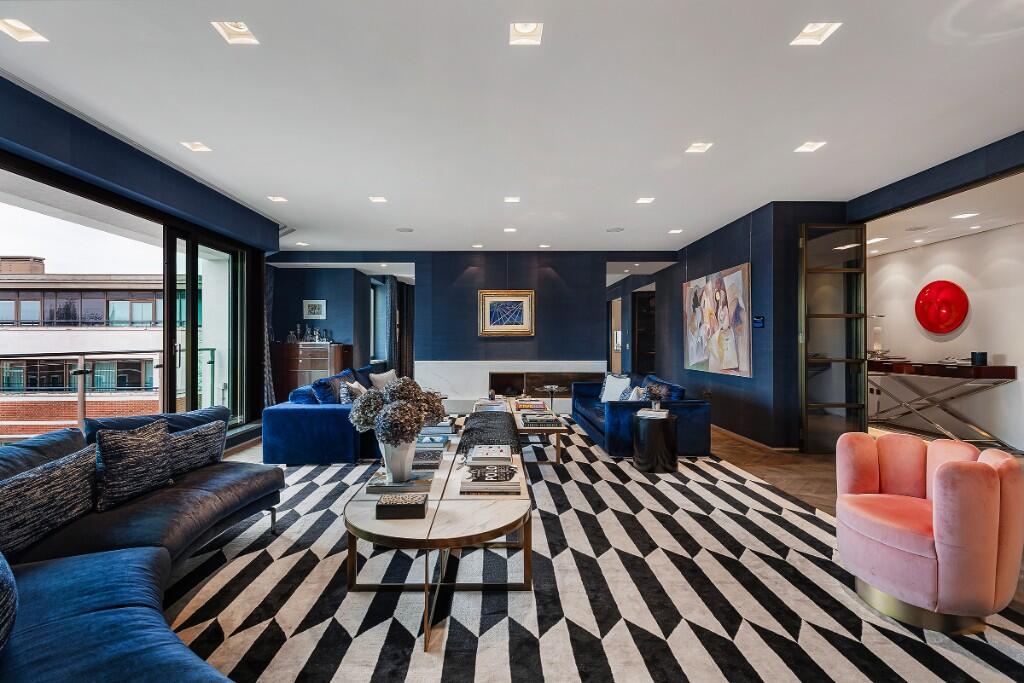
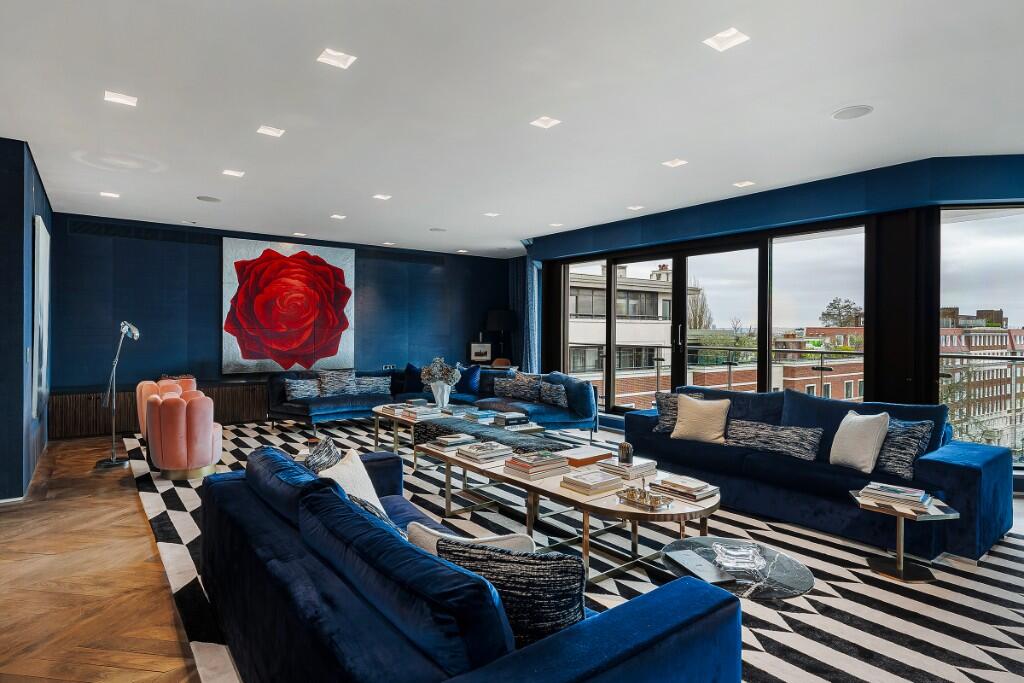
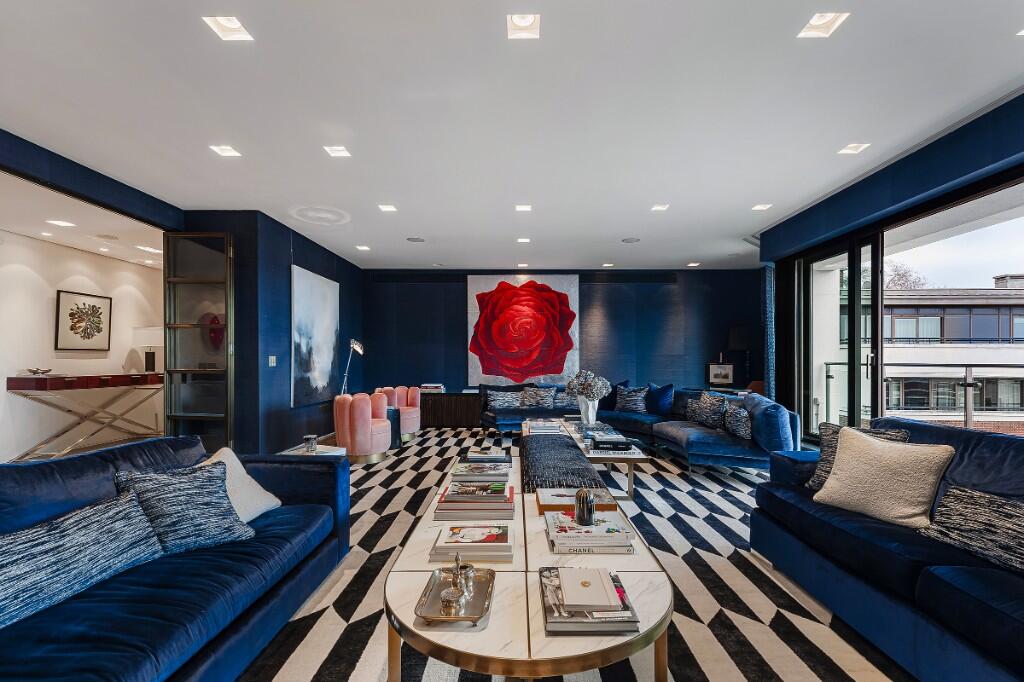
The principal reception room is particularly impressive, generously proportioned and filled with natural light thanks to its south-facing aspect and broad glazing. Deep blue walls, wide garden-facing windows and doors opening onto a balcony give the room a grand quality, the scale allows for several distinct seating areas without ever feeling crowded. Just beyond sits a separate dining room with a striking outlook and direct connection to the outside.
The kitchen is set apart as a substantial eat-in space, finished with contemporary cabinetry, a central island and Gaggenau appliances. It is large enough to function as an everyday family room. Adjacent is a utility room. A study or media room adds another layer of flexibility, and could be used as a television room or home office.
The principal suite occupies one of the finest positions in the apartment, complete with a dressing room, walk-in wardrobe, ensuite bathroom and its own balcony. Four further bedrooms are arranged across the apartment, all with ensuite bathrooms, making the layout especially well suited to family life or guest accommodation. A guest WC sits off the main circulation space.
Throughout, the apartment feels considered and substantial, with unusually broad proportions, strong entertaining rooms and a layout that gives every part of the home a real sense of purpose.
Set in prime Kensington, Thornwood Lodge is positioned for the best of the area, with the green expanse of Holland Park nearby, excellent schools within easy reach and some of west London's smartest shops and restaurants close at hand.
How the asking price has moved
Prices, costs and transport nearby
What homes within 400 m sold for since Nov 2023, by type. Source: HM Land Registry.
Most recent sales
How the average price of flats in Kensington and Chelsea has moved, compared with London overall.
Monthly asking rents for homes advertised within 400 m in the last 3 months, by bedrooms.
Based on the asking price of £15,000,000. Adjust the figures to match your own deposit and rate.
For illustration only — not a mortgage offer or financial advice. Actual repayments depend on your lender, credit profile and product fees.
The three closest stations to this home.
-
Holland ParkCentral550 m
-
High Street KensingtonCircle District570 m
-
Notting Hill GateCentral Circle District590 m
Straight-line distance, not walking route.
 HomeSignals