
SW1P 2PN
One Vincent Square, London, SW1P
- 3 bedroom 5th floor penthouse
- 1,531 sq ft (142 sq m) internal area
- 1,065 sq ft (99 sq m) private outside space
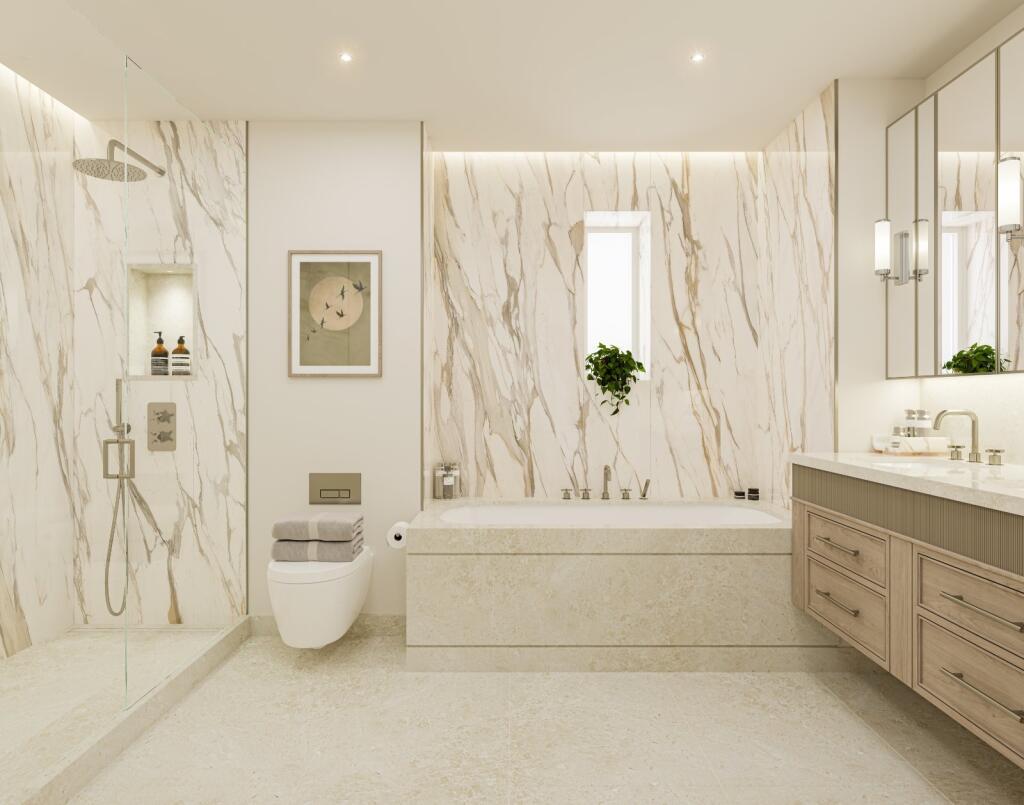
- CGI images are for indicative purposes only and not to be relied upon
- Exceptional private roof terrace and wraparound outside space
- Magnificent 12.6 m living and dining room
- Concierge, security and residents’ lounge
- Pimlico Underground station approximately 0.4 miles
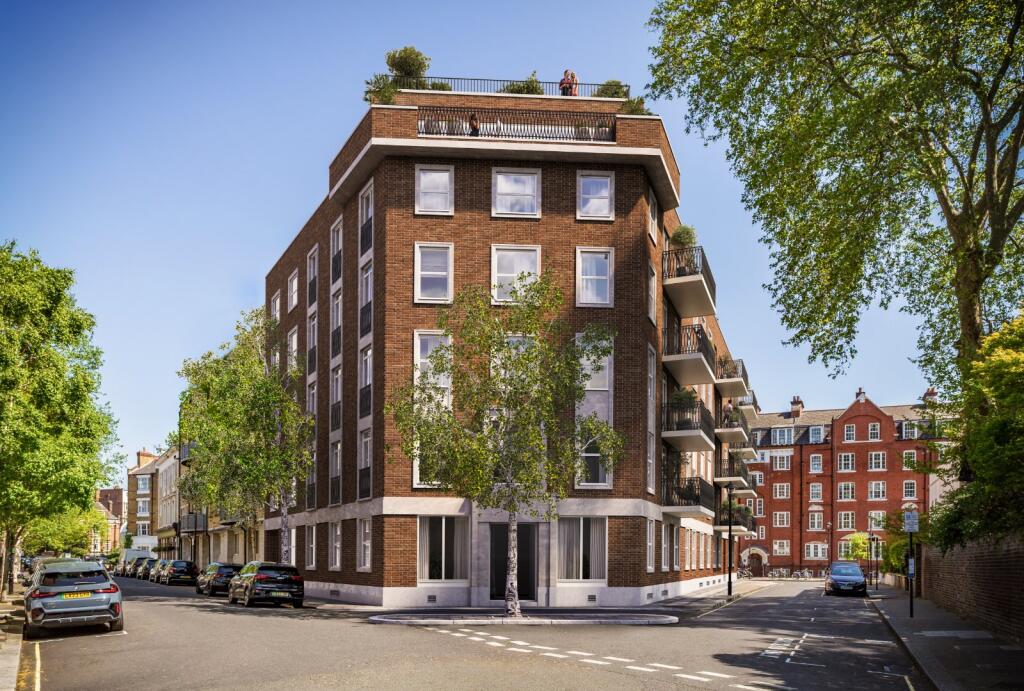
An exceptional 3 bedroom penthouse with 1,531 sq ft of refined interiors and 1,065 sq ft of private outside space, including an expansive roof terrace in Westminster SW1.
Description
An exceptional 3 bedroom penthouse where beautifully proportioned interiors are matched by extraordinary private outside space, creating a rare opportunity for elevated living in Westminster SW1. Positioned on the 5th floor of One Vincent Square, the residence offers approximately 1,531 sq ft (142 sq m) of internal accommodation, complemented by a remarkable 1,065 sq ft (99 sq m) of external space.
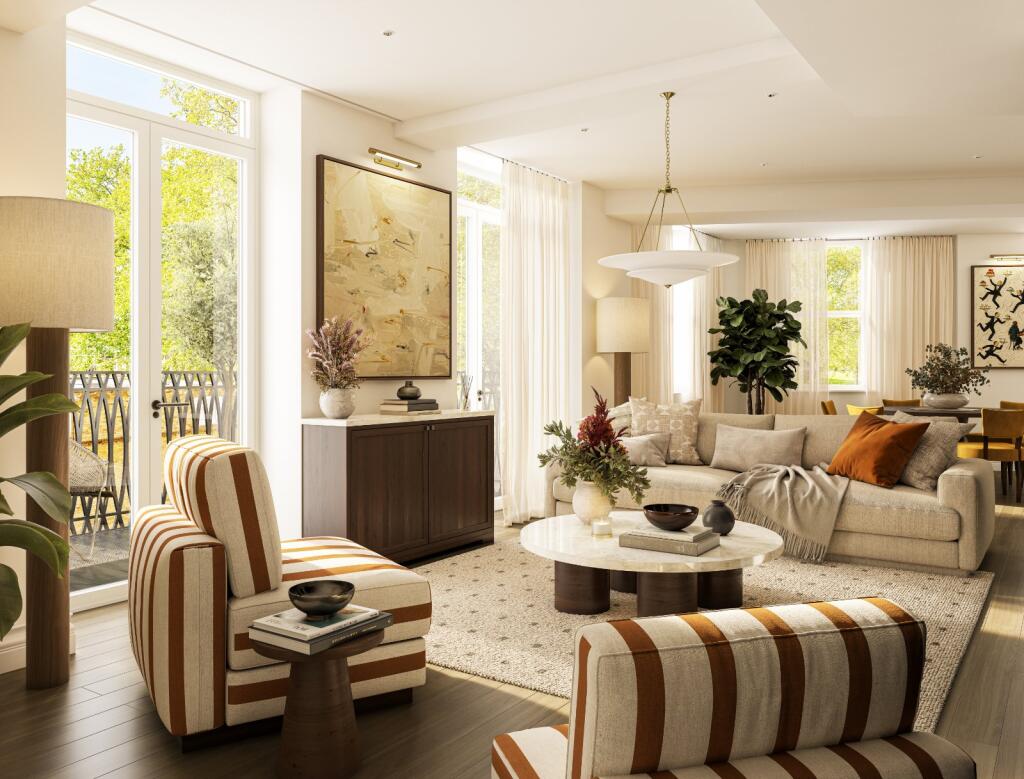
The centrepiece is an impressive 12.6m x 3.6m living and dining room, conceived on a scale that lends itself effortlessly to entertaining. Generous seating and dining areas can be accommodated within one flowing space, while extensive glazing and direct access to the outside create a strong connection between the interiors and the penthouse terraces.
Above, a substantial private roof terrace creates a statement setting for outdoor dining, entertaining and relaxation. Further wraparound outside space extends along 2 sides of the penthouse at 5th floor level, giving the residence a particularly strong indoor outdoor character.
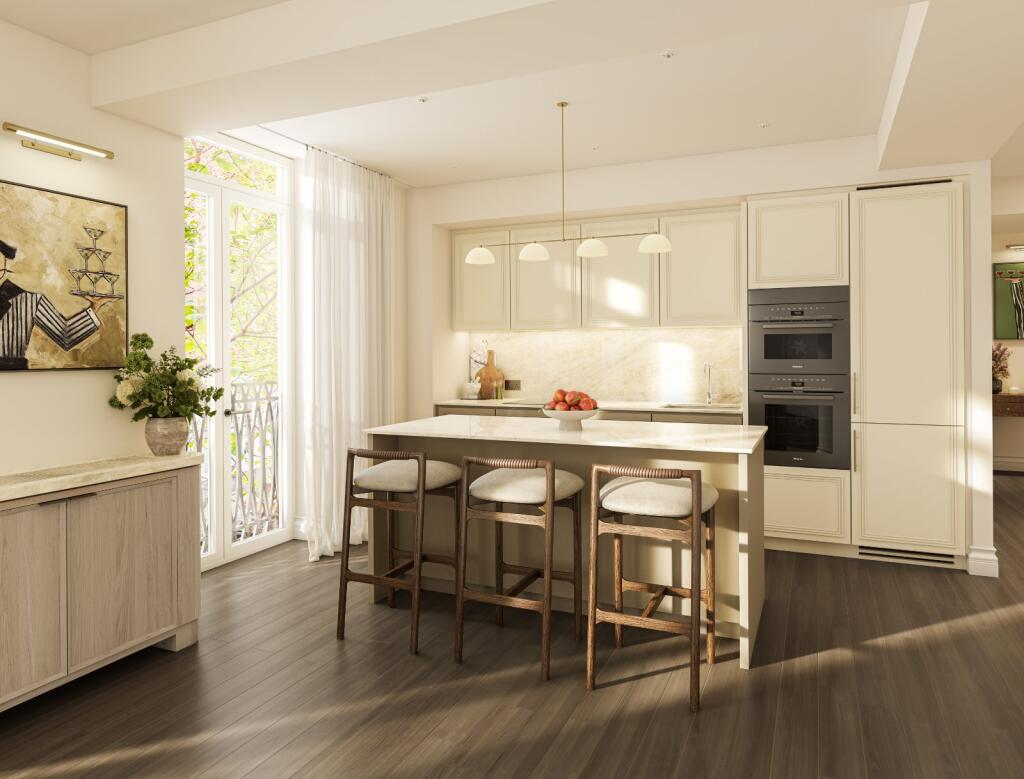
The separate kitchen measures approximately 3.3m x 2.8m and features bespoke cabinetry by Italian Design Studio Fontana, polished Perignon quartzite surfaces and integrated Miele and Samsung appliances. Prime grade European oak flooring, underfloor heating and individually controlled heating and cooling continue the sophisticated specification throughout.
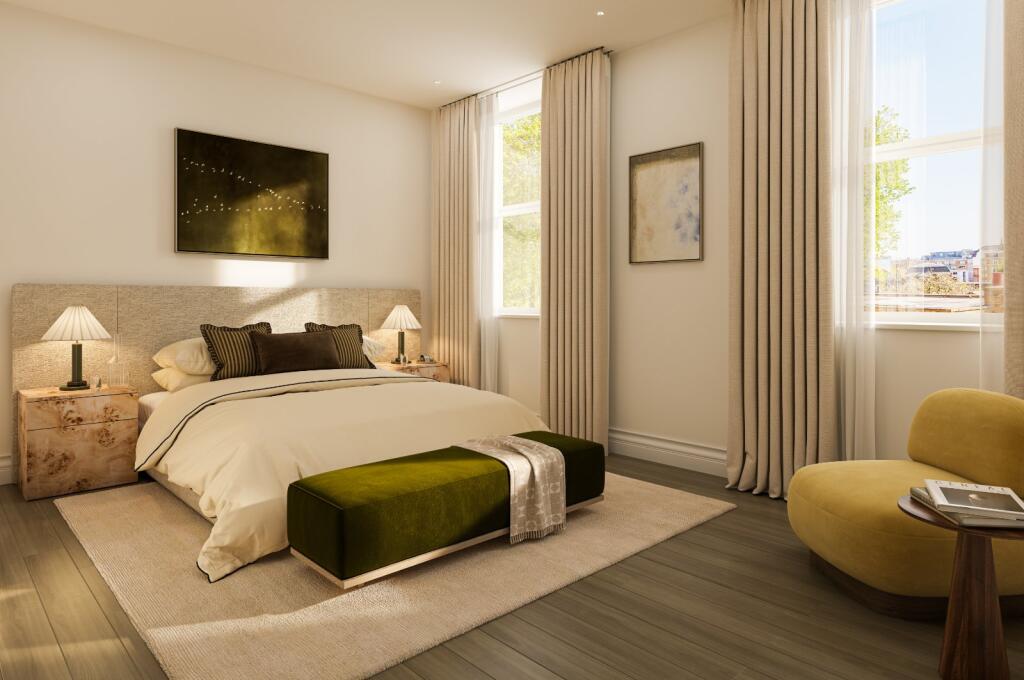
The principal bedroom measures approximately 3.9m x 4.8m, with extensive fitted wardrobe space and its own bathroom. 2 further bedrooms, measuring approximately 4.3m x 3m and 3.2m x 3m, provide excellent flexibility for family, guests or a dedicated study. A second bathroom and separate utility provision complete the accommodation.
Residents also benefit from concierge and security services, an elegant residents’ lounge designed by RJP Design and secure cycle parking, combining the privacy of penthouse living with the convenience of a discreetly serviced Westminster address.
This penthouse occupies a prime Westminster setting for enjoying central London, with the restaurants, cafés, shops and amenities of Victoria and Pimlico within easy reach. Pimlico Underground station is approximately 0.4 miles, St James’s Park station 0.5 miles and Victoria station 0.7 miles. Westminster School and Grey Coat Hospital School are nearby, while Tate Britain and St James’s Park provide renowned cultural and green space destinations.
Location
One Vincent Square places residents in the heart of Westminster, beside the greenery of Vincent Square. Tate Britain is 0.4 miles away, while St James's Park is 0.6 miles and Green Park 0.8 miles away. Dining ranges from A. Wong and The Ivy Victoria to The Goring, with Sloane Street, Burlington Arcade and Elizabeth Street offering celebrated shopping.
Pimlico, St James's Park, Westminster and Victoria stations provide excellent links across London and beyond. Buckingham Palace adds royal appeal.
Square Footage: 1,531 sq ft
Leasehold with approximately 999 years remaining.
Additional Info
Estimated Service Charge: £8.50 psf per annum
Local Authority: City of Westminster
Terms of Payment: £5,000 reservation fee, £10,000 reservation fee for Penthouses
10% deposit on Exchange, 90% payable on completion.
Practical Completion Estimate: Q2 2027
How the asking price has moved
Prices, costs and what's nearby
What homes within 400 m sold for since Nov 2023, by type. Source: HM Land Registry.
Most recent sales
How the average price of flats in Westminster has moved, compared with London overall.
Monthly asking rents for homes advertised within 400 m in the last 3 months, by bedrooms.
Based on the asking price of £3,635,000. Adjust the figures to match your own deposit and rate.
For illustration only — not a mortgage offer or financial advice. Actual repayments depend on your lender, credit profile and product fees.
The closest stations, schools and grocery shops to this home. Straight-line distance, not walking route.
Stations
-
PimlicoVictoria530 m
-
St. James's ParkCircle District640 m
-
VictoriaCircle District Victoria790 m
Schools
-
Burdett-Coutts and Townshend Foundation CofE Primary SchoolPrimary State Ages 2–11220 m
-
Westminster Under SchoolIndependent Ages 4–14230 m
-
The Grey Coat HospitalSecondary Academy Ages 11–18270 m
Distance is not catchment. Check admissions with the school or local council. Source: DfE Get Information About Schools.
Groceries
-
Sainsbury's LocalConvenience store260 m
-
Sainsbury's LocalConvenience store290 m
-
Tesco ExpressConvenience store330 m
Source: © OpenStreetMap contributors.