W14 8NB
Melbury Road, London, W14
- Fully refurbished throughout with new roof, complete re-plumbing and rewiring
- Instant hot water system, water softener and integrated fire safety sprinklers
- Underfloor heating (ground floor) with integrated air conditioning and heating
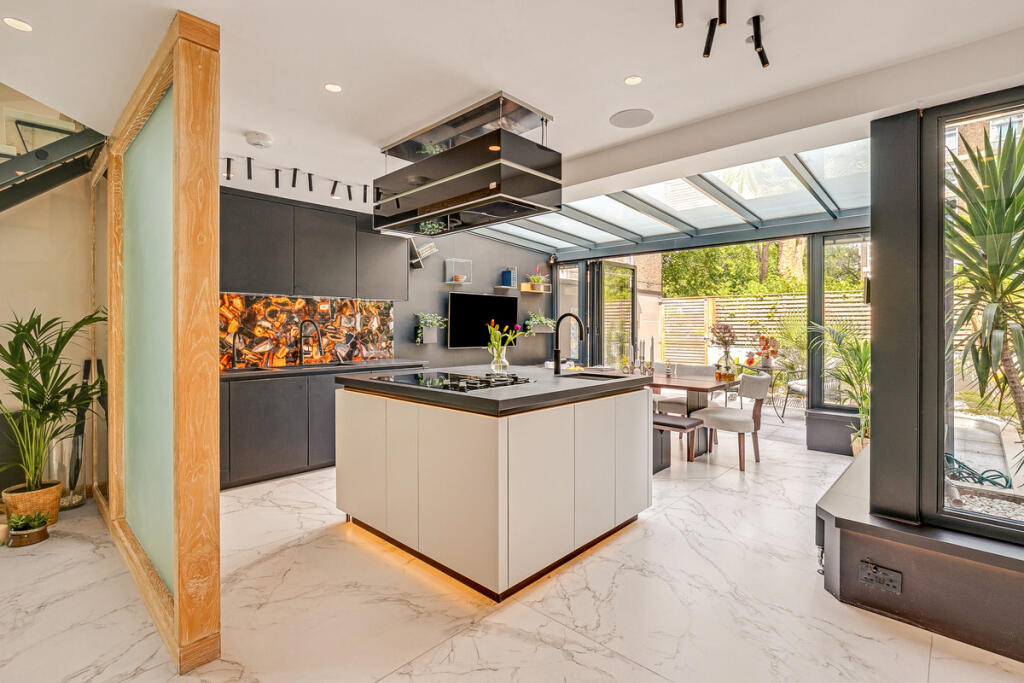
- High-end finishes including Dekton marble flooring, Quartzite and backlit onyx features
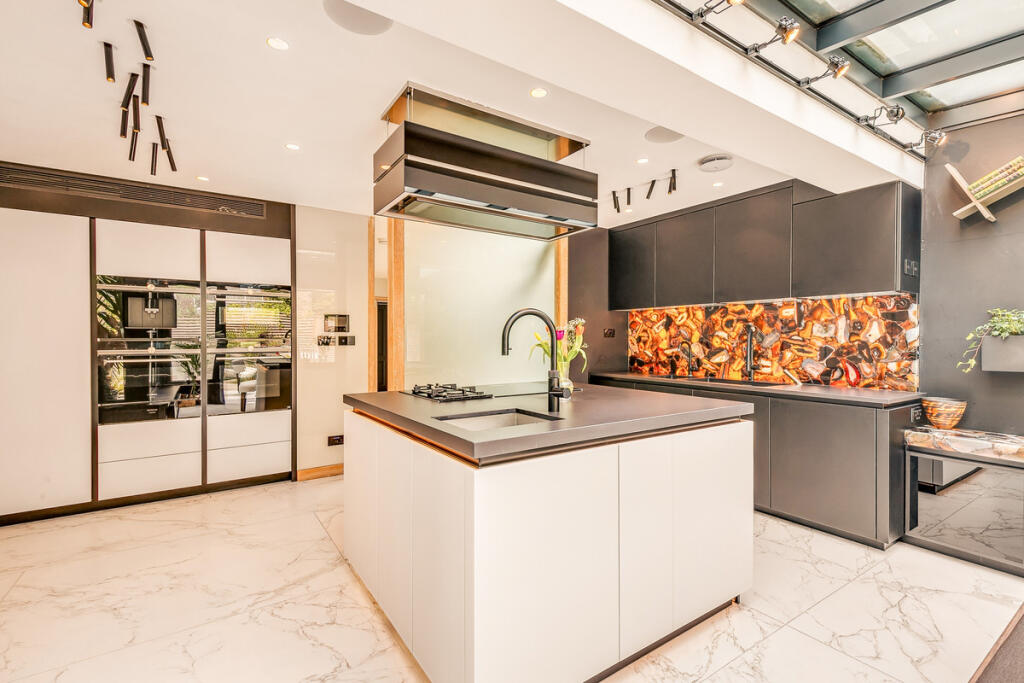
- Designer Beckermann kitchen with Siemens appliances and Quooker tap
- Smart home features including Bluetooth ceiling speakers, LED mood lighting and electric fittings
- High-spec garage with Hormann automatic door, Bosch appliances and marble finishes
- Approved planning to convert garage into a third bedroom, ideal for families and added value
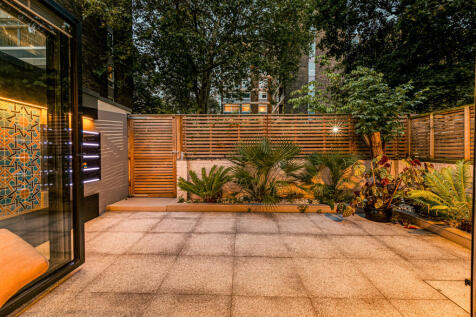
This beautifully refurbished residence on Melbury Road offers a rare opportunity to secure a turnkey luxury family home in prime West London.
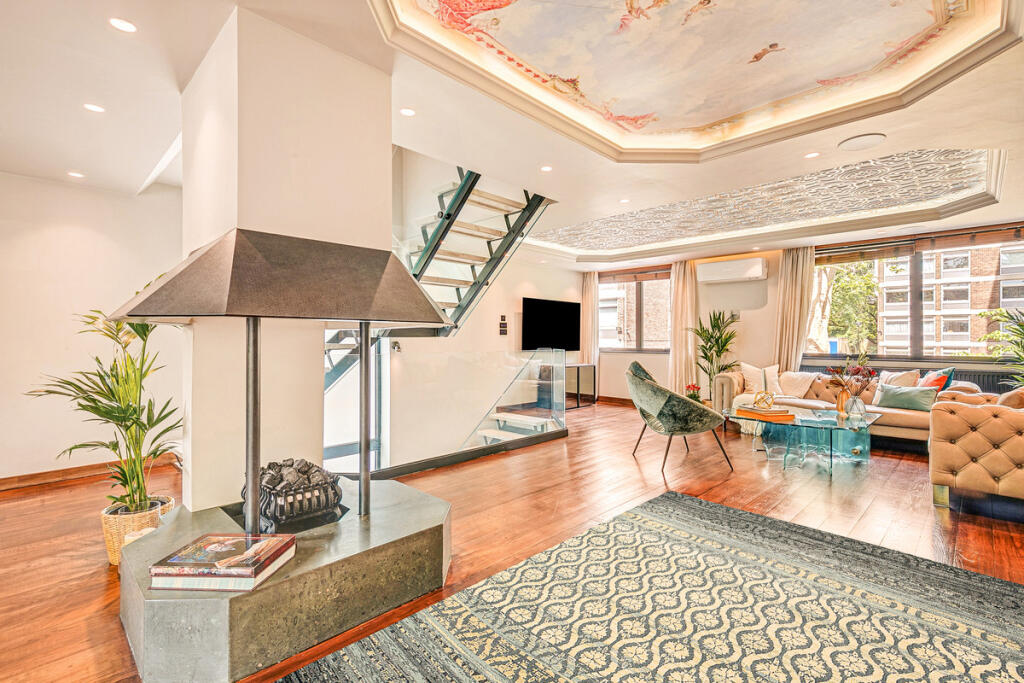
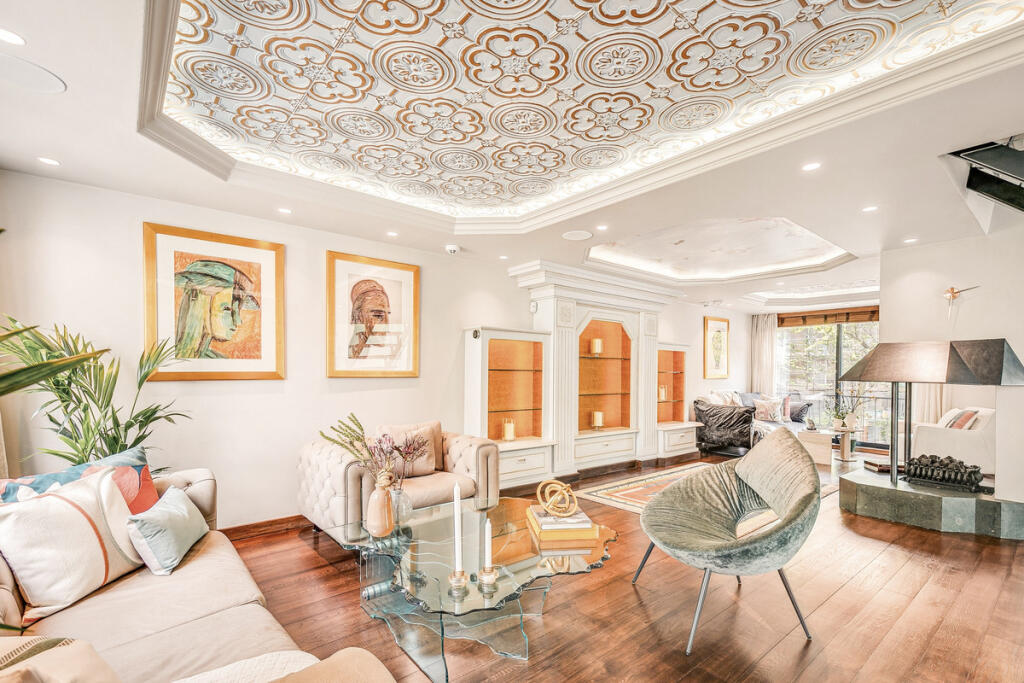
The ground floor features Dekton marble flooring with underfloor heating, setting a warm, refined tone. The reception space is elegant yet inviting, with ambient LED lighting, a bespoke Italian ceiling feature and a gas fireplace, ideal for both family living and entertaining.
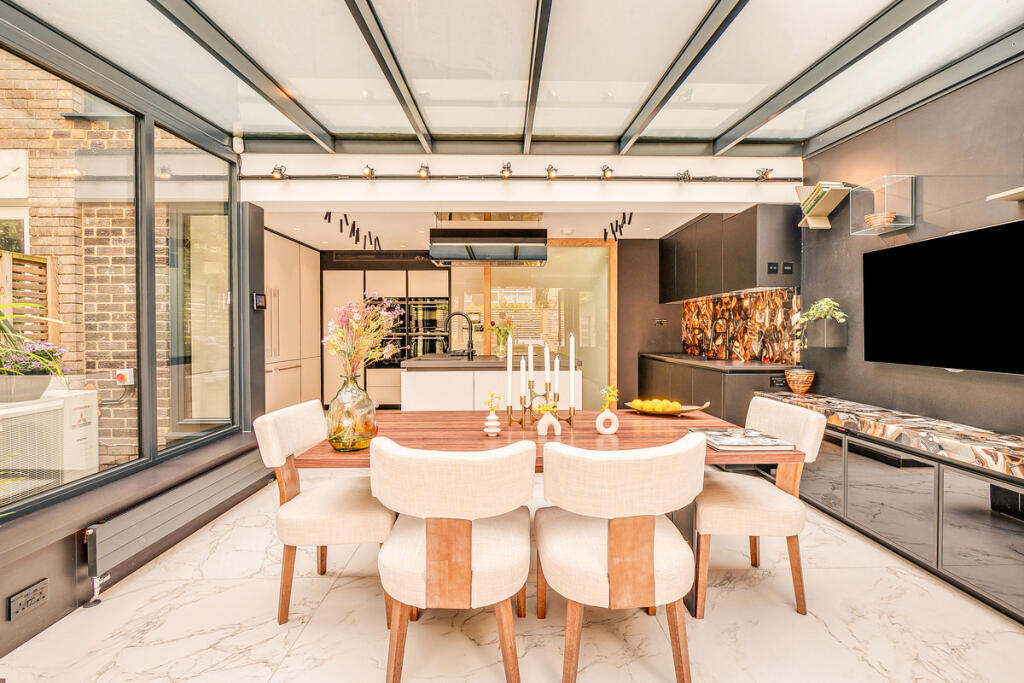
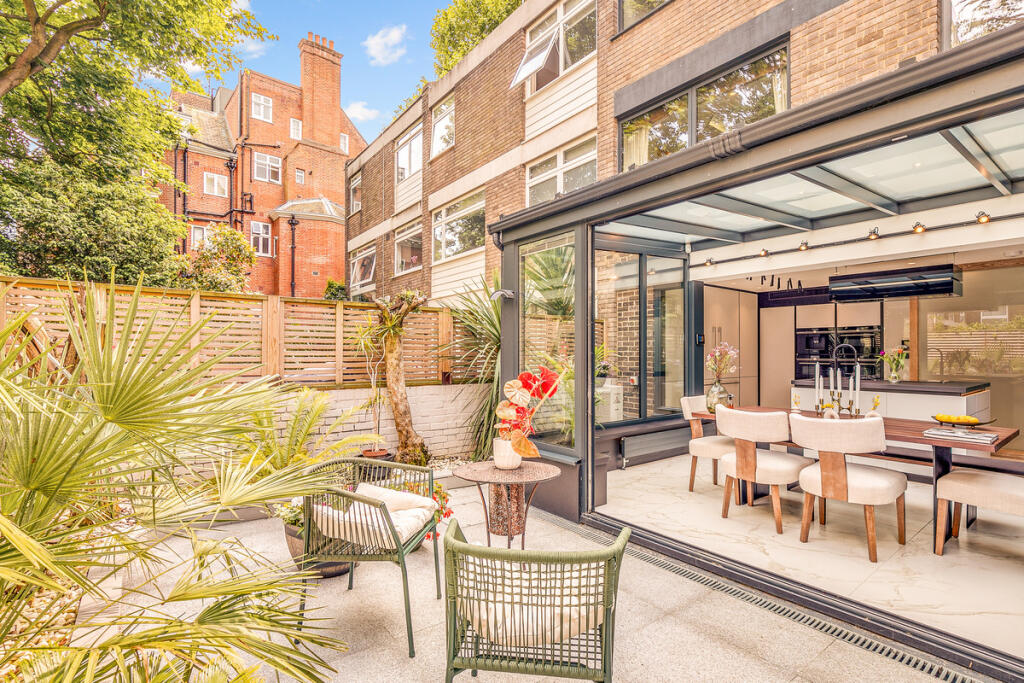
At the heart of the home, a sleek open-plan Beckermann German kitchen with Siemens appliances and a statement island flows into a light-filled conservatory dining area. Integrated smart features, audio and clever storage enhance everyday ease.
Upstairs, the principal suite includes bespoke Italian wardrobes and a dressing area finished in illuminated Quartzite marble, alongside a spa-style en-suite. A second bedroom and additional bathroom maintain the same high standard.
Third bedroom with en-suite will be completed at the vendor’s cost
"We created this home to combine luxury design with practical family living—every detail is made to be both beautiful and functional." – Owner
Additional features include instant hot water, whole-house water softening, air conditioning and a full fire safety system.
Location information:
Moments from Holland Park (0.3 mi) and Kensington High Street (0.1 mi), with easy access to Westfield London (1.3 mi).
Close to leading schools including St Paul’s Girls’ School (1 mi) and Latymer Upper School (1.8 mi).
Nearby amenities include Waitrose & Partners Kensington (0.2 mi) and Whole Foods Market Kensington (0.6 mi).
Strong transport links via Kensington Olympia (0.4 mi) and High Street Kensington (0.5 mi) ensure seamless connectivity.
Contact Fortuna and Co ASAP to arrange your private viewing.
How the asking price has moved
Prices, costs and what's nearby
What homes within 400 m sold for since Nov 2023, by type. Source: HM Land Registry.
Most recent sales
How the average price of terraced houses in Kensington and Chelsea has moved, compared with London overall.
Monthly asking rents for homes advertised within 400 m in the last 3 months, by bedrooms.
Based on the asking price of £3,950,000. Adjust the figures to match your own deposit and rate.
For illustration only — not a mortgage offer or financial advice. Actual repayments depend on your lender, credit profile and product fees.
The closest stations, schools and grocery shops to this home. Straight-line distance, not walking route.
Stations
-
High Street KensingtonCircle District650 m
-
Kensington (Olympia)District Mildmay700 m
-
Holland ParkCentral890 m
Schools
-
St Barnabas and St Philip's CofE Primary SchoolPrimary State Ages 3–11310 m
-
Kensington Primary AcademyPrimary Academy Ages 3–11460 m
-
Holland Park SchoolSecondary Academy Ages 11–18610 m
Distance is not catchment. Check admissions with the school or local council. Source: DfE Get Information About Schools.
Groceries
-
WaitroseSupermarket280 m
-
Sainsbury's LocalConvenience store340 m
-
Green ValleySupermarket360 m
Source: © OpenStreetMap contributors.