W3 9AJ
Kingsbridge Avenue, Acton, W3
- An impressive and substantial 5-bedroom family home
- With beautifully presented and exceptionally versatile accommodation over three floors
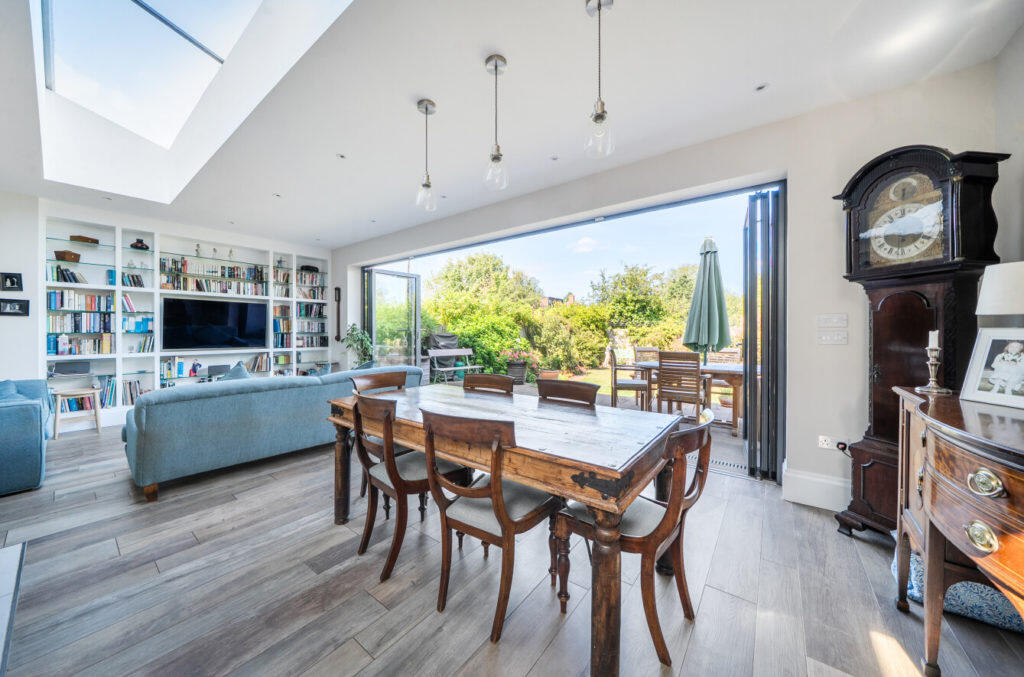
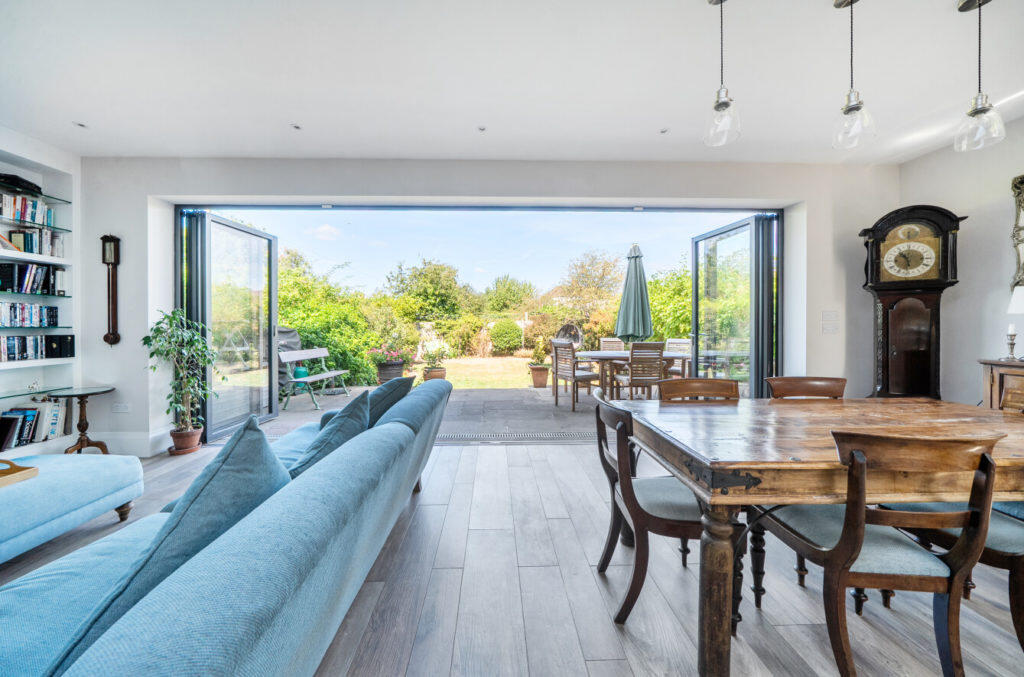
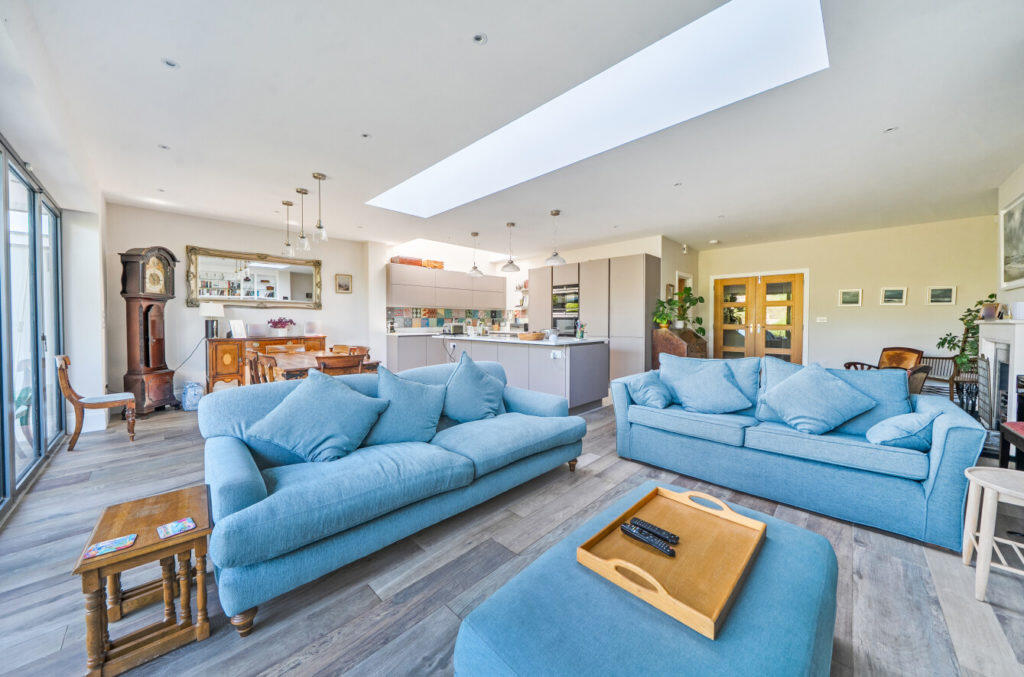
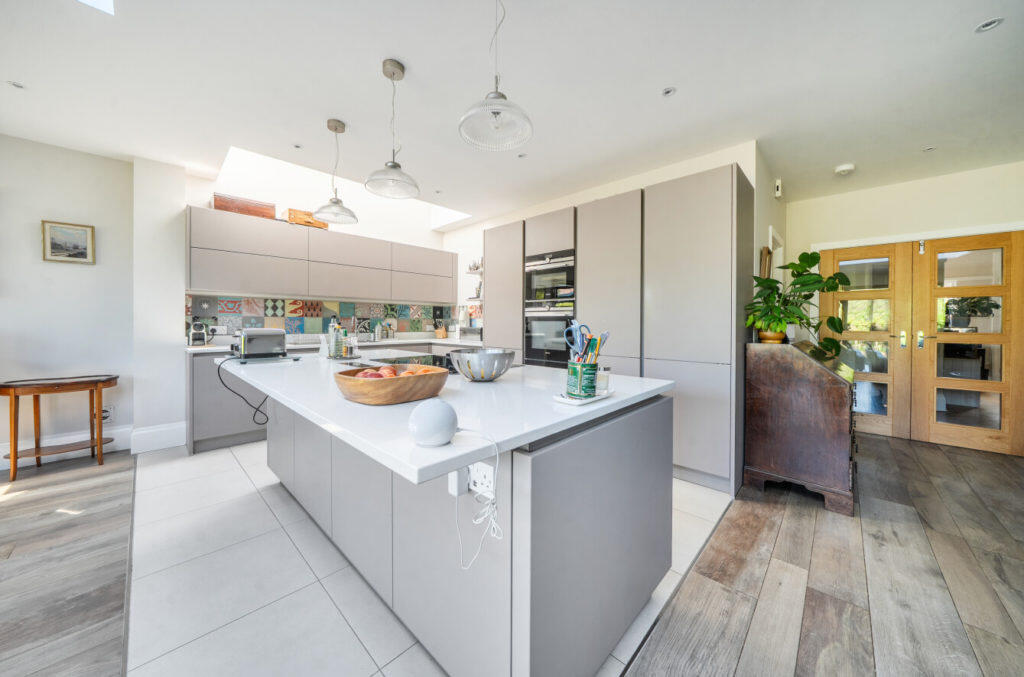
- Superb (28ft) rear kitchen / dining / family room
- Impressive principle bedroom suite
- Rear garden extends to approx 47ft
- Integral garage, off-street parking and EV charging point
- Freehold - No Chain
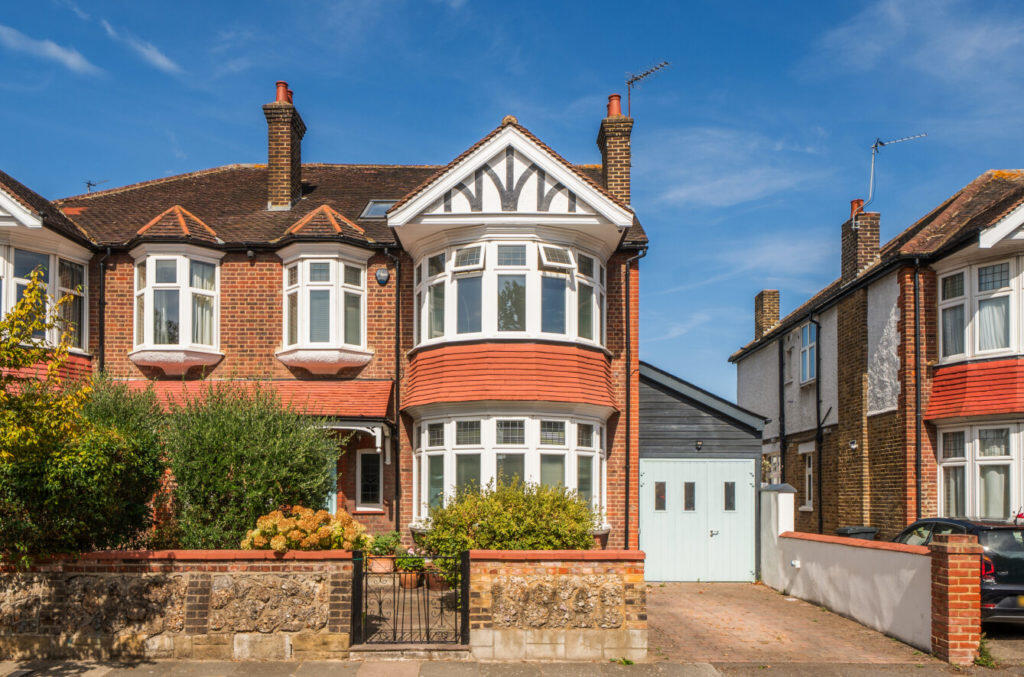
Situated in a popular residential road - an impressive and substantial 5-bedroom family home offering beautifully presented and exceptionally versatile accommodation over three floors, together with off-street parking, an integral garage and a generous rear garden.
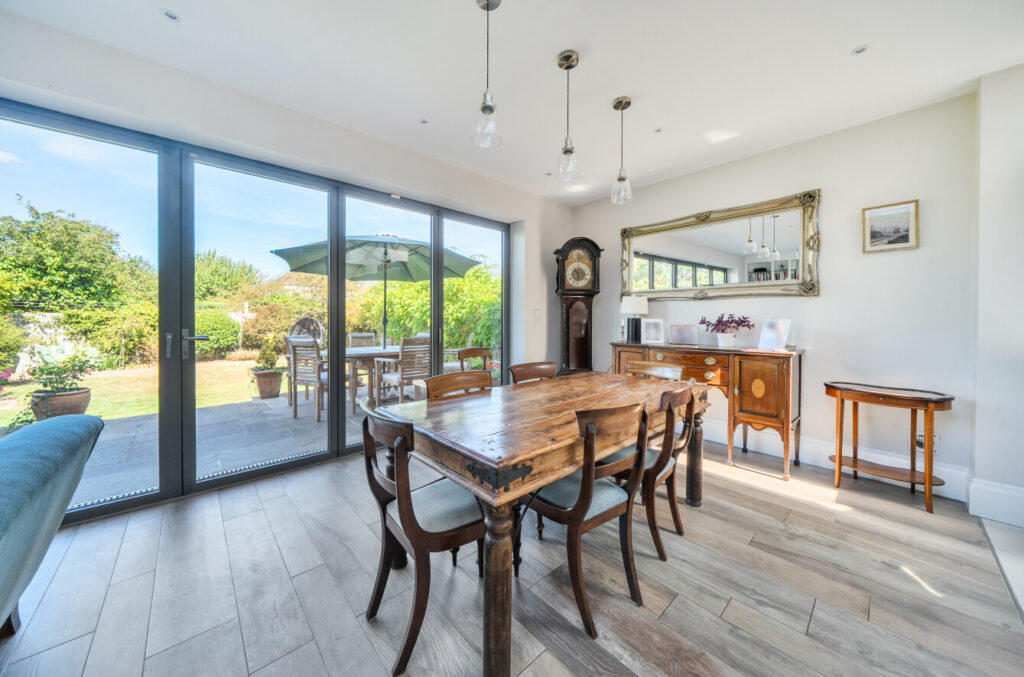
The ground floor opens into a welcoming entrance hall and provides an excellent balance of formal and informal living space. To the front is an elegant separate reception room featuring a characterful bay window, while to the rear the house opens into a superb kitchen, dining and family room - a wonderfully light and sociable space designed with both everyday family life and entertaining in mind.
Large glazed doors create a natural connection between the living space and the garden, providing an attractive outlook and easy access for outdoor dining and entertaining. The kitchen is further complemented by a separate utility room, pantry, a guest cloakroom and access to the integral garage.
The upper floors provide particularly generous and flexible accommodation, with 5 well-proportioned bedrooms including an impressive principal bedroom suite, 2 bathrooms and additional rooms offering excellent potential for home working, guest accommodation or children's play / study areas.
Outside - the rear garden extends to approximately 47ft and provides a private space for relaxing and entertaining. To the front, the property benefits from off-street parking, an integral garage and an EV charging point, together with useful power and water connections.
Total internal floor area including garage 251 sq m / 2703 sq ft (approx) see floor plan
Transport links include Acton Town (District Line & Piccadilly Line) station providing services towards Central London and beyond. The property is also within easy reach of Ealing Broadway with an excellent range of shops, restaurants and transport connections including the Elizabeth line.
Gunnersbury Park is also nearby, offering extensive green open space and recreational facilities.
For completeness, the rear garden backs onto the Piccadilly Line (Heathrow branch) only. This proximity also reflects the property's particularly convenient position for Acton Town station and London transport network.
With generous proportions, excellent entertaining space and approximately 2,761 sq ft of accommodation. This is a substantial and highly versatile family home in a well-connected west London location.
EPC Rating: D
Council tax band: F (£3,088.98 for 2026 / 2027)
Local authority: London Borough of Ealing
Parking: Integral garage and off-street parking. CPZ: Acton Town Zone J
Connected services and utilities: Electricity: mains gas (gas boiler): mains drainage: broadband connected: landline connected: loft insulated and partially boarded.
Surface water : 'Very low' means less than 0.1% chance of a flood each year.
Rivers and sea: 'Very low' means less than 0.1% chance of a flood each year.
All subject to confirmation
Freehold - No Chain
How the asking price has moved
Prices, costs and what's nearby
What homes within 400 m sold for since Nov 2023, by type. Source: HM Land Registry.
Most recent sales
How the average price of semi-detached houses in Ealing has moved, compared with London overall.
Monthly asking rents for homes advertised within 400 m in the last 3 months, by bedrooms.
Based on the asking price of £1,675,000. Adjust the figures to match your own deposit and rate.
For illustration only — not a mortgage offer or financial advice. Actual repayments depend on your lender, credit profile and product fees.
The closest stations, schools and grocery shops to this home. Straight-line distance, not walking route.
Stations
-
Ealing CommonDistrict Piccadilly540 m
-
Acton TownDistrict Piccadilly630 m
-
North EalingPiccadilly1.4 km
Schools
-
Ark Acton AcademySecondary Academy Ages 11–18540 m
-
Ark Soane AcademySecondary Free school Ages 11–19880 m
-
Blooming Tree SchoolSpecial Ages 3–11900 m
Distance is not catchment. Check admissions with the school or local council. Source: DfE Get Information About Schools.
Groceries
-
Marks & SpencerConvenience store510 m
-
Sainsbury's LocalConvenience store530 m
-
EmpireSupermarket550 m
Source: © OpenStreetMap contributors.