 1 / 7
W8 5UE
St. Marys Place, LONDON, W8
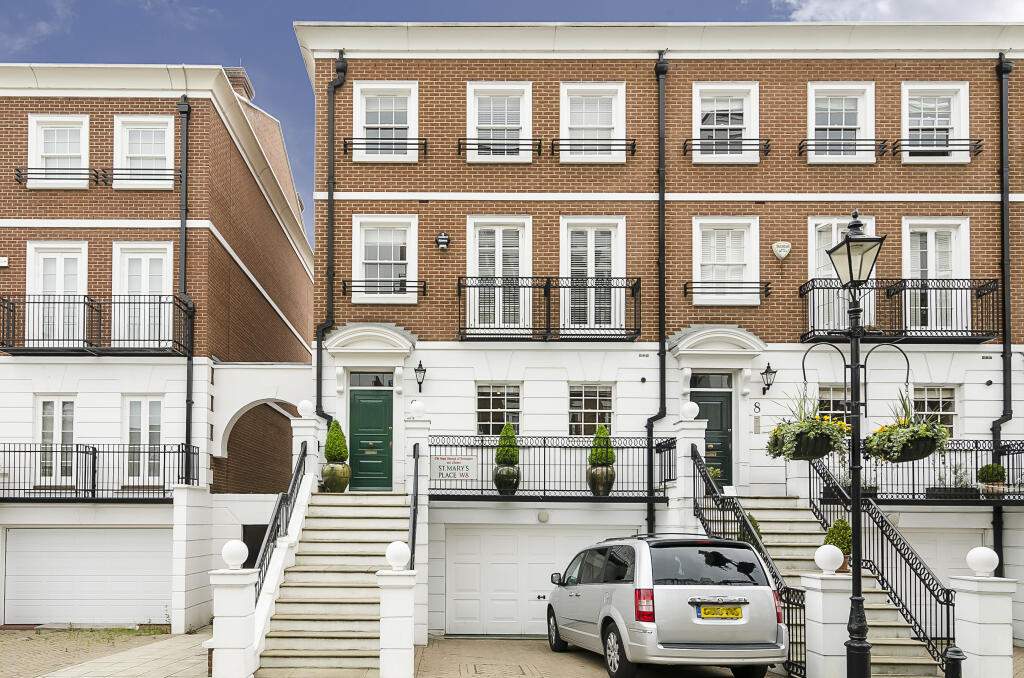
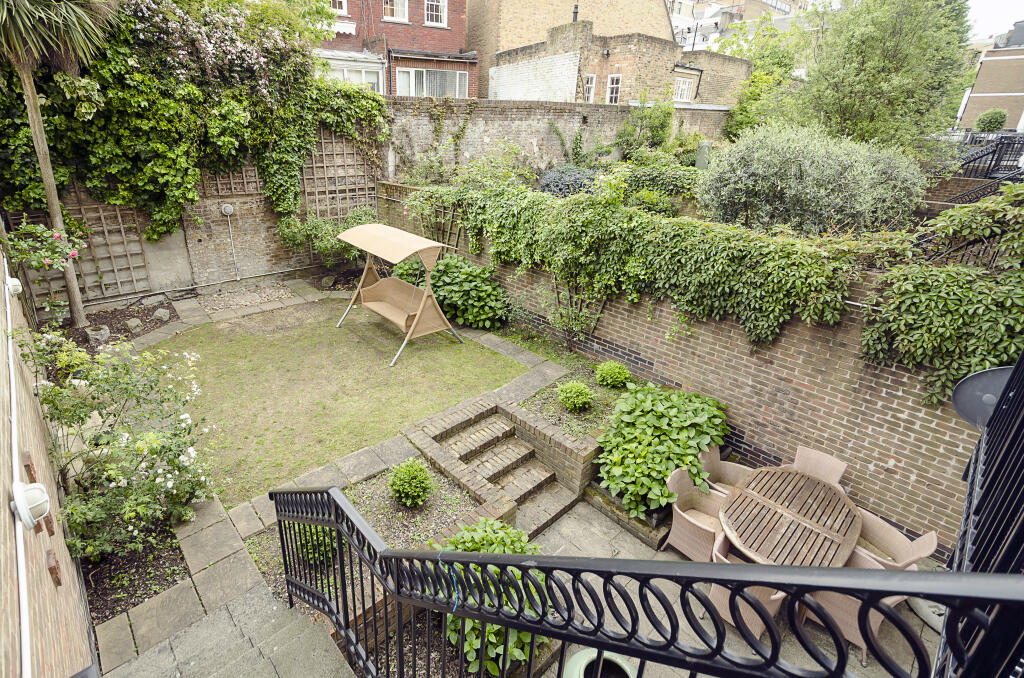
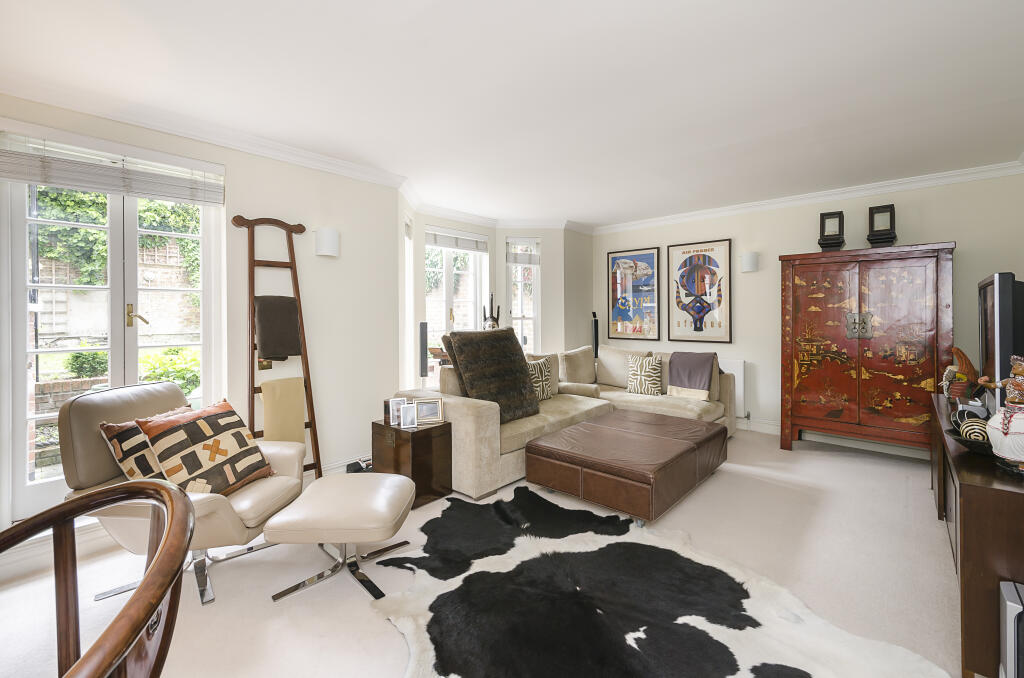
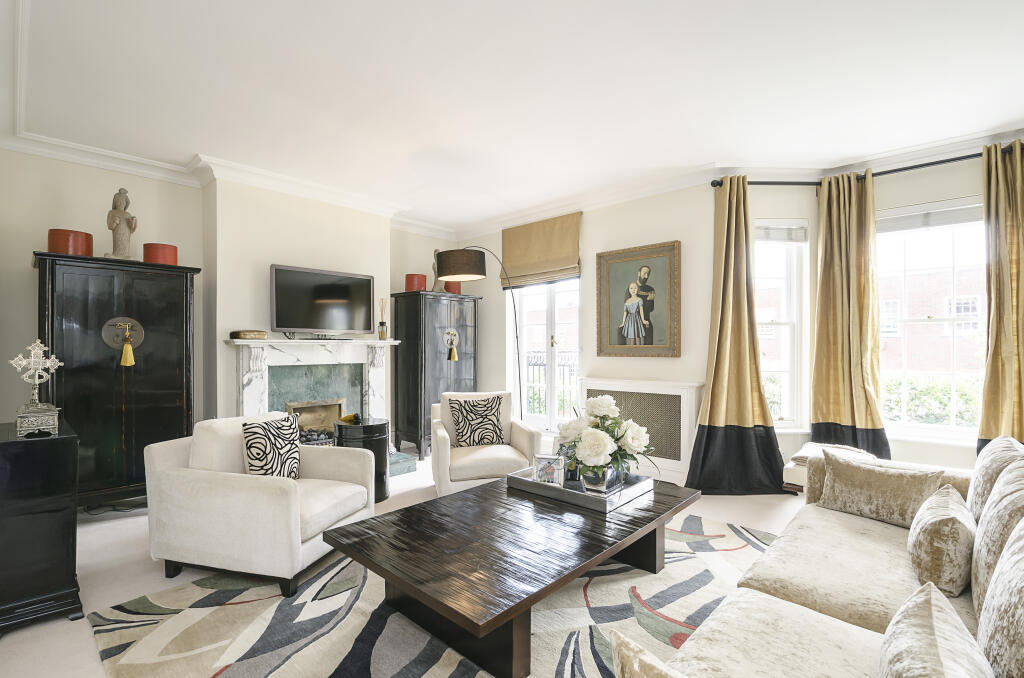
The house features a spacious and elegantly appointed reception room with large windows that allow for an abundance of natural light, creating a bright and welcoming atmosphere. The modern kitchen is fitted with high-quality appliances, sleek cabinetry, and ample countertop space, making it ideal for both everyday cooking and hosting gatherings. Adjacent to the kitchen, a dining area opens out onto a beautifully maintained private garden, providing a peaceful and secluded outdoor space.
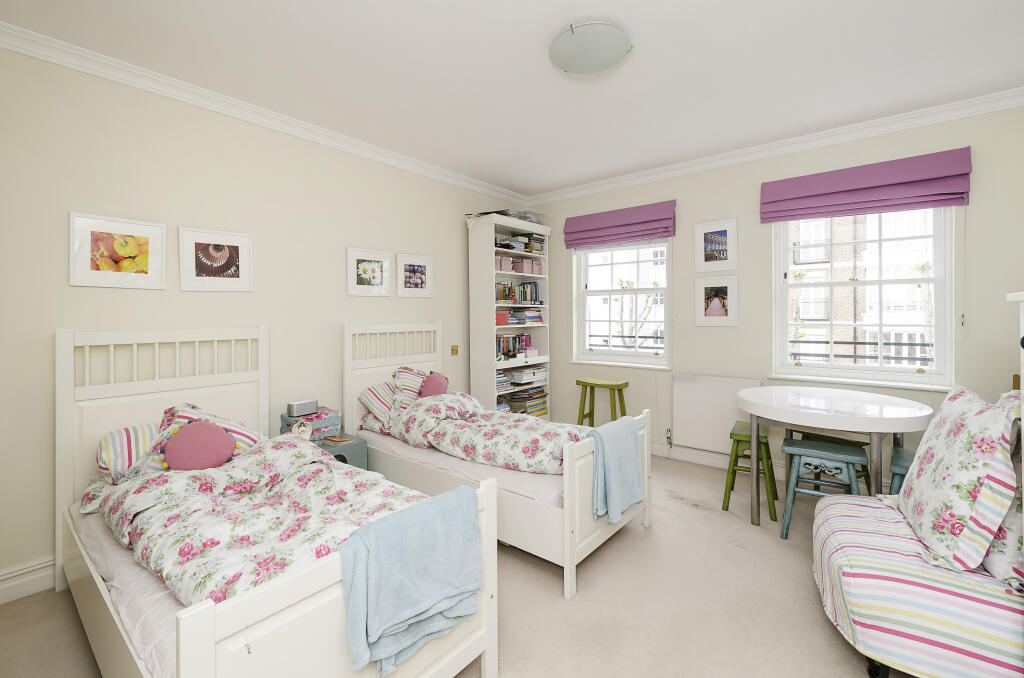
Upstairs, the property offers well-proportioned bedrooms, including a principal suite with an en-suite bathroom and built-in storage. Additional bedrooms are serviced by family bathrooms. A versatile study or additional bedroom adds to the property’s flexibility, meeting the needs of modern family life.
Further standout features include off-street parking and a large integral garage with space for two cars, offering both convenience and security.
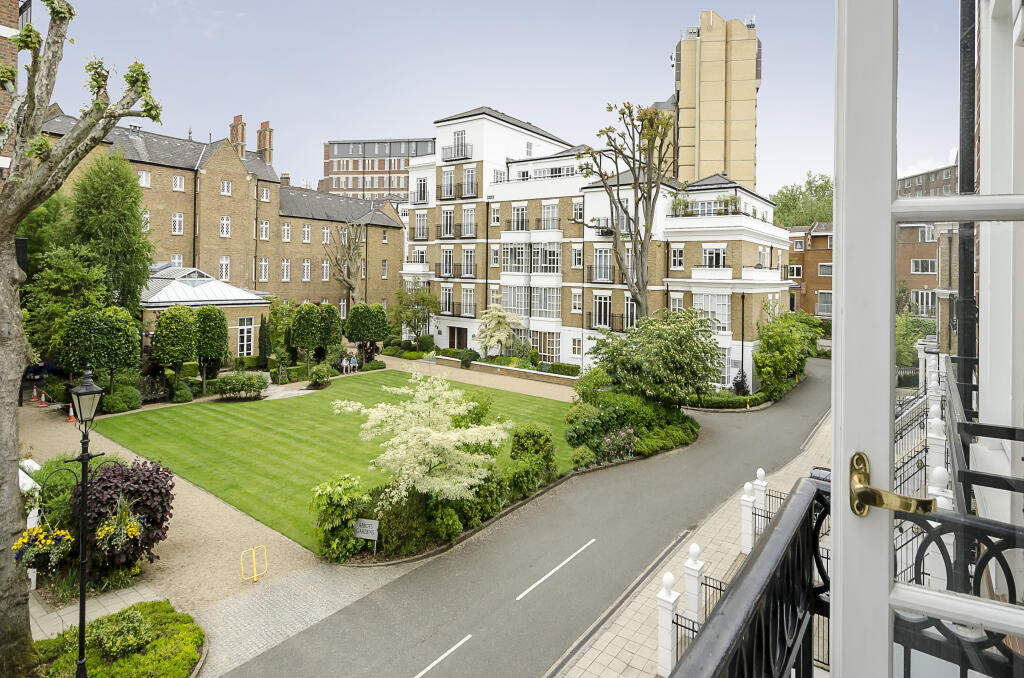
Residents of Kensington Green benefit from an array of exclusive amenities, including 24-hour security for peace of mind, beautifully maintained landscaped communal gardens, and access to a private gymnasium.
Situation
The development is ideally located just a short distance from the vibrant shopping and dining options of Kensington High Street, while the nearby M4 motorway provides easy access to Heathrow Airport and beyond. Additionally, the property is within close proximity to excellent local schools and the green open spaces of Holland Park and Kensington Gardens.
Property Ref Number:
HAM-55184How the asking price has moved
Prices, costs and transport nearby
What homes within 400 m sold for since Nov 2023, by type. Source: HM Land Registry.
Most recent sales
How the average price of terraced houses in Kensington and Chelsea has moved, compared with London overall.
Monthly asking rents for homes advertised within 400 m in the last 3 months, by bedrooms.
Based on the asking price of £6,250,000. Adjust the figures to match your own deposit and rate.
For illustration only — not a mortgage offer or financial advice. Actual repayments depend on your lender, credit profile and product fees.
The three closest stations to this home.
-
High Street KensingtonCircle District450 m
-
Gloucester RoadCircle District Piccadilly600 m
-
Earl's CourtDistrict Piccadilly660 m
Straight-line distance, not walking route.
 HomeSignals