 1 / 7
W8 6EA
Holland Park Gate, 261 Kensington High Street, London, W8 6NA
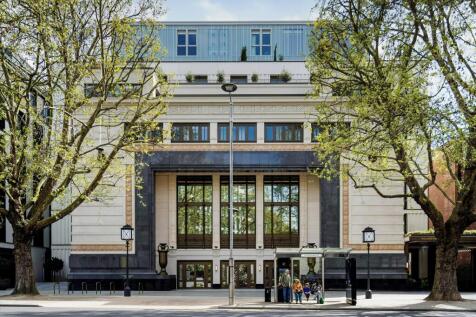
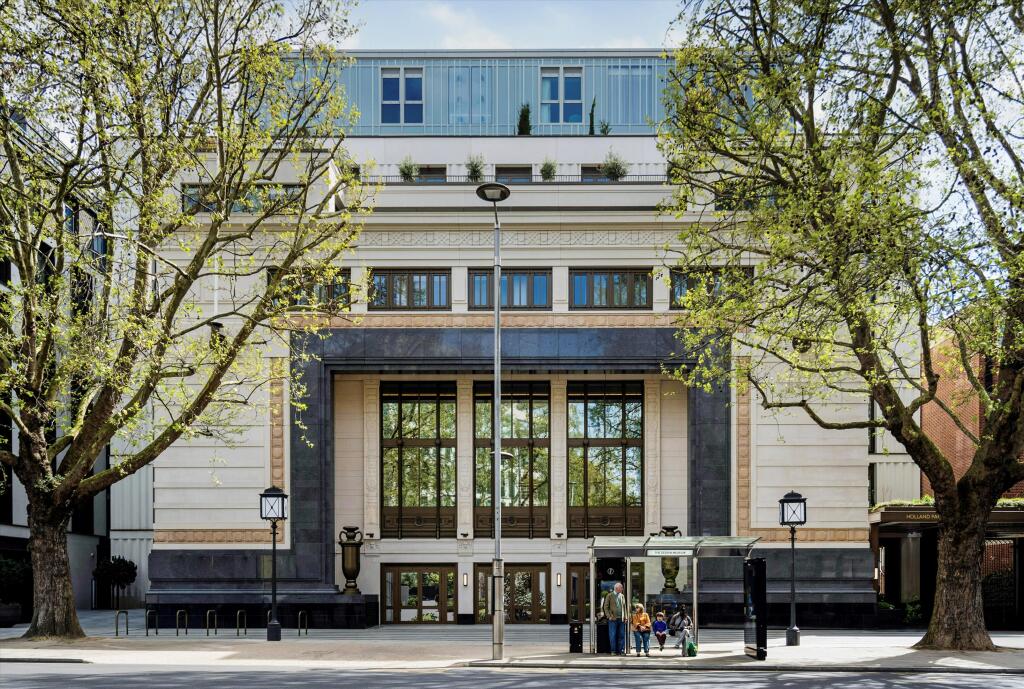
Positioned within the left wing of Holland Park Gate’s iconic Art Deco proscenium arch, Residence 64 is an exceptional three-bedroom duplex apartment extending to 3,239 sq ft, overlooking the verdant expanse of Holland Park.
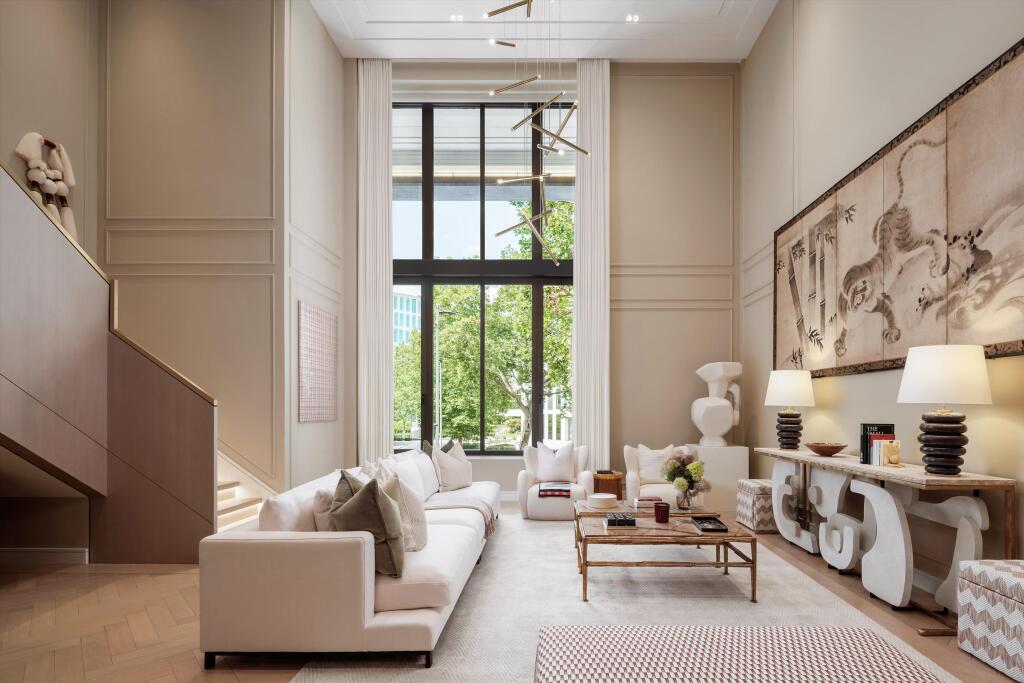
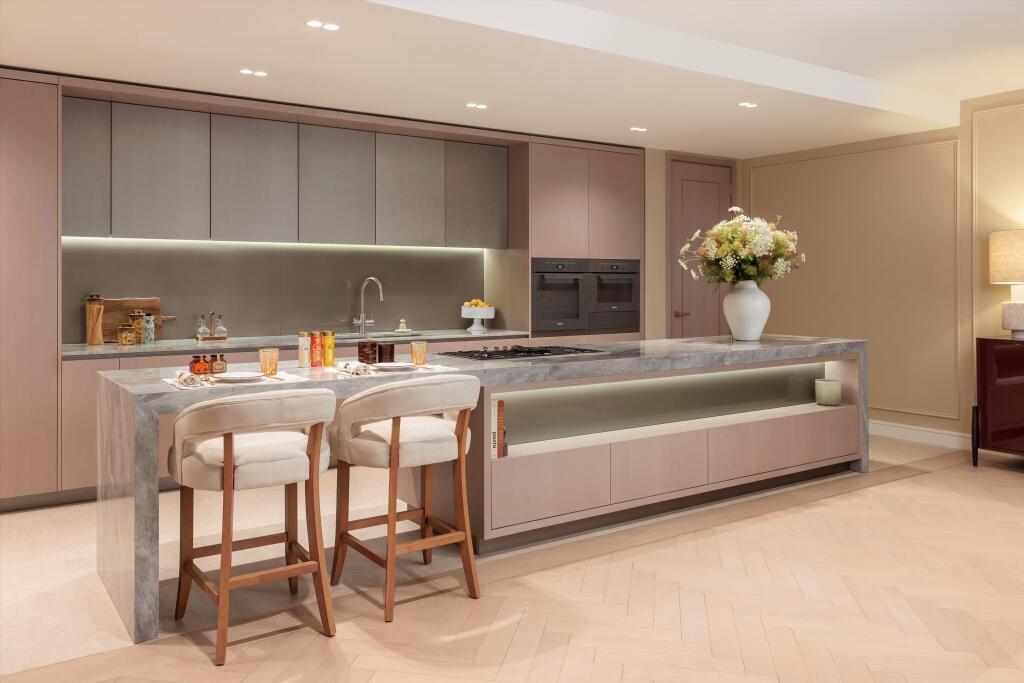
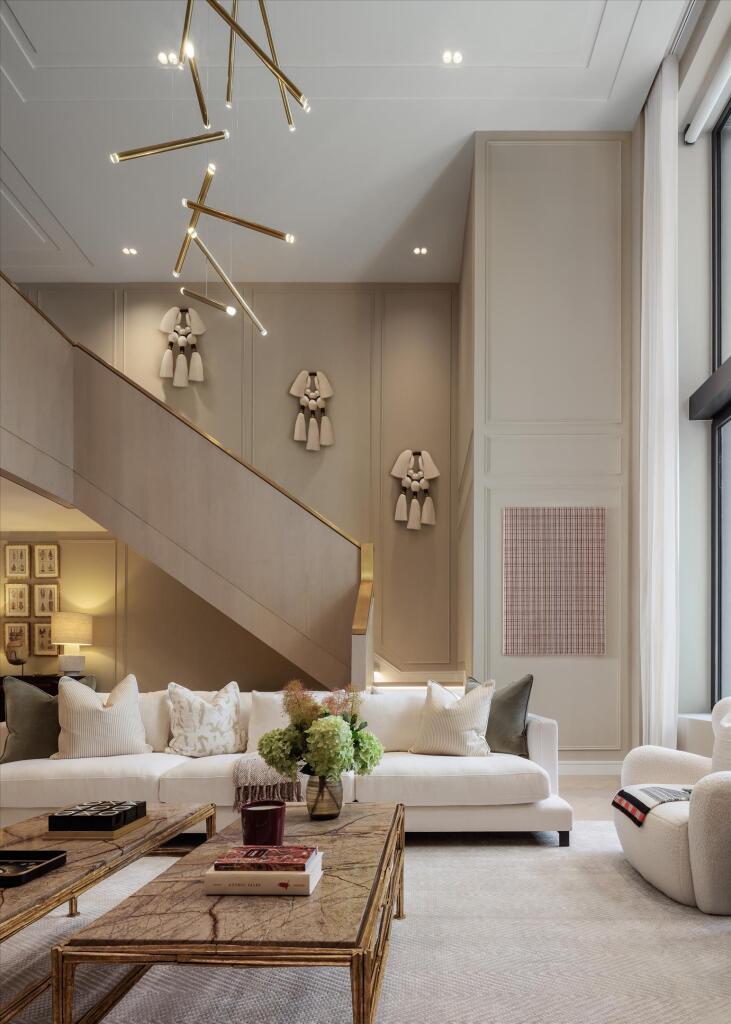
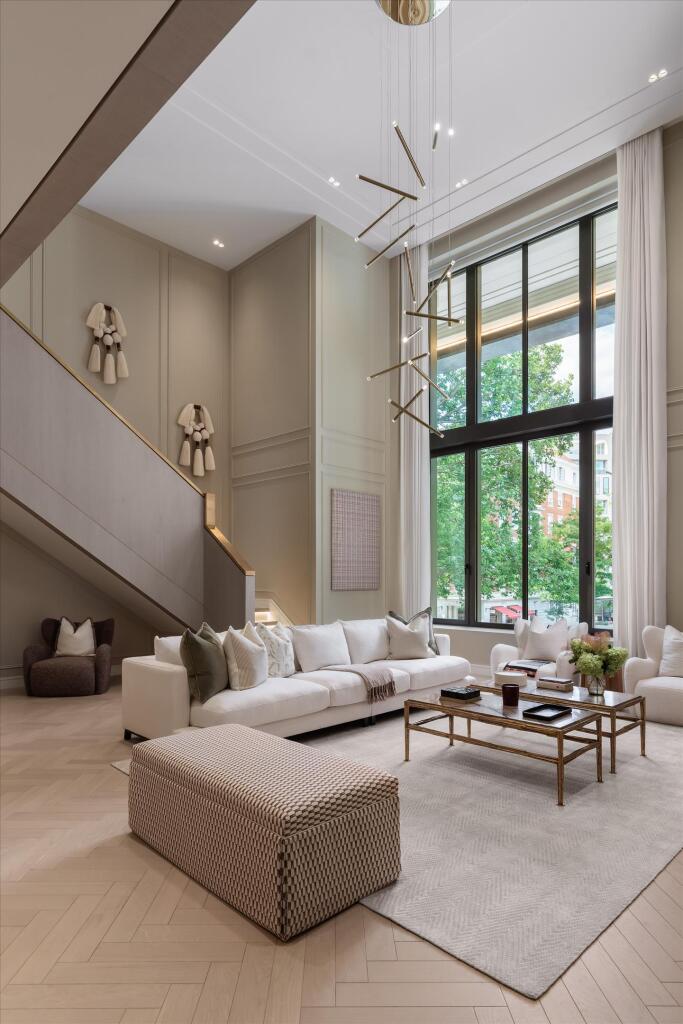
Arranged across the first and second floors and exquisitely finished by Studio Lodha, the residence offers a rare combination of dramatic volume, refined craftsmanship, and curated interior design. At its heart lies a spectacular open-plan kitchen, living and dining area, where striking triple-height ceilings create a profound sense of space and light. Expansive glazing frames tranquil views over the park, while the volume of the room establishes a truly impressive setting for both everyday living and entertaining.
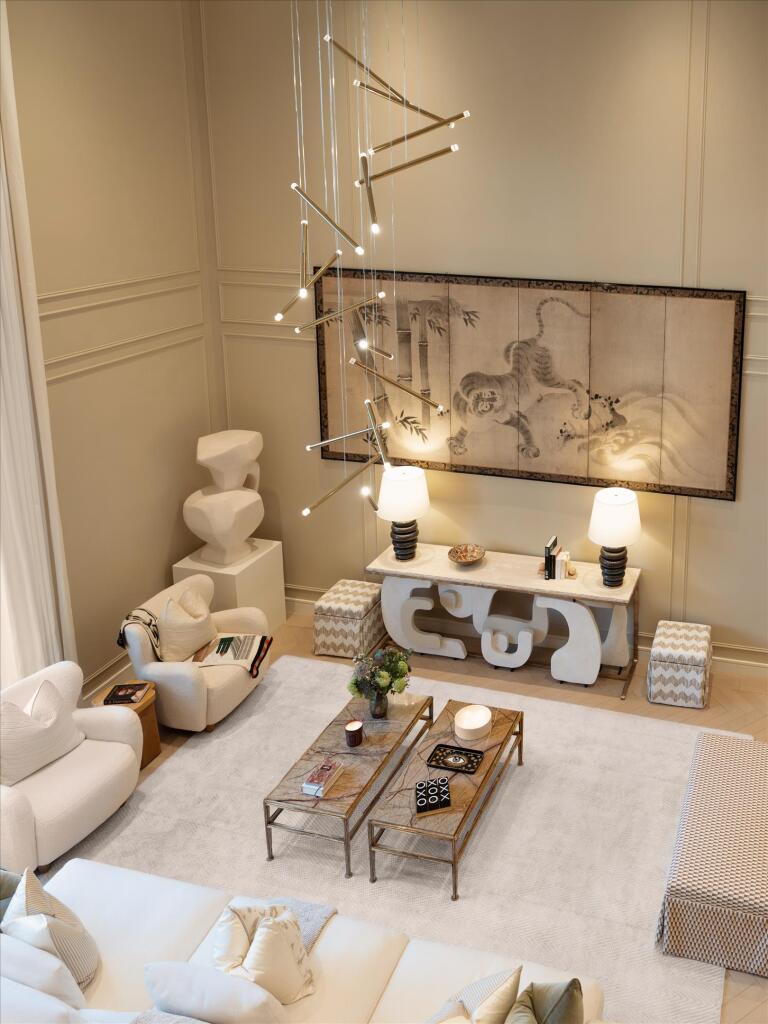
A carefully curated design narrative runs throughout the apartment. Suspended beneath the mezzanine, a rare 100-year-old Japanese artwork, sourced from a renowned French antique dealer, forms a quiet yet powerful focal point above a bespoke sculptural console by Maylis et Charles Tassin. Art Deco influences are subtly referenced throughout, notably in the fluted glass and geometric brassware found within each of the elegant en suite bathrooms.
The principal bedroom suite is generously proportioned, featuring a dressing room and a luxurious en suite bathroom. Two further bedrooms, each with bespoke built-in wardrobes and en suite facilities, are equally well appointed.
A pale wood staircase with brass detailing ascends to the mezzanine level, enhanced by three handcrafted Mexican tassel artworks inspired by traditional jewellery-making techniques. Overlooking the reception space below, this versatile second floor offers exceptional flexibility and can be utilised as a study, additional bedroom, gym or private retreat. Uniquely, it also benefits from its own separate entrance and en suite bathroom.
This level is styled with a sense of global collectability, featuring an antique Louis Vuitton trunk repurposed as a coffee table alongside carefully sourced objects and artworks.
Residence 64 enjoys an enviable position moments from High Street Kensington and directly opposite the 54 acres of Holland Park. This is a rare opportunity to acquire a residence of architectural distinction and design-led character in one of London’s most prestigious addresses.
-
Situated on a vibrant corner of High Street Kensington, Holland Park Gate is an exceptional collection of homes by Lodha, the creators of Mayfair’s No.1 Grosvenor Square. The development features four architecturally stunning buildings arranged around a tranquil landscaped courtyard, creating a serene oasis just steps from the 54 acres of greenery in London’s iconic Holland Park.
The communal spaces and Health Club & Spa embody understated luxury and effortless living, seamlessly extending the elegance of each residence. Complemented by five-star hospitality services, residents also enjoy proximity to the exclusive boutiques, shops and restaurants of High Street Kensington and convenient access to Heathrow Airport.
The entrance to London's famous 54 acres of Holland Park lies just across the road from the property.
Close by you can find High Street Kensington with restaurants, shops and cafes offering places such as Whole Foods and the historic Kensington Church.
Residents will enjoy an entirely bespoke five-star hotel-level service from Saint Amand's exclusive hospitality group. The team can arrange private shopping experiences, gallery visits and restaurant reservations for all residents and their guests.
-
Private residences amenities are those of a five-star hotel and will include:
• 25m swimming pool & vitality pool
• Sauna & steam rooms
• Private spa & treatment rooms
• Fully equipped gym with studio
• Meeting rooms
• Family room
• Screening room and more
-
*This apartment is fully furnished
Located on the vibrant corner of High Street Kensington; Holland Park Gate offers an elegant solution to West London living. Conveniently connected to both Heathrow and Gatwick airports, the development also overlooks Holland Park's 54 manicured acres.
How the asking price has moved
Prices, costs and transport nearby
What homes within 400 m sold for since Nov 2023, by type. Source: HM Land Registry.
Most recent sales
How the average price of flats across London has moved.
Monthly asking rents for homes advertised within 400 m in the last 3 months, by bedrooms.
Based on the asking price of £12,950,000. Adjust the figures to match your own deposit and rate.
For illustration only — not a mortgage offer or financial advice. Actual repayments depend on your lender, credit profile and product fees.
The three closest stations to this home.
-
High Street KensingtonCircle District510 m
-
Earl's CourtDistrict Piccadilly810 m
-
Kensington (Olympia)District Mildmay850 m
Straight-line distance, not walking route.
 HomeSignals