E11 3PE
Cobden Roadd, Leytonstone, London, E11
- Chain free Victorian terraced home
- Beautifully refurbished to a high standard throughout
- Three bedrooms
- Separate living room and dining room
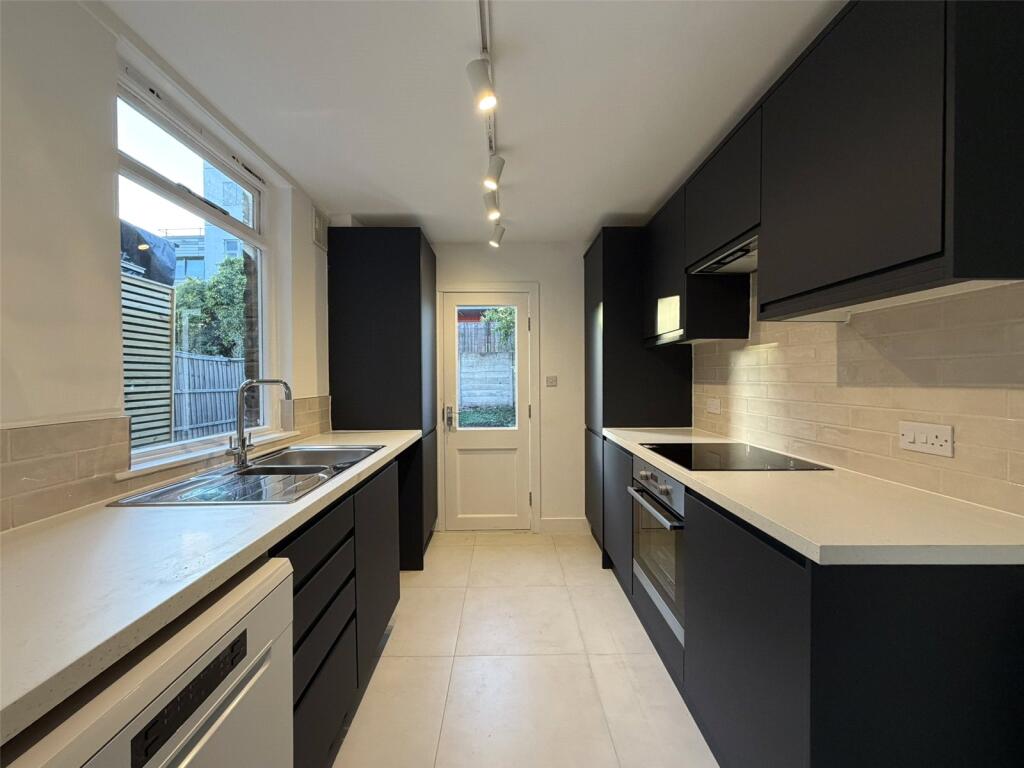
- Stylish kitchen featuring striking midnight blue wall and base units, complemented by integrated appliances
- Approximately 847 sq ft of internal accommodation
- Low-maintenance rear garden
- Well positioned for a range of everyday amenities
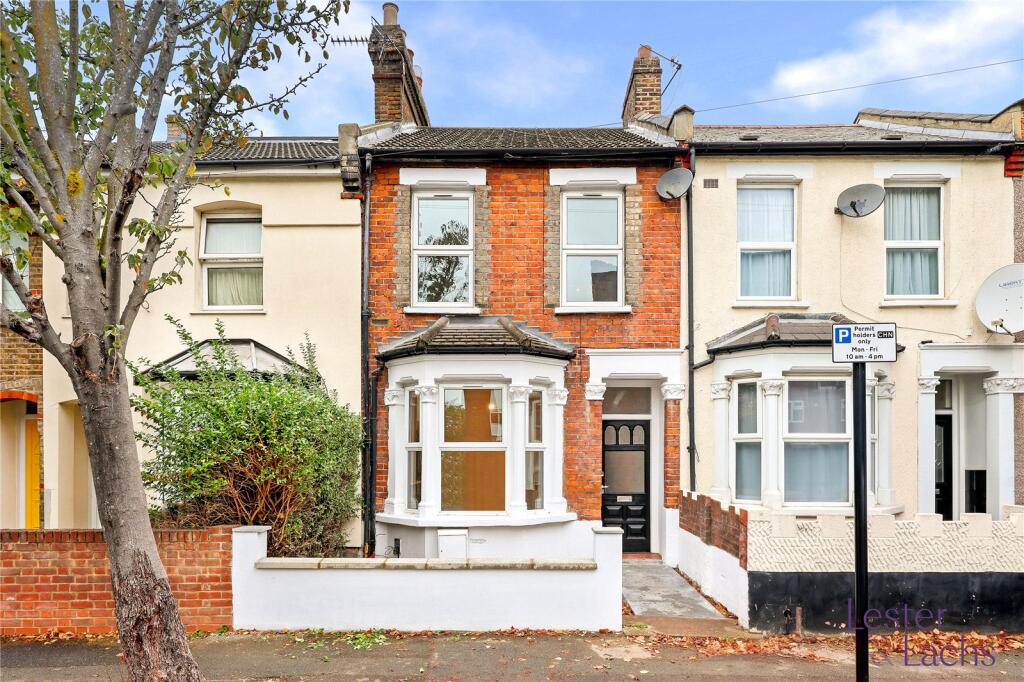
Lester & Lachs are delighted to present this exceptional three bedroom Victorian terraced home, beautifully refurbished to a high standard throughout. Combining timeless period charm with a fresh, contemporary finish, the property offers an inviting blend of character and modern living.
Welcome to Cobden Road, ideally positioned in the heart of Leytonstone, a well-connected area known for its vibrant local scene and excellent everyday amenities. With the Central Line close by, the property is perfectly placed for convenient access into Central London while enjoying all that the local area has to offer.
Guide Price: £580,000 - £600,00
Arranged over two floors and offering approximately 847 sq ft of internal accommodation, this charming home combines a wealth of period features with practical living space and exciting potential to extend to rear and into the loft, subject to the necessary consents.
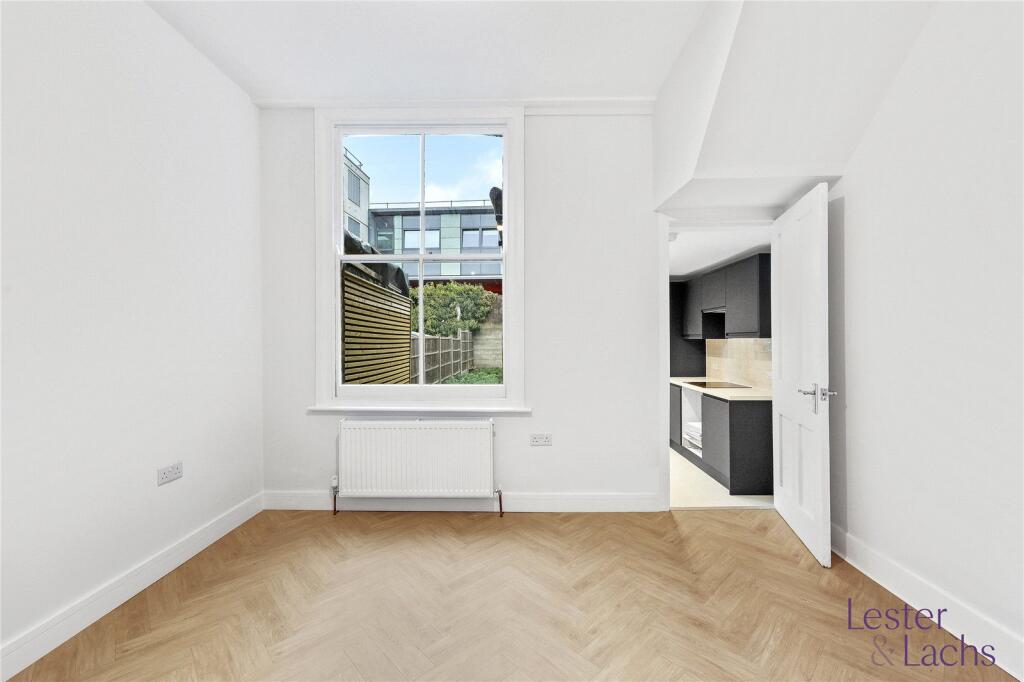
Upon entering, the welcoming hallway immediately sets the tone, with impressive high ceilings, ornate cornicing and attractive herringbone LVT flooring, which continues through to the living and dining rooms.
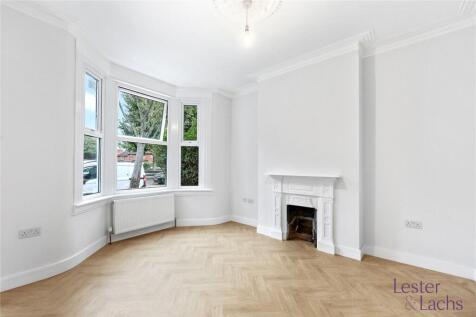
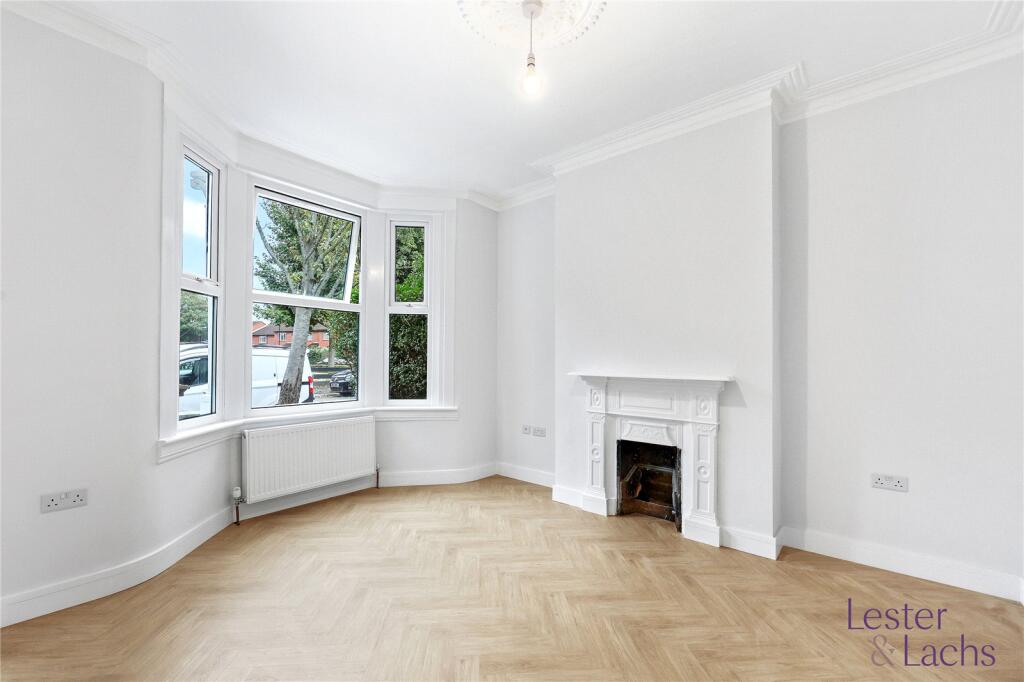
The front reception room is a lovely space, featuring a large bay window that allows plenty of natural light to flood in, alongside a feature fireplace, ceiling rose and ornate cornicing, adding to the property's character and charm. The dining room provides a further versatile reception space, ideal for both everyday dining and entertaining.
The kitchen is fitted with a range of striking midnight blue wall and base units, complemented by an integrated fridge/freezer, brush stainless steel electric oven and induction hob. Laminate work surfaces, tiled splashbacks and tiled flooring complete the space. A particularly useful addition is the generous understairs cupboard, providing excellent storage.
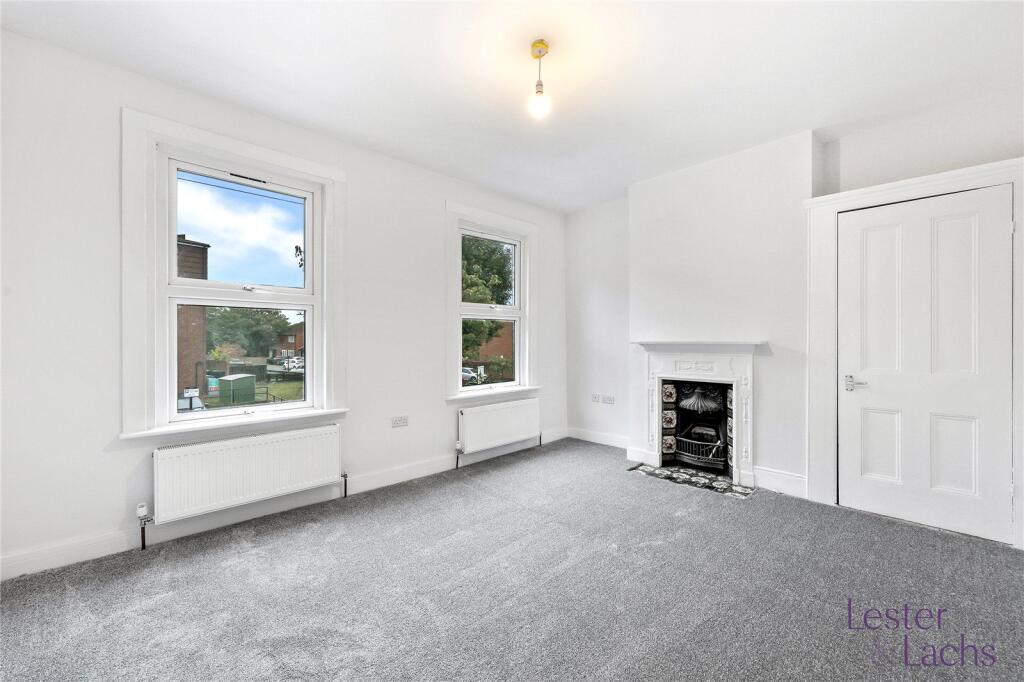
Upstairs, the first floor offer three bedrooms. The spacious principal bedroom spans the front of the property and benefits from two large windows, a fitted cupboard and an attractive feature fireplace with tiled inserts. The second bedroom is a comfortable double, while the third bedroom offers flexibility to suit a variety of needs, whether as a child's bedroom, nursery, home office or hobby room. A contemporary shower room completes the first floor accommodation.
Externally, the property enjoys a low maintenance rear garden, offering a pleasant space to relax and entertain, with scope to introduce flower and shrub boarders for those looking to add their own touch. A separate WC is also located outside, a useful addition for both family life and when entertaining.
With its attractive period features, well-proportioned accommodation and scope to create further living space, this is a home offering plenty to appreciate.
Location
Commuting is made easy with Leytonstone High Road Overground station nearby, while Leytonstone Underground station provides Central line connections into Stratford, the City and the West End.
The property also benefits from excellent local bus connections, with nearby stops along Leytonstone High Road served by routes 257, W13 and N8. These provide convenient links to Stratford, Walthamstow, Wanstead, Woodford and Central London, with the N8 offering an additional night service towards Oxford Circus.
For motorists, the property is ideally positioned for access to the A12 (Eastern Avenue), providing convenient routes towards Stratford, the City and Essex, as well as the A406 (North Circular Road), offering connections around North London and towards the M11 and M25. The nearby A11 also provides an alternative route towards Stratford and Central London, making this an ideal location for commuters and city explorers alike.
The lively Leytonstone High Road offers an appealing mix of supermarkets, independent shops, cafés and everyday essentials. Whether grabbing a morning coffee, picking up groceries or enjoying a leisurely weekend brunch, everything you need is close at hand. For an extensive choice of high-street brands, restaurants and retail, Westfield Stratford City is also within easy reach.
There is plenty to enjoy locally, from traditional pubs to independent eateries. Popular neighbourhood favourites include The Red Lion, Leytonstone Tavern and the acclaimed Mexican restaurant Homies on Donkeys. With a diverse food scene and welcoming local atmosphere, Leytonstone is a great place to meet friends, dine out and unwind.
For those who love the outdoors, the area offers a refreshing escape from city life. Henry Reynolds Gardens provides a nearby green retreat, while the expansive Wanstead Flats, Hollow Ponds and the beautiful landscapes of Epping Forest are perfect for walking, jogging, cycling and weekend adventures.
The area is well served by a choice of local schools, including Mayville Academy, Davies Lane Primary School, George Tomlinson Primary School and Connaught School for Girls. This choice of nearby education, combined with local parks and excellent transport links, adds to Leytonstone’s appeal for families and professionals alike.
with its lively high street, independent food scene, green open spaces and convenient links across London, Cobden Road offers a wonderful opportunity to enjoy the best of East London living an area with genuine character, everyday convenience and plenty to explore.
Tenure: Freehold
Local Authority: Waltham Forest
Council Tax Band: C
How the asking price has moved
Prices, costs and what's nearby
What homes within 400 m sold for since Nov 2023, by type. Source: HM Land Registry.
Most recent sales
| Address | Sold price | Date | Type | Distance |
|---|---|---|---|---|
| 26A HARROW ROAD, E11 3QF | £535,000 | Aug 2026 | Terraced | 180 m |
| 631F HIGH ROAD LEYTONSTONE, E11 4PA | £220,000 | Jun 2026 | Flat | 170 m |
| 96 MELFORD ROAD, E11 4PS | £715,000 | Mar 2026 | Terraced | 190 m |
| 13 SANSOM ROAD, E11 3HD | £270,000 | Mar 2026 | Flat | 160 m |
| 61 SOUTHWELL GROVE ROAD, E11 4PP | £525,000 | Dec 2025 | Terraced | 160 m |
| 61 SOUTHWELL GROVE ROAD, E11 4PP | £540,000 | Dec 2025 | Terraced | 160 m |
| Flat 2, 577, 577 HIGH ROAD LEYTONSTONE, E11 4PB | £175,000 | Oct 2025 | Flat | 80 m |
| 42 HARROW ROAD, E11 3QF | £485,000 | Sep 2025 | Terraced | 180 m |
| 4 MELFORD ROAD, E11 4PS | £720,000 | Sep 2025 | Terraced | 190 m |
| 15 COBDEN ROAD, E11 3PH | £608,000 | Sep 2025 | Terraced | 90 m |
| 40 MELFORD ROAD, E11 4PS | £880,000 | Sep 2025 | Terraced | 190 m |
| Flat 1, 16, 16 MELFORD ROAD, E11 4PS | £404,800 | Aug 2025 | Flat | 190 m |
| 17 LANCASTER ROAD, E11 3EH | £297,500 | Aug 2025 | Flat | 170 m |
| 43 SOUTHWELL GROVE ROAD, E11 4PP | £792,000 | Jul 2025 | Terraced | 160 m |
| 11A SOUTHWELL GROVE ROAD, E11 4PP | £378,500 | Mar 2025 | Flat | 160 m |
How the average price of terraced houses in Waltham Forest has moved, compared with London overall.
Monthly asking rents for homes advertised within 400 m in the last 3 months, by bedrooms.
Based on the asking price of £580,000. Adjust the figures to match your own deposit and rate.
For illustration only — not a mortgage offer or financial advice. Actual repayments depend on your lender, credit profile and product fees.
The closest stations, schools and grocery shops to this home. Straight-line distance, not walking route.
Stations
-
Leytonstone High RoadSuffragette330 m
-
LeytonstoneCentral860 m
-
LeytonCentral1.1 km
Schools
-
Acacia NurseryNursery State Ages 2–5170 m
-
Mayville AcademyPrimary Academy Ages 3–11230 m
-
Davies Lane Primary SchoolPrimary Academy Ages 2–11470 m
Distance is not catchment. Check admissions with the school or local council. Source: DfE Get Information About Schools.
Groceries
-
Tesco ExpressConvenience store80 m
-
CostcutterConvenience store140 m
-
Best-inConvenience store260 m
Source: © OpenStreetMap contributors.