SW19 7BG
Glendale Drive, London, SW19
- Superb Duplex Maisonette
- High Ceilings
- Reception Room with Balcony
- Large Kitchen/Diner Leading to Own Roof Terrace
- On Street EV Charging
- Plenty of Storage/Fitted Wardrobes
- Over 1,300 Square Feet of Internal Accommodation
- Close to Local Schools
- Within Easy Reach of Wimbledon Town & Village
- Share of Freehold
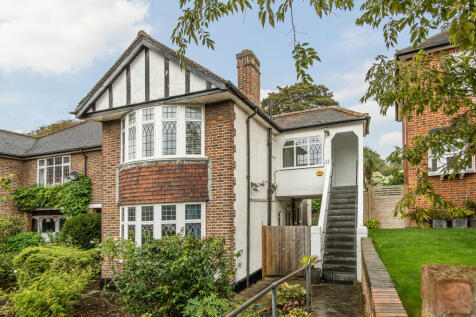
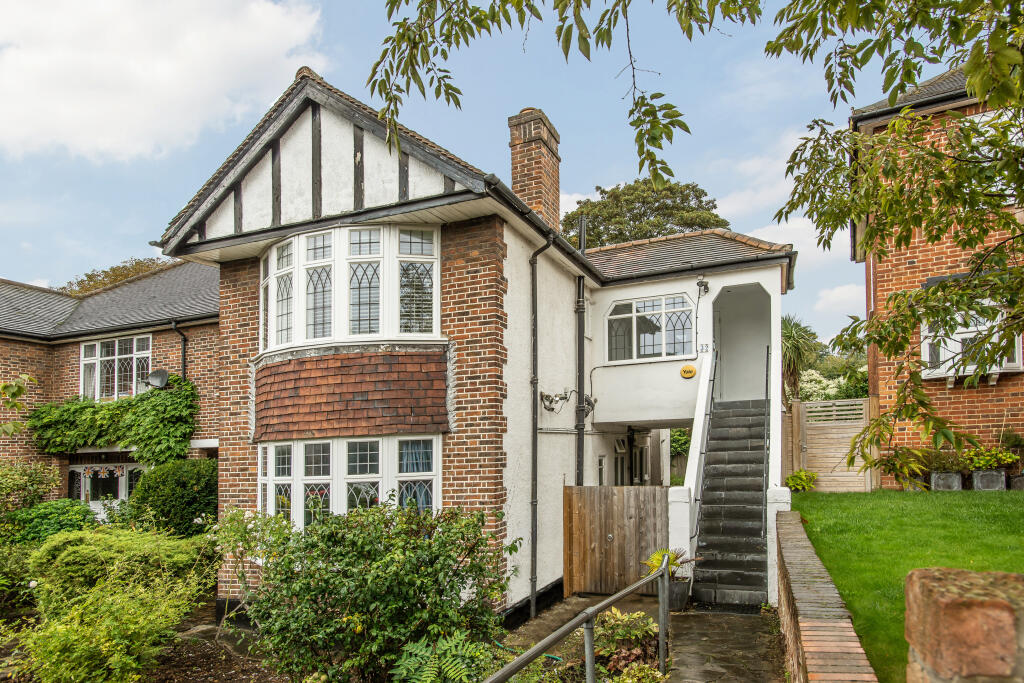
A three-bedroom, end-of-terrace maisonette occupying the first and second floors of an elegant period property, offering over 1,300 sq ft of internal accommodation, two private outdoor spaces, and rare, unoverlooked garden views.
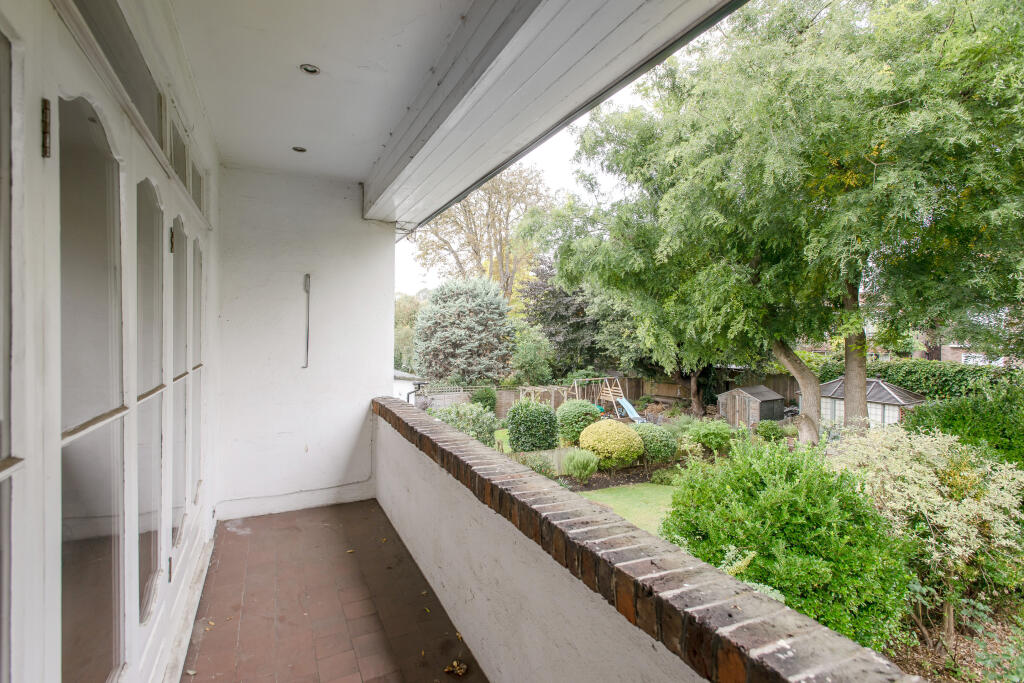
Being end-of-terrace brings a genuine bonus for a flat of this kind: real privacy, with no one overlooking the rear, and beautifully open, leafy views across the garden from every rear-facing room.
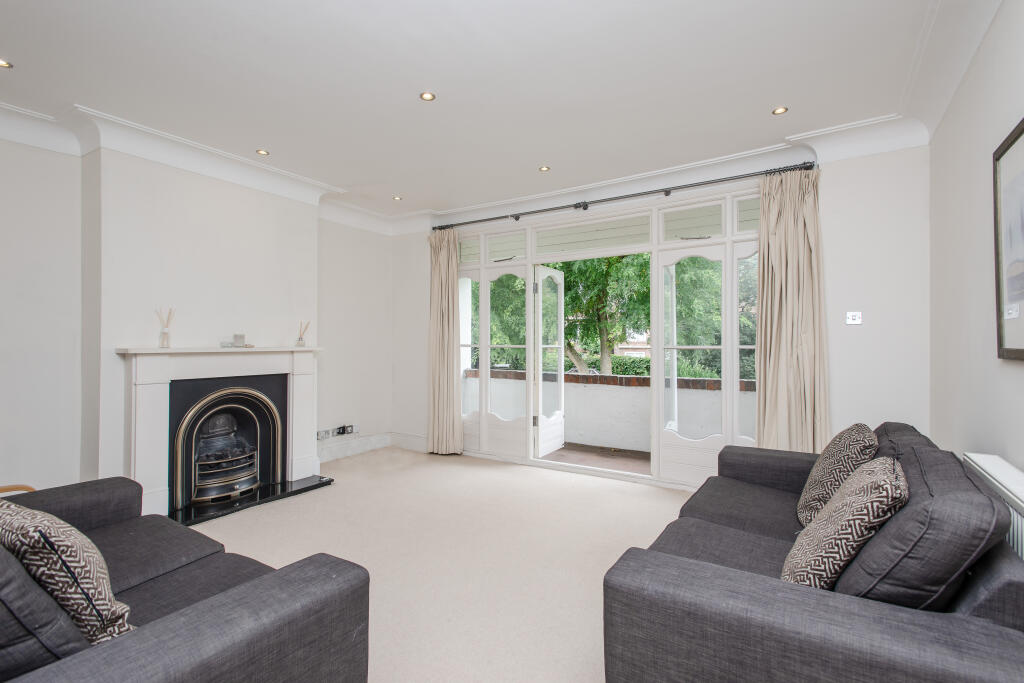
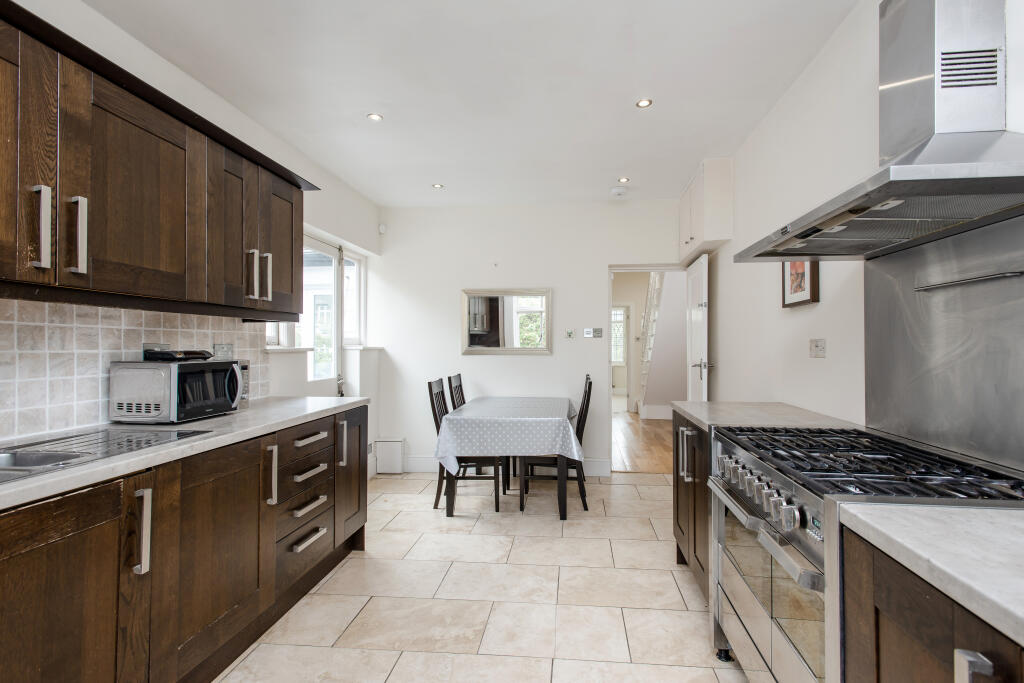
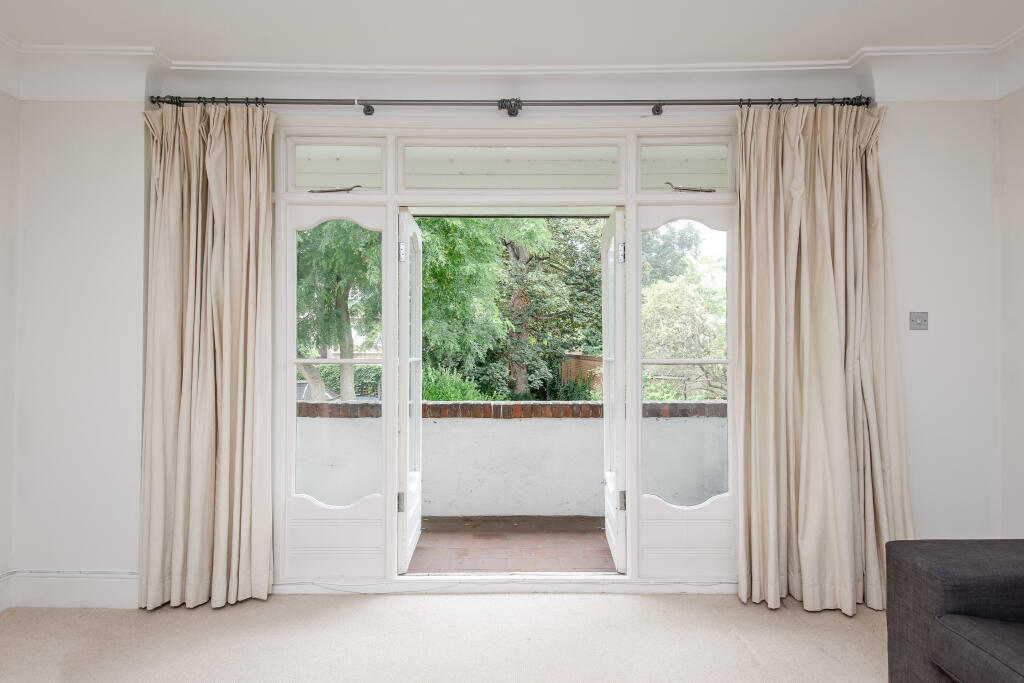
A private entrance and charming porch lead into a generous, well-proportioned hallway. The first floor offers two large double bedrooms, both with fitted wardrobes, served by a newly refurbished bathroom with contemporary fittings and tiling, plus a separate WC for everyday convenience. To the rear, a refined reception room centres on a feature fireplace and opens through French doors onto a private balcony, overlooking an expansive rear garden that offers rare, tranquil, leafy private views, an outlook few flats of this kind can match. The kitchen is fitted with a good range of cabinetry, worktops and appliances, and opens directly onto its own private terrace, a second outdoor space ideal for outdoor dining.
The entire second floor is given over to a superb principal bedroom suite, created through a full-height high-quality Mansard loft conversion with bespoke fitted storage, extensive eaves storage, and its own contemporary ensuite shower room.
Rarely does a flat of this calibre offer not one but two private outdoor spaces, a balcony for quiet morning coffee overlooking the garden, and a separate terrace for outdoor dining and entertaining. Combined with three large double bedrooms, a share of freehold, and a rare end-of-terrace position with no rear overlooking, this is a genuinely unique duplex living opportunity within easy reach of Wimbledon Town and village.
IMPORTANT NOTE TO POTENTIAL PURCHASERS & TENANTS:
We endeavour to make our particulars accurate and reliable, however, they do not constitute or form part of an offer or any contract and none is to be relied upon as statements of representation or fact. The services, systems and appliances listed in this specification have not been tested by us and no guarantee as to their operating ability or efficiency is given. All photographs and measurements have been taken as a guide only and are not precise. Floor plans where included are not to scale and accuracy is not guaranteed. If you require clarification or further information on any points, please contact us, especially if you are travelling some distance to view. POTENTIAL PURCHASERS: Fixtures and fittings other than those mentioned are to be agreed with the seller. POTENTIAL TENANTS: All properties are available for a minimum of six months, with the exception of short term accommodation. A security deposit of at least one month’s rent is required. Rent is to be paid one month in advance. It is the tenant’s responsibility to insure any personal possessions.
BUYERS INFORMATION
To conform with government Money Laundering Regulations 2019, we are required to confirm the identity of all prospective buyers. We use the services of a third party, Lifetime Legal, who will contact you directly at an agreed time to do this. They will need the full name, date of birth and current address of all buyers. There is a nominal charge of £60 including VAT for this (for the transaction not per person), payable direct to Lifetime Legal. Please note, we are unable to issue a memorandum of sale until the checks are complete.
REFERRAL FEES
We may refer you to recommended providers of ancillary services such as Conveyancing, Financial Services, Insurance and Surveying. We may receive a commission payment fee or other benefit (known as a referral fee) for recommending their services. You are not under any obligation to use the services of the recommended provider. The ancillary service provider may be an associated company of Hawes & Co;
HRP190115/
How the asking price has moved
Prices, costs and what's nearby
What homes within 400 m sold for since Nov 2023, by type. Source: HM Land Registry.
Most recent sales
| Address | Sold price | Date | Type | Distance |
|---|---|---|---|---|
| 22 GLENDALE DRIVE, SW19 7BG | £1,000,000 | Sep 2026 | Flat | 30 m |
| 29C WOODSIDE, SW19 7AW | £525,000 | Aug 2026 | Flat | 140 m |
| 9A BROCKHAM CLOSE, SW19 7EQ | £682,000 | Jul 2026 | Flat | 110 m |
| 6 THE BRAMBLES, SW19 7AY | £800,000 | Jul 2026 | Semi-Detached | 60 m |
| 90A WOODSIDE, SW19 7BA | £880,000 | May 2026 | Terraced | 160 m |
| Flat 2, WESTWOOD COURT, WOODSIDE, SW19 7QJ | £457,250 | Feb 2026 | Flat | 140 m |
| 29D WOODSIDE, SW19 7AW | £515,115 | Jan 2026 | Flat | 140 m |
| Flat 1, 4, 4 SPRINGFIELD ROAD, SW19 7AL | £830,000 | Dec 2025 | Flat | 170 m |
| Flat 3, 30, 30 WOODSIDE, SW19 7AW | £495,000 | Dec 2025 | Flat | 140 m |
| 1 LISMORE, SW19 7AZ | £640,000 | Oct 2025 | Flat | 60 m |
| 9 LISMORE, SW19 7AZ | £645,000 | Oct 2025 | Semi-Detached | 60 m |
| 29A WOODSIDE, SW19 7AW | £670,000 | Sep 2025 | Flat | 140 m |
| 9 GLENDALE DRIVE, SW19 7BG | £700,000 | Aug 2025 | Flat | 30 m |
| Flat 1, PARK COURT, WOODSIDE, SW19 7AH | £327,500 | Jul 2025 | Flat | 100 m |
| 22 LEOPOLD AVENUE, SW19 7ET | £1,560,000 | Jun 2025 | Semi-Detached | 160 m |
How the average price of flats in Merton has moved, compared with London overall.
Monthly asking rents for homes advertised within 400 m in the last 3 months, by bedrooms.
Based on the asking price of £775,000. Adjust the figures to match your own deposit and rate.
For illustration only — not a mortgage offer or financial advice. Actual repayments depend on your lender, credit profile and product fees.
The closest stations, schools and grocery shops to this home. Straight-line distance, not walking route.
Stations
-
WimbledonDistrict490 m
-
Wimbledon ParkDistrict1.0 km
-
South WimbledonNorthern1.5 km
Schools
-
Willington SchoolIndependent Ages 3–11160 m
-
Bishop Gilpin CofE Primary SchoolPrimary State Ages 3–11190 m
-
Ricards Lodge High SchoolSecondary State Ages 11–19310 m
Distance is not catchment. Check admissions with the school or local council. Source: DfE Get Information About Schools.
Groceries
-
WaitroseSupermarket270 m
-
Bubboo Oriental GrocerySupermarket550 m
-
Tesco ExpressConvenience store560 m
Source: © OpenStreetMap contributors.