 1 / 7
W14 8PP
Warwick Gardens, Kensington, W14
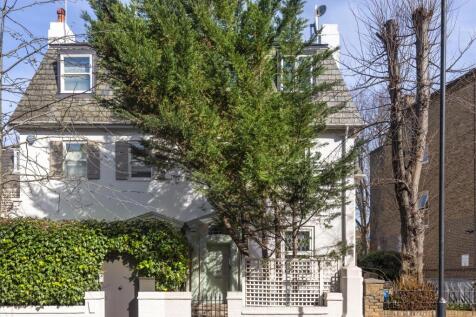
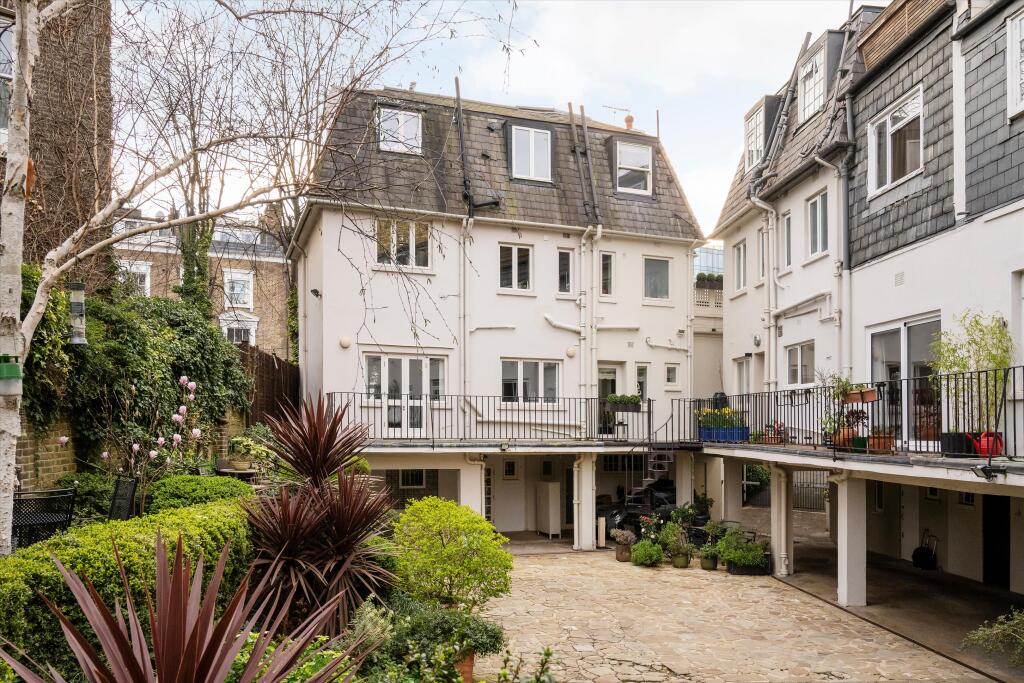
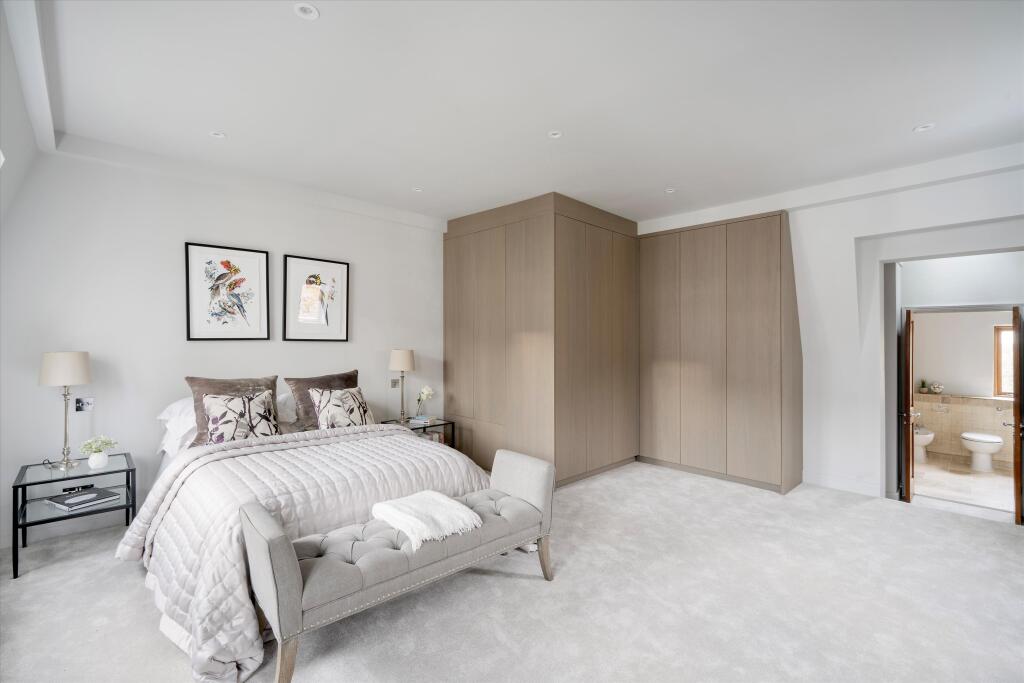
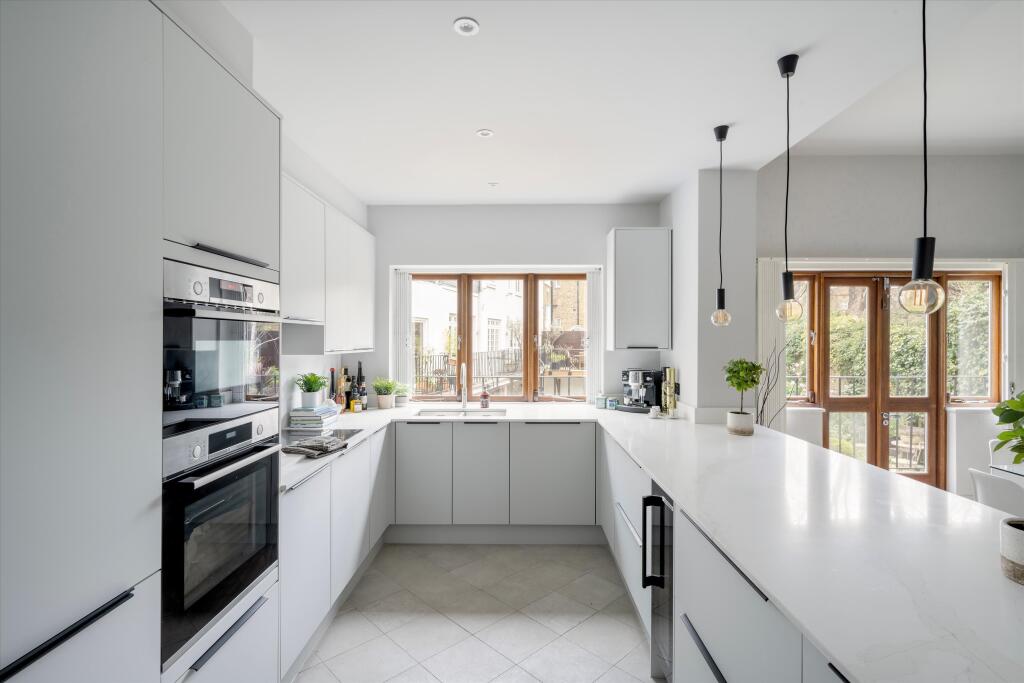
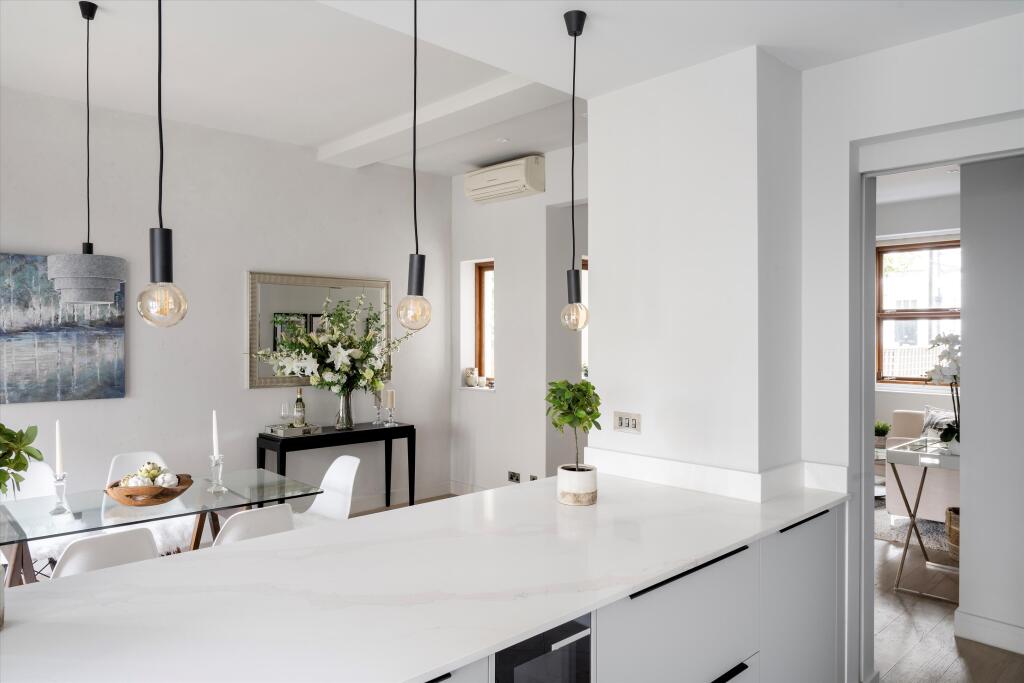
A spacious four bedroom house with the unusual benefit of secure off street parking for two cars at the rear of the building behind a discreet gated entrance.
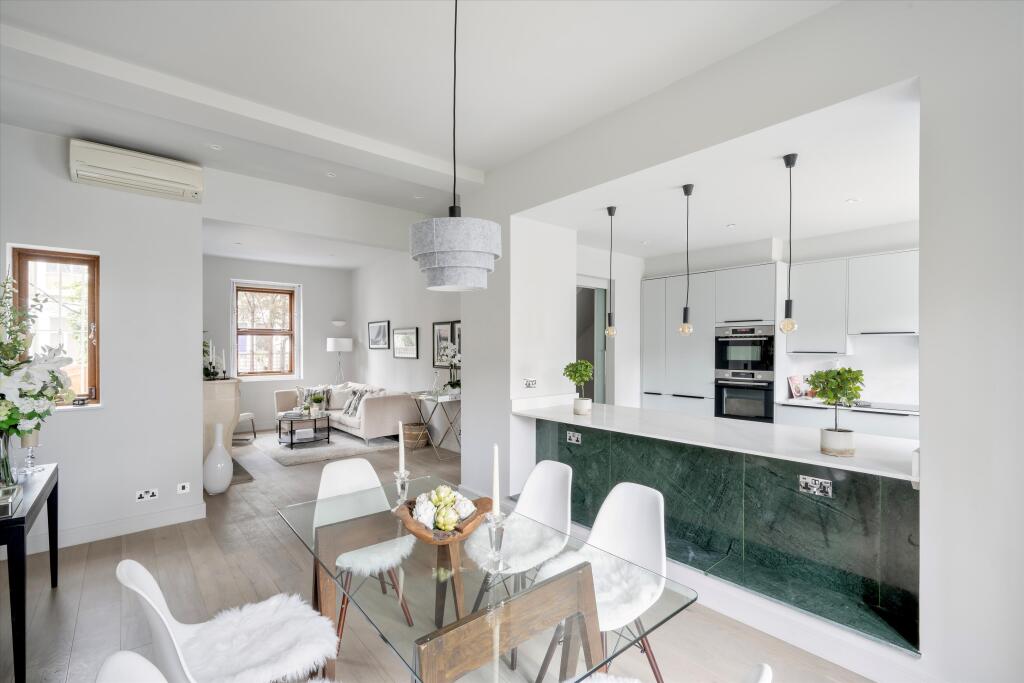
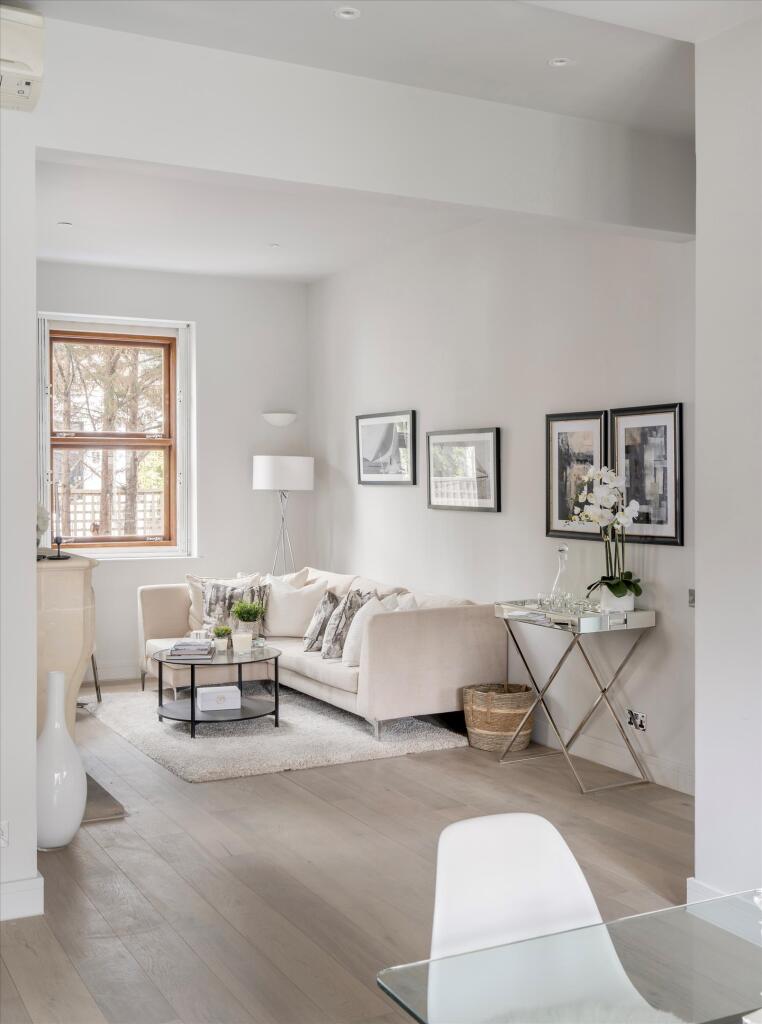
The property measures approximately 2,185 sq ft and is set over four floors. On the ground floor, it briefly comprises an open-plan modern fitted kitchen/reception/dining room complete with a breakfast bar.
On the first floor, there are two large double bedrooms, both with en suite bathrooms. The principal bedroom suite is situated at the top of the house and benefits from an impressive dressing area, en suite bathroom and study.
There is a further bedroom, a shower room and a utility room on the lower ground floor.
Warwick Gardens is a tree-lined street, conveniently located for the open spaces of Holland Park and for the shopping, restaurant and transport facilities of Kensington High Street.
How the asking price has moved
Prices, costs and transport nearby
What homes within 400 m sold for since Nov 2023, by type. Source: HM Land Registry.
Most recent sales
How the average price of semi-detached houses in Kensington and Chelsea has moved, compared with London overall.
Monthly asking rents for homes advertised within 400 m in the last 3 months, by bedrooms.
Based on the asking price of £2,950,000. Adjust the figures to match your own deposit and rate.
For illustration only — not a mortgage offer or financial advice. Actual repayments depend on your lender, credit profile and product fees.
The three closest stations to this home.
-
Kensington (Olympia)District Mildmay580 m
-
West KensingtonDistrict640 m
-
Earl's CourtDistrict Piccadilly720 m
Straight-line distance, not walking route.
 HomeSignals