W8 6AN
Abingdon Road, Kensington, London, W8
- Built in Kitchen Appliances
- Built in Wardrobes
- Excellent Condition
- Fireplace
- High Ceilings
- Brand Newly Refurbished
- Central Location
- Close Proximity to Park
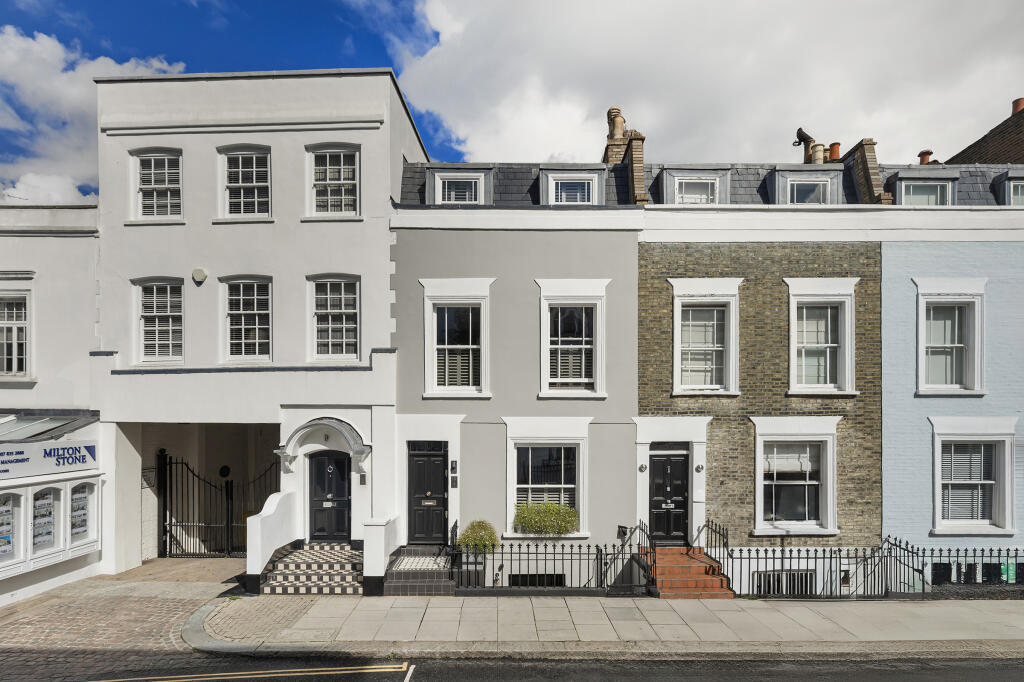
Lying on tree-lined Abingdon Road, this beautifully refurbished four-bedroom home marries classic Victorian character with a distinctly modern sensibility. Rebuilt and comprehensively renovated in 2017, the house was taken back to brick and meticulously redesigned throughout, including the addition of a rear extension to the lower ground floor, creating a rare turnkey residence finished to an exceptional standard.
Arranged across four light-filled floors, the interiors strike a considered balance between elegance and contemporary flair. Panelled detailing, moody palettes and chic parquet flooring combine to create an inviting, design-led atmosphere, complemented by bespoke carpentry, double-glazed sash windows and high-quality finishes throughout. The renovation included entirely new electrics, plumbing, flooring, radiators, bathrooms and kitchen, with thoughtful modern upgrades such as USB charging points in every room.
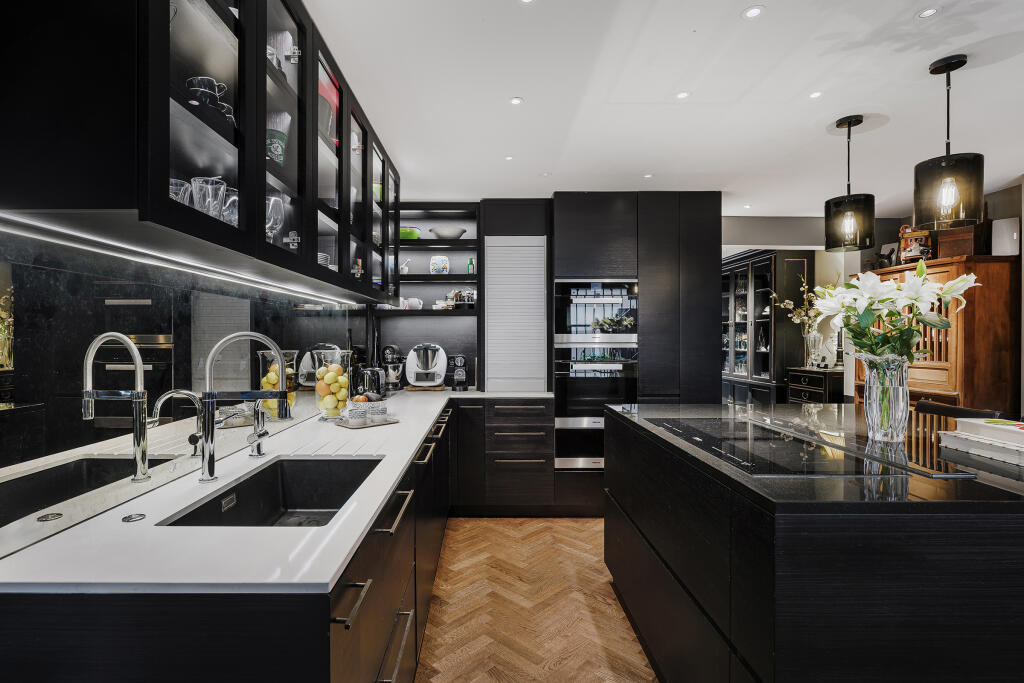
The lower ground floor forms the sociable heart of the home, enhanced by the rear extension which creates generous entertaining and living space. A sleek contemporary kitchen, fitted with rich black worktops and an island, flows seamlessly into the dining area. The kitchen is equipped with premium Miele appliances including a steamer/oven, full oven, slow cooker and island extractor with underfloor flue ventilation. This level also includes a comfortable TV room with Sonos surround sound, a utility room, a guest WC and access to the private garden terrace, which benefits from a full remote-controlled awning and automatic irrigation system serving both the front and rear gardens.
Vaulted storage spaces beneath the housewere fully tanked during the renovation, creating a practical utility and storage area.
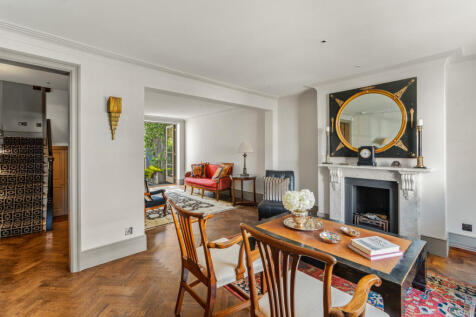
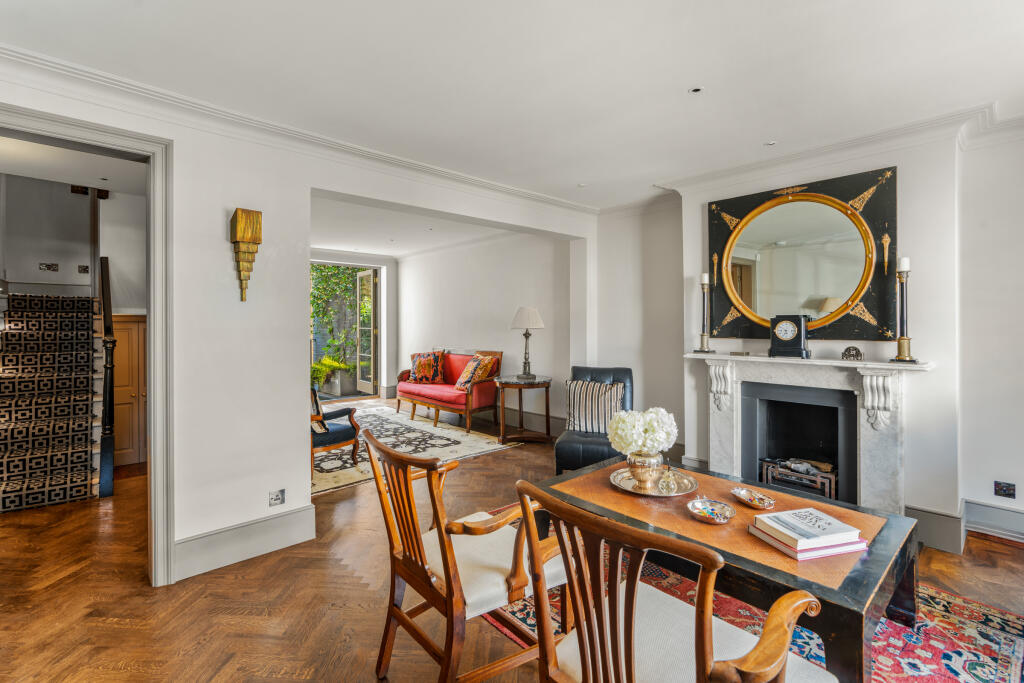
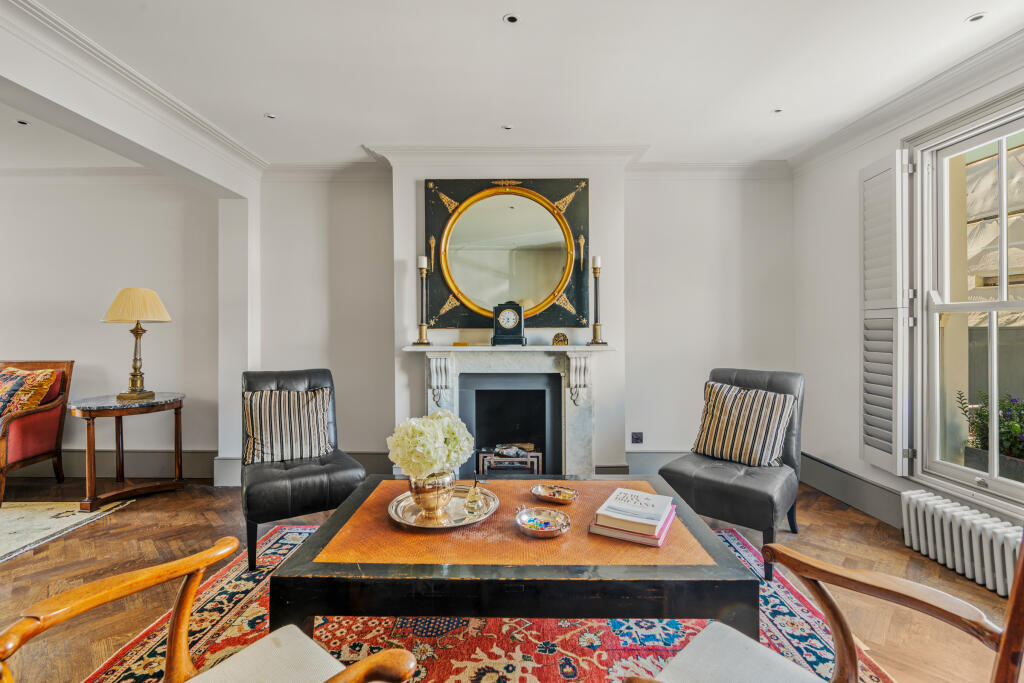
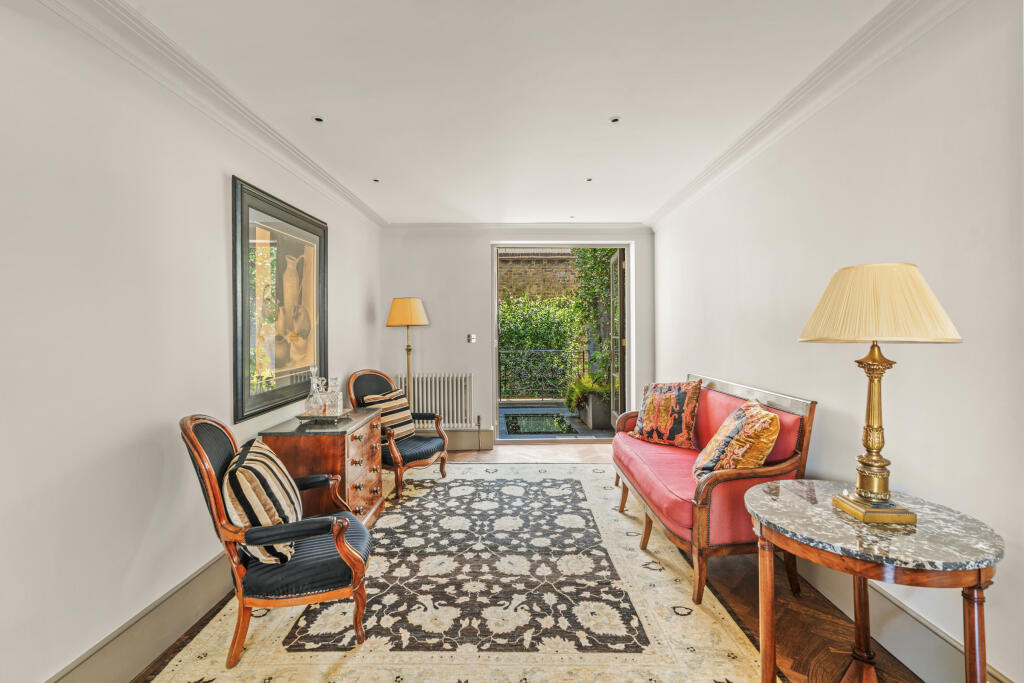
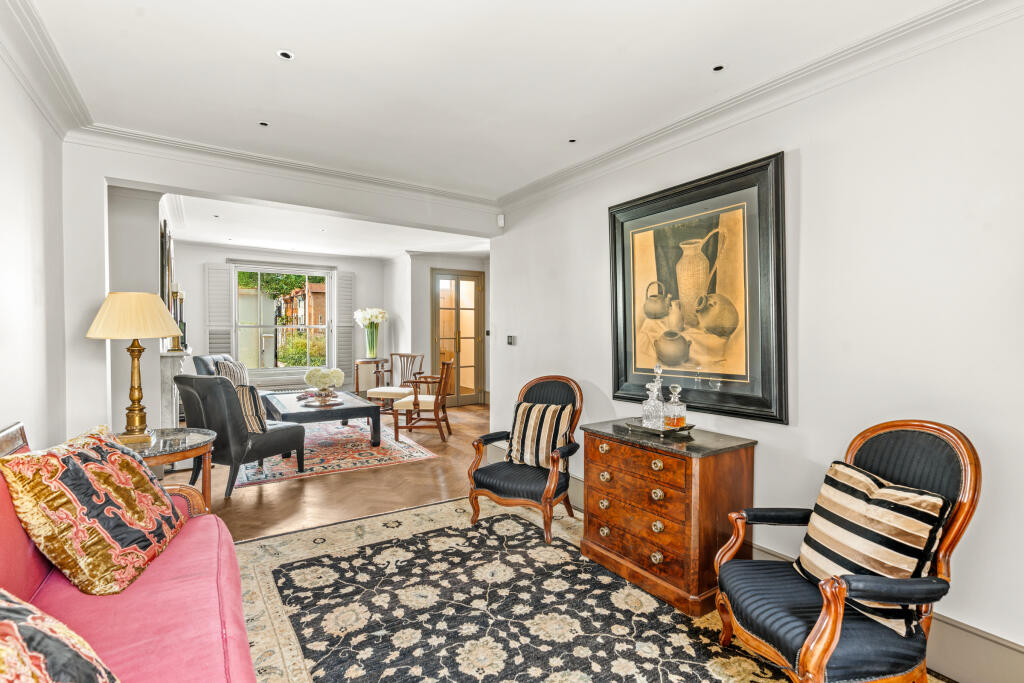
The ground floor hosts a generous formal reception room centred around a fireplace, opening through French doors onto a second terrace and garden. A separate study provides a quiet workspace, while the ground and first floors have been insulated for noise reduction to the bedrooms above.
The principal bedroom suite occupies the first floor, with twin sash windows and a thoughtfully designed ensuite bathroom. A second bedroom with its own bathroom completes this level. The top floor was reconfigured during the renovation to create two equal-sized bedrooms with integrated storage and a well-proportioned shared family bathroom.
Comfort has been carefully considered throughout. Underfloor heating runs across the lower ground floor (water system), the ground floor and storage vault (electric), while all bathrooms feature underfloor heating, comfort lighting and excellent water pressure. The home’s lighting scheme has been designed by John Cullen, while the wooden flooring is by Walking on Wood.
Smart home technology has also been integrated, including a comprehensive entry and intercom system serving all floors and main access points, operable remotely via the Comelit app. Security is provided by a Banham alarm system with remote app control, while heating and hot water can be managed remotely through the Heatmiser system.
Abingdon Road itself is a coveted Kensington address, moments from the boutiques, cafés and restaurants of Kensington High Street and within easy walking distance of both Holland Park and Kensington Gardens. Nearby Stratford Road has developed into a charming neighbourhood hub, known for its mix of independent shops, cafés and restaurants that create a lively village atmosphere for residents, offering excellent local amenities just a short stroll from the house.
How the asking price has moved
Prices, costs and what's nearby
What homes within 400 m sold for since Nov 2023, by type. Source: HM Land Registry.
Most recent sales
| Address | Sold price | Date | Type | Distance |
|---|---|---|---|---|
| 78 ABINGDON ROAD, W8 6QT | £3,550,000 | Jun 2026 | Terraced | 150 m |
| Flat 16, LIZMANS TERRACE, 89 95 EARLS COURT ROAD, W8 6EF | £680,000 | May 2026 | Flat | 200 m |
| Flat 2, SCARSDALE STUDIOS, 21A STRATFORD ROAD, W8 6RE | £1,150,000 | May 2026 | Flat | 170 m |
| 25 SCARSDALE VILLAS, W8 6PT | £4,850,000 | May 2026 | Terraced | 200 m |
| 37 ABINGDON ROAD, W8 6AH | £7,700,000 | Apr 2026 | Terraced | 100 m |
| Flat 40, ABINGDON COURT, ABINGDON VILLAS, W8 6BT | £2,250,000 | Apr 2026 | Flat | 150 m |
| 30 IVERNA GARDENS, W8 6TN | £2,250,000 | Mar 2026 | Flat | 180 m |
| Flat 9, ABINGDON COURT, ABINGDON VILLAS, W8 6BS | £1,800,100 | Mar 2026 | Flat | 150 m |
| 24 COPE PLACE, W8 6AA | £2,365,000 | Feb 2026 | Terraced | 60 m |
| Flat 38, ABINGDON MANSIONS, PATER STREET, W8 6AB | £580,000 | Feb 2026 | Flat | 70 m |
| Flat 1, 37, 37 STRATFORD ROAD, W8 6RA | £362,500 | Nov 2025 | Flat | 190 m |
| 9 ALMA TERRACE, W8 6QY | £6,000,000 | Sep 2025 | Terraced | 190 m |
| Flat 40, ABINGDON MANSIONS, PATER STREET, W8 6AB | £980,000 | Sep 2025 | Flat | 70 m |
| 62 ABINGDON ROAD, W8 6AP | £5,315,000 | Aug 2025 | Terraced | 80 m |
| 45 ABINGDON ROAD, W8 6AN | £2,400,000 | Aug 2025 | Terraced | 10 m |
How the average price of terraced houses in Kensington and Chelsea has moved, compared with London overall. This listing doesn't state its exact type, so terraced houses are shown as the closest match.
Monthly asking rents for homes advertised within 400 m in the last 3 months, by bedrooms.
Based on the asking price of £3,750,000. Adjust the figures to match your own deposit and rate.
For illustration only — not a mortgage offer or financial advice. Actual repayments depend on your lender, credit profile and product fees.
The closest stations, schools and grocery shops to this home. Straight-line distance, not walking route.
Stations
-
High Street KensingtonCircle District410 m
-
Earl's CourtDistrict Piccadilly690 m
-
Kensington (Olympia)District Mildmay1.0 km
Schools
-
St Barnabas and St Philip's CofE Primary SchoolPrimary State Ages 3–11160 m
-
St Mary Abbots CofE Primary SchoolPrimary State Ages 4–11530 m
-
Thomas's KensingtonIndependent Ages 4–11570 m
Distance is not catchment. Check admissions with the school or local council. Source: DfE Get Information About Schools.
Groceries
-
WaitroseSupermarket150 m
-
La MartSupermarket230 m
-
Damascene RoseSupermarket240 m
Source: © OpenStreetMap contributors.