W8 6AX
Hollandgreen Place, London, W8
- Double aspect 1st floor position overlooking the gardens
- Beautifully upgraded bespoke finishes
- Top of the range Audio/Visual & Smart Home systems
- Swimming pool, Gym, Cinema, Spa, Games Room, Golf Simulator, Conference Suite
- 24hr concierge & security
- Please note that the Smart Home equipment, all the furniture, rugs, artwork and non-standard lighting are available by separate negotiation
- EPC Rating = B
A 1st floor two double bedroom apartment, interior designed and upgraded from the original developer finish, including high end audio visual and lighting systems and beautiful wall finishes.
Description
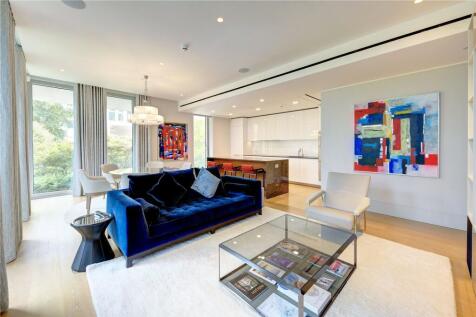
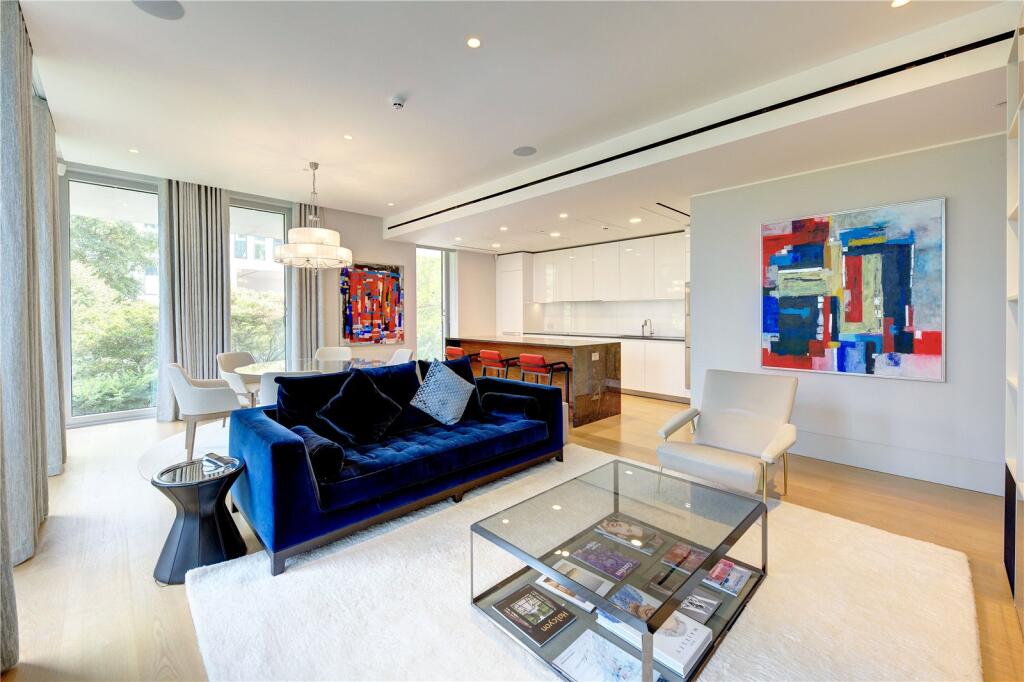
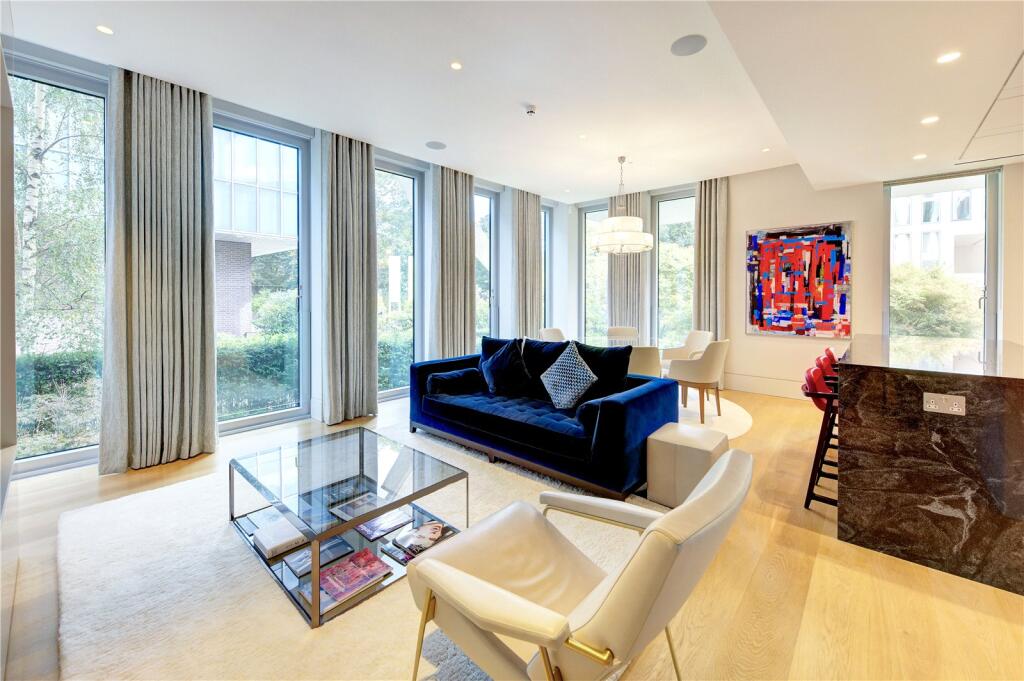
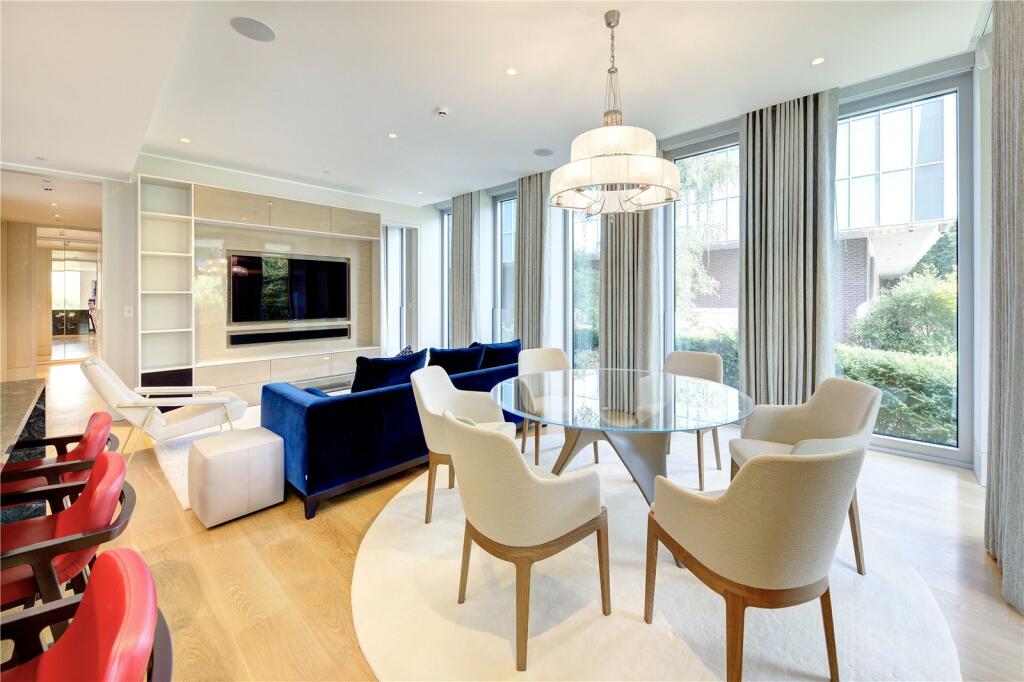
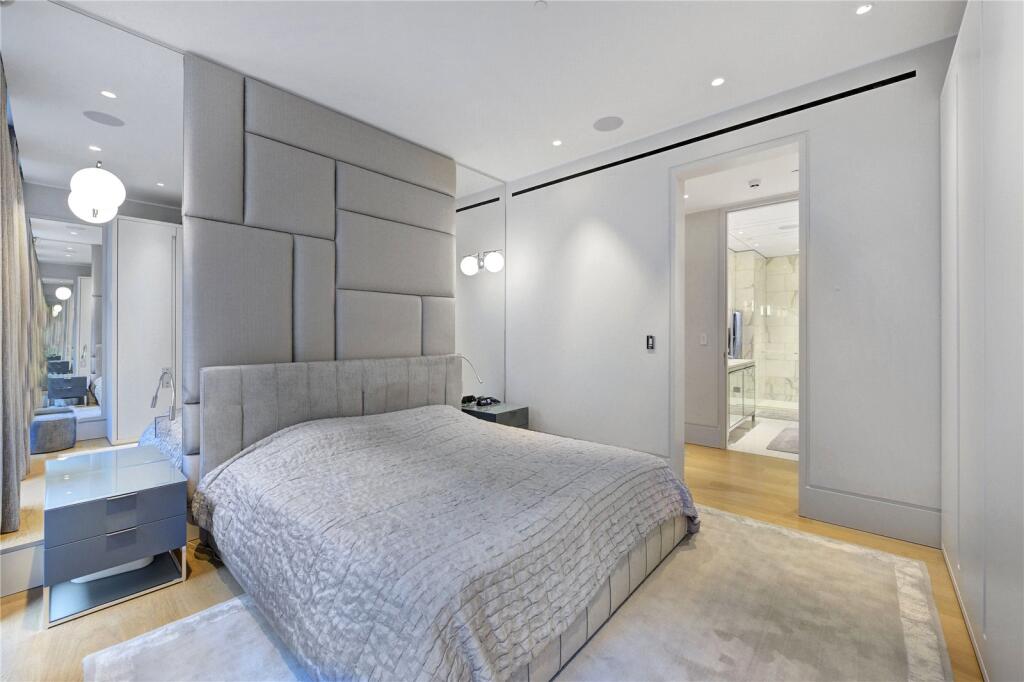
This is an exquisite apartment, with incredible attention to detail and beautifully upgraded from the original developer finish. Positioned up on the 1st floor of the south east corner of the preferred Garden Building and totalling approximately 1,338sqft (124sqm), it provides a wonderfully tranquil environment overlooking the landscaped grounds with plenty of greenery and open aspects towards Holland Park. At the heart of the apartment is the spacious double aspect reception room with ample dining area and an open-plan fully fitted Bulthaup Kitchen with high-end Gaggenau appliances. With eight full height windows and impressive 2.95m ceiling heights that create an airy, light-filled atmosphere, it is an ideal space for relaxing and / or entertaining. Moving further through the apartment you will find the stylish and comfortable guest double bedroom (currently arranged as a home office) with bespoke built-in wardrobes, and conveniently situated immediately opposite the guest shower room, with full height marble, Dornbracht fittings and a bespoke vanity unit. The principal double bedroom suite has been thoughtfully designed, also providing plenty of built-in wardrobes and easily accommodates a Superking sized bed. There is refined Flos & Baga lighting with low-level motion sensors and an opulent en suite bath & shower room, again with premium Italian marble, high quality Dornbracht fittings and a bespoke vanity unit with double sink.
However, as touched on, it is perhaps the excellence that you can’t see that is most impressive – the apartment is equipped with a cutting-edge Crestron system that seamlessly controls lighting, blinds, curtains and climate. The entertainment setup is comprehensive, featuring a built-in home cinema and a multi-room audio system throughout the apartment, all supported by Wi-Fi 6 routers for flawless connectivity and an elevated smart home experience. Everything is controllable from your tablet or smart phone allowing you to prepare your apartment just the way you like it before you arrive home. And for complete peace of mind, there is a discreet but high-tech video security system – again able to be operated remotely 24/7 wherever you might be in the world. The apartment also comes with a secure designated underground parking space and a separate Store Room also with bespoke joinery.
Furthermore, the apartment has been interior designed throughout and is elegantly furnished with beautiful bespoke furniture by predominantly Italian brands such as Molteni, Maxalto and Arper alongside custom joinery and an impressive collection of specifically sourced art-work by well-known British and Mexican artists, all of which adds a refined touch of style and elegance on. Please note that all the furniture, rugs, artwork and non-standard lighting are available by separate negotiation.
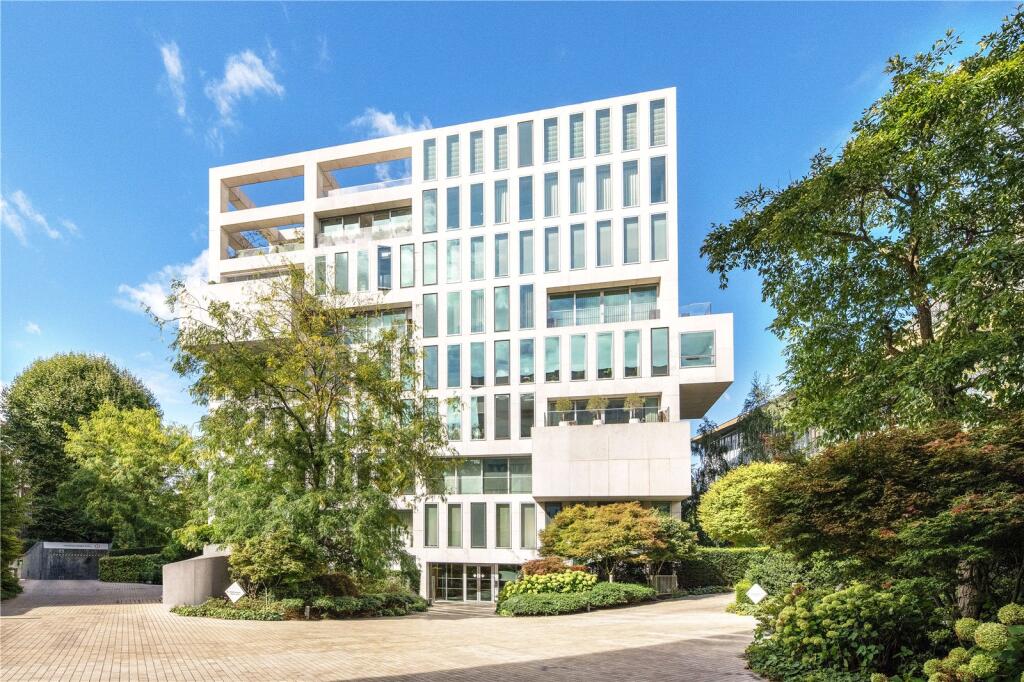
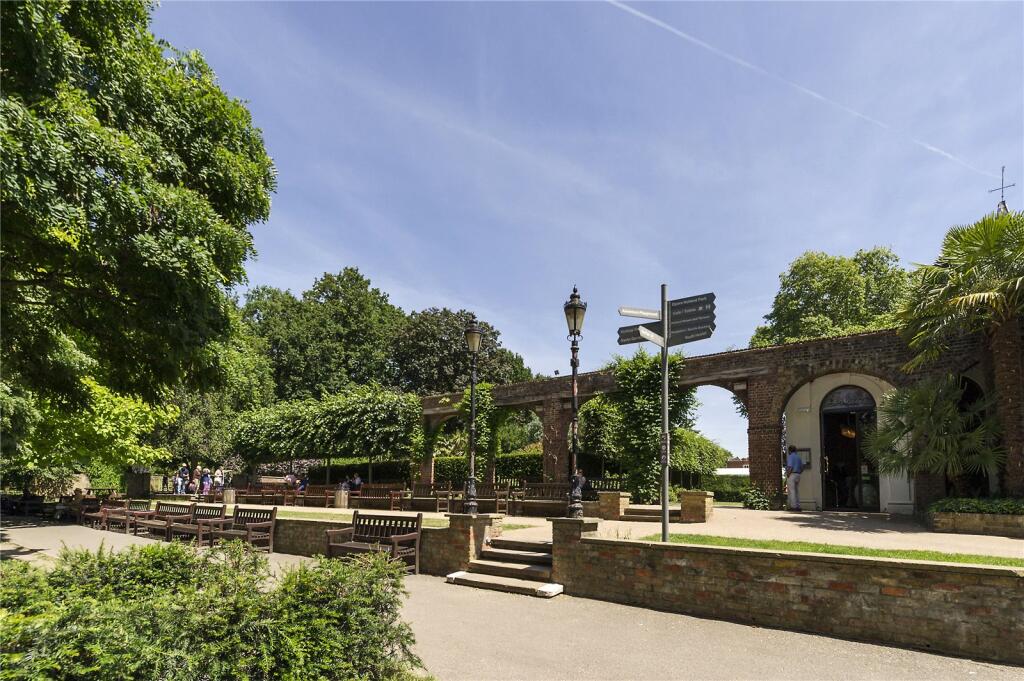
The development itself was completed in 2016 on the site of the former Commonwealth Institute and is found on the southern border of Holland Park itself. It consists of three impressive interconnected buildings grouped around the former Institute’s exhibition building which is now the home of the new Design Museum. Residents are looked after by a full time 24hr concierge team and also have use of a number of private facilities including a 20m swimming pool with double height ceilings and natural light, a sauna, steam room, gymnasium, spa treatment room, cinema, golf simulator, business suite and children’s playroom. Kensington High Street is moments away with its huge variety of amenities including Michelin starred restaurants, renowned supermarkets, excellent transport links (the District & Circle lines at High Street Kensington Underground station), well-regarded preparatory schools as well as the open spaces of Holland Park, Kensington Gardens and Hyde Park. Furthermore, Knightsbridge and the West End are easily accessible, as is London Heathrow International Airport.
Square Footage: 1,338 sq ft
Leasehold with approximately 985 years remaining.
How the asking price has moved
Prices, costs and what's nearby
What homes within 400 m sold for since Nov 2023, by type. Source: HM Land Registry.
Most recent sales
How the average price of flats in Kensington and Chelsea has moved, compared with London overall.
Monthly asking rents for homes advertised within 400 m in the last 3 months, by bedrooms.
Based on the asking price of £3,850,000. Adjust the figures to match your own deposit and rate.
For illustration only — not a mortgage offer or financial advice. Actual repayments depend on your lender, credit profile and product fees.
The closest stations, schools and grocery shops to this home. Straight-line distance, not walking route.
Stations
-
High Street KensingtonCircle District550 m
-
Kensington (Olympia)District Mildmay790 m
-
Holland ParkCentral940 m
Schools
-
St Barnabas and St Philip's CofE Primary SchoolPrimary State Ages 3–11230 m
-
Kensington Primary AcademyPrimary Academy Ages 3–11520 m
-
Holland Park SchoolSecondary Academy Ages 11–18610 m
Distance is not catchment. Check admissions with the school or local council. Source: DfE Get Information About Schools.
Groceries
-
WaitroseSupermarket180 m
-
La MartSupermarket300 m
-
Damascene RoseSupermarket320 m
Source: © OpenStreetMap contributors.