 1 / 6
IG7 6DL
High Road,Chigwell,IG7 6DL
Bowlands Manor, Chigwell, Essex
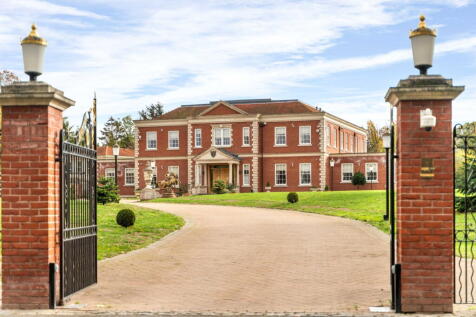
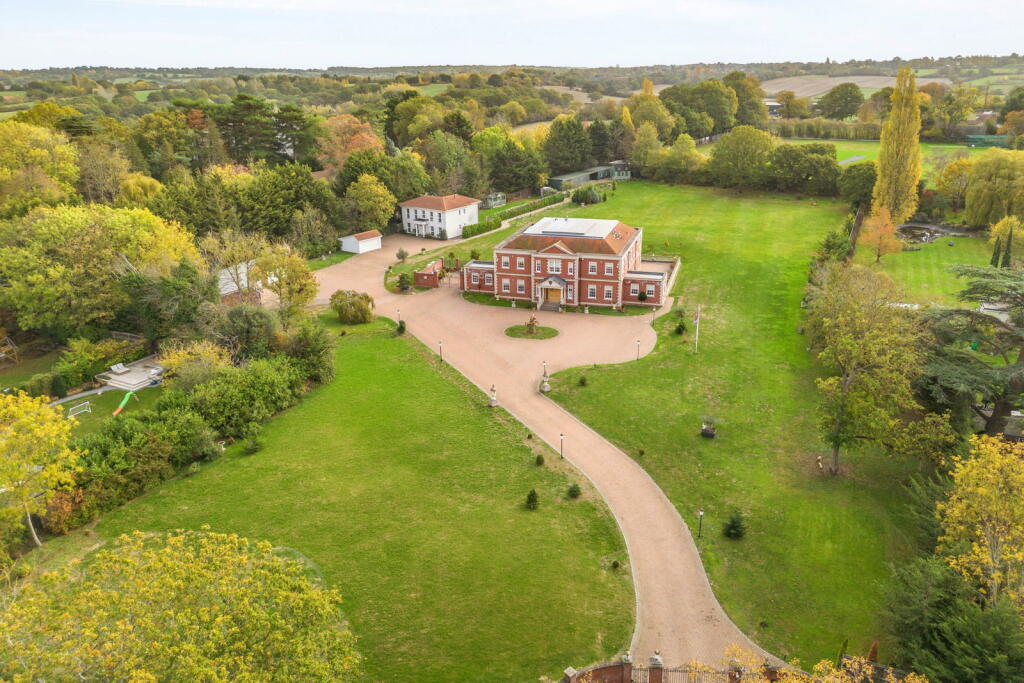
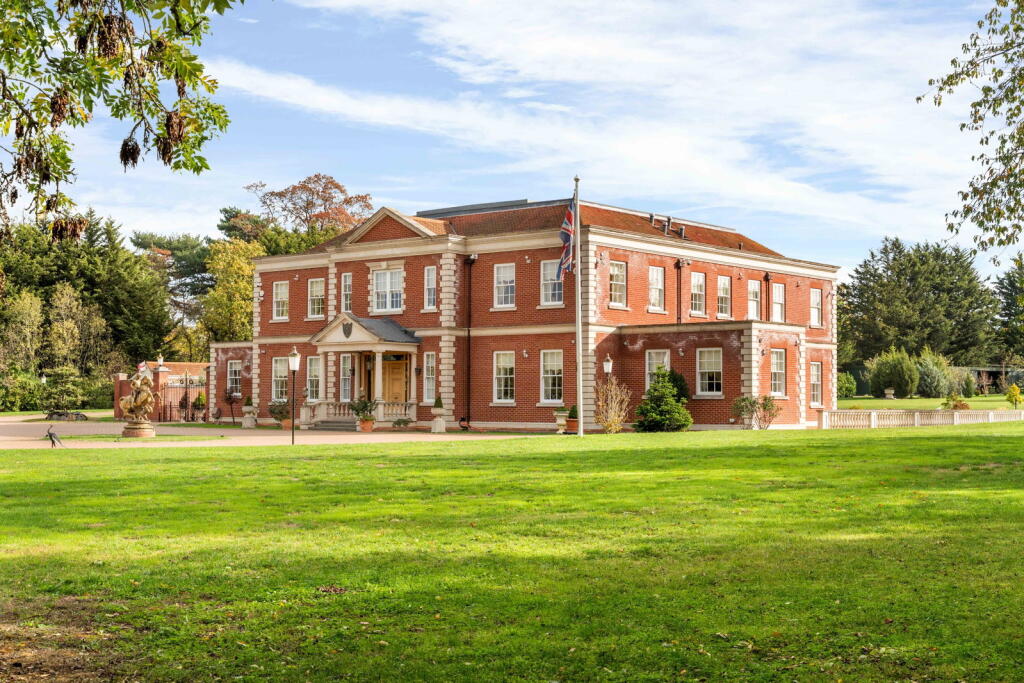
Occupying an exceptionally private setting in the heart of Chigwell, Bowlands Manor is a substantial country-style residence standing within almost four acres of landscaped grounds, together with a separate three-bedroom house known as The Lodge.
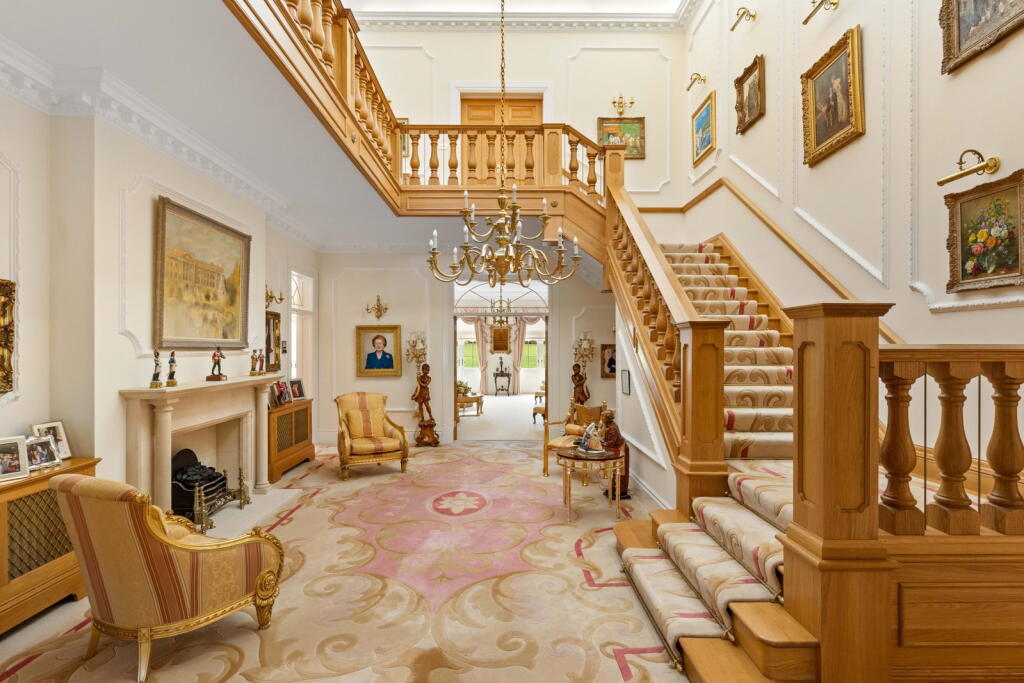
Approached through gates and along an extensive paved driveway, the principal house extends to approximately 12,700 sq ft, with accommodation arranged over two floors. Its scale is immediately apparent upon entering the oak-panelled entrance porch and central reception hall, where an impressive oak staircase rises to a broad galleried landing above.
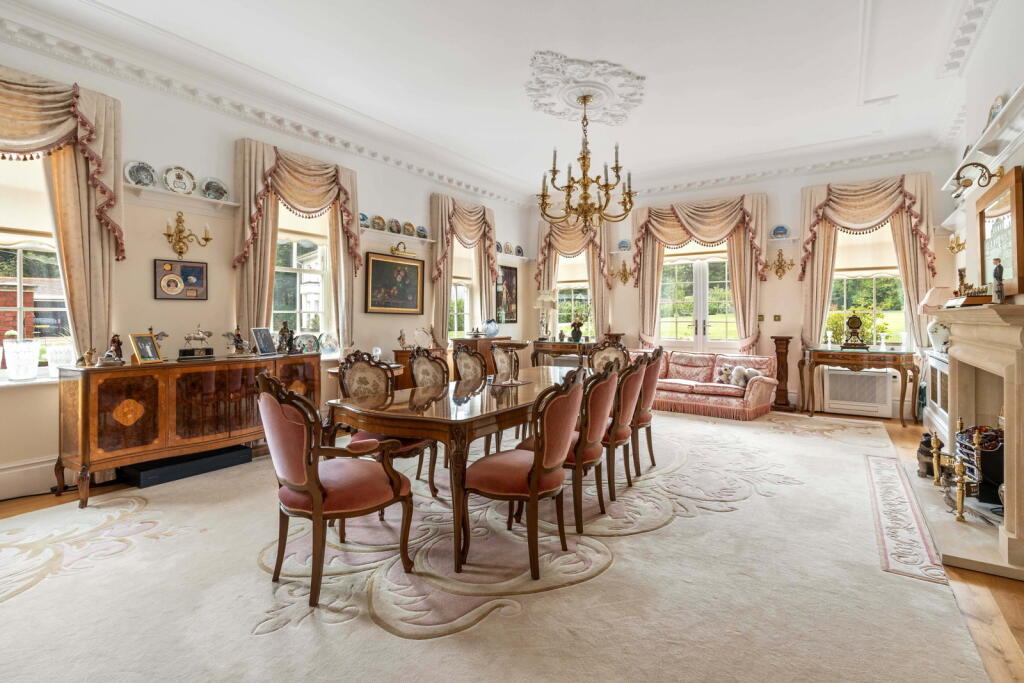
The ground floor provides a series of generously proportioned reception rooms, offering considerable flexibility for both formal entertaining and everyday family life. These include a drawing room, formal dining room, library, study and additional reception spaces, several of which enjoy views across the gardens through large windows and French doors.
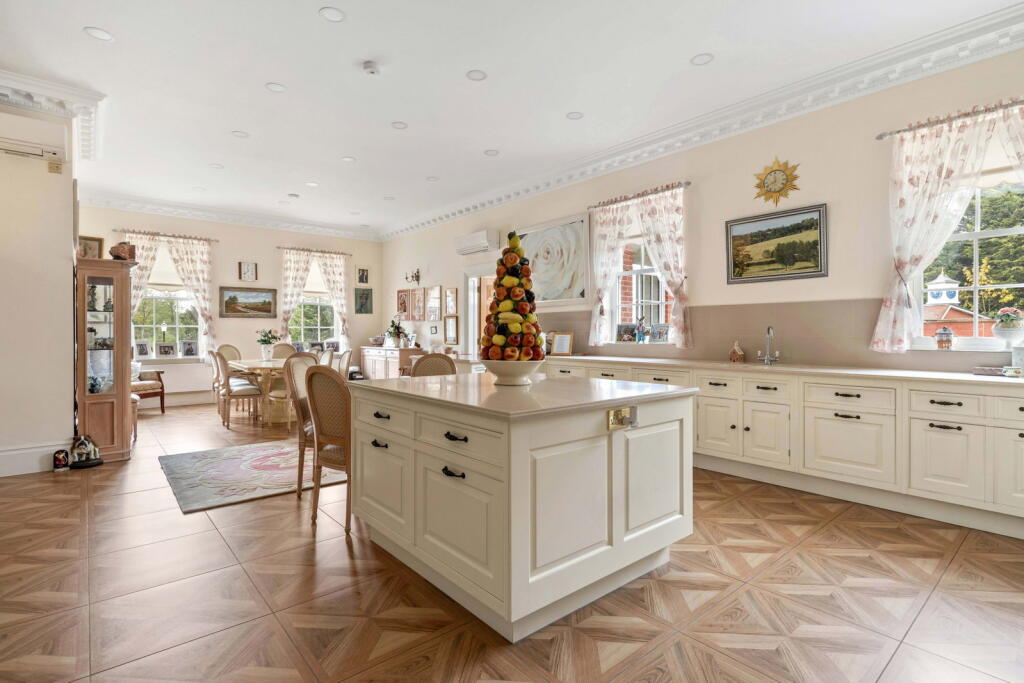
At the centre of the house is a bespoke Smallbone kitchen and dining room, fitted with integrated Miele appliances and supported by a separate utility room. Throughout the principal accommodation, oak joinery, decorative cornicing, wall panelling and feature fireplaces contribute to the traditional character of the interiors.
The first floor is arranged around an extensive galleried landing, with a seating area overlooking the approach. The principal bedroom suite includes a fitted dressing room and a substantial ensuite bathroom, while four further double bedrooms each benefit from fitted wardrobes and their own ensuite facilities.
A passenger lift connects the two floors, while individually controlled air conditioning and a mechanical fresh-air ventilation system provide additional comfort throughout the house.
The Lodge
Separate from the principal residence, The Lodge provides over 2,300 sq ft of accommodation arranged over two floors, with three double bedrooms, three reception rooms, an ensuite bathroom, a family bathroom and its own private garden.
Its independence from the main house makes it particularly suitable for extended family, guests or multigenerational living, providing substantial additional accommodation within the estate.
Gardens and Grounds
The grounds extend to almost four acres, with extensive lawns, established landscaping and a broad paved driveway providing generous parking and access to the outbuildings.
The principal residence benefits from three detached double garages, while The Lodge has a further detached double garage, providing garaging for up to eight vehicles in total.
Additional outbuildings provide useful storage, with a separate plant room serving the principal house.
Situation
Bowlands Manor enjoys an unusually convenient position within Chigwell village, combining the privacy and space of a substantial estate with ready access to local amenities.
Chigwell Underground station, on the Central line, is within walking distance, providing connections into London. The village also offers a selection of restaurants, shops and schooling, including the well-regarded Chigwell School.
For a property of this scale, the combination of almost four acres, a substantial secondary residence and a location so close to the centre of Chigwell is particularly noteworthy.
The property is offered for sale with no onward chain.
How the asking price has moved
Prices, costs and transport nearby
What homes within 400 m sold for since Nov 2023, by type. Source: HM Land Registry.
How the average price of detached houses in Epping Forest has moved, compared with London overall.
Monthly asking rents for homes advertised within 400 m in the last 3 months, by bedrooms.
Based on the asking price of £8,995,000. Adjust the figures to match your own deposit and rate.
For illustration only — not a mortgage offer or financial advice. Actual repayments depend on your lender, credit profile and product fees.
The three closest stations to this home.
-
DebdenCentral1.3 km
-
ChigwellCentral1.9 km
-
LoughtonCentral2.2 km
Straight-line distance, not walking route.