 1 / 6
E5 0RF
Mayola Road, London, E5
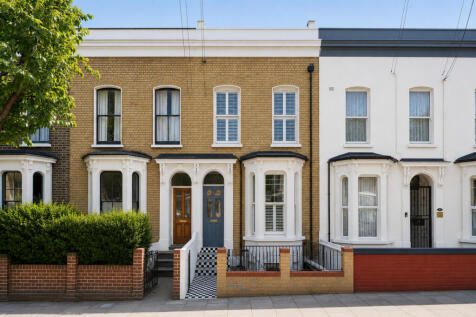
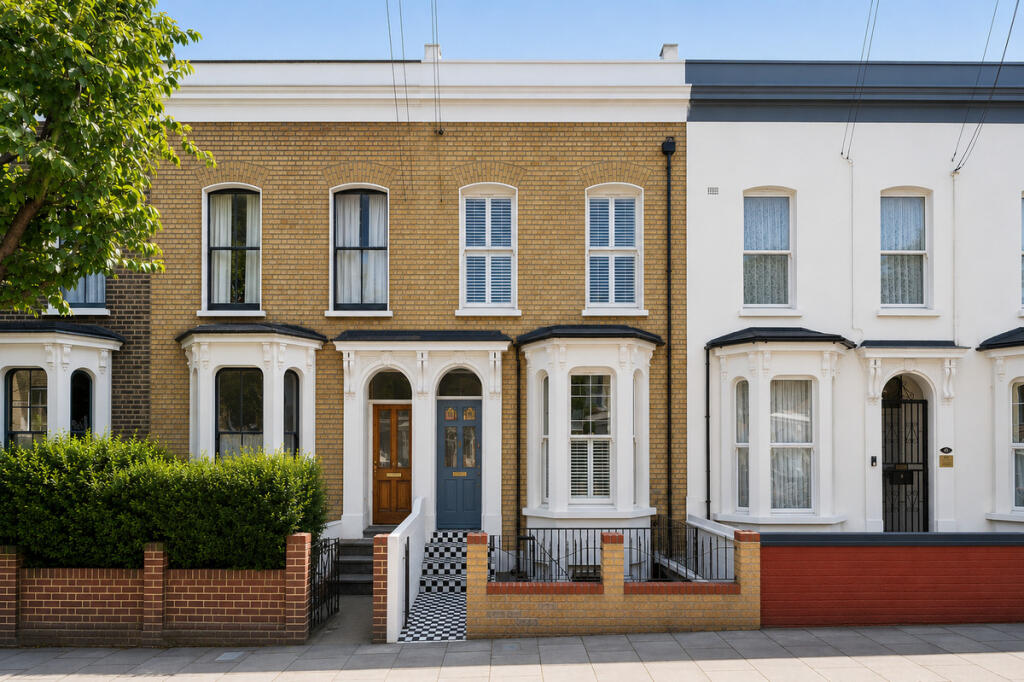
Behind an impeccably restored Victorian façade, complete with beautifully preserved London stock brickwork, original tessellated entrance tiling and an elegant stained-glass front door, lies this exceptional four-bedroom, two-bathroom family home extending to near 2,200 sq ft. Thoughtfully reimagined from top to bottom, every aspect of the house has been meticulously considered, creating a home that effortlessly balances Victorian elegance with refined contemporary design and exceptional craftsmanship.
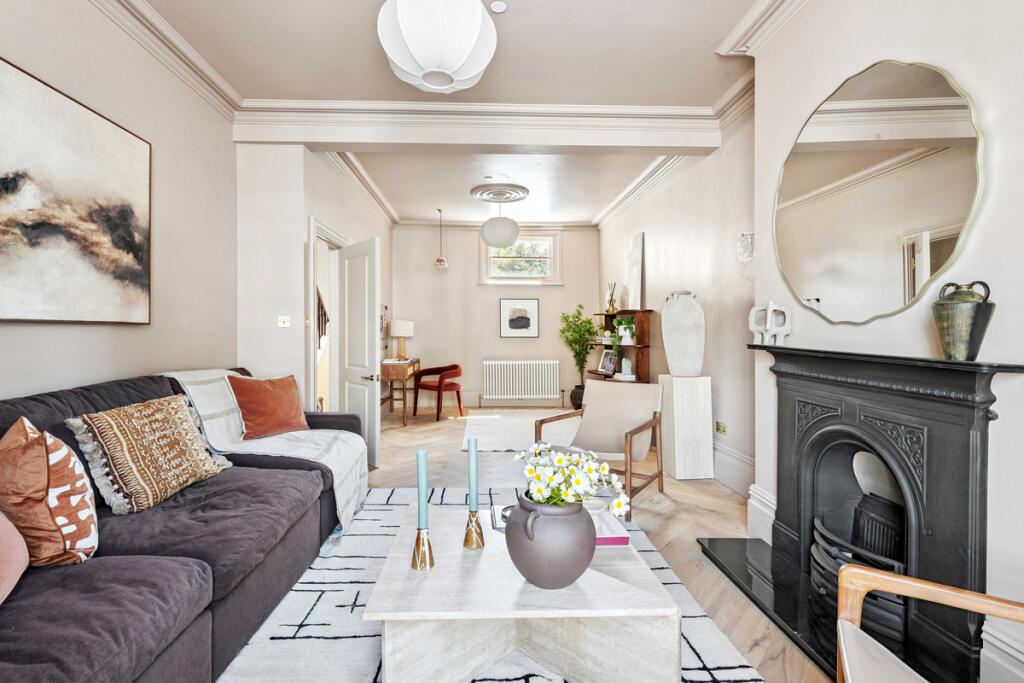
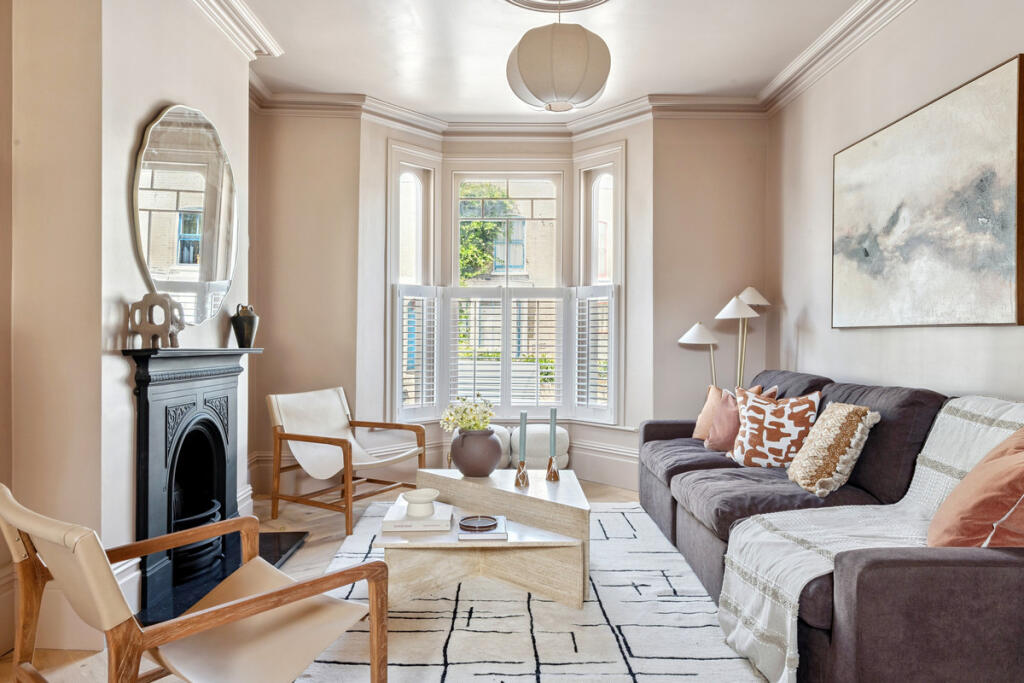
Stepping inside, the quality of the renovation is immediately apparent. Original proportions, high ceilings and large sash windows have been carefully preserved, whilst a restrained palette of Lick, Coat and Farrow & Ball paints, engineered oak herringbone flooring and beautifully layered lighting from Pooky, Atkin & Thyme and Lights & Lamps creates a calm, sophisticated atmosphere that flows seamlessly throughout the home.
The elegant front reception offers a refined space to relax, celebrating the home’s period heritage before leading through to what is undoubtedly the architectural centrepiece of the property.
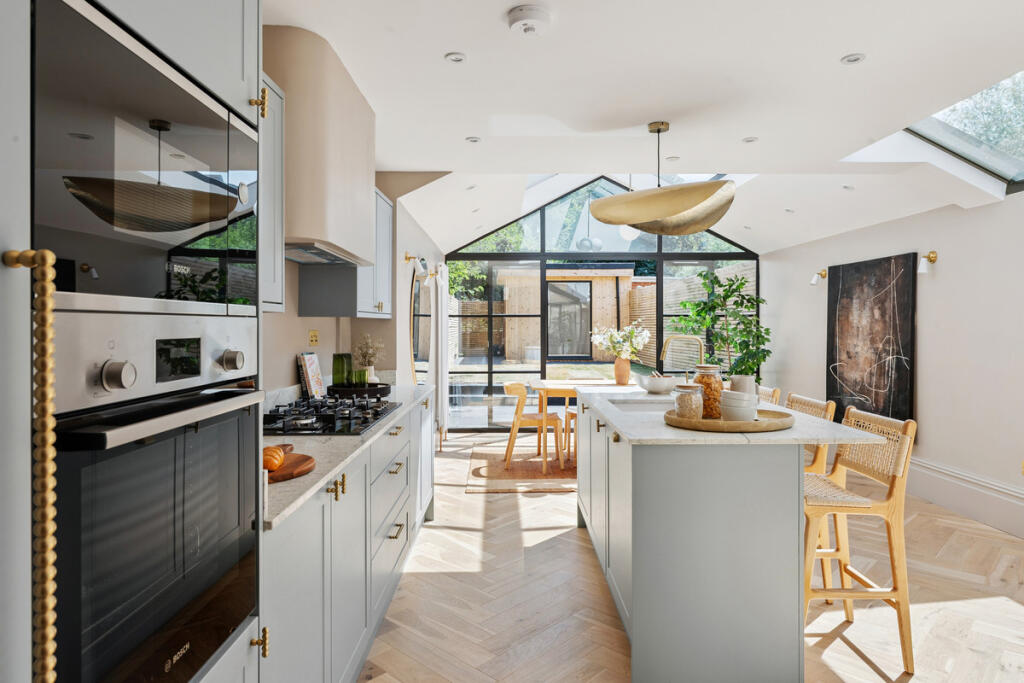
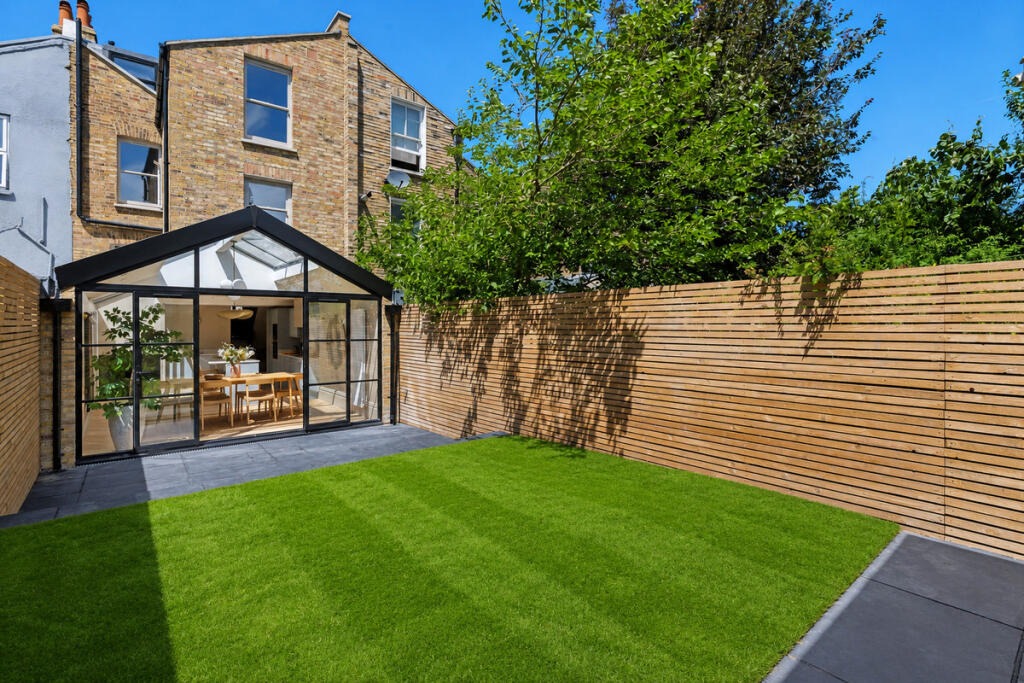
The original house gives way to an extraordinary rear extension where the ceiling rises dramatically into an almost cathedral-like vaulted form beneath an expansive glazed roof. Full-height aluminium glazing frames uninterrupted views of the landscaped garden, whilst natural light pours through the roof lantern and vast walls of glass, transforming the space throughout the day. The feeling is one of remarkable volume, openness and connection to the outdoors, creating a spectacular room that is as impressive architecturally as it is practical for modern family living.
At its heart sits a beautifully designed bespoke kitchen, centred around a substantial island with breakfast bar seating, quartz worktops and premium Plank Hardware ironmongery. A comprehensive range of integrated appliances is seamlessly incorporated into bespoke cabinetry, and engineered oak herringbone flooring ensures the space is visually striking. Whether entertaining on a large scale or enjoying everyday family life, this is a room designed to bring people together.
The landscaped rear garden extends the living space beyond the house, creating a wonderful setting for summer entertaining before leading to a versatile garden studio, equally suited as a home office, gym, creative workspace or additional reception.
Equally impressive is the highly versatile lower ground floor, benefiting from both internal access and its own independent entrance from the front of the house. Currently arranged as a games room and additional reception, this incredibly flexible level could equally provide guest accommodation, a fifth bedroom, teenage den, cinema room, consulting room or self-contained workspace, complemented by a well-appointed utility room and extensive storage.
The upper floors continue the same meticulous attention to detail. The principal bedroom suite offers a luxurious retreat, complete with an en-suite bathroom wrapped in striking Starel Stones Calacatta Viola marble, creating a boutique hotel feel. Three further generous bedrooms are served by a beautifully designed family bathroom featuring Claybrook Studio tiles, whilst the ground floor cloakroom is finished with elegant Mandarin Stone tiling.
Throughout, every finish has been carefully curated, from the natural oak flooring and bespoke ironmongery to the choice of stone, lighting and colour palette. Rather than simply being renovated, this is a home that has been comprehensively restored and thoughtfully redesigned, where every decision has been made with longevity, craftsmanship and timeless design in mind.
Positioned on one of Clapton’s most sought-after residential streets, Mayola Road enjoys an enviable setting moments from the independent cafés, acclaimed restaurants and vibrant community of Chatsworth Road and Lower Clapton Road. Millfields Park, the River Lea and Hackney Marshes provide an abundance of green open space, whilst excellent local schools and convenient transport links into the City, Canary Wharf and beyond make this one of East London’s most compelling turnkey family homes.
How the asking price has moved
Prices, costs and transport nearby
What homes within 400 m sold for since Nov 2023, by type. Source: HM Land Registry.
Most recent sales
| Address | Sold price | Date | Type |
|---|---|---|---|
| 124 POWERSCROFT ROAD, E5 0PP | £1,200,000 | Aug 2026 | Terraced |
| 2A ELMCROFT STREET, E5 0SQ | £911,000 | Jul 2026 | Terraced |
| 91 RUSHMORE ROAD, E5 0EX | £1,352,500 | May 2026 | Terraced |
| 87 RUSHMORE ROAD, E5 0EX | £1,275,000 | May 2026 | Terraced |
| Flat 2, CAVENDISH HOUSE, 120 RUSHMORE ROAD, E5 0EX | £685,000 | Apr 2026 | Flat |
| 93 POWERSCROFT ROAD, E5 0PT | £1,750,000 | Mar 2026 | Terraced |
| 16 ALMACK ROAD, E5 0RL | £1,165,000 | Feb 2026 | Terraced |
| 51 MAYOLA ROAD, E5 0RE | £1,665,000 | Jan 2026 | Terraced |
| 93 MAYOLA ROAD, E5 0RF | £1,275,000 | Jan 2026 | Terraced |
| 49A RUSHMORE ROAD, E5 0EX | £650,000 | Oct 2025 | Flat |
| 64 RUSHMORE ROAD, E5 0EX | £1,277,011 | Aug 2025 | Terraced |
| 58 MAYOLA ROAD, E5 0RQ | £1,300,000 | Jul 2025 | Terraced |
| 78 MAYOLA ROAD, E5 0RQ | £1,381,000 | May 2025 | Terraced |
| 58A RUSHMORE ROAD, E5 0EX | £600,000 | Mar 2025 | Flat |
| 54B POWERSCROFT ROAD, E5 0PP | £400,000 | Mar 2025 | Flat |
How the average price of terraced houses in Hackney has moved, compared with London overall.
Monthly asking rents for homes advertised within 400 m in the last 3 months, by bedrooms.
Based on the asking price of £1,500,000. Adjust the figures to match your own deposit and rate.
For illustration only — not a mortgage offer or financial advice. Actual repayments depend on your lender, credit profile and product fees.
The three closest stations to this home.
-
ClaptonWeaver890 m
-
Hackney CentralMildmay980 m
-
HomertonMildmay1.0 km
Straight-line distance, not walking route.
 HomeSignals