W8 4HZ
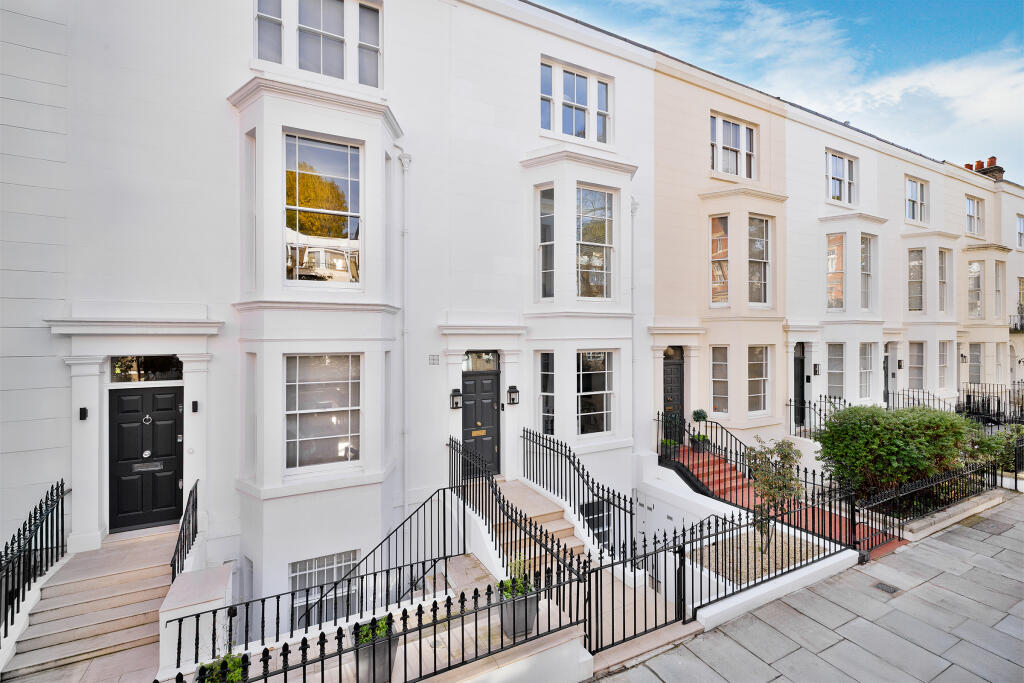
17 Gloucester Walk, Kensington, London, W8
- AC
- Built in Kitchen Appliances
- CCTV
- Central A/C & Heating
- Excellent Condition
- High Ceilings
- Underfloor Heating
- Walk in Closet
- Wooden Floors
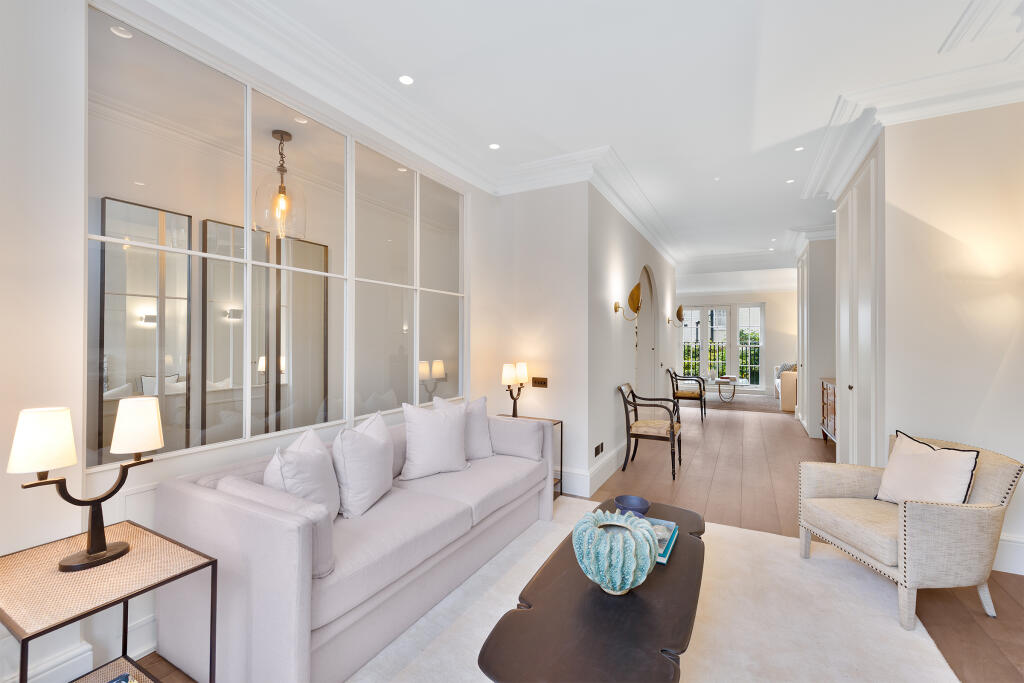
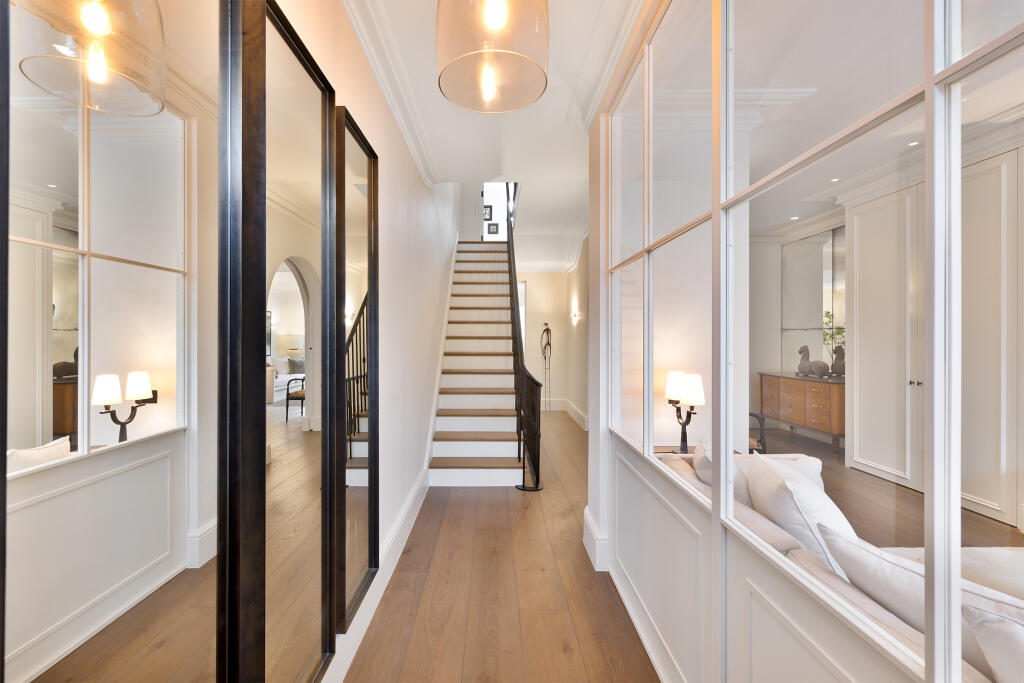
On one of Kensington’s most desirable residential streets, this newly refurbished family home brings together classic proportions and contemporary design. Arranged across five storeys and extending to approximately 3,150 sq ft, the house has been cleverly reimagined with exquisite attention to detail and includes a self-contained one-bedroom apartment with its own entrance, perfect for guests, staff or home working.
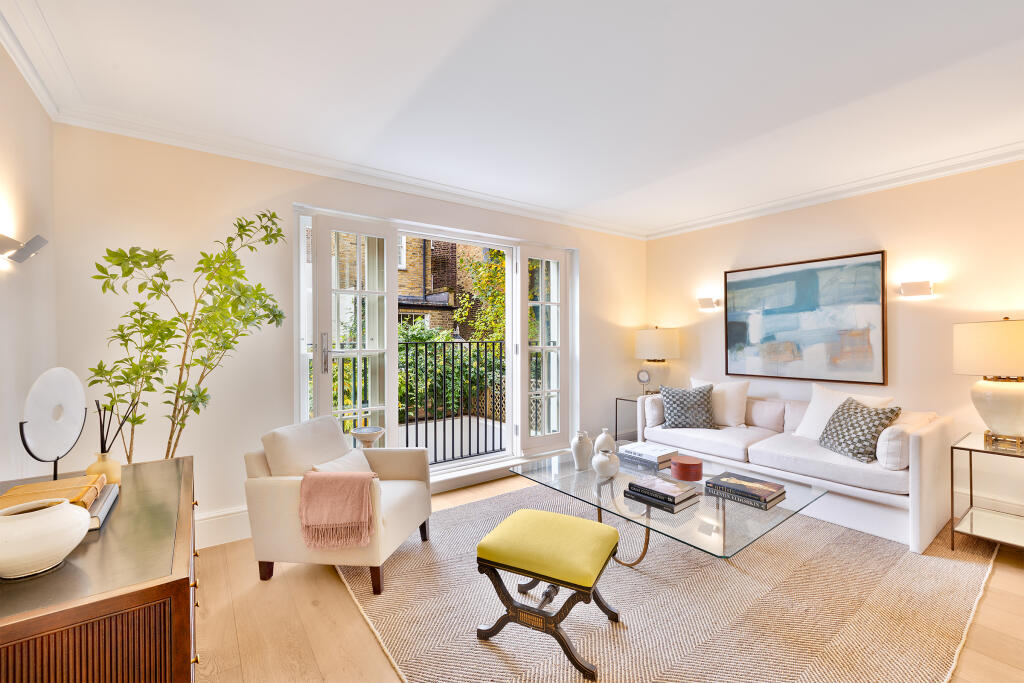
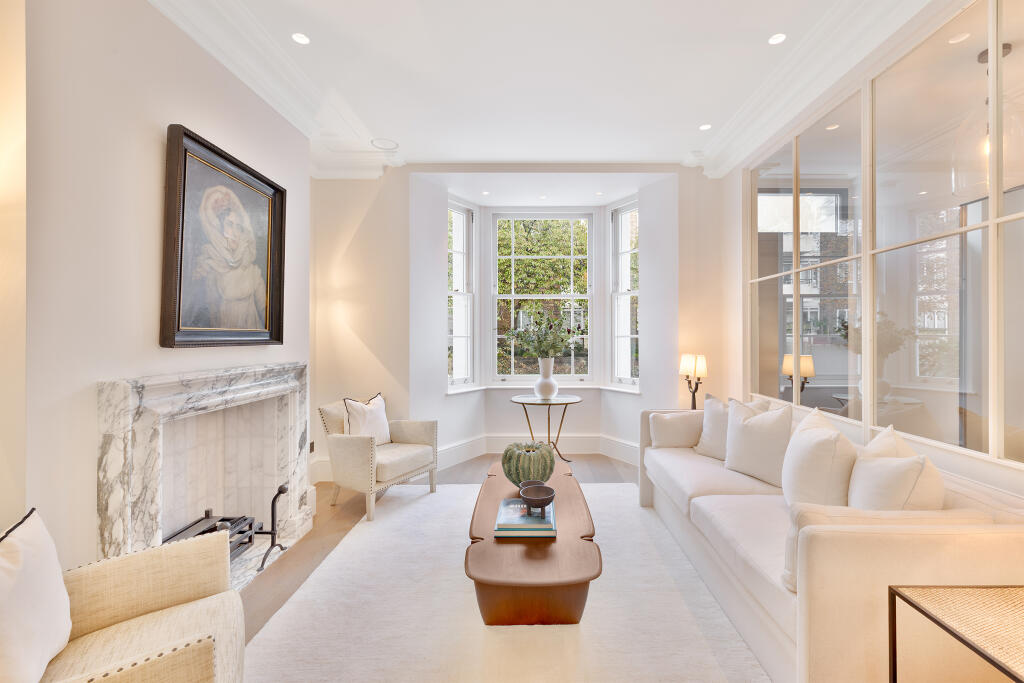
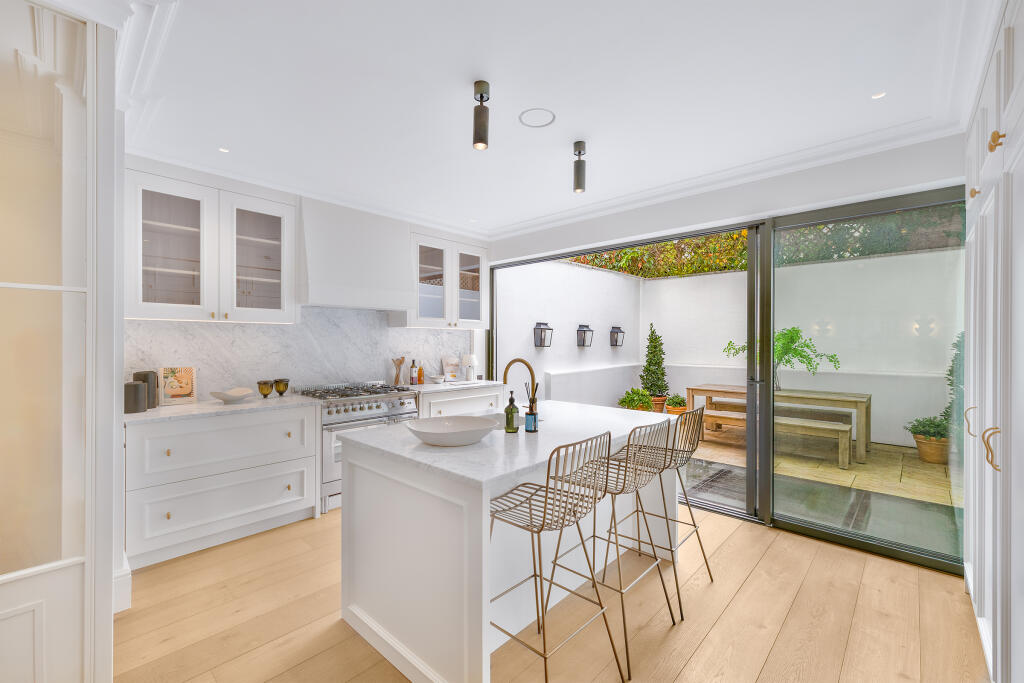
The raised ground floor is devoted to entertaining, with an airy open-plan reception room that draws light through tall sash windows. Pale limewashed oak floors run throughout, setting a calm tone against the sculptural Arabescato marble fireplace. Below, the bespoke kitchen and dining room forms the heart of the home. Here, white Crittall doors open onto a private south-facing garden, while Carrara marble surfaces, a Lofra range cooker and Miele appliances speak to the exceptional quality of finish. A separate media room and utility room add practicality to the space.
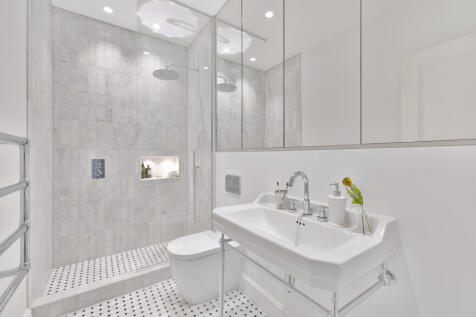
Upstairs, three well-proportioned bedrooms occupy the first floor, one with an ensuite shower room, while a generous family bathroom serves the others. The top floor is entirely given over to a spectacular principal suite, crowned by a vaulted ceiling. There is a walk-through dressing room and a marble-clad bathroom featuring both Carrara and Calacatta finishes, as well as access to a peaceful south-facing terrace. Air-conditioning and underfloor heating run throughout the property.
The lower floors also house a beautifully finished duplex apartment with its own living area, kitchen, bedroom and bathroom, offering complete flexibility as guest accommodation or a private workspace.
Gloucester Walk is perfectly placed between Notting Hill and Kensington, moments from the boutiques and cafés of Kensington Church Street and the open spaces of Holland Park and Kensington Gardens. Excellent transport links from Notting Hill Gate and High Street Kensington connect easily to the rest of London, while the M4 offers a quick route west to Heathrow and beyond.
How the asking price has moved
Prices, costs and what's nearby
What homes within 400 m sold for since Nov 2023, by type. Source: HM Land Registry.
Most recent sales
How the average price of terraced houses in Kensington and Chelsea has moved, compared with London overall. This listing doesn't state its exact type, so terraced houses are shown as the closest match.
Monthly asking rents for homes advertised within 400 m in the last 3 months, by bedrooms.
Based on the asking price of £4,950,000. Adjust the figures to match your own deposit and rate.
For illustration only — not a mortgage offer or financial advice. Actual repayments depend on your lender, credit profile and product fees.
The closest stations, schools and grocery shops to this home. Straight-line distance, not walking route.
Stations
-
High Street KensingtonCircle District400 m
-
Notting Hill GateCentral Circle District530 m
-
Holland ParkCentral810 m
Schools
-
St Mary Abbots CofE Primary SchoolPrimary State Ages 4–11310 m
-
Fox Primary SchoolPrimary State Ages 4–11350 m
-
Holland Park SchoolSecondary Academy Ages 11–18400 m
Distance is not catchment. Check admissions with the school or local council. Source: DfE Get Information About Schools.
Groceries
-
Sainsbury's LocalConvenience store100 m
-
Whole Foods MarketSupermarket440 m
-
Damascene RoseSupermarket480 m
Source: © OpenStreetMap contributors.