W8 5AN
25 De Vere Gardens, Kensington, London, W8
- Balcony
- Built in Wardrobes
- Excellent Condition
- Fireplace
- High Ceilings
- Lift
- Modern Finishings
- Original Period Features
- Share of freehold
- Wood Flooring
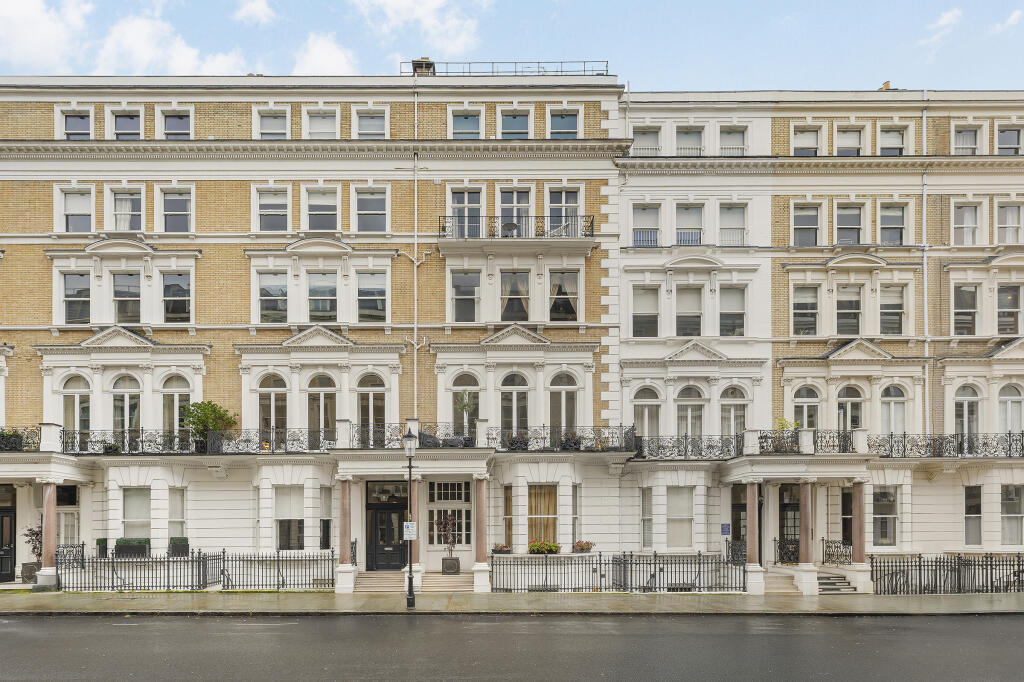
Arranged across the first and second floors of this grand period Kensington terrace, this beautifully refurbished three bedroom apartment has been meticulously refurbished by the current owners accompanied by well-known interior design Raven and Lack.
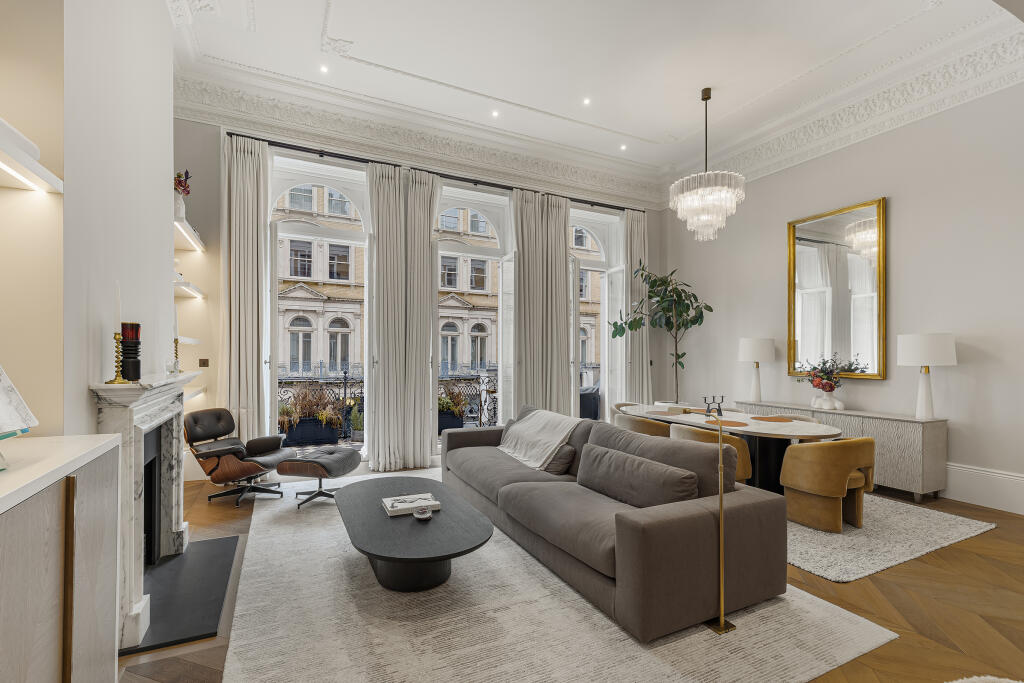
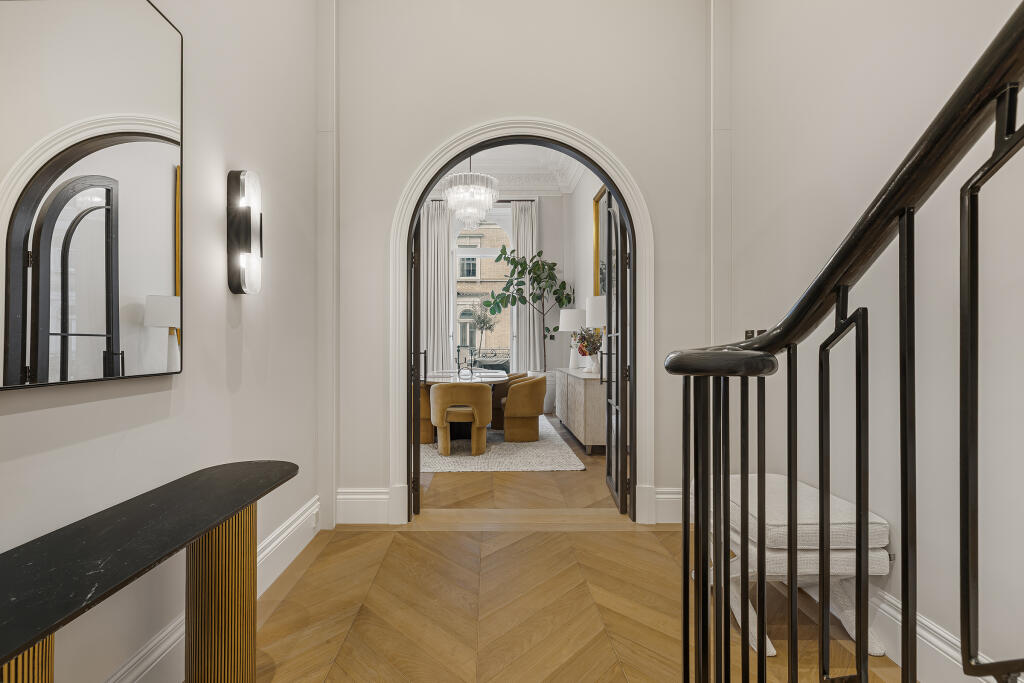
Upon entering the apartment you are greeted with stunning 13ft ceilings and bespoke arched doors and opening directly into a generous reception room that stretches across three floor to ceiling sash windows. Light pours in from the west, this impressive reception space is complete with Venetian glass chandeliers and beautiful herringbone floors complete with underfloor heating giving the space an easy, airy elegance. There is plenty of room here for both living and dining spaces, with the proportions and ceiling height creating a natural sense of separation without ever feeling formal. Doors open onto a private balcony, wide enough for a table and chairs and perfect for an evening drink.
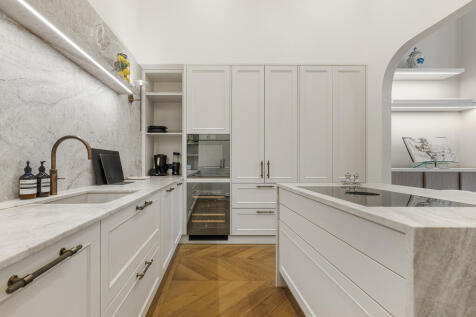
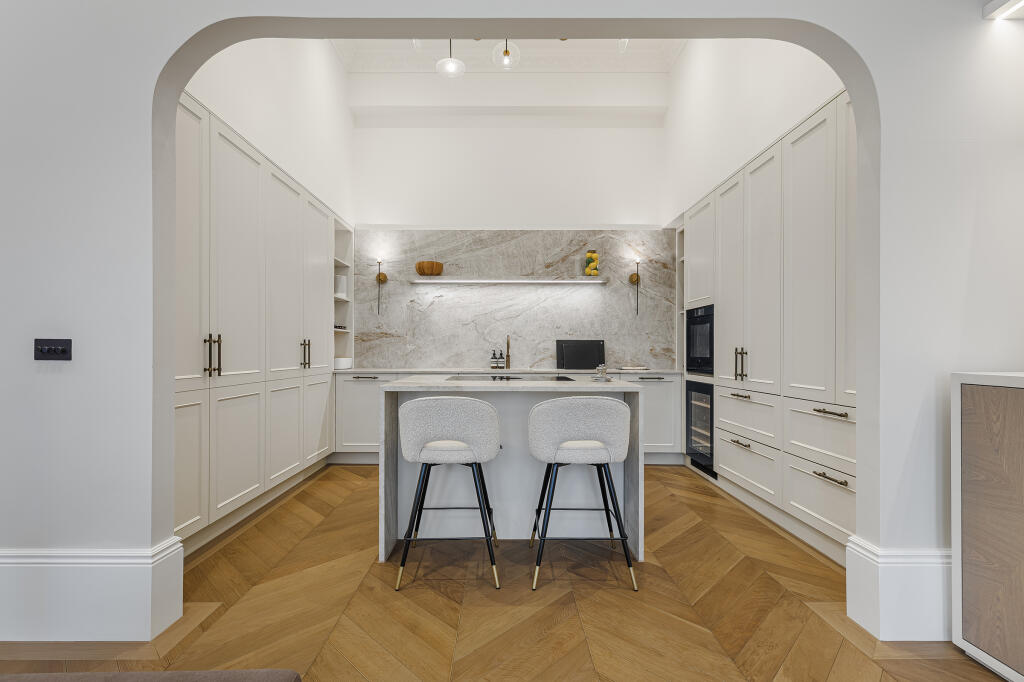
Set just beyond, the kitchen is framed through an arched opening, keeping it connected to the room while allowing it to feel like its own space. Designed and made by Roundhouse, it pairs Taj Mahal marble worktops and splashbacks with crisp cabinetry, a generous island and a full suite of integrated V-Zug, BORA and Liebherr appliances, including a large wine fridge. It is a kitchen that works as well for entertaining as it does for everyday life.
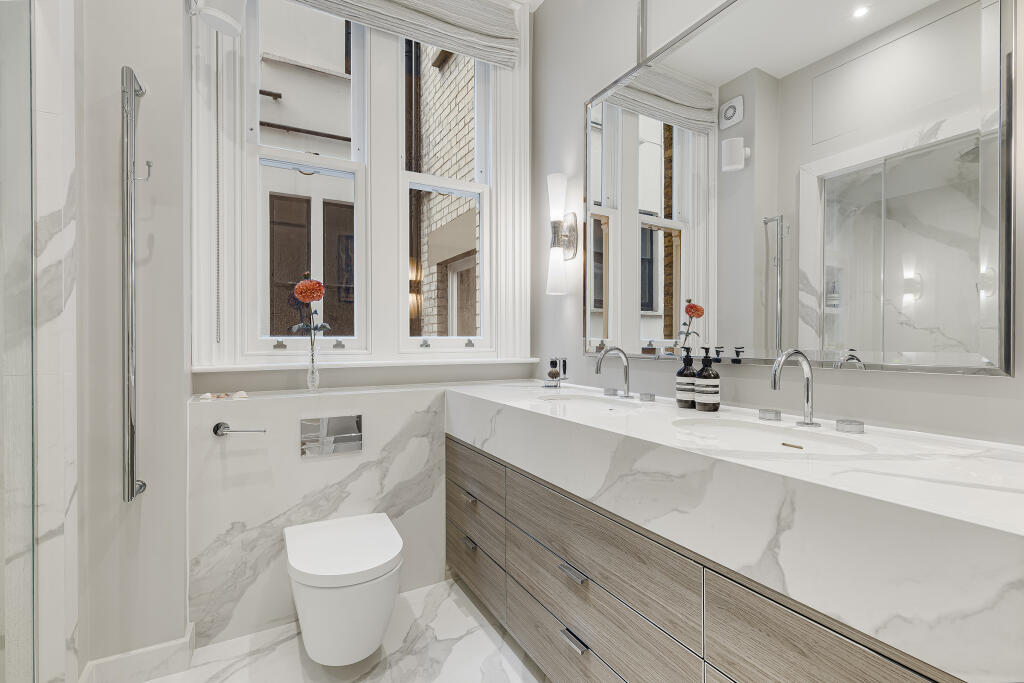
Two bedrooms sit quietly off the hallway on this floor, both well proportioned doubles with built-in storage and served by a beautifully finished family bathroom. They work equally well as guest rooms, children’s rooms or a study.
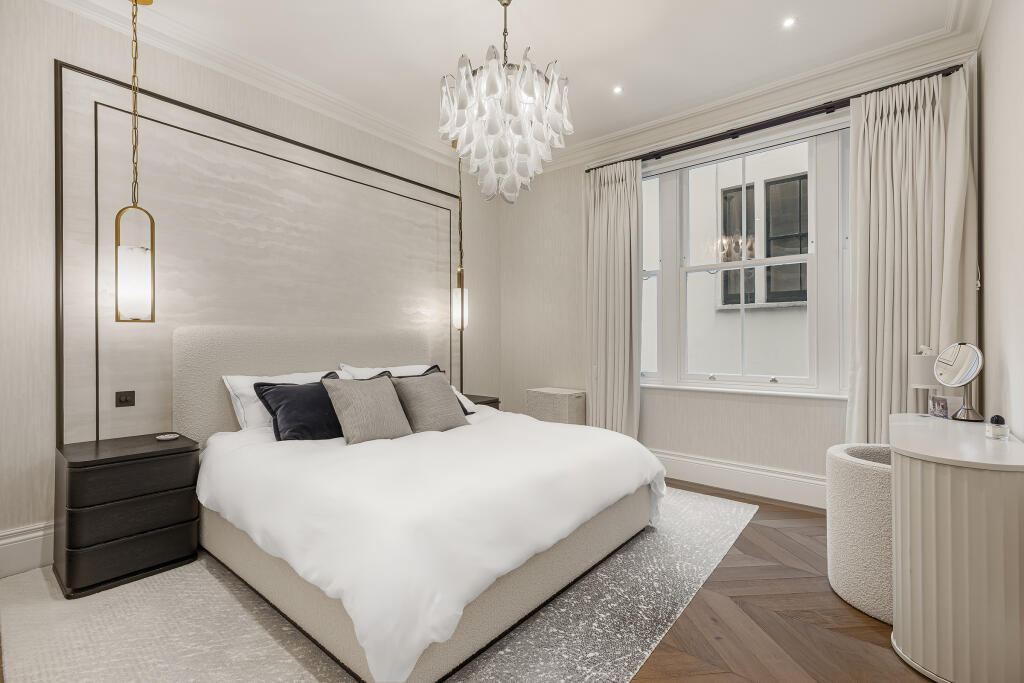
The principal suite occupies the entire upper level, giving it a sense of privacy that is more usually found in a house. The bedroom is generously scaled, with fitted wardrobes and a separate walk-in dressing room, while the ensuite bathroom has been designed with a distinctly decadent feel, complete with a large steam shower, bespoke joinery and a striking heated mirror.
De Vere Gardens sits moments from the open green spaces of Kensington Gardens and Hyde Park, as well as the boutiques, cafés and restaurants of Kensington High Street and Notting Hill Gate. With a porter and lift access, it offers both the reassurance of a well-run building and the charm of a classic London terrace.
How the asking price has moved
Prices, costs and what's nearby
What homes within 400 m sold for since Nov 2023, by type. Source: HM Land Registry.
Most recent sales
How the average price of flats in Kensington and Chelsea has moved, compared with London overall.
Monthly asking rents for homes advertised within 400 m in the last 3 months, by bedrooms.
Based on the asking price of £4,750,000. Adjust the figures to match your own deposit and rate.
For illustration only — not a mortgage offer or financial advice. Actual repayments depend on your lender, credit profile and product fees.
The closest stations, schools and grocery shops to this home. Straight-line distance, not walking route.
Stations
-
High Street KensingtonCircle District560 m
-
Gloucester RoadCircle District Piccadilly710 m
-
South KensingtonCircle District Piccadilly1.0 km
Schools
-
Thomas's KensingtonIndependent Ages 4–11300 m
-
Ashbourne CollegeIndependent Ages 13–21410 m
-
St Mary Abbots CofE Primary SchoolPrimary State Ages 4–11550 m
Distance is not catchment. Check admissions with the school or local council. Source: DfE Get Information About Schools.
Groceries
-
PartridgesSupermarket260 m
-
Whole Foods MarketSupermarket410 m
-
Sainsbury'sSupermarket630 m
Source: © OpenStreetMap contributors.