W8 6NA
Holland Park Gate, 261 Kensington High Street, London, W8
- 2 bedroom, 2 bathroom apartment
- 1,152 sq ft (107 sq m) internal area
- Upper ground floor position
- Images are for indicative purposes only and not to be relied upon
- 21'6" x 19'0" open plan living and dining room
- Separate contemporary kitchen
- Principal suite with en suite bathroom
- Exclusive resident amenities and concierge services
Elegant 2 bedroom apartment extending to 1,152 sq ft on the upper ground floor of Holland Park Gate, featuring generous living space, bespoke interiors and views towards Holland Park.
Description
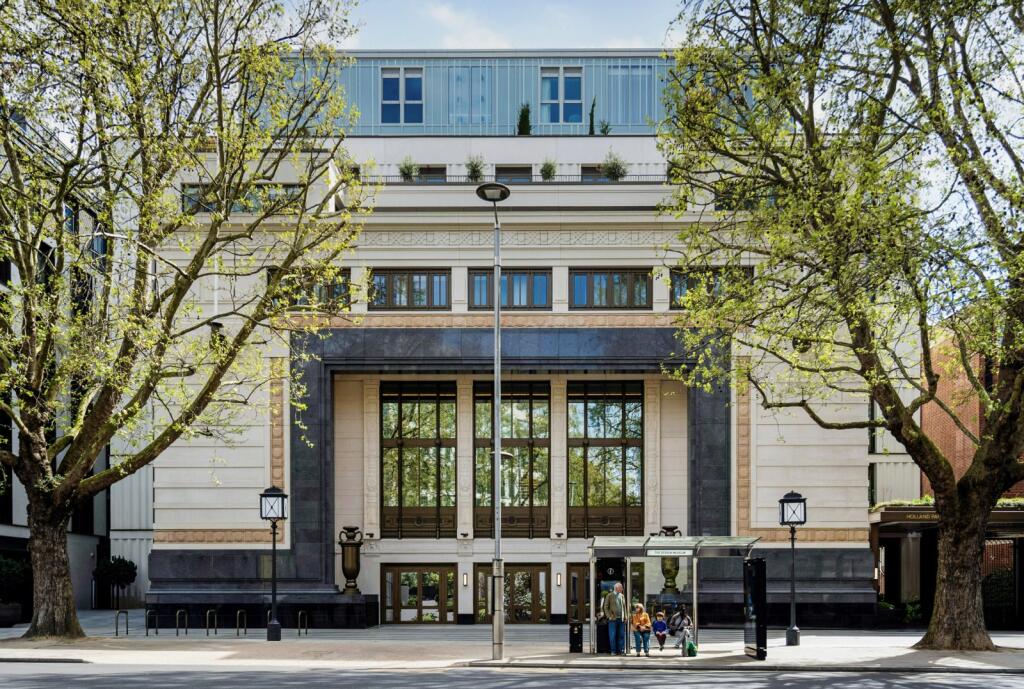
Positioned on the upper ground floor of the prestigious Holland Park Gate development, this beautifully crafted 2 bedroom apartment spans 1,152 sq ft and offers an exceptional balance of space, design and convenience.
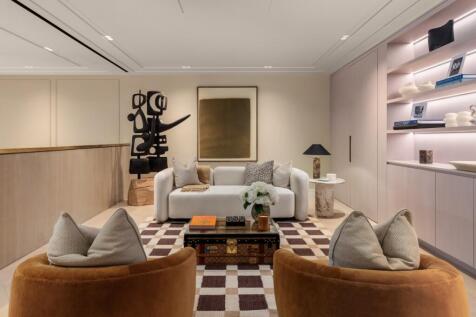
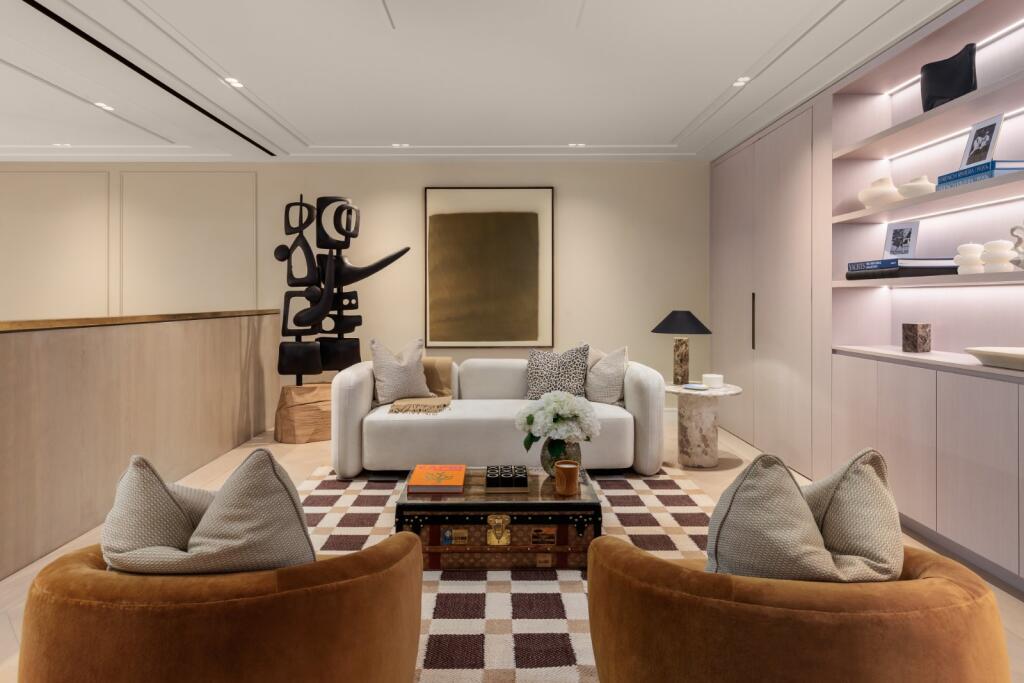
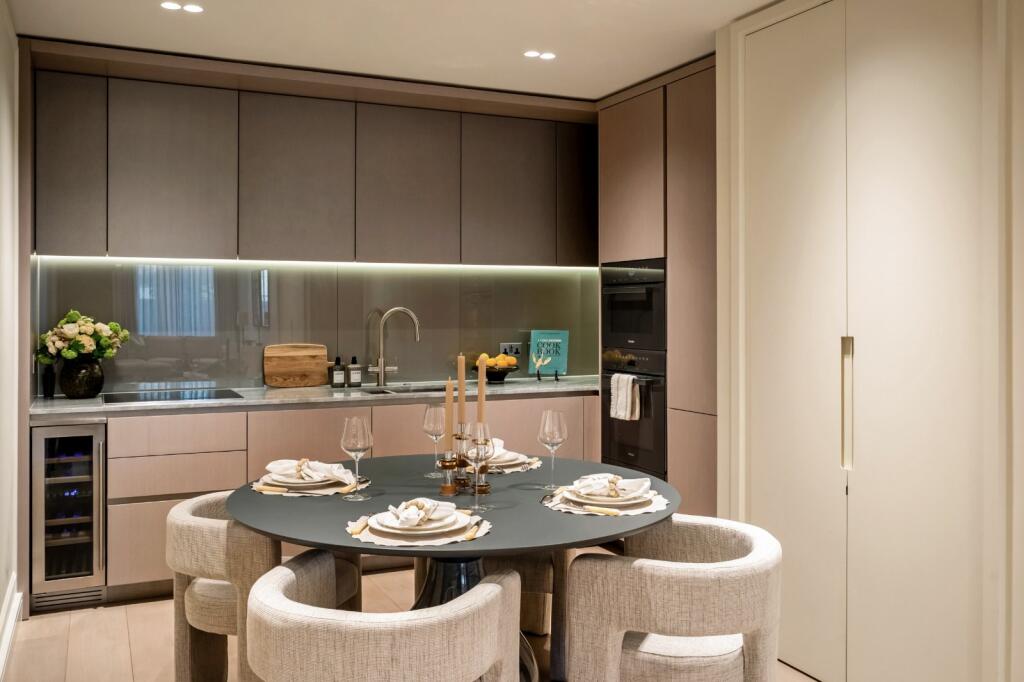
The apartment is centred around an impressive 21'6" x 19'0" open plan living and dining room, creating a highly versatile entertaining space with large windows overlooking landscaped surroundings and aspects towards Holland Park. A separate contemporary kitchen is fitted with bespoke cabinetry and integrated appliances, providing practicality without compromising on style.
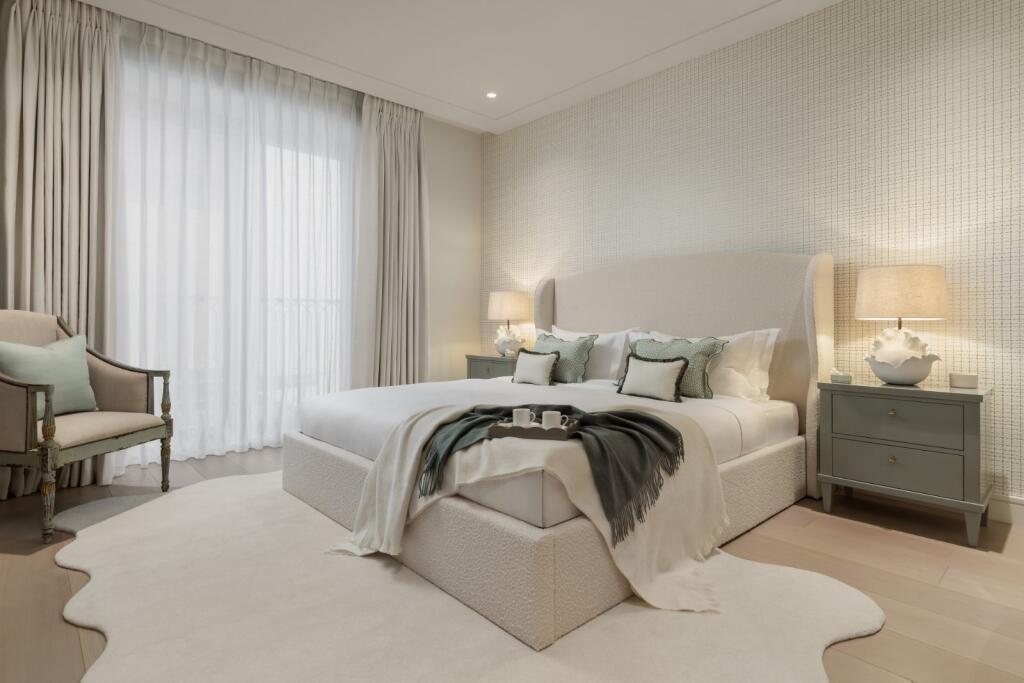
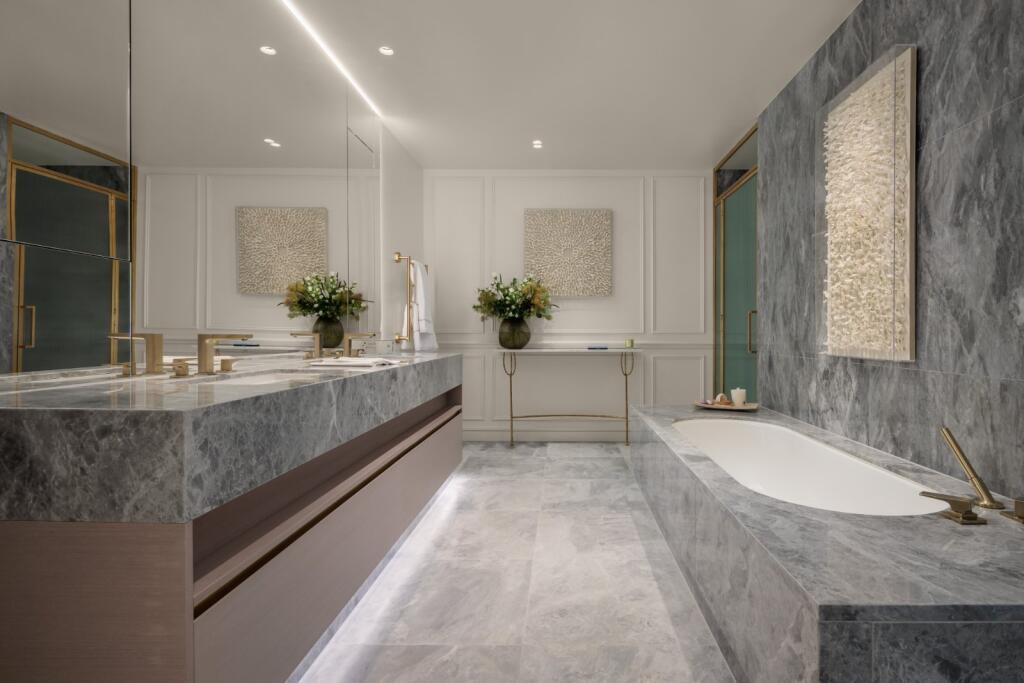
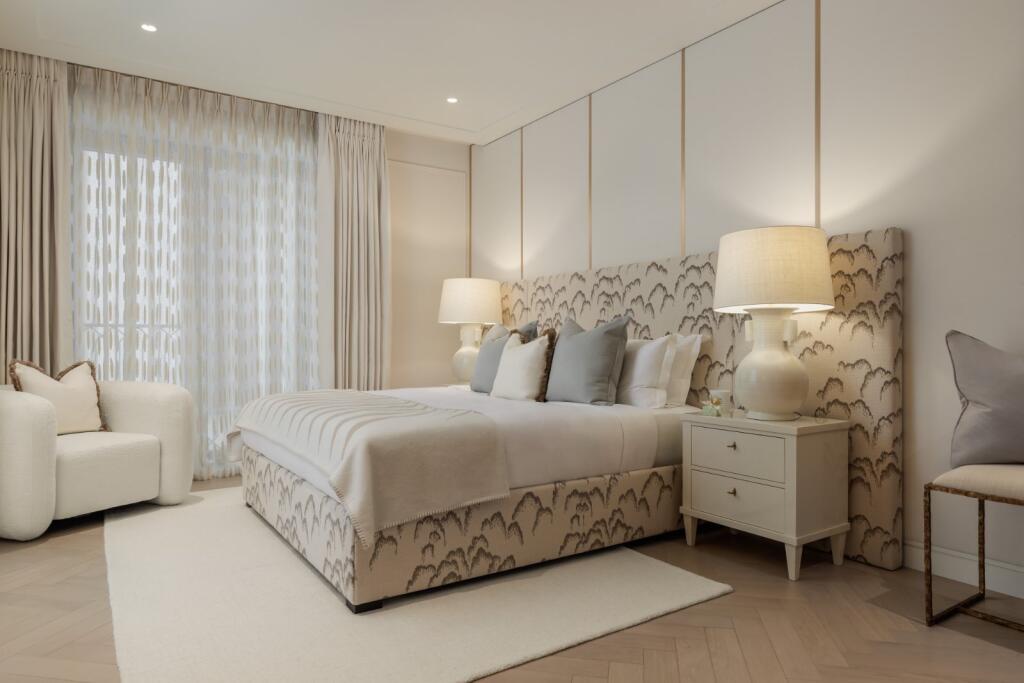
The principal bedroom suite benefits from generous proportions, built in wardrobes and a luxurious ensuite bathroom. A substantial second bedroom is served by a further bathroom, making the home equally suitable for guests, professional couples or those seeking a London pied-à-terre with additional flexibility.
Residents enjoy world-class facilities and services synonymous with Holland Park Gate, while being positioned directly opposite Holland Park and within easy reach of Kensington High Street's boutiques, restaurants and transport connections.
Location
Holland Park Gate is a prime Kensington address on High Street Kensington, directly opposite the 54 acre Holland Park.
Residents have access to restaurants, boutiques, schools and cultural destinations including the Design Museum, Kensington Palace, Kensington Gardens, the V&A, Science Museum and Natural History Museum.
High Street Kensington, Earl’s Court, Paddington, Knightsbridge, Victoria and Heathrow are all accessible from the development, while Notting Hill and Portobello Road Market add independent shopping, dining and weekend market appeal for buyers seeking London apartments beside green space.
Square Footage: 1,152 sq ft
Leasehold with approximately 995 years remaining.
Additional Info
Estimated Service Charge: £15.40 per sq ft per annum
Ground Rent: £0
Council: Royal Borough of Kensington & Chelsea
How the asking price has moved
Prices, costs and what's nearby
What homes within 400 m sold for since Nov 2023, by type. Source: HM Land Registry.
Most recent sales
How the average price of flats in Kensington and Chelsea has moved, compared with London overall.
Monthly asking rents for homes advertised within 400 m in the last 3 months, by bedrooms.
Based on the asking price of £4,400,000. Adjust the figures to match your own deposit and rate.
For illustration only — not a mortgage offer or financial advice. Actual repayments depend on your lender, credit profile and product fees.
The closest stations, schools and grocery shops to this home. Straight-line distance, not walking route.
Stations
-
High Street KensingtonCircle District520 m
-
Kensington (Olympia)District Mildmay830 m
-
Earl's CourtDistrict Piccadilly830 m
Schools
-
St Barnabas and St Philip's CofE Primary SchoolPrimary State Ages 3–11120 m
-
Kensington Primary AcademyPrimary Academy Ages 3–11530 m
-
St Mary Abbots CofE Primary SchoolPrimary State Ages 4–11620 m
Distance is not catchment. Check admissions with the school or local council. Source: DfE Get Information About Schools.
Groceries
-
WaitroseSupermarket90 m
-
La MartSupermarket270 m
-
Damascene RoseSupermarket280 m
Source: © OpenStreetMap contributors.