 1 / 8
W8 6NA
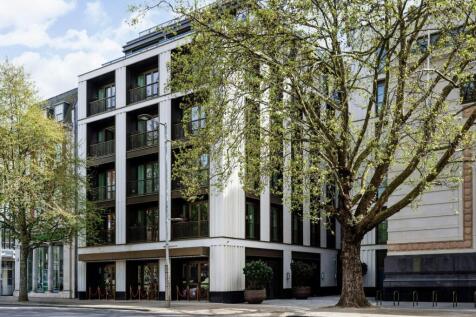
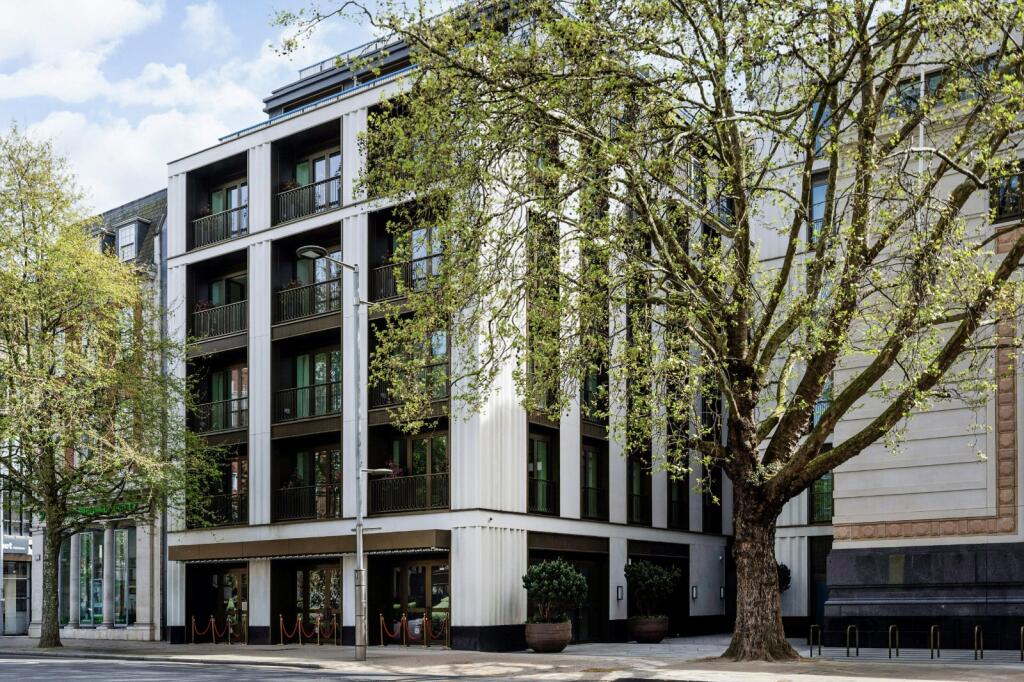
Holland Park Gate, 261 Kensington High Street, London, W8
A 2,390 sq ft 3 bedroom second floor apartment at Holland Park Gate with 656 sq ft terrace, 30 ft living/dining room, separate kitchen, dressing room, 3 bathrooms and guest WC.
Description
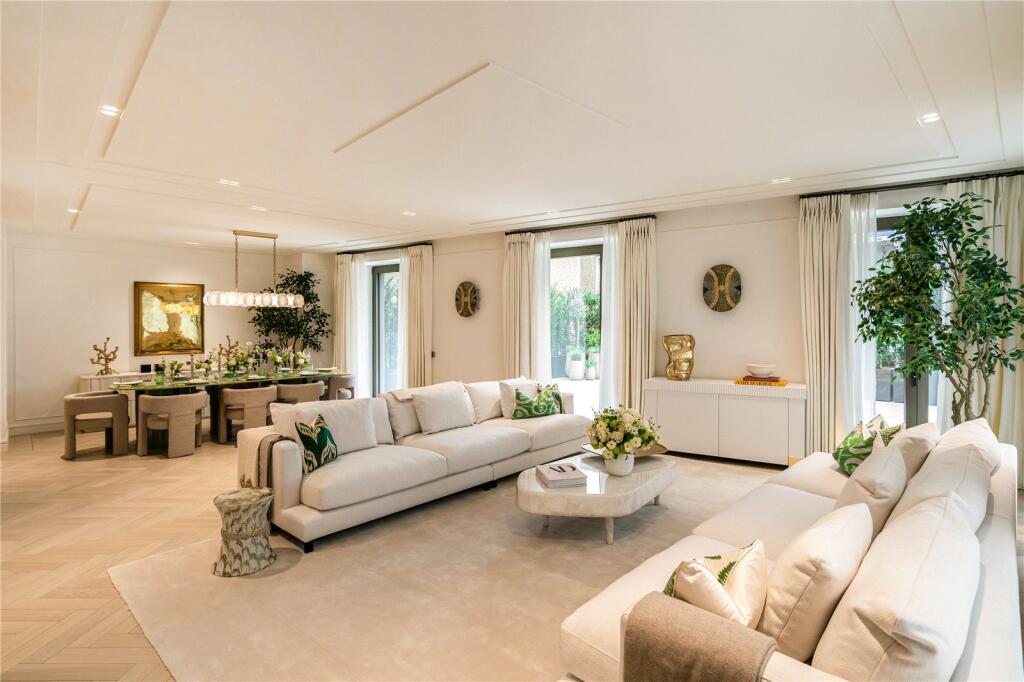
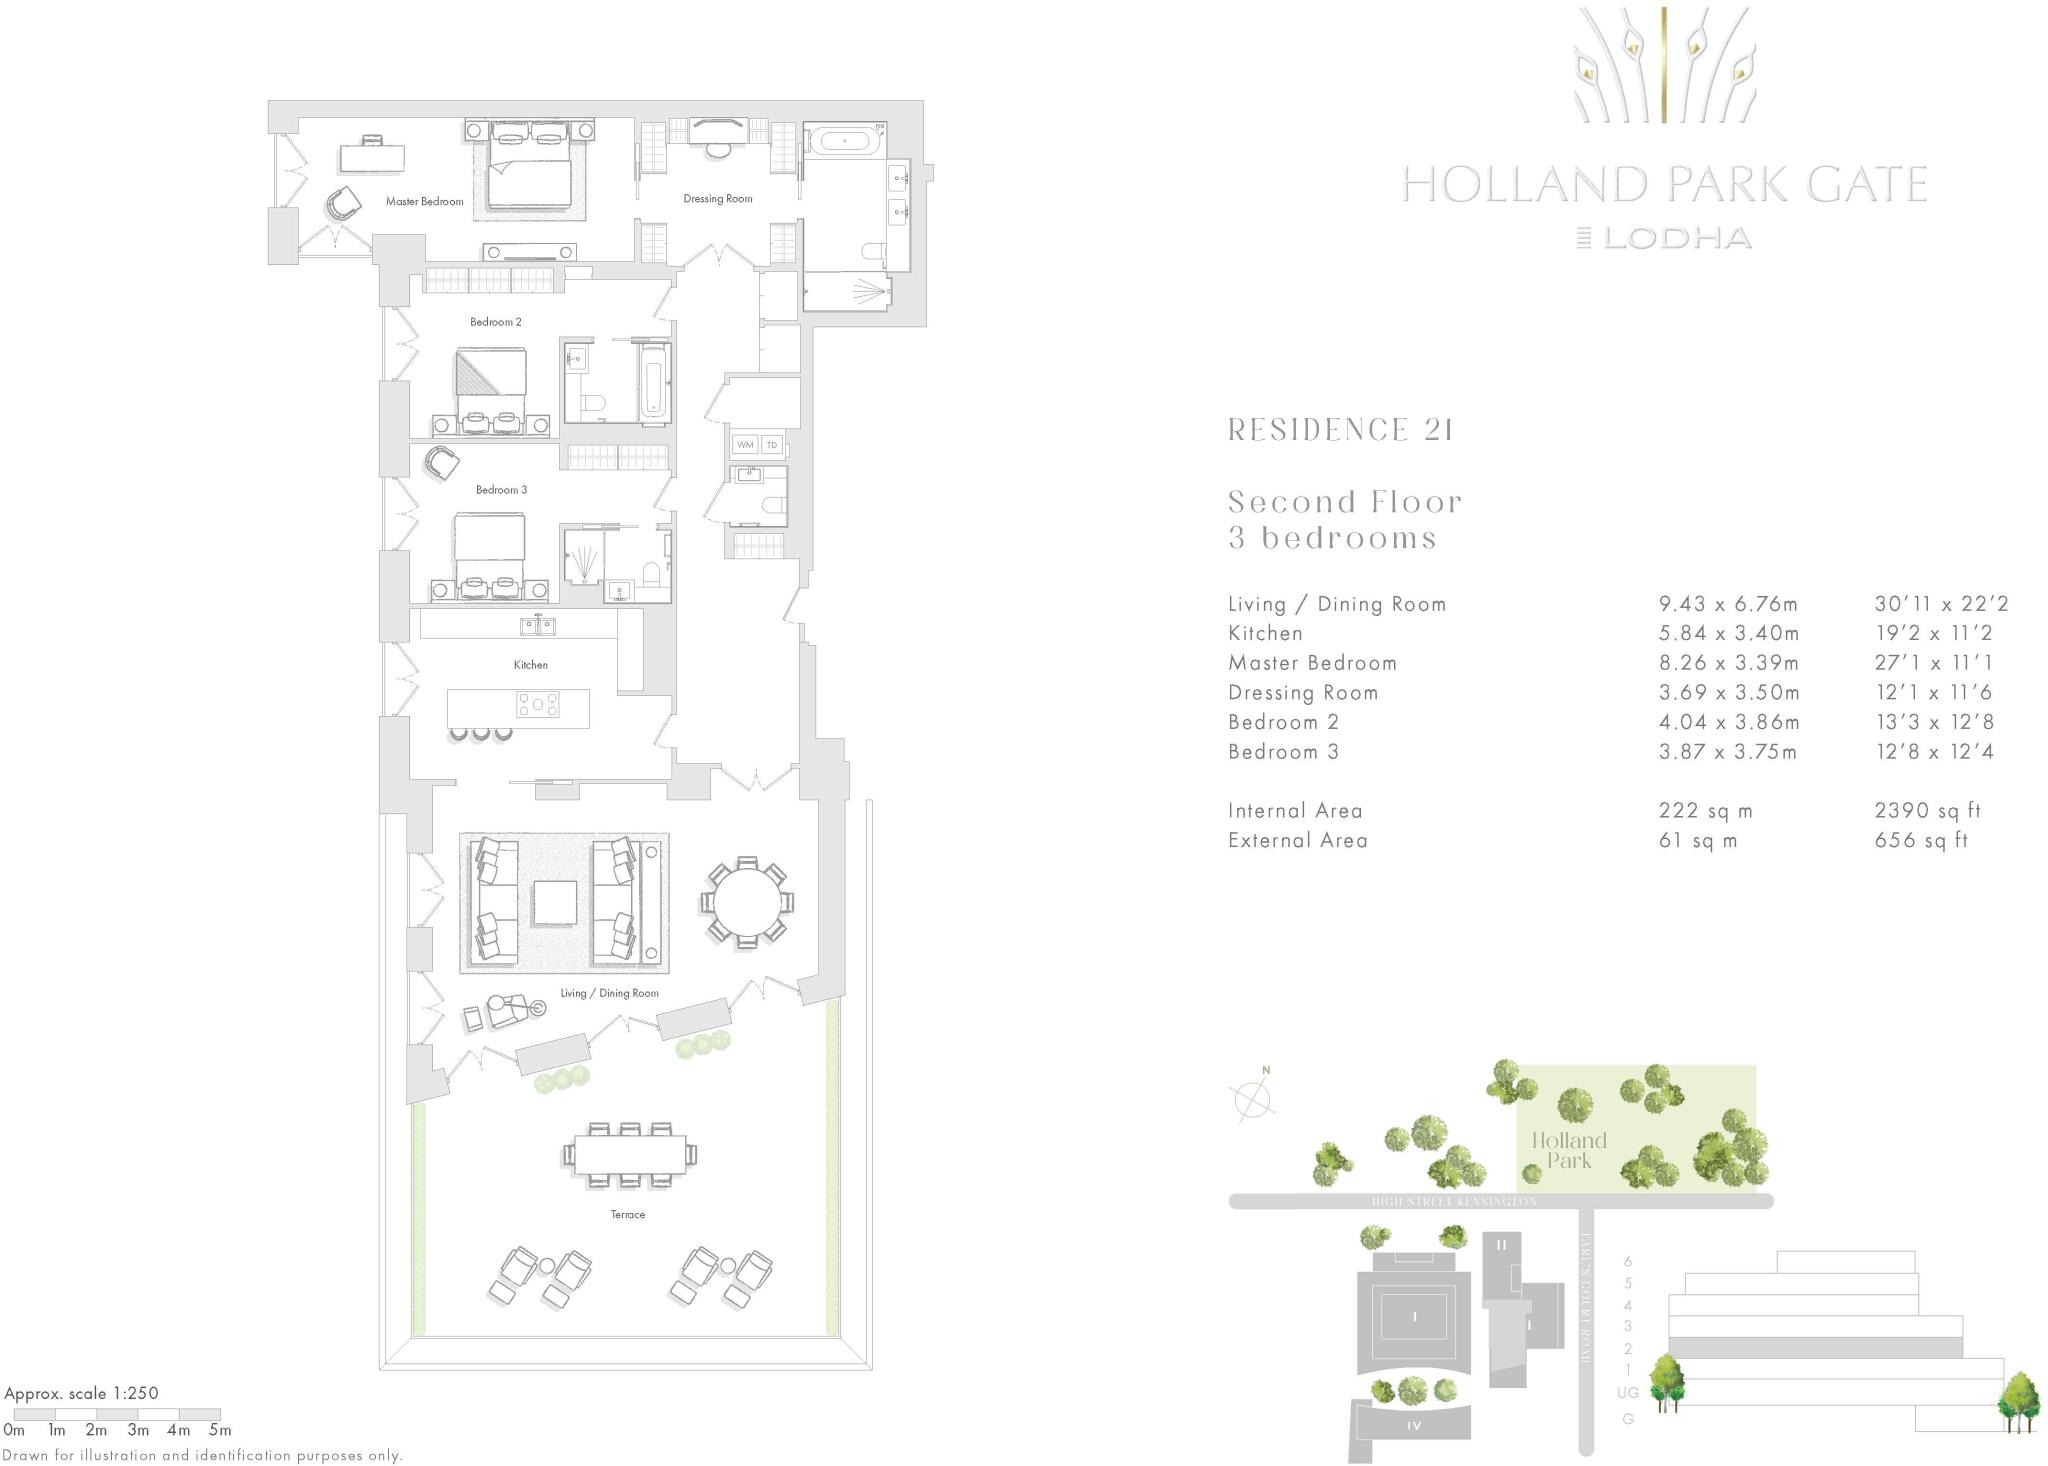
A substantial 3 bedroom apartment on the 2nd floor of Holland Park Gate, offering 2,390 sq ft / 222 sq m of internal living space and a generous 656 sq ft / 61 sq m private terrace.
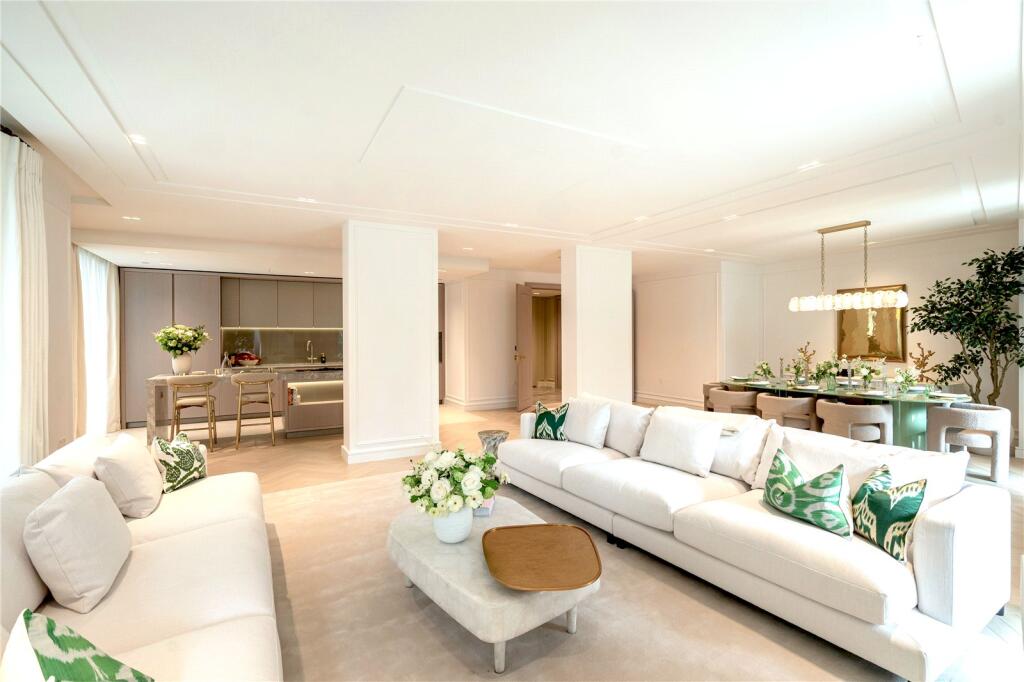
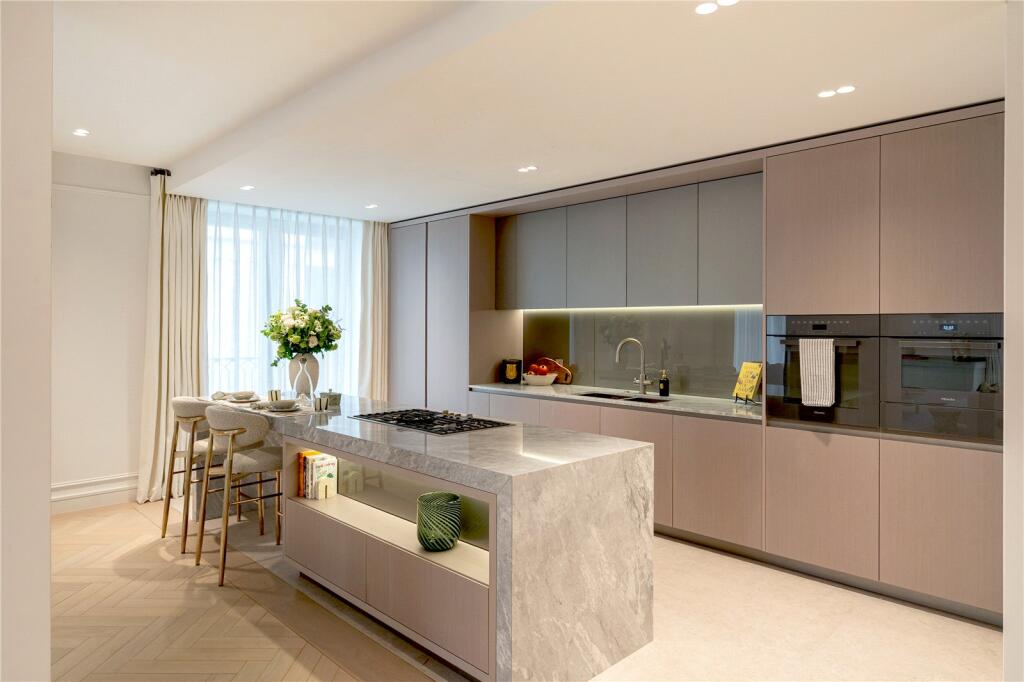
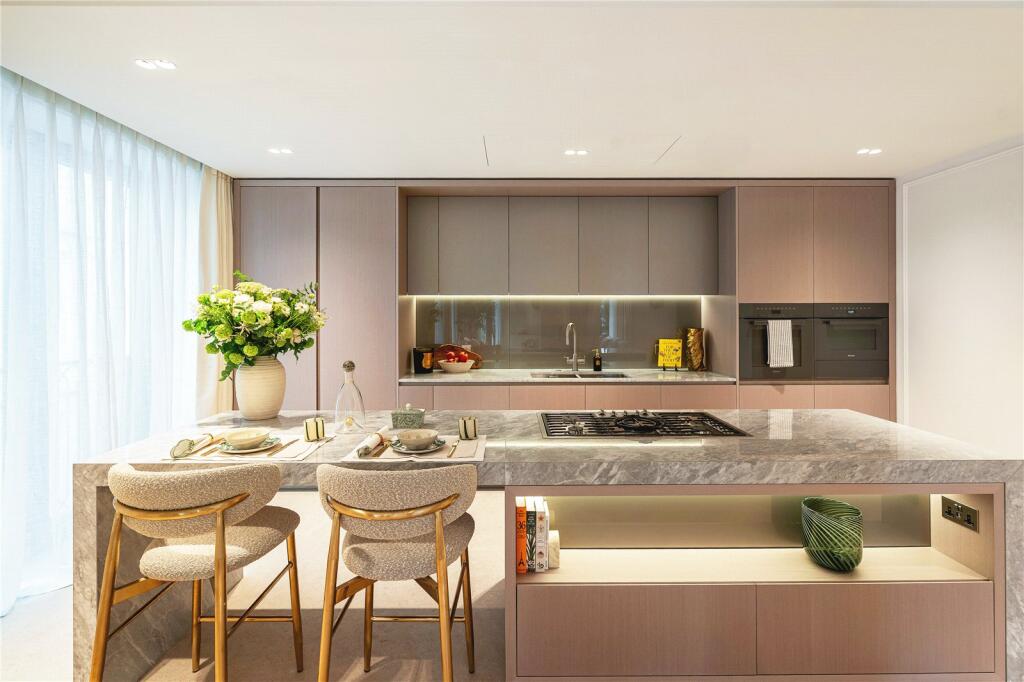
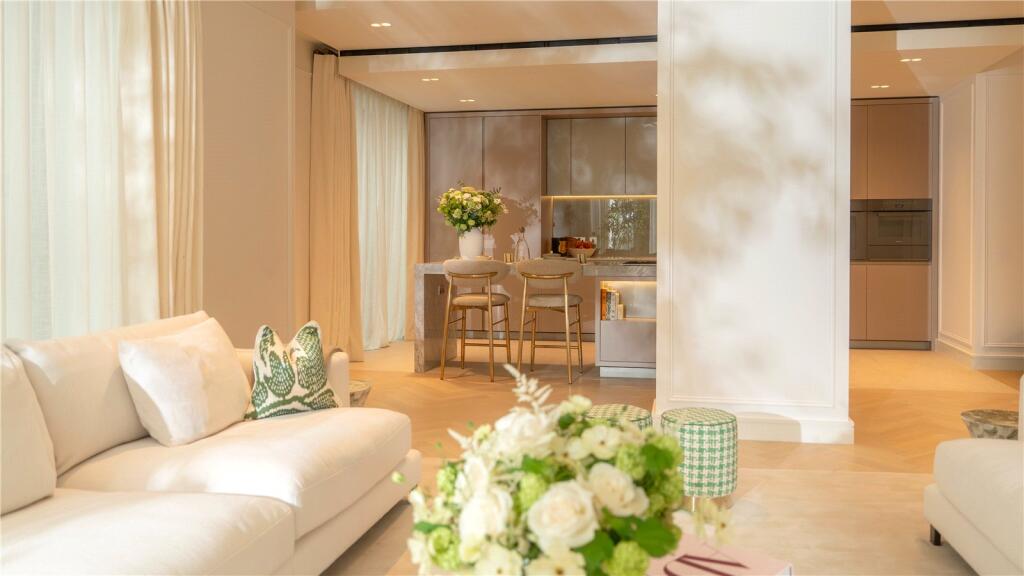
The apartment is arranged with a clear separation between living and bedroom accommodation. The principal reception space is a superb 30'11 x 22'2 living/dining room, opening directly onto the private terrace and providing excellent space for entertaining, formal dining and relaxed seating. A separate 19'2 x 11'2 kitchen sits adjacent, complete with island seating and a practical layout for everyday use.
The principal bedroom suite is particularly impressive, measuring 27'1 x 11'1, with a dedicated 12'1 x 11'6 dressing room and ensuite bathroom. 2 further double bedrooms are positioned along the same side of the apartment, both with fitted wardrobe space shown on the plan. The layout includes 3 bathrooms plus a separate guest WC, giving the apartment strong practicality for family living, guests or downsizers wanting additional flexibility.
The private terrace is the key differentiator, extending across the front of the living space and shown with both dining and lounge zones. This gives the apartment a rare amount of external space for a 3 bedroom home in Kensington.
Residents at Holland Park Gate benefit from 24 hour concierge and security, private Health Club & Spa, 25 metre pool, gym, sauna, steam rooms, treatment rooms, landscaped courtyard gardens, residents’ lounge, screening room and secure parking facilities.
Positioned on High Street Kensington, directly opposite Holland Park, the development offers a prime Kensington address with strong lifestyle, wellness and service credentials.
Location
Holland Park Gate is a prime Kensington address on High Street Kensington, directly opposite the 54 acre Holland Park.
Residents have access to restaurants, boutiques, schools and cultural destinations including the Design Museum, Kensington Palace, Kensington Gardens, the V&A, Science Museum and Natural History Museum.
High Street Kensington, Earl’s Court, Paddington, Knightsbridge, Victoria and Heathrow are all accessible from the development, while Notting Hill and Portobello Road Market add independent shopping, dining and weekend market appeal for buyers seeking London apartments beside green space.
Square Footage: 2,400 sq ft
Leasehold with approximately 995 years remaining.
Additional Info
Estimated Service Charge: £15.40 per sq ft per annum
Ground Rent: £0
Council: Royal Borough of Kensington & Chelsea
How the asking price has moved
Prices, costs and transport nearby
What homes within 400 m sold for since Nov 2023, by type. Source: HM Land Registry.
Most recent sales
How the average price of flats in Kensington and Chelsea has moved, compared with London overall.
Monthly asking rents for homes advertised within 400 m in the last 3 months, by bedrooms.
Based on the asking price of £8,750,000. Adjust the figures to match your own deposit and rate.
For illustration only — not a mortgage offer or financial advice. Actual repayments depend on your lender, credit profile and product fees.
The three closest stations to this home.
-
High Street KensingtonCircle District520 m
-
Kensington (Olympia)District Mildmay830 m
-
Earl's CourtDistrict Piccadilly830 m
Straight-line distance, not walking route.