W14 8QA
Kensington High Street, Kensington, London, W14
- Three Bedrooms
- Three Bathrooms
- Secure Underground Parking
- Balcony
- Fireplace
- Comfort Cooling
- Swimming Pool
- Gym
- 24-hour Concierge
- Lift
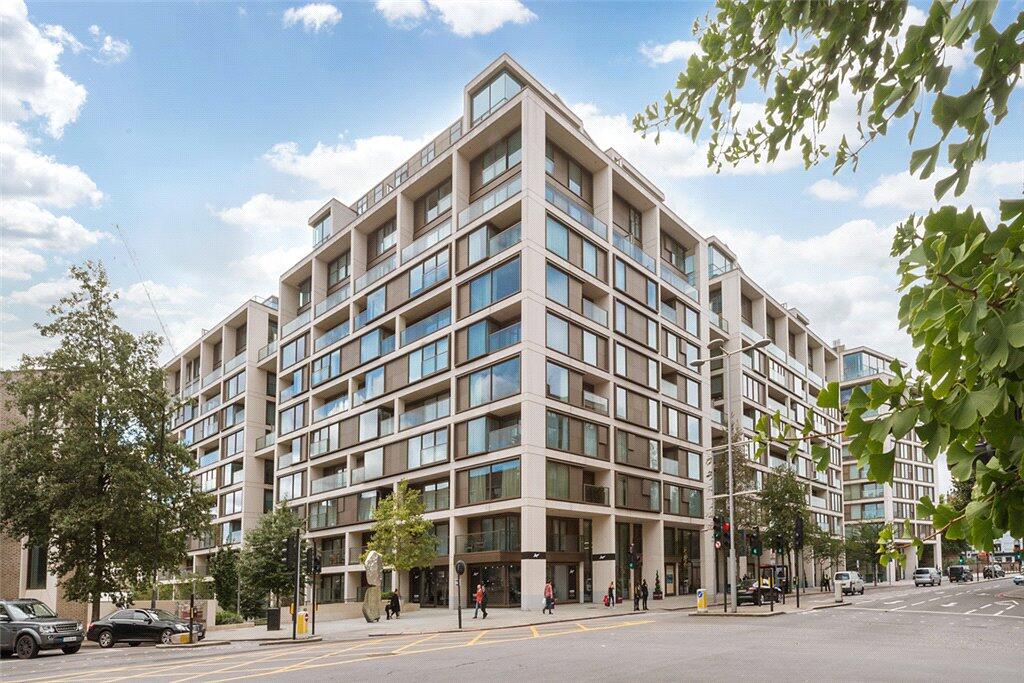
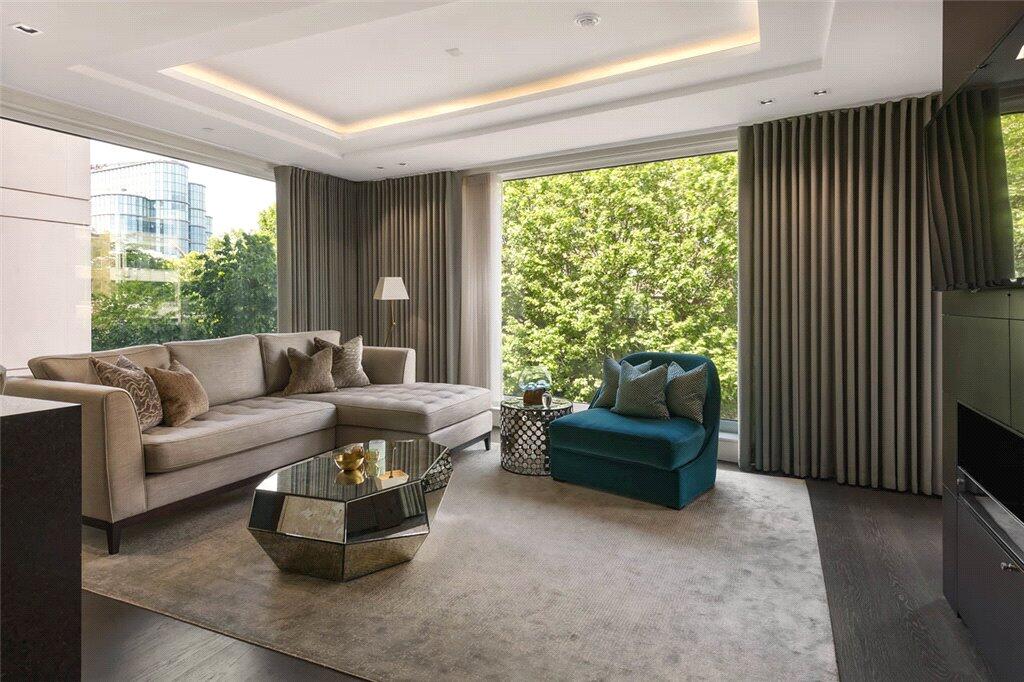
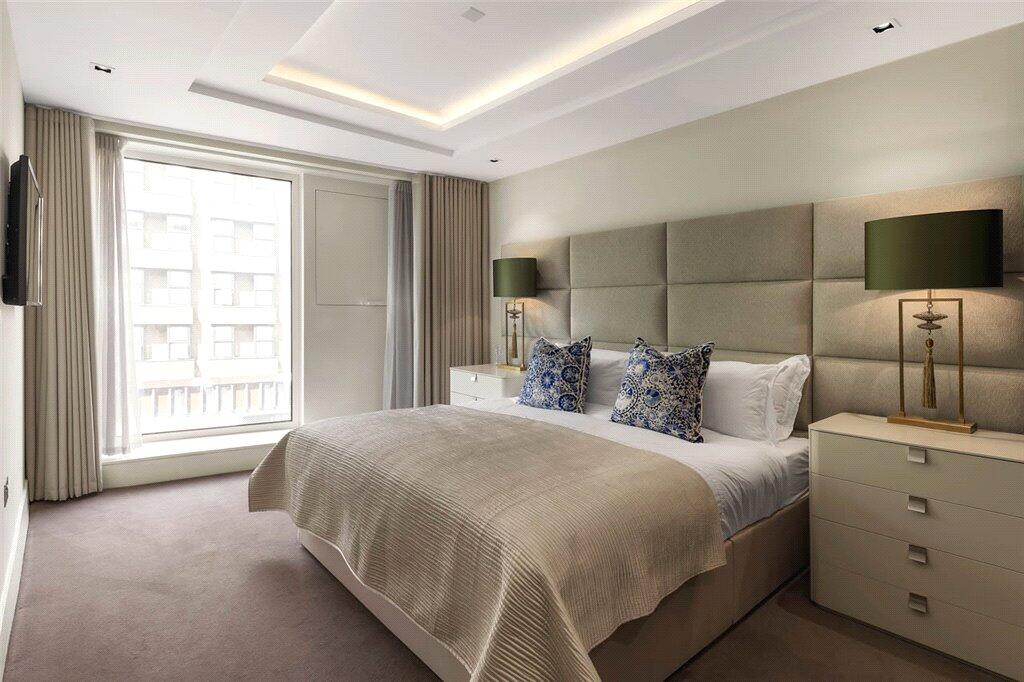
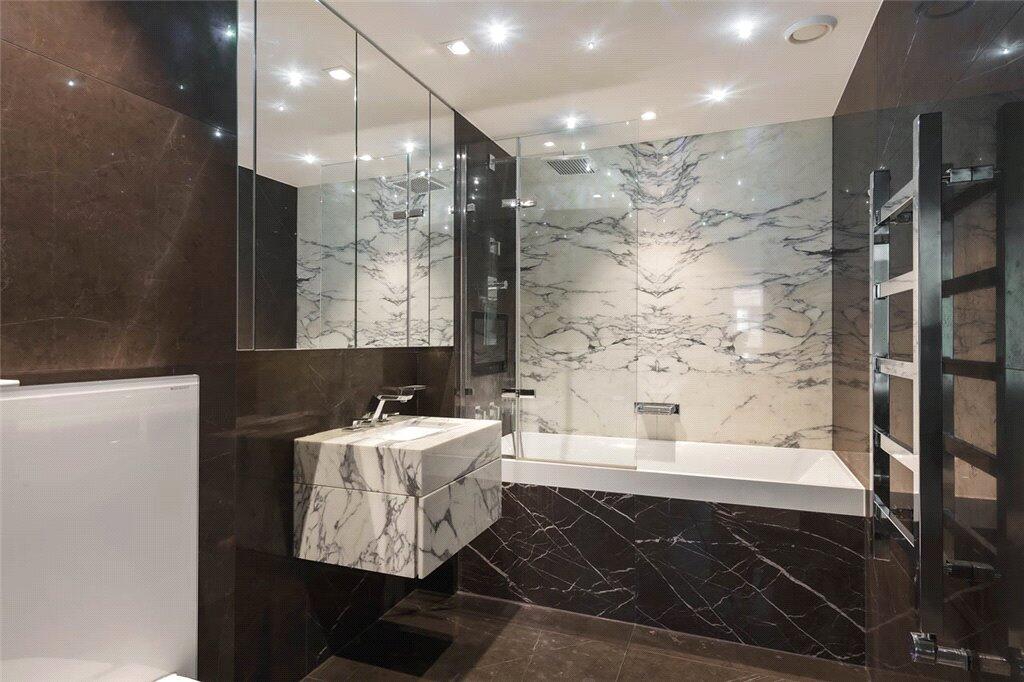
An interior-designed three-bedroom three-bathroom apartment, spanning some 1,474 sq ft, with balcony, secure underground parking and lift, located on the fourth floor of the prestigious 375 Kensington High Street development.
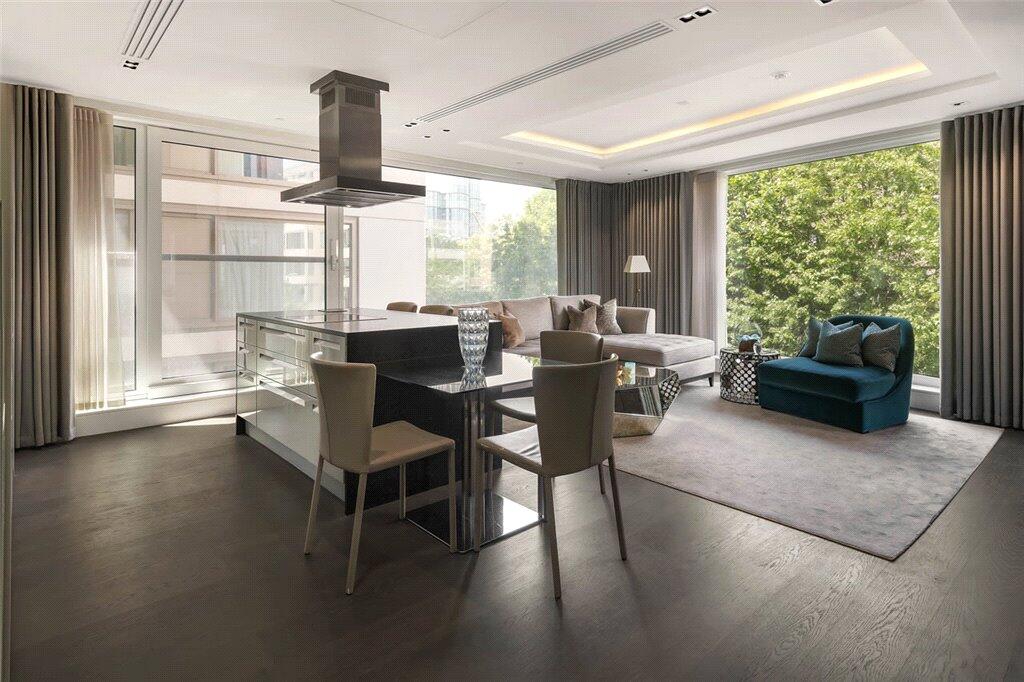
This apartment offers a beautiful open-plan reception, with fireplace, dining area and kitchen, with integrated Miele appliances, three double bedrooms, three bathrooms and a utility area, all graced with luxurious specifications. The property benefits from under-floor heating, comfort cooling, lift and 24-hour concierge.
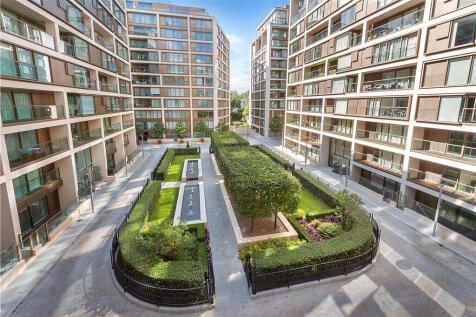
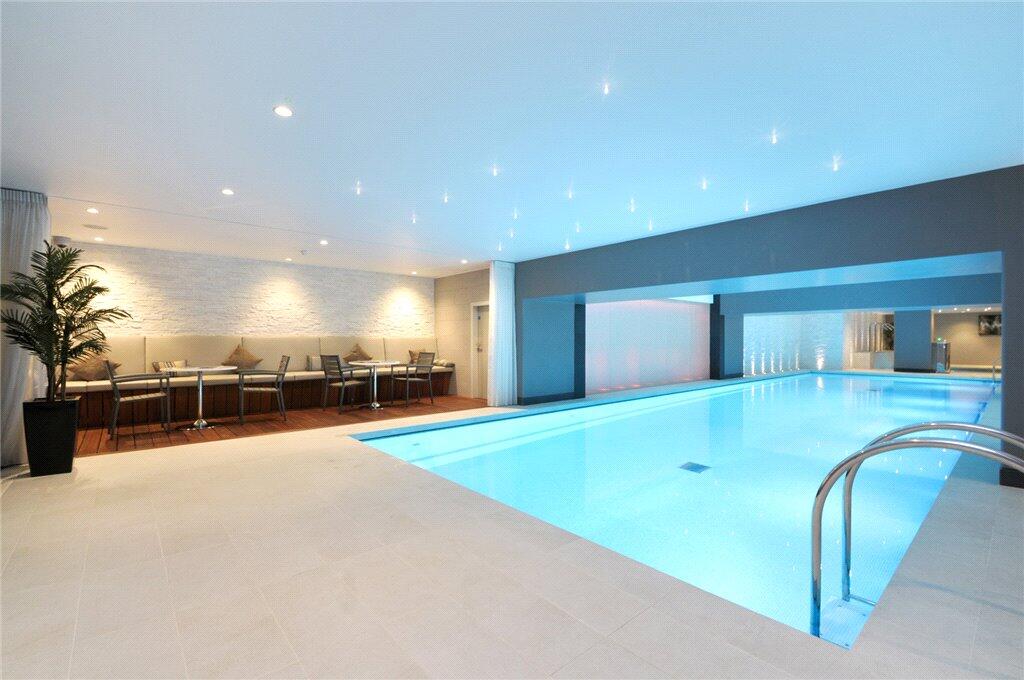
Residents enjoy the use of a swimming pool, a fitness studio, sauna and spa facilities, a private residents’ cinema room, a business suite and a tranquil landscaped communal garden with mature trees, hedges and water features. Trinity House is perfectly located for the amenities of Kensington High Street, such as Whole Foods Market, Waitrose, an abundance of cafés and restaurants and excellent transport links. It is moments from Holland Park and a short walk to Kensington Gardens.
Tenure: Leasehold expires December 3009
Service Charges: £9,373.34 every six months
Ground Rent: £646.68 every six months
Local Authority: Royal Borough of Kensington and Chelsea
Council Tax: Band H
How the asking price has moved
Prices, costs and what's nearby
What homes within 400 m sold for since Nov 2023, by type. Source: HM Land Registry.
Most recent sales
How the average price of flats in Kensington and Chelsea has moved, compared with London overall.
Monthly asking rents for homes advertised within 400 m in the last 3 months, by bedrooms.
Based on the asking price of £2,500,000. Adjust the figures to match your own deposit and rate.
For illustration only — not a mortgage offer or financial advice. Actual repayments depend on your lender, credit profile and product fees.
The closest stations, schools and grocery shops to this home. Straight-line distance, not walking route.
Stations
-
Kensington (Olympia)District Mildmay280 m
-
West KensingtonDistrict620 m
-
Barons CourtDistrict Piccadilly800 m
Schools
-
Kensington Primary AcademyPrimary Academy Ages 3–1150 m
-
St James Senior Girls' SchoolIndependent Ages 11–18240 m
-
St James Preparatory SchoolIndependent Ages 2–11240 m
Distance is not catchment. Check admissions with the school or local council. Source: DfE Get Information About Schools.
Groceries
-
Green ValleySupermarket140 m
-
Sainsbury's LocalConvenience store160 m
-
LondisConvenience store230 m
Source: © OpenStreetMap contributors.