W8 6AN
Abingdon Road, London, W8
- 3 bedrooms
- Interior designed
- En Suite bathroom
- Study
- Patio
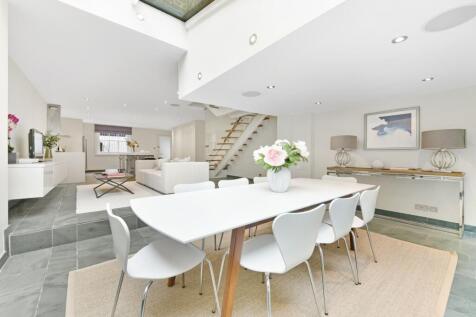
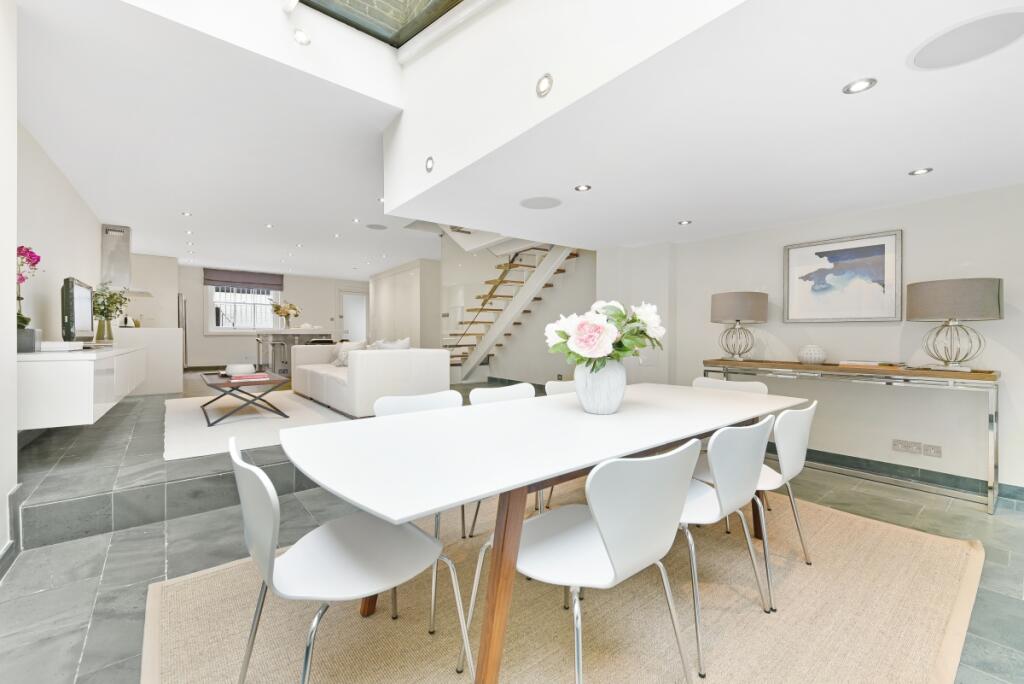
On the ground floor, the front door opens directly into a spacious reception room that spans the full width of the house. Currently arranged as a dining area with informal seating, the high ceilings and wooden floors create a refined yet welcoming atmosphere. A guest WC is also located on the half landing.
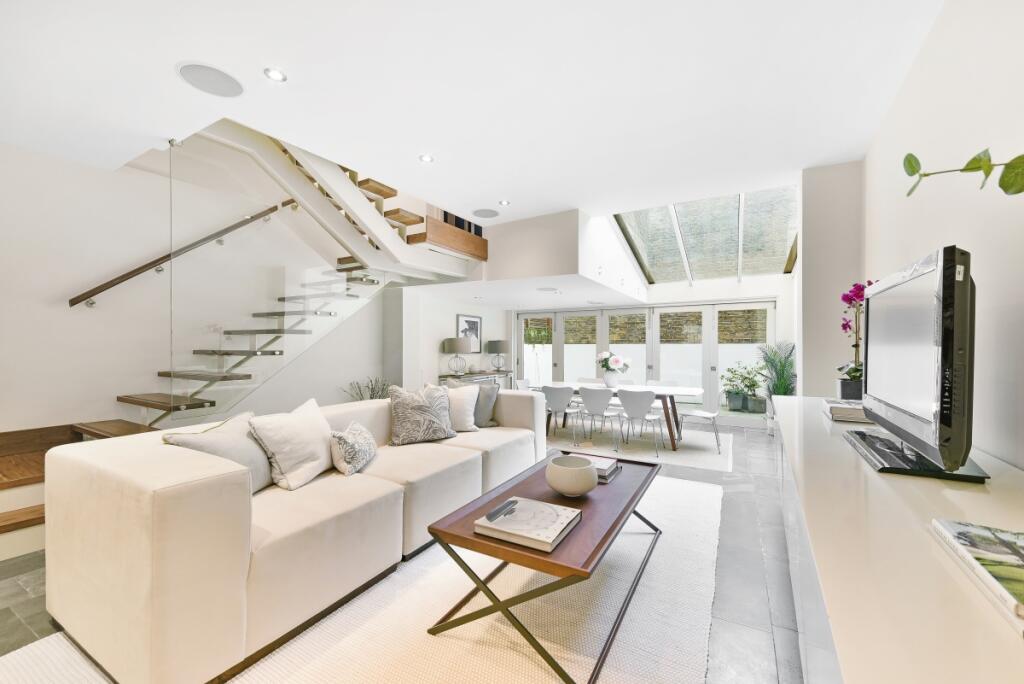
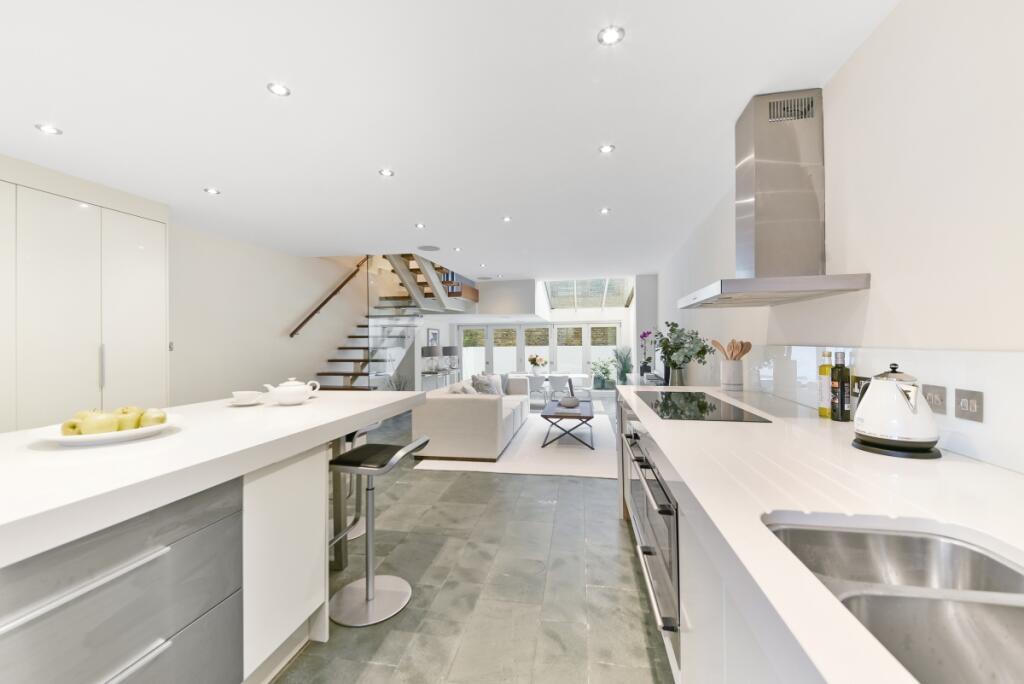
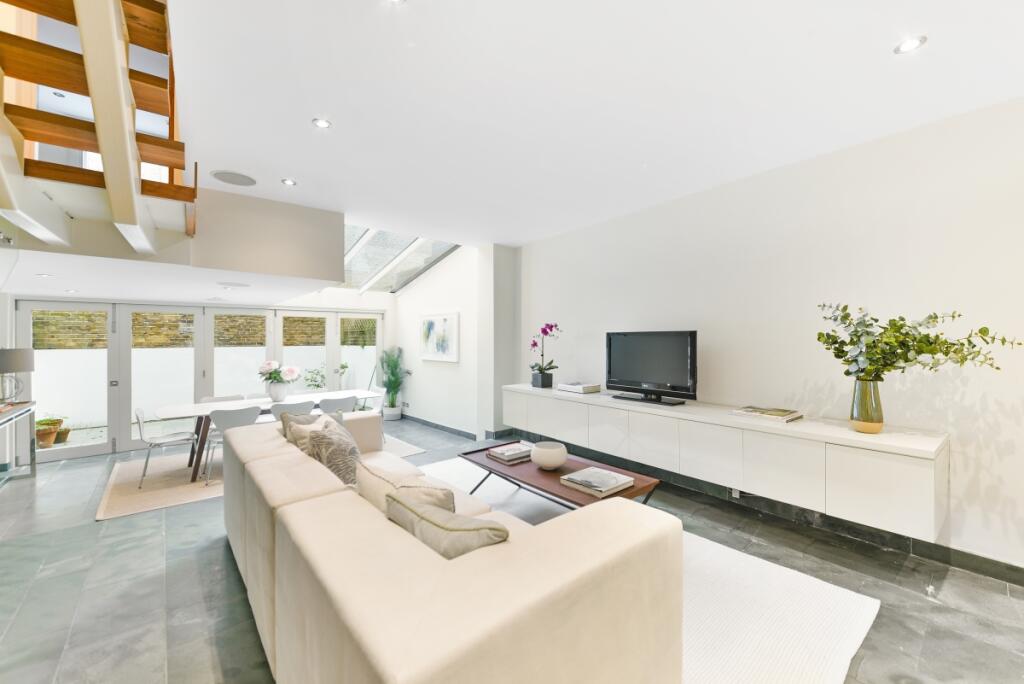
The lower ground floor features a striking open-plan kitchen with a central island and breakfast bar, flowing into a comfortable sitting area. Bi-folding doors open onto the garden, while a long skylight runs overhead, flooding the space with natural light. This level also benefits from separate street access and a useful storage vault.
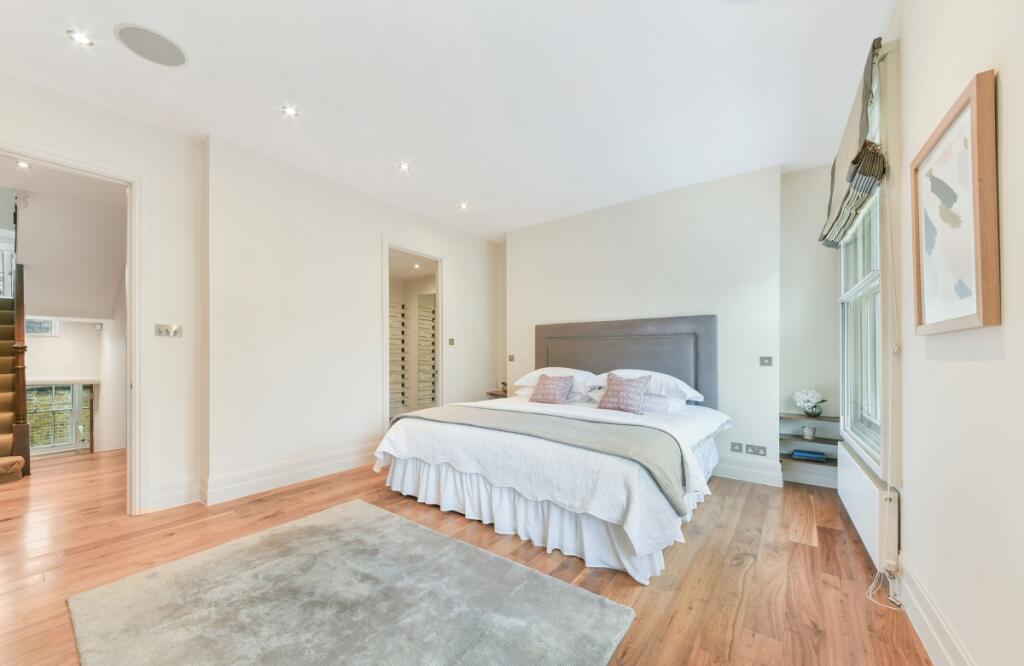
The first floor is dedicated to the principal bedroom suite, comprising a large bedroom, walk-in wardrobe and en suite bathroom with a bath. A study is positioned on the half landing. Two further bedrooms and a shared bathroom occupy the second floor.
The property has been thoughtfully designed, with contemporary finishes on the lower levels to enhance the sense of light and space. Notable features include a striking staircase with wooden steps and open treads leading to the lower ground floor.
Outside
Outside, the paved patio garden provides ample room for outdoor seating and entertaining.
Situation
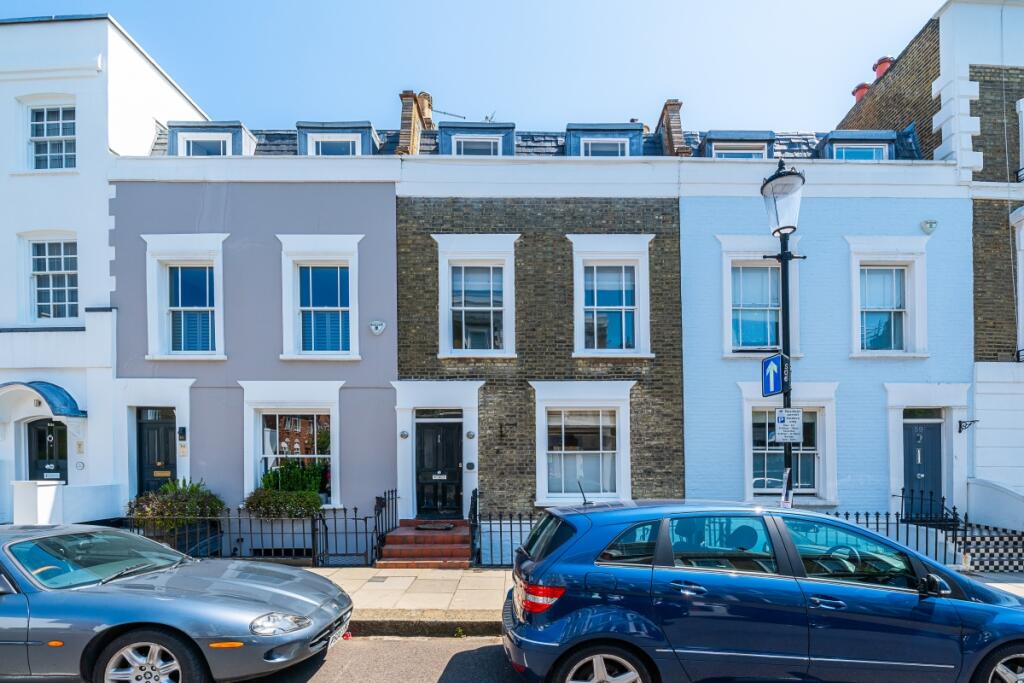
Abingdon Road is a charming Kensington street, lined predominantly with Victorian terrace houses with white stucco detailing. The shops, restaurants and Underground station of Kensington High Street are close by, and the southern entrance to Holland Park is just a short walk away.
Property Ref Number:
HAM-62456How the asking price has moved
Prices, costs and what's nearby
What homes within 400 m sold for since Nov 2023, by type. Source: HM Land Registry.
Most recent sales
| Address | Sold price | Date | Type | Distance |
|---|---|---|---|---|
| 78 ABINGDON ROAD, W8 6QT | £3,550,000 | Jun 2026 | Terraced | 150 m |
| Flat 16, LIZMANS TERRACE, 89 95 EARLS COURT ROAD, W8 6EF | £680,000 | May 2026 | Flat | 200 m |
| Flat 2, SCARSDALE STUDIOS, 21A STRATFORD ROAD, W8 6RE | £1,150,000 | May 2026 | Flat | 170 m |
| 25 SCARSDALE VILLAS, W8 6PT | £4,850,000 | May 2026 | Terraced | 190 m |
| 37 ABINGDON ROAD, W8 6AH | £7,700,000 | Apr 2026 | Terraced | 100 m |
| Flat 40, ABINGDON COURT, ABINGDON VILLAS, W8 6BT | £2,250,000 | Apr 2026 | Flat | 140 m |
| 30 IVERNA GARDENS, W8 6TN | £2,250,000 | Mar 2026 | Flat | 180 m |
| Flat 9, ABINGDON COURT, ABINGDON VILLAS, W8 6BS | £1,800,100 | Mar 2026 | Flat | 140 m |
| 24 COPE PLACE, W8 6AA | £2,365,000 | Feb 2026 | Terraced | 70 m |
| Flat 38, ABINGDON MANSIONS, PATER STREET, W8 6AB | £580,000 | Feb 2026 | Flat | 80 m |
| 13A ADAM EVE MEWS, W8 6UG | £1,748,000 | Jan 2026 | Terraced | 190 m |
| Flat 1, 37, 37 STRATFORD ROAD, W8 6RA | £362,500 | Nov 2025 | Flat | 190 m |
| 9 ALMA TERRACE, W8 6QY | £6,000,000 | Sep 2025 | Terraced | 180 m |
| Flat 40, ABINGDON MANSIONS, PATER STREET, W8 6AB | £980,000 | Sep 2025 | Flat | 80 m |
| 62 ABINGDON ROAD, W8 6AP | £5,315,000 | Aug 2025 | Terraced | 80 m |
How the average price of terraced houses in Kensington and Chelsea has moved, compared with London overall. This listing doesn't state its exact type, so terraced houses are shown as the closest match.
Monthly asking rents for homes advertised within 400 m in the last 3 months, by bedrooms.
Based on the asking price of £3,150,000. Adjust the figures to match your own deposit and rate.
For illustration only — not a mortgage offer or financial advice. Actual repayments depend on your lender, credit profile and product fees.
The closest stations, schools and grocery shops to this home. Straight-line distance, not walking route.
Stations
-
High Street KensingtonCircle District400 m
-
Earl's CourtDistrict Piccadilly690 m
-
Gloucester RoadCircle District Piccadilly1.0 km
Schools
-
St Barnabas and St Philip's CofE Primary SchoolPrimary State Ages 3–11170 m
-
St Mary Abbots CofE Primary SchoolPrimary State Ages 4–11520 m
-
Thomas's KensingtonIndependent Ages 4–11560 m
Distance is not catchment. Check admissions with the school or local council. Source: DfE Get Information About Schools.
Groceries
-
WaitroseSupermarket160 m
-
La MartSupermarket230 m
-
Damascene RoseSupermarket230 m
Source: © OpenStreetMap contributors.