 1 / 6
TW10 6EP
Shene house TW10
A Victorian family home with space to grow, gather and make memories
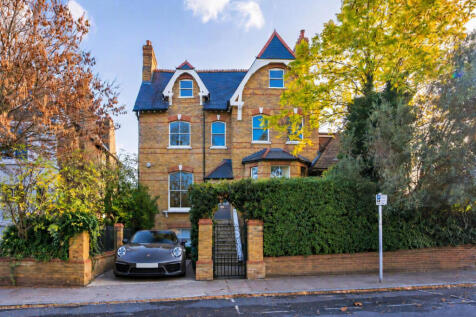
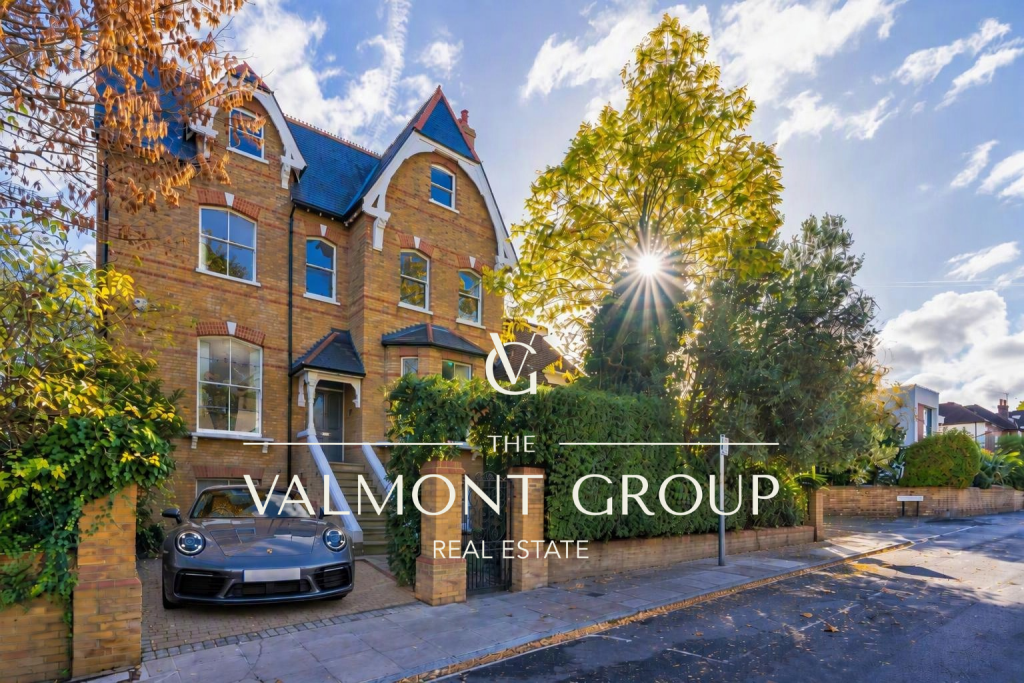
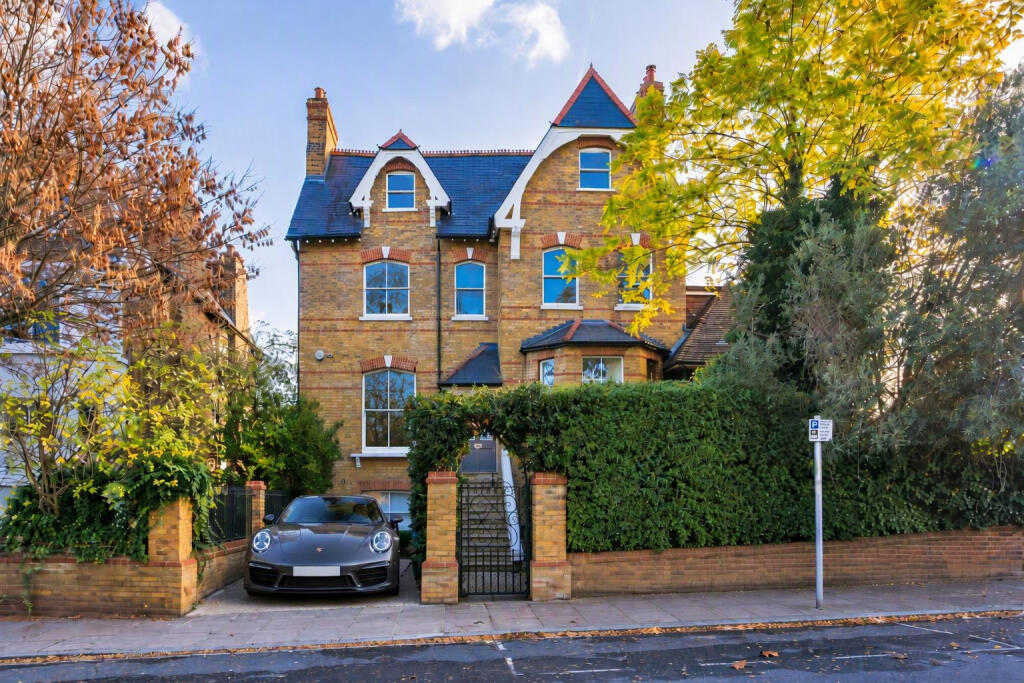
On one of Richmond’s most desirable residential roads, this elegant six-bedroom semi-detached Victorian home offers a compelling balance of period character, contemporary comfort and the generous proportions that make a house feel like a home.
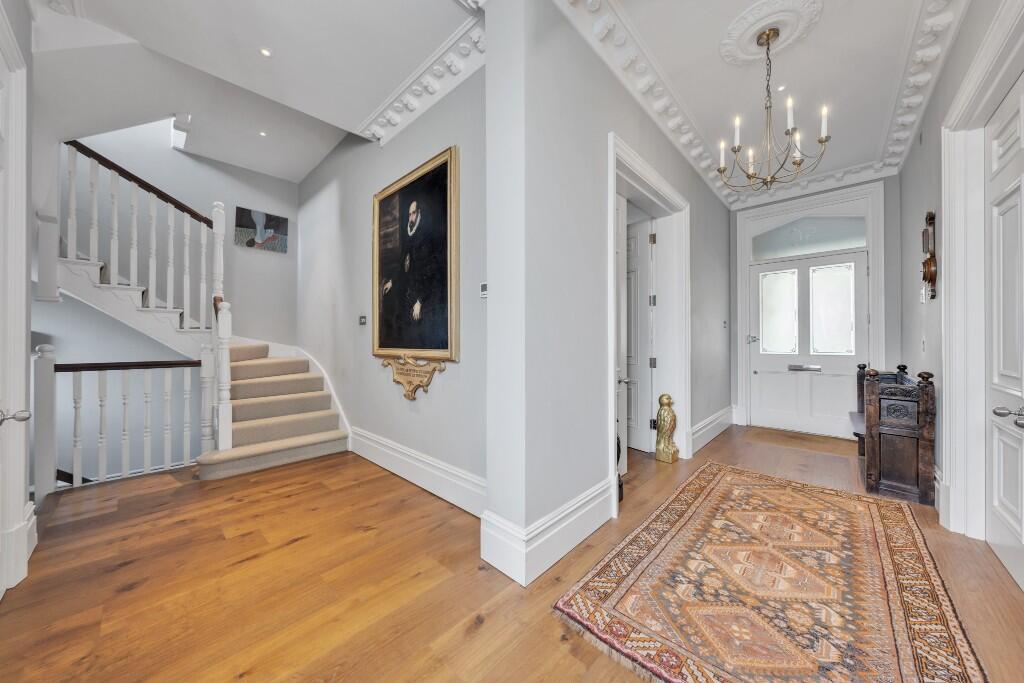
Extending to approximately 3,444 sq ft, the property has been thoughtfully restored to substantial family residence. High ceilings, sash windows and a grand entrance hall with its feature staircase establish a sense of occasion on arrival, while the interiors reveal a more relaxed, welcoming character, designed around the rhythms of everyday family life.
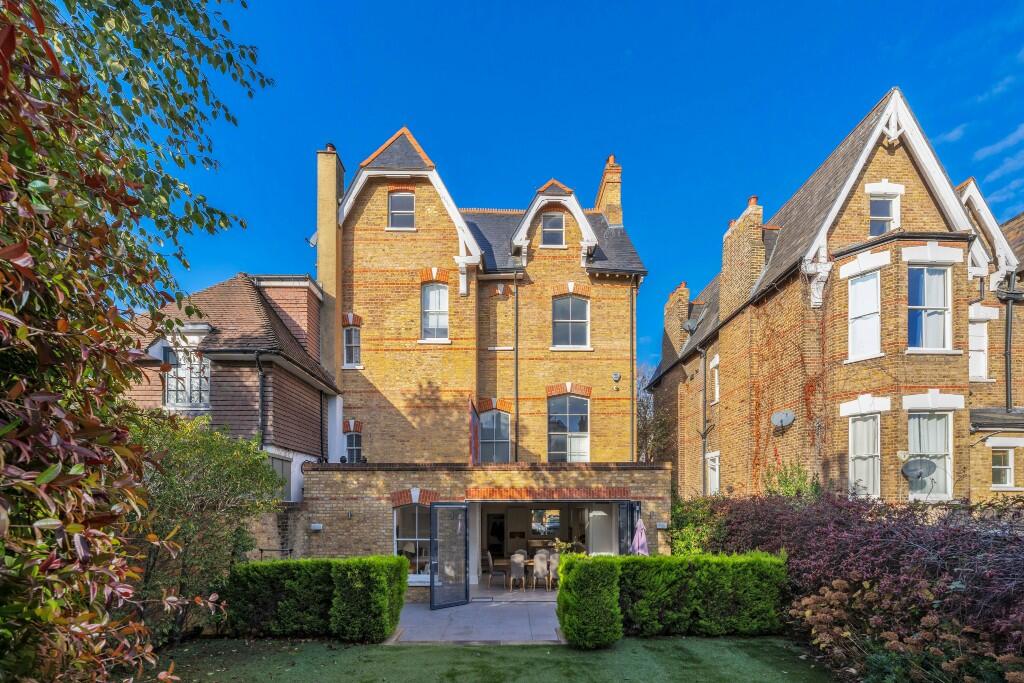
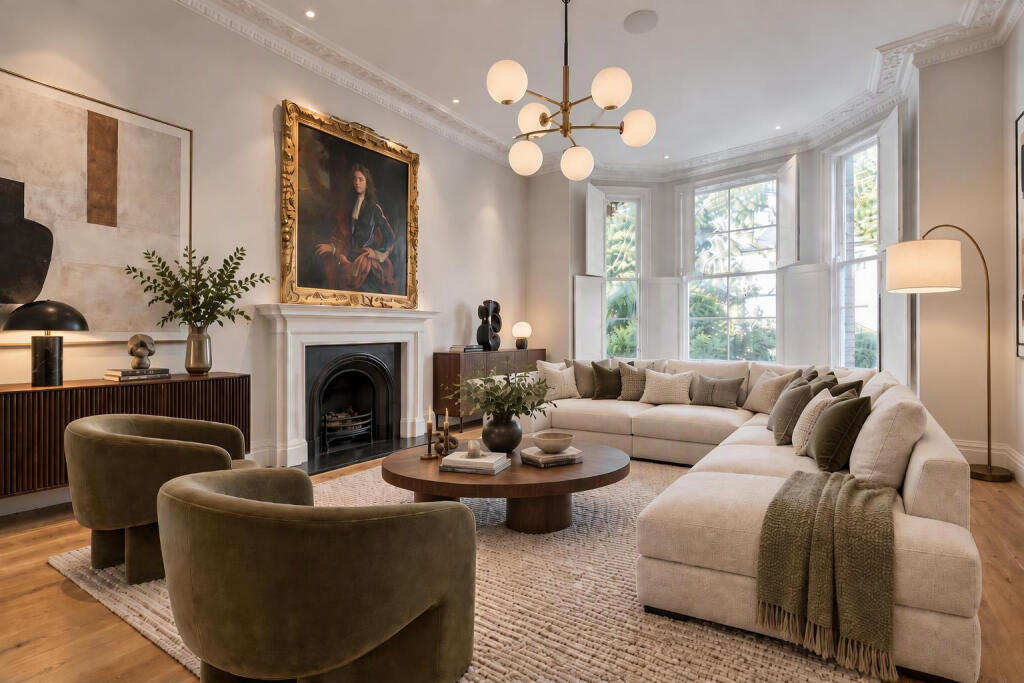
The principal reception room is a light-filled setting for quieter moments, with a fireplace and tall sash windows lending a timeless elegance. Elsewhere, the heart of the home is the impressive open-plan kitchen, dining and family space. A skylight draws natural light into the kitchen throughout the day, creating an inviting environment for everything from leisurely weekend breakfasts to evenings spent entertaining friends. Bi-fold doors connect the interior with the landscaped rear garden, allowing the living space to extend naturally outdoors in warmer months.
The accommodation is particularly well suited to family life, with a principal bedroom suite incorporating a dressing area and luxurious en-suite bathroom, alongside five further double bedrooms and three additional bathrooms. A lower-ground-floor room offers flexibility as a media room, gym or additional retreat, complemented by a utility room and useful storage.
Smart-home technology, underfloor heating bring a considered layer of modern convenience to the property's period foundations.
Outside, the south-west-facing rear garden combines a terrace and lawn, offering space for outdoor dining, relaxation and children at play. A further garden to the front adds to the home's leafy appeal, while off-street parking for multiple vehicles is a valuable practical advantage.
Throughout, the house has a distinctive personality. An eclectic collection of antique and contemporary furniture and artwork brings warmth and individuality to the interiors, creating a home that feels curated over time rather than designed to a passing trend.
Life on Kings Road, Richmond
Richmond has long held a particular appeal for those seeking the best of London without sacrificing a sense of space, greenery and community. Kings Road places this home within easy reach of the area's independent shops, cafés and restaurants, while the open landscapes of Richmond Park and the riverside walks along the Thames provide a welcome change of pace.
Kew Gardens is also close by, offering one of London's most celebrated botanical landscapes and a destination to return to in every season. Together, the river, parkland and village atmosphere give the area an enduring appeal for families and professionals alike.
For families considering a move, Richmond offers a selection of well-regarded schools, including The Vineyard, King's House and Old Vicarage, with the German School also nearby. St Paul's is another school attended by local children. Prospective buyers should make their own enquiries regarding admissions, catchment areas and availability.
Richmond Station is approximately a 13-minute walk away, providing District line Underground services and National Rail connections, including services to London Waterloo, alongside London Overground connections. For travel beyond the capital, the area's position also offers convenient access to the M4 towards Heathrow and the West, the M3 towards the South Coast and the M25.
It is a location that lends itself to a varied lifestyle: a morning walk in the park, coffee in the village, an easy journey into Central London and the pleasure of returning home to a quieter, greener setting.
A home told through the eyes of its owners:-
Having called the property home for around ten years, the current owners have experienced the house through the many stages of family life. What initially attracted them was the combination of Richmond's exceptional setting and the house itself: a recently renovated Victorian residence with a layout that felt right from the outset.
The proximity to the river, Kew Gardens and Richmond Park was a particular draw. Having spent time researching at the National Archives in Kew, the owner already knew the area and appreciated its distinctive balance of green space and connectivity. Richmond's transport links made it possible to enjoy the advantages of London while remaining close to the countryside and the wider South West.
Inside, the owners found a house that needed little alteration. The proportions, layout and natural flow of the rooms suited the way they wanted to live, and their changes over the years have largely been personal touches rather than structural interventions.
The skylit kitchen remains a favourite feature, as does the relationship between the house and its gardens. Neither garden is overwhelming in scale, yet both offer welcome outdoor space, with the rear garden particularly enjoyable for sitting in the afternoon and catching the sun.
For the owner, however, it is the quieter corners of the house that hold some of the strongest associations. The study is a favourite room, especially when the afternoon sunlight falls across the space and illuminates the books being read. It is also where the owner has written the last two books, making it a room shaped as much by creativity and concentration as by the changing light.
The music room has its own story. Used regularly and filled with trophies celebrating the youngest child's piano performances, it reflects a house that has accommodated individual interests alongside the shared experiences of family life.
Perhaps the most memorable recent occasion came this summer, when the house was fuller than ever ahead of the eldest son's wedding, with the bride's family travelling from New Zealand. It was a moment that brought together the different generations, friends and family members who have made the house their gathering place over the years.
The owners also speak fondly of the local community, describing it as safe, friendly and international. With good schools nearby, familiar faces around the neighbourhood and shops, restaurants and green spaces within easy reach, Richmond has provided a setting in which family life could unfold naturally.
Now that all four children have left home, the owners have decided that the time is right to downsize. What they will miss most is the space itself, along with the room it has given them to enjoy their collection of furniture, artwork and other treasured possessions. They may be open to discussing the sale of selected pieces with the next owner, offering an opportunity for some of the home's established character to continue into its next chapter.
For its next custodians, this is a house with the scale to accommodate a growing family, the flexibility to adapt as life changes and the warmth that comes from a home lived in and appreciated over time. Whether welcoming friends around the kitchen table, enjoying a quiet afternoon in the study or returning from a walk along the river, it offers a particularly appealing expression of family life in Richmond.
Key features
• Elegant six-bedroom semi-detached Victorian residence on prestigious Kings Road
• Approximately 3,444 sq ft of accommodation
• Grand entrance hall with feature staircase
• Formal reception room with fireplace and sash windows
• Open-plan kitchen, dining and family space with skylight and bi-fold doors to the garden
• Principal bedroom suite with dressing area and en-suite bathroom
• Five further double bedrooms and three additional bathrooms
• Lower-ground-floor media room or gym, utility room and storage
• Smart-home technology, underfloor heating and air-conditioning
• South-west-facing landscaped rear garden with terrace and lawn
• Front garden and off-street parking for multiple vehicles
Location
Kings Road is ideally placed for Richmond's boutiques, cafés and restaurants, with Richmond Park, the River Thames and Kew Gardens all within easy reach. Richmond Station provides District line, Overground and National Rail connections, including services to London Waterloo. The area also offers access to a number of well-regarded schools.
Viewing arrangements
Viewings are strictly by appointment. Contact Valmont Group to arrange your private viewing and experience the house for yourself.
Property Disclaimer.
All particulars are provided for guidance only and do not constitute an offer or contract. While every effort has been made to ensure accuracy, prospective purchasers should satisfy themselves as to the accuracy of all measurements, floor areas, descriptions and other information. All dimensions and areas are approximate.
Certain images may include computer-generated imagery (CGI) or digitally enhanced visuals, used for illustrative purposes to demonstrate the potential layout, use and sense of space. These images may not represent the property's current condition, finishes, furnishings or exact appearance. Prospective purchasers are advised to rely on their own inspections and enquiries.
Neither Valmont Group Real Estate nor its representatives make any warranty as to the accuracy or completeness of the information provided.
How the asking price has moved
Prices, costs and transport nearby
What homes within 400 m sold for since Nov 2023, by type. Source: HM Land Registry.
Most recent sales
| Address | Sold price | Distance | Date | Type |
|---|---|---|---|---|
| 45 AUDLEY ROAD, TW10 6EY | £905,000 | 120 m | Aug 2026 | Semi-Detached |
| Flat 2, 98, 98 CHURCH ROAD, TW10 6LW | £875,000 | 190 m | Apr 2026 | Flat |
| Flat D, 76, 76 CHURCH ROAD, TW10 6LW | £560,000 | 190 m | Mar 2026 | Flat |
| Flat 1, 52, 52 KINGS ROAD, TW10 6EP | £780,000 | 50 m | Mar 2026 | Flat |
| Flat 5, 98, 98 CHURCH ROAD, TW10 6LW | £739,000 | 190 m | Mar 2026 | Flat |
| 74C CHURCH ROAD, TW10 6LW | £500,000 | 190 m | Feb 2026 | Flat |
| 12 KINGSWOOD COURT, TW10 6EU | £2,600,000 | 160 m | Jan 2026 | Terraced |
| Flat 3, 88, 88 CHURCH ROAD, TW10 6LW | £600,000 | 190 m | Jan 2026 | Flat |
| 28 ALBANY TERRACE, TW10 6DN | £1,550,000 | 180 m | Jan 2026 | Semi-Detached |
| Flat 4, 54, 54 KINGS ROAD, TW10 6EP | £505,000 | 50 m | Nov 2025 | Flat |
| Flat 2, 100, 100 CHURCH ROAD, TW10 6LW | £1,200,000 | 190 m | Nov 2025 | Flat |
| Flat 5, 108, 108 CHURCH ROAD, TW10 6LW | £448,000 | 190 m | Sep 2025 | Flat |
| Flat 35, CHARMOUTH COURT, KINGS ROAD, TW10 6EW | £487,500 | 150 m | Sep 2025 | Flat |
| 27 DENBIGH GARDENS, TW10 6EL | £5,200,000 | 190 m | Aug 2025 | Detached |
| 10 AUDLEY ROAD, TW10 6EY | £710,000 | 120 m | Jul 2025 | Terraced |
How the average price of semi-detached houses in Richmond upon Thames has moved, compared with London overall.
Monthly asking rents for homes advertised within 400 m in the last 3 months, by bedrooms.
Based on the asking price of £4,500,000. Adjust the figures to match your own deposit and rate.
For illustration only — not a mortgage offer or financial advice. Actual repayments depend on your lender, credit profile and product fees.
The three closest stations to this home.
-
RichmondDistrict Mildmay760 m
-
Kew GardensDistrict Mildmay2.1 km
-
GunnersburyDistrict Mildmay3.9 km
Straight-line distance, not walking route.