SW19 5QF
Southlands Drive, Wimbledon, London, SW19
- Located by Wimbledon Common
- Secure gated development with 24 hour security
- Allocated off street parking space and guest parking
- Well maintained communal gardens
- Two double bedrooms
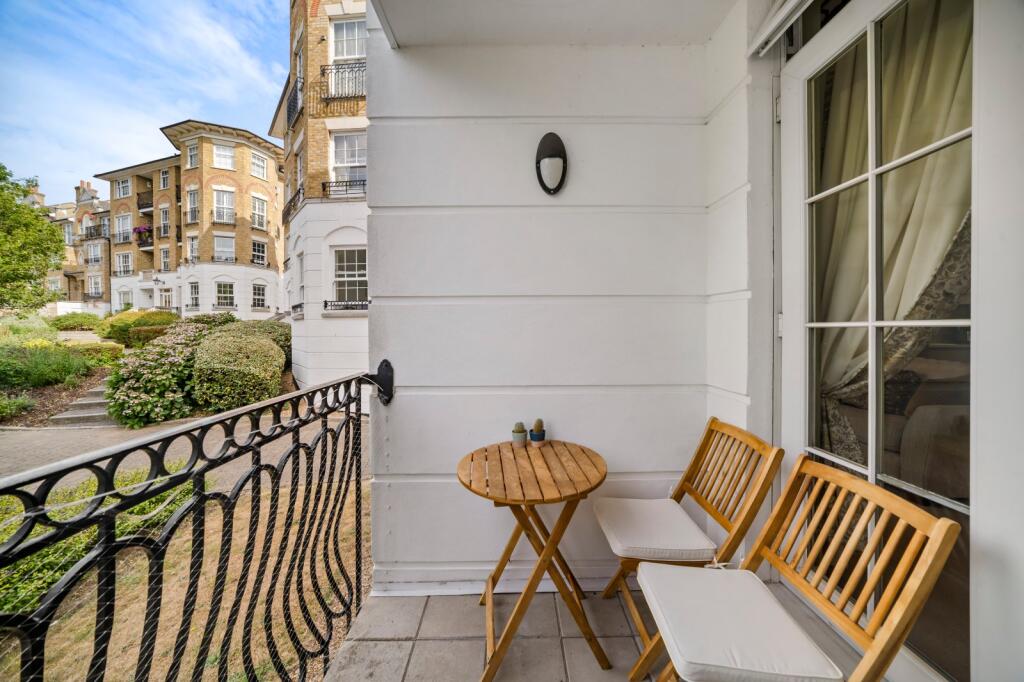
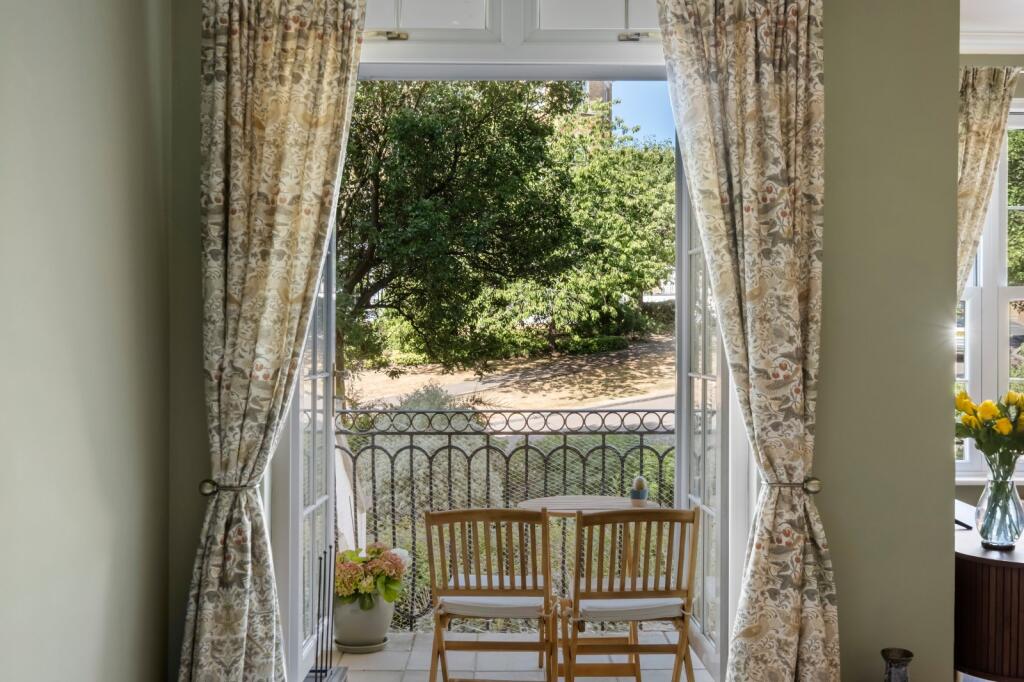
- Balcony
- Wimbledon Village 1 mile
- Southfields 0.6 mile
- EPC Rating = C
Two bedroom flat with a balcony and parking set by Wimbledon Common
Description
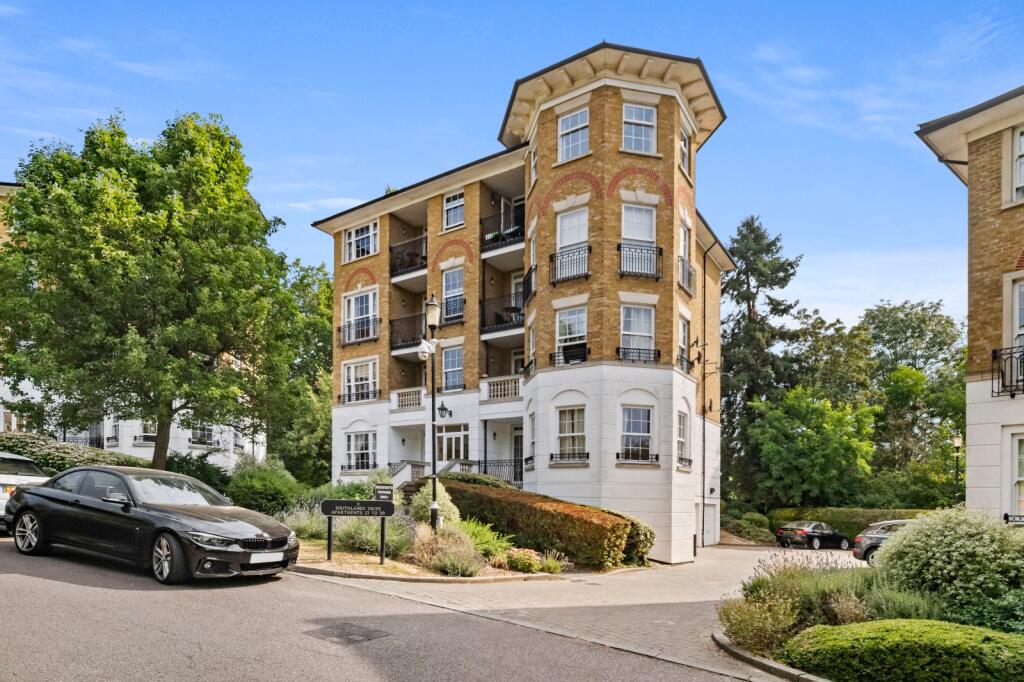
This two double bedroom, raised ground floor apartment with a private balcony is well located within the highly desirable Southlands Drive development.
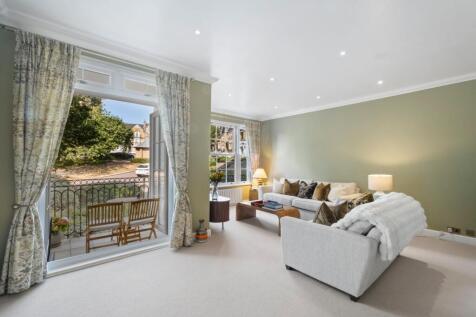
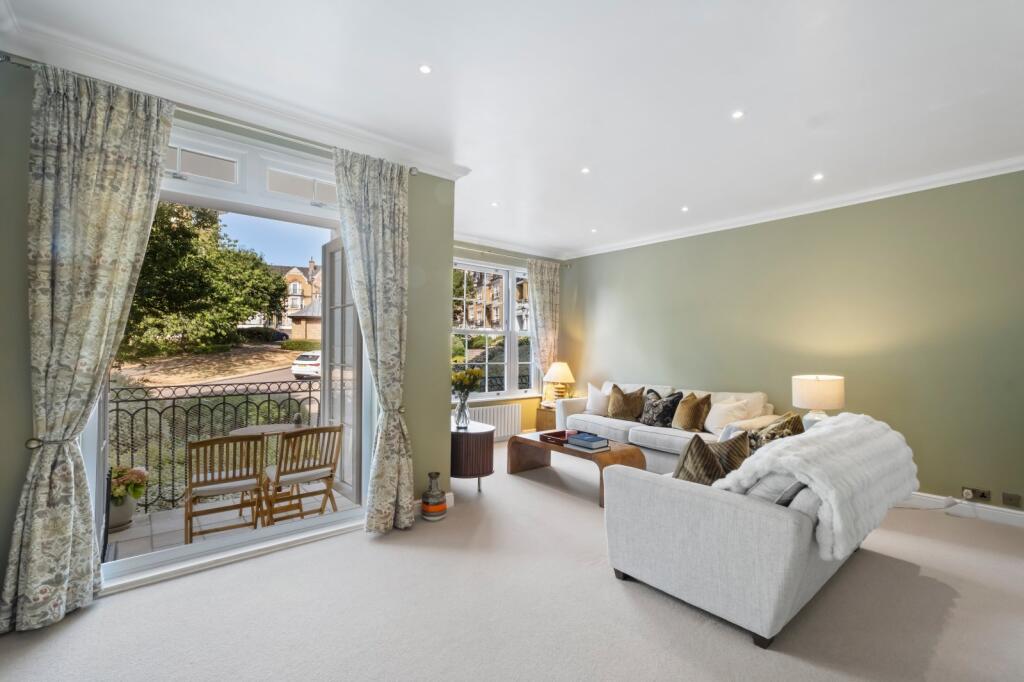
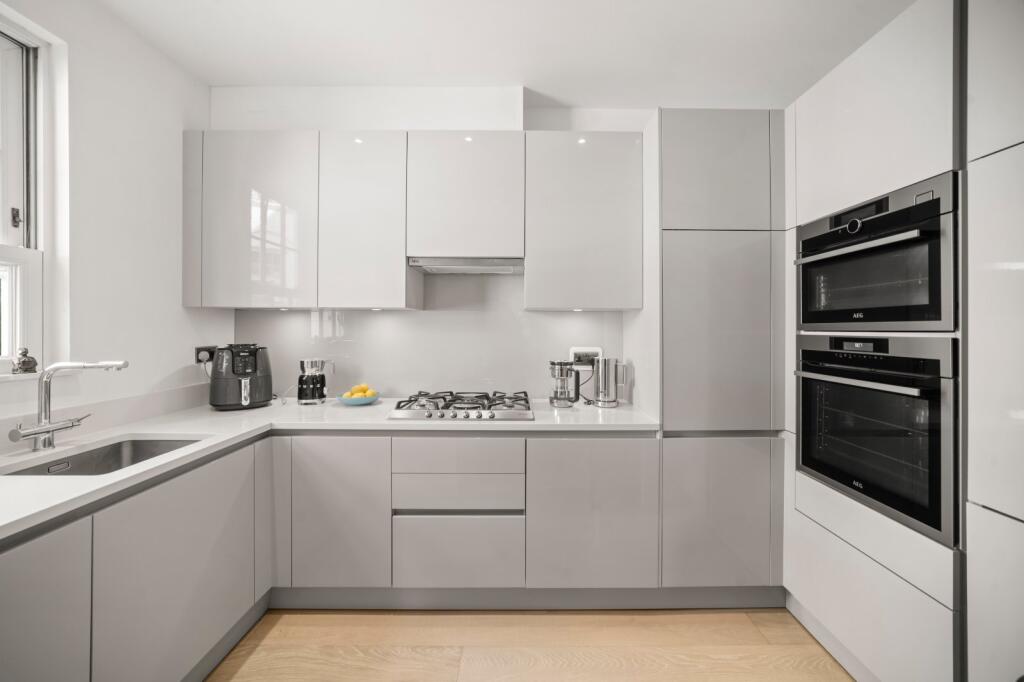
The property opens to a central hallway with double doors to a generous reception room benefits from a dual aspect, good natural light and a private balcony. A contemporary kitchen off the reception space offers an excellent range of fitted units and cupboards with stone work surfaces and integrated appliances. The principal bedroom features a modern en suite bathroom and well designed fitted wardrobes. Alongside is a further double bedroom with useful cupboard space and a stylish guest shower room off the hallway.
The development is set behind its own gates with 24 hour security and has beautifully maintained communal gardens.
The property also comes with its own private parking space.
Location
Southlands Drive is a prestigious development designed in a neo-Georgian style, built by Laing Homes. Wimbledon Parkside is a popular location and Wimbledon Village, is within one and a quarter miles, and offers a variety of charming boutiques, shops and restaurants.
The property is located opposite Wimbledon Common, which provides a wide range of outdoor activities including cycling, golf, riding and walking. The area is highly regarded for the quality of its schooling in both the private and state sectors.
The property is conveniently located for the 93 bus route on Parkside which runs to Wimbledon mainline and District underground station (17 minutes approx. to London Waterloo via rail).
Source of distances: Google Pedometer
Sources of times:
All measurements are approximate.
Square Footage: 784 sq ft
Additional Info
Combi boiler and gas central heating
Fibre broadband
EV charging point
Allocated parking
24hr concierge service
Tree preservation order
Communal gardens
How the asking price has moved
Prices, costs and what's nearby
What homes within 400 m sold for since Nov 2023, by type. Source: HM Land Registry.
Most recent sales
| Address | Sold price | Date | Type | Distance |
|---|---|---|---|---|
| 75 SOUTHLANDS DRIVE, SW19 5QN | £670,000 | Aug 2026 | Flat | 50 m |
| 21 CHOBHAM GARDENS, SW19 6HA | £395,000 | Jul 2026 | Flat | 150 m |
| 36 BLINCOE CLOSE, SW19 5PP | £470,000 | Jul 2026 | Semi-Detached | 120 m |
| 70 GLEN ALBYN ROAD, SW19 6HE | £375,000 | Apr 2026 | Flat | 30 m |
| 67 ESHER GARDENS, SW19 6BZ | £360,000 | Feb 2026 | Flat | 200 m |
| 13 GLEN ALBYN ROAD, SW19 6HB | £462,000 | Jan 2026 | Flat | 80 m |
| 11 GLEN ALBYN ROAD, SW19 6HB | £430,000 | Oct 2025 | Flat | 80 m |
| 50 QUEENSMERE ROAD, SW19 5PB | £1,615,000 | Oct 2025 | Terraced | 140 m |
| 19 CHAPMAN SQUARE, SW19 5QR | £836,000 | May 2025 | Flat | 140 m |
| 31 SOUTHLANDS DRIVE, SW19 5QG | £555,000 | Mar 2025 | Flat | 20 m |
| 7 BELMONT MEWS, SW19 5QP | £1,395,000 | Mar 2025 | Terraced | 120 m |
| 60 INNER PARK ROAD, SW19 6DA | £387,000 | Mar 2025 | Flat | 200 m |
| 150 GLEN ALBYN ROAD, SW19 6HF | £383,330 | Dec 2024 | Flat | 120 m |
| 24 SOUTHLANDS DRIVE, SW19 5QF | £655,000 | Nov 2024 | Flat | 10 m |
| 48 GLEN ALBYN ROAD, SW19 6HD | £340,000 | Nov 2024 | Flat | 80 m |
How the average price of flats in Wandsworth has moved, compared with London overall.
Monthly asking rents for homes advertised within 400 m in the last 3 months, by bedrooms.
Based on the asking price of £695,000. Adjust the figures to match your own deposit and rate.
For illustration only — not a mortgage offer or financial advice. Actual repayments depend on your lender, credit profile and product fees.
The closest stations, schools and grocery shops to this home. Straight-line distance, not walking route.
Stations
-
SouthfieldsDistrict1.1 km
-
Wimbledon ParkDistrict1.5 km
-
WimbledonDistrict2.2 km
Schools
-
Victoria Drive Primary Pupil Referral UnitState Ages 5–11380 m
-
Albemarle Primary SchoolPrimary State Ages 3–11520 m
-
Linden Lodge SchoolAcademy Ages 2–19680 m
Distance is not catchment. Check admissions with the school or local council. Source: DfE Get Information About Schools.
Groceries
-
The Co-operative FoodConvenience store200 m
-
LondisConvenience store850 m
-
Best-oneConvenience store860 m
Source: © OpenStreetMap contributors.