W13 9LJ
Loveday Road, Ealing, London, W13
This stunning family home has wonderful entertaining spaces, lawned and patio garden with off street parking.
Description
Designed to provide exceptional flexibility, the property combines generous living areas with extensive bedroom accommodation, making it ideally suited to modern family life.
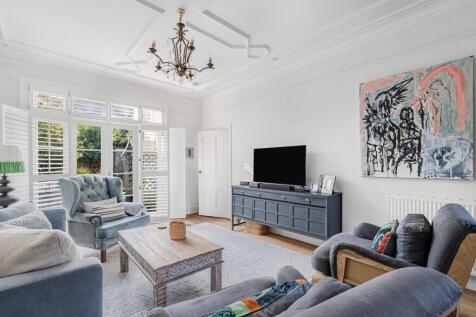
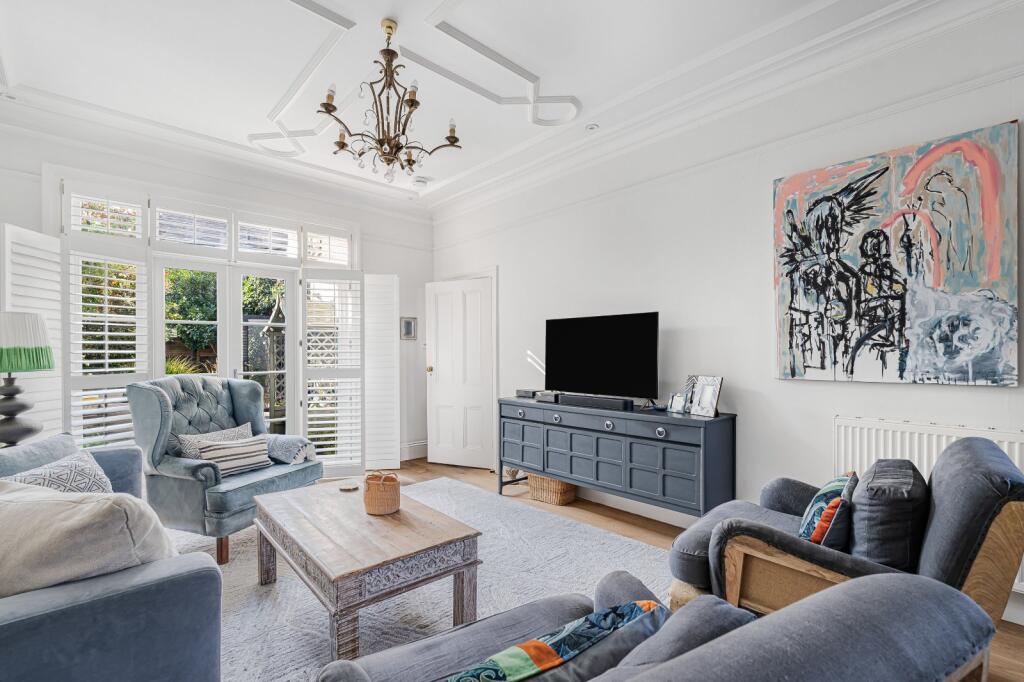
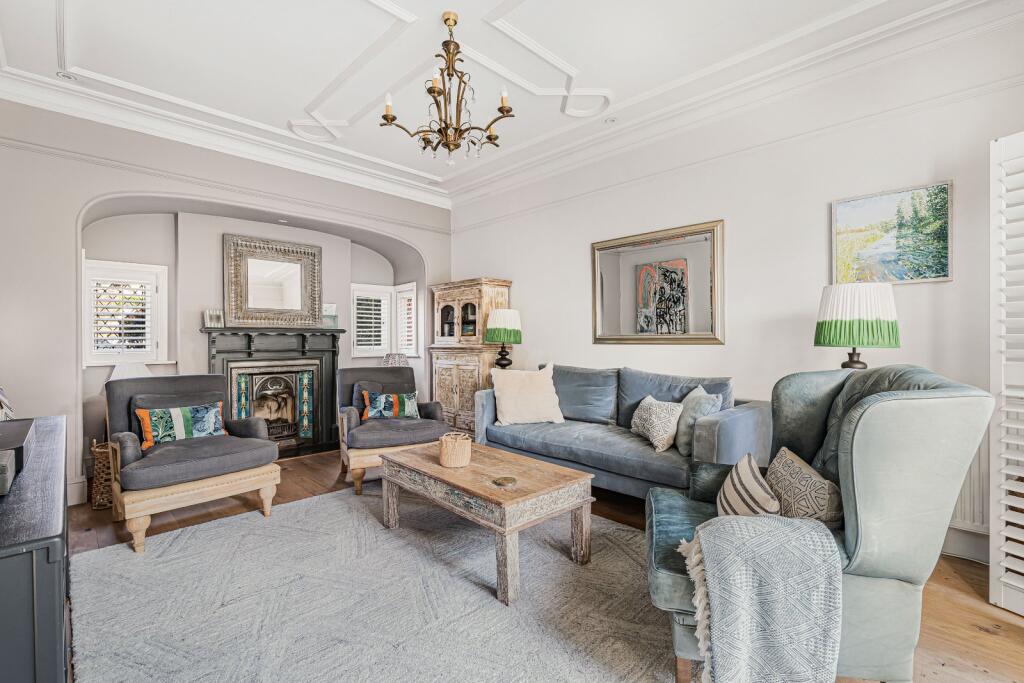
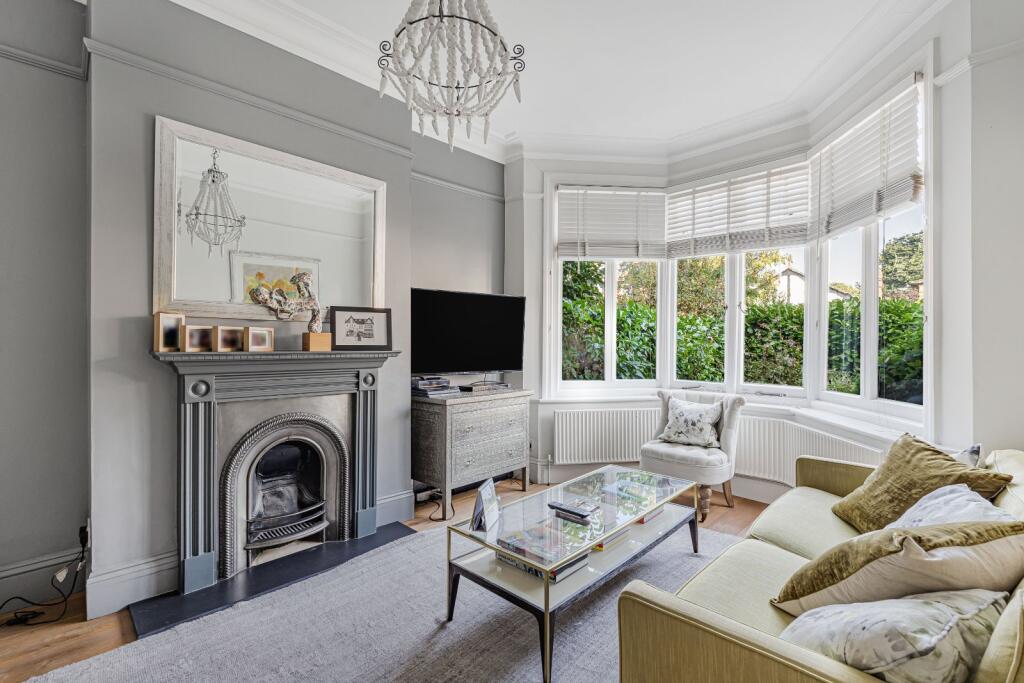
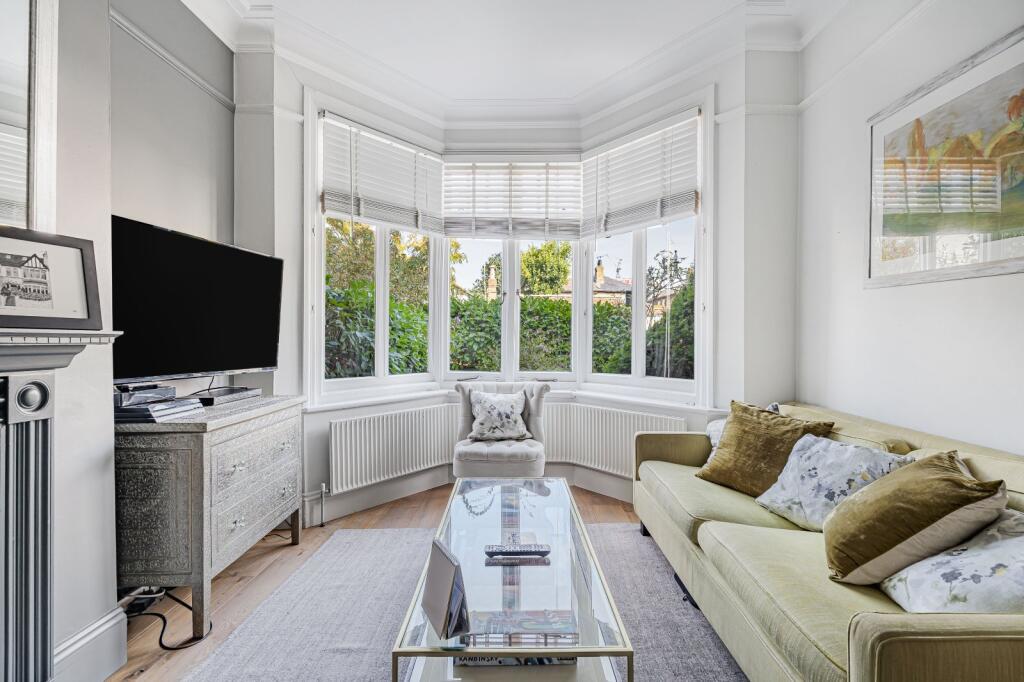
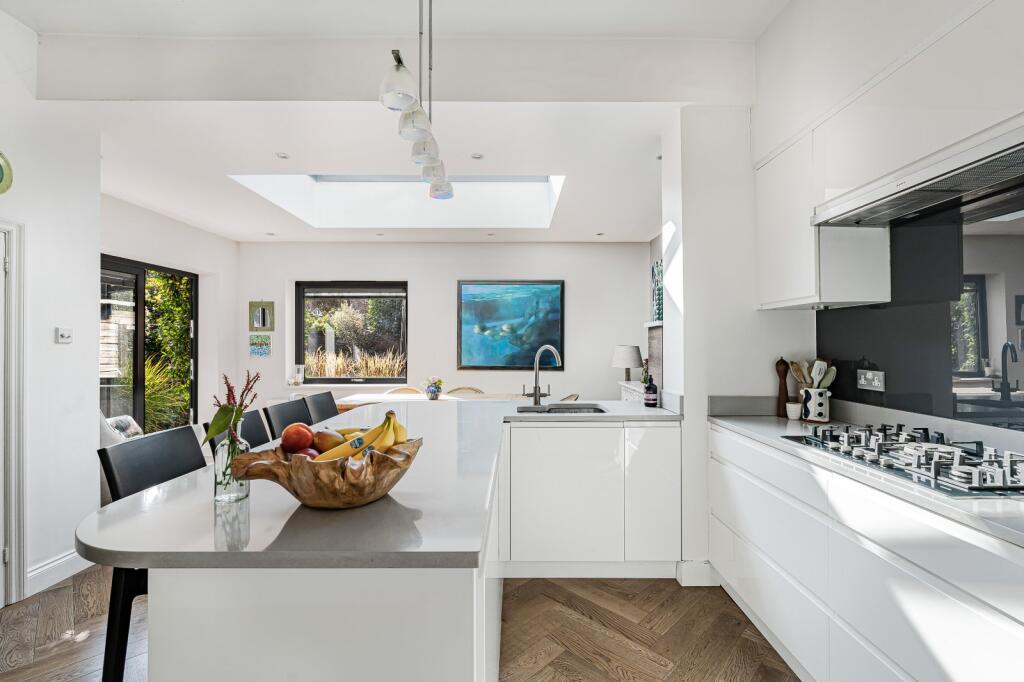
The ground floor is centred around a spacious kitchen and dining room measuring over 20 ft in length, creating an ideal space for everyday living, entertaining and family gatherings. The kitchen enjoys direct access to the rear garden, allowing indoor and outdoor spaces to connect seamlessly. In addition, there are two substantial reception rooms, each providing versatile living space that can be adapted to suit a variety of requirements, whether for formal entertaining, relaxed family use, a study or playroom. A guest cloakroom and useful storage cupboards complete the ground floor.
The first floor comprises four well-proportioned bedrooms, served by family bathroom facilities and additional storage. The generous room sizes offer excellent flexibility for family members, guests or home working arrangements.
Occupying the top floor, the principal bedroom enjoys an impressive footprint together with extensive fitted storage and access to a spacious bathroom. A further sixth bedroom on this level creates the potential for guest accommodation, a dressing room or dedicated office space.
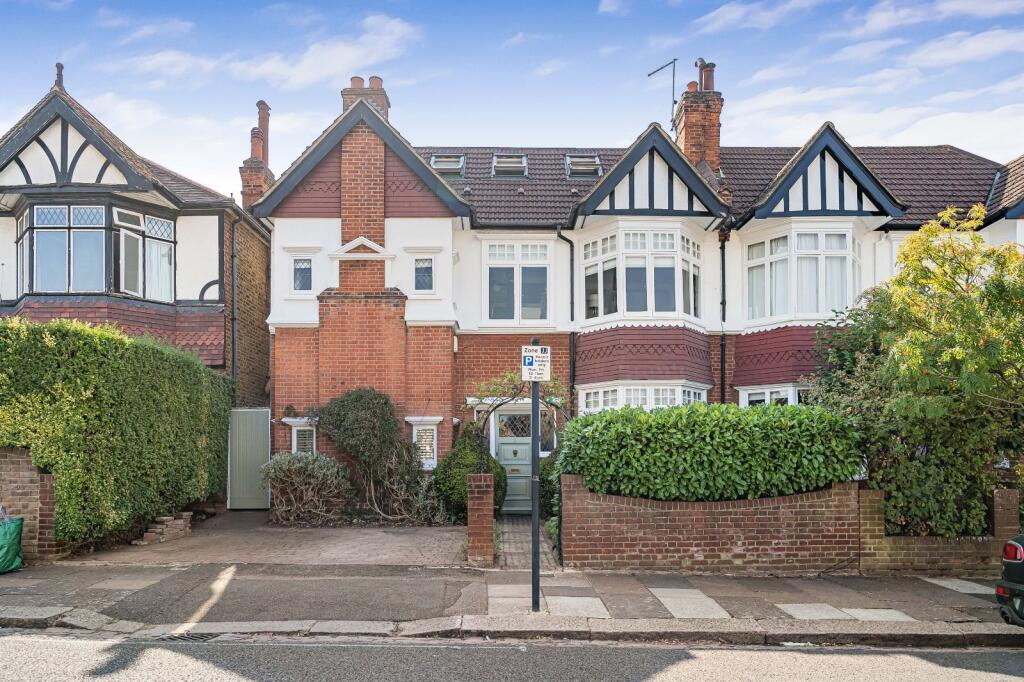
A particular feature of the property is the sizeable private rear garden, extending to approximately 33 ft in length. The garden provides a wonderful outdoor setting with ample space for entertaining, dining, recreation and landscaping opportunities. The planting scheme has been thoughtfully designed by a local garden designer, creating an attractive and well-balanced outdoor environment that can be enjoyed throughout the year. To the front, the attractive setting complements the substantial nature of the house and enhances its overall kerb appeal. The property also benefits from off-street parking for two cars, a valuable feature for family living.
Offering generous room proportions throughout, extensive storage and accommodation that can adapt to changing lifestyle needs, this is a substantial family home that balances practicality with comfortable living across all three floors.
Location
Loveday Road is a highly regarded residential address in West Ealing, known for its attractive family homes and established community atmosphere. The road enjoys a peaceful setting while remaining conveniently positioned for excellent transport links and a wide range of everyday amenities. The area offers an excellent balance of convenience and lifestyle, with a variety of shops, cafés, restaurants and leisure facilities nearby. Residents also benefit from access to several parks and open green spaces, providing opportunities for recreation and outdoor enjoyment. For families, there are a number of well-regarded schools within easy reach, including Elthorne High School , Fielding Primary School, Drayton Manor High School and Ada Lovelace Church of England High School, alongside a selection of respected independent schools. Transport connections are a particular strength of the location. West Ealing station, served by the Elizabeth Line, provides fast and efficient access across London, while nearby Ealing Broadway offers additional rail and Underground services. A comprehensive network of bus routes and convenient road connections further enhance accessibility. Combining a desirable residential environment, excellent connectivity and a strong range of local amenities, Loveday Road remains one of West Ealing's most sought-after locations
Square Footage: 2,277 sq ft
How the asking price has moved
Prices, costs and transport nearby
What homes within 400 m sold for since Nov 2023, by type. Source: HM Land Registry.
Most recent sales
| Address | Sold price | Date | Type | Distance |
|---|---|---|---|---|
| 7B 7D CHURCHFIELD ROAD, W13 9NF | £415,000 | Sep 2026 | Flat | 150 m |
| Flat 8, SOMERSET COURT, 1 SOMERSET ROAD, W13 9PD | £415,000 | Aug 2026 | Flat | 140 m |
| 6A BROOMFIELD PLACE, W13 9LB | £505,000 | Jul 2026 | Flat | 130 m |
| 64 64A MATTOCK LANE, W13 9LJ | £601,357 | Jul 2026 | Flat | 40 m |
| Flat 7, FOREST HOUSE, SHERWOOD CLOSE, W13 9FU | £438,000 | May 2026 | Flat | 200 m |
| 3C SOMERSET ROAD, W13 9PD | £377,000 | Mar 2026 | Flat | 140 m |
| 6 LOVEDAY ROAD, W13 9JS | £1,143,638 | Mar 2026 | Semi-Detached | 100 m |
| Flat 2, 18, 18 SOMERSET ROAD, W13 9PB | £720,000 | Mar 2026 | Flat | 120 m |
| Flat 4, 16, 16 SOMERSET ROAD, W13 9PB | £660,000 | Jan 2026 | Flat | 120 m |
| Flat 9, 18, 18 SOMERSET ROAD, W13 9PB | £500,000 | Jan 2026 | Flat | 120 m |
| 4 BROOMFIELD PLACE, W13 9LB | £813,800 | Jan 2026 | Semi-Detached | 130 m |
| Flat B, 51, 51 MATTOCK LANE, W13 9NS | £485,000 | Nov 2025 | Flat | 190 m |
| 48 MATTOCK LANE, W13 9NS | £615,000 | Sep 2025 | Terraced | 190 m |
| 26 LAVINGTON ROAD, W13 9NW | £1,400,000 | Sep 2025 | Semi-Detached | 100 m |
| 5 BROOMFIELD PLACE, W13 9LB | £820,000 | Aug 2025 | Semi-Detached | 130 m |
How the average price of semi-detached houses in Ealing has moved, compared with London overall.
Monthly asking rents for homes advertised within 400 m in the last 3 months, by bedrooms.
Based on the asking price of £1,975,000. Adjust the figures to match your own deposit and rate.
For illustration only — not a mortgage offer or financial advice. Actual repayments depend on your lender, credit profile and product fees.
The three closest stations to this home.
-
West EalingElizabeth line540 m
-
NorthfieldsPiccadilly1.1 km
-
South EalingPiccadilly1.1 km
Straight-line distance, not walking route.