 1 / 6
TW1 3DW
Ferry Road, Twickenham, TW1
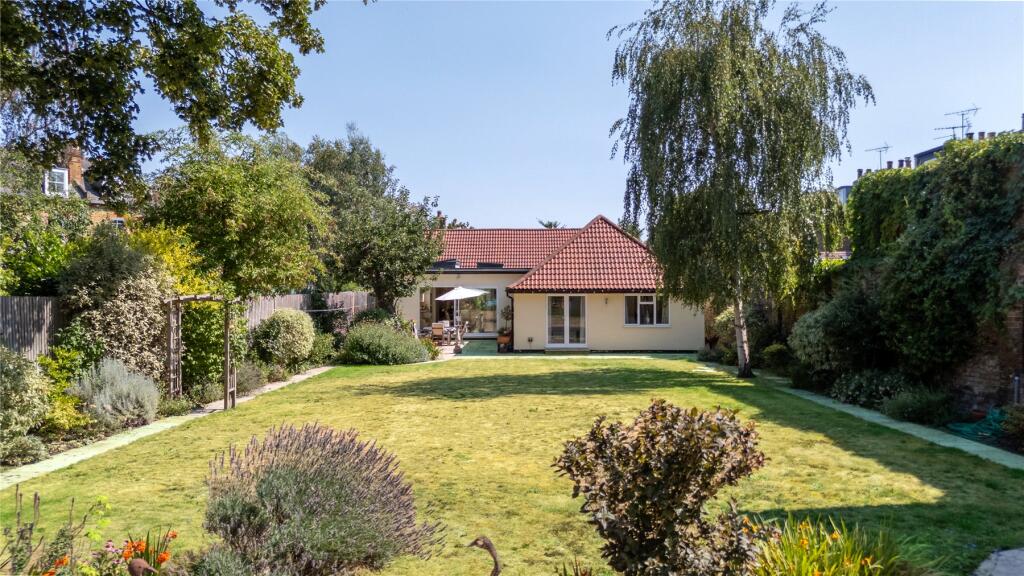
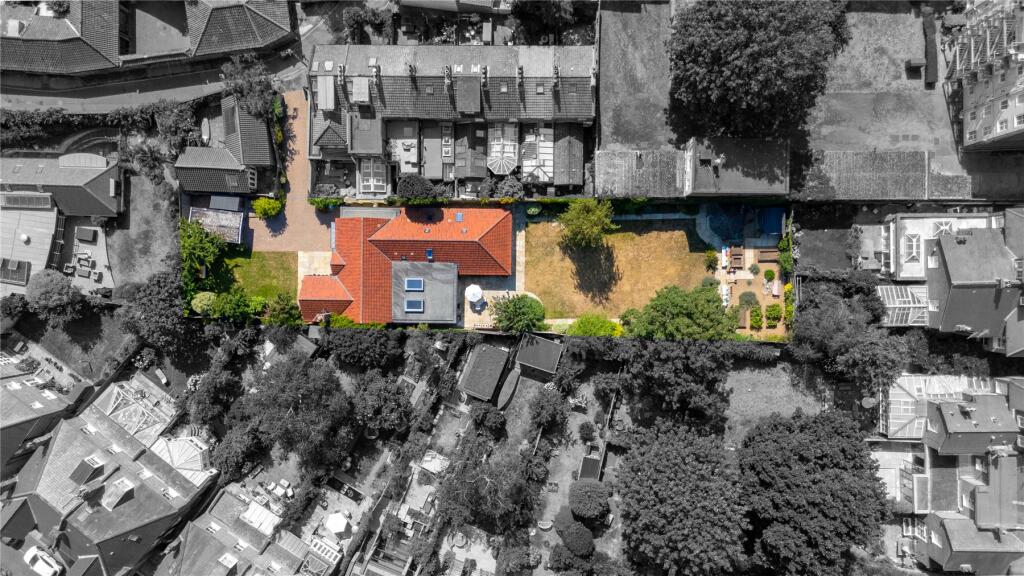
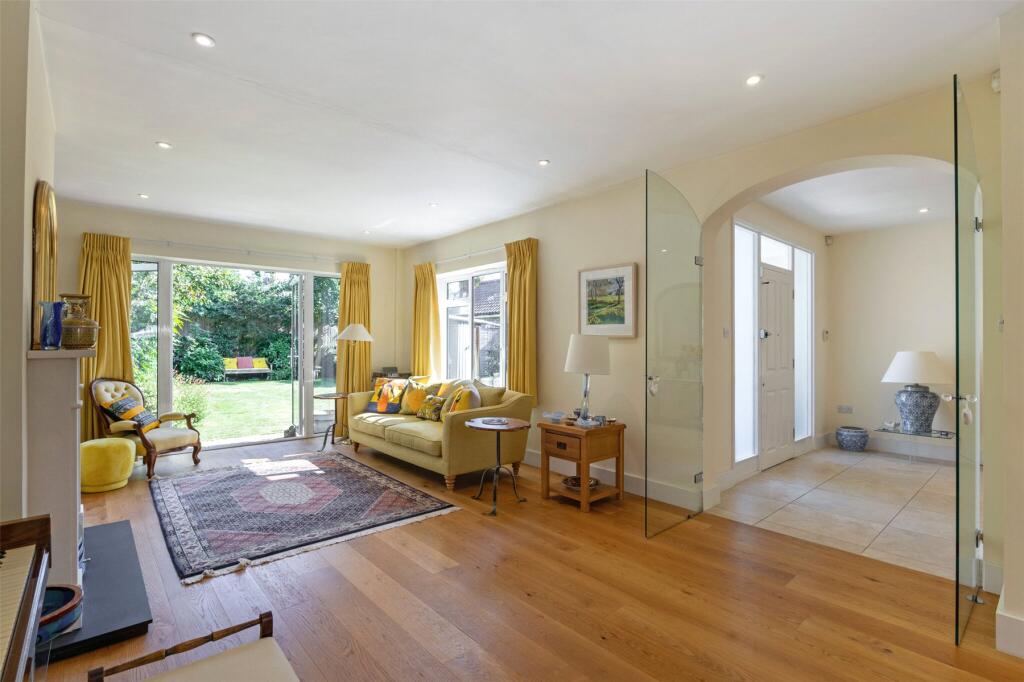
A rare opportunity: a detached three-bedroom bungalow of some 2,191 sq ft, arranged entirely over a single floor and set within a quarter-acre plot in a secluded backwater of historic Twickenham Riverside, moments from an idyllic stretch of the Thames and the 17th-century White Swan public house.
Extended and comprehensively refurbished by the current owners, who remodelled it as a villa, the house delivers the kind of effortless lateral living that almost never appears in this location. A wide receiving hall opens to a generous reception room, a separate dining area, a study and three bedrooms, while at the heart of the home sits a considered cook's kitchen: granite worktops with matching granite cupboard knobs, a central island, quooker hot tap, a pull-down spice rack. A bespoke wine pod, with a utility room alongside that doubles as a second kitchen when entertainingare are located off the hallway. Underfloor heating runs through the kitchen and front hall, and the principal bedroom's bathroom is finished with a quartz-topped cabinet and onyx basin. The middle bedroom currently serves as a library, wired to take a double bed against either wall.
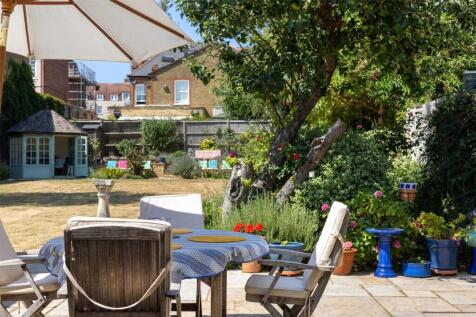
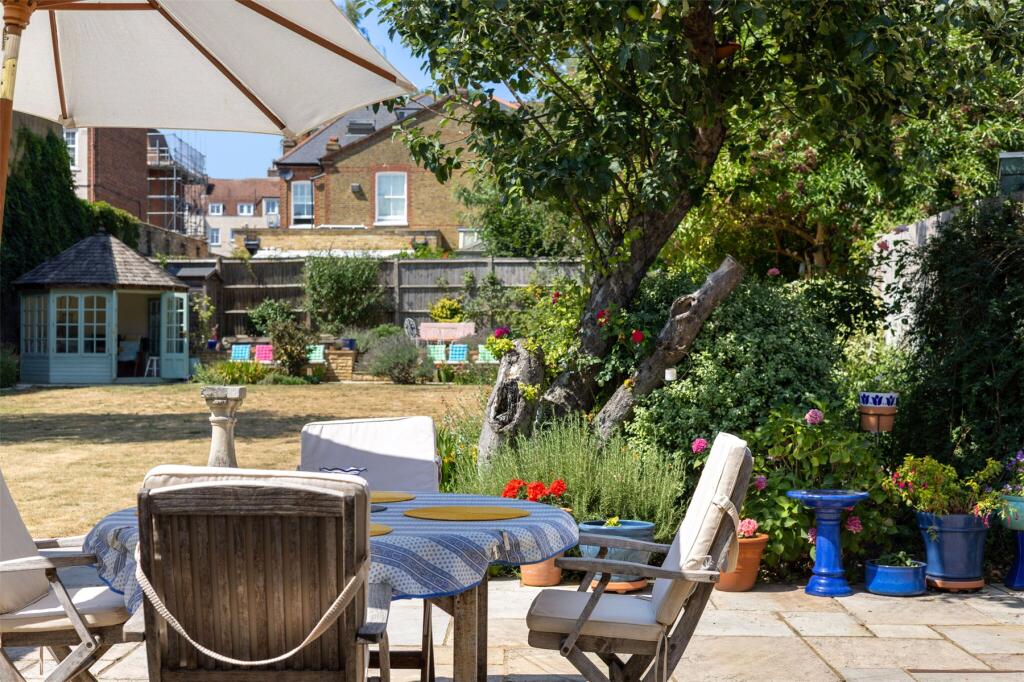
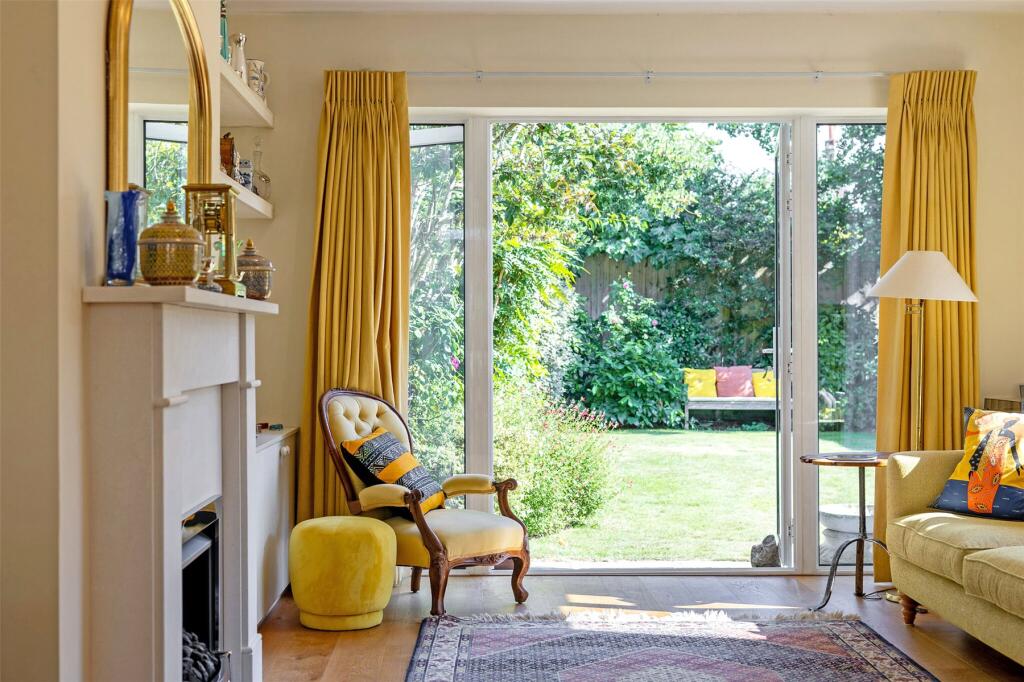
The grounds are the real story. Landscaped gardens wrap around both front and rear, laid out by Chris Collins, the former Blue Peter gardener, along Gertrude Jekyll principles, the borders graded from light to dark. Once an orchard, the garden still holds an ancient apple tree that continues to crop, alongside a vine, damson, elderflower and a run of soft fruit. A paved terrace carries a built-in barbecue; beyond it sit a powered summer house and a garden shed, while along the left boundary runs a wall understood to be over two hundred years old, a surviving fragment of the neighbouring 'Ferryside' estate, of which this plot was once part.
Electrically operated solid timber gates, a car port and parking for several cars complete a genuinely private, tucked-away setting.
Homes of this kind, single-storey living, refurbished throughout, on a plot of this scale and this close to the river, very rarely come to market, and this one would suit a family or downsizers seeking pure lateral living without compromise.
How the asking price has moved
Prices, costs and transport nearby
What homes within 400 m sold for since Nov 2023, by type. Source: HM Land Registry.
Most recent sales
| Address | Sold price | Date | Type |
|---|---|---|---|
| Flat 16, SION COURT, SION ROAD, TW1 3DD | £450,000 | Aug 2026 | Flat |
| 10 LEBANON PARK, TW1 3DG | £3,495,000 | Jun 2026 | Semi-Detached |
| 21 FERRY ROAD, TW1 3DW | £1,045,484 | Mar 2026 | Terraced |
| RIVERSIDE, TW1 3DL | £2,315,000 | Jan 2026 | Detached |
| Flat 1A, LEBANON PARK MANSIONS, RICHMOND ROAD, TW1 3BH | £575,000 | Oct 2025 | Flat |
| 12 SION ROAD, TW1 3DR | £2,275,000 | Oct 2025 | Terraced |
| 14 SION ROAD, TW1 3DR | £700,000 | Oct 2025 | Semi-Detached |
| 20 LEBANON PARK, TW1 3DG | £2,325,000 | Oct 2025 | Semi-Detached |
| 7 FERRY ROAD, TW1 3DW | £665,000 | Aug 2025 | Terraced |
| Flat 22, SION COURT, SION ROAD, TW1 3DD | £520,000 | Jul 2025 | Flat |
| Flat 28, LEBANON COURT, RICHMOND ROAD, TW1 3DA | £425,000 | Jul 2025 | Flat |
| 19 FERRY ROAD, TW1 3DW | £797,500 | May 2025 | Terraced |
| 1 FERRY ROAD, TW1 3DW | £680,000 | May 2025 | Terraced |
| 13 FERRY ROAD, TW1 3DW | £800,000 | May 2025 | Terraced |
| Flat 35, SION COURT, SION ROAD, TW1 3DD | £592,000 | Apr 2025 | Flat |
How the average price of detached houses in Richmond upon Thames has moved, compared with London overall. This listing doesn't state its exact type, so detached houses are shown as the closest match.
Monthly asking rents for homes advertised within 400 m in the last 3 months, by bedrooms.
Based on the asking price of £2,850,000. Adjust the figures to match your own deposit and rate.
For illustration only — not a mortgage offer or financial advice. Actual repayments depend on your lender, credit profile and product fees.
The three closest stations to this home.
-
RichmondDistrict Mildmay2.2 km
-
Hounslow EastPiccadilly3.7 km
-
Hounslow CentralPiccadilly4.1 km
Straight-line distance, not walking route.
 HomeSignals