TW1 4HU
Albert Road, Twickenham
- Extended period home
- Separate reception room
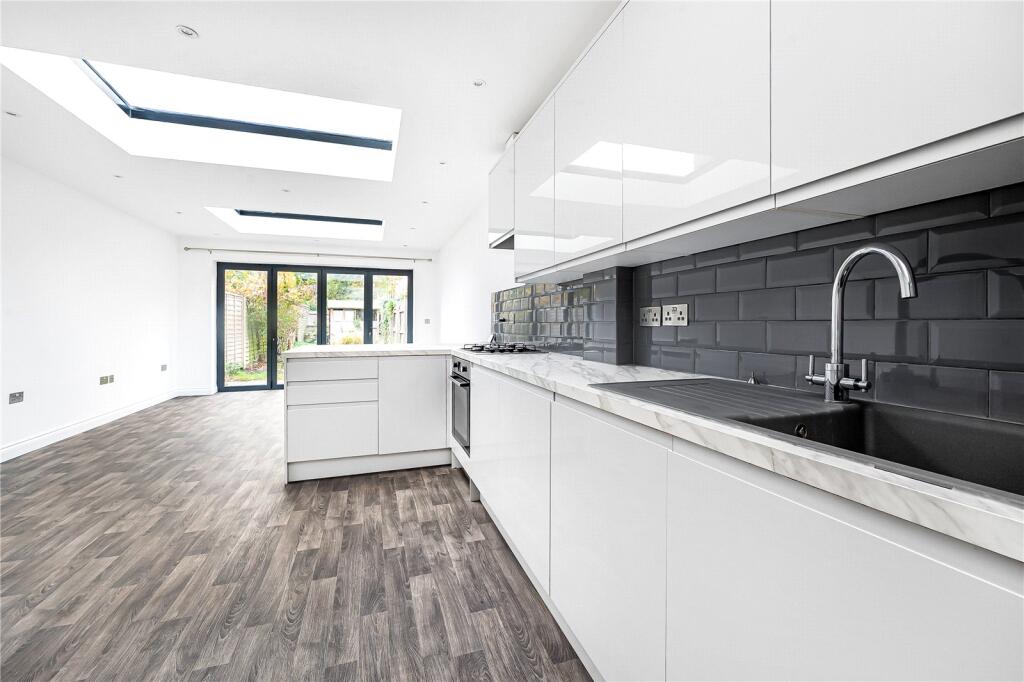
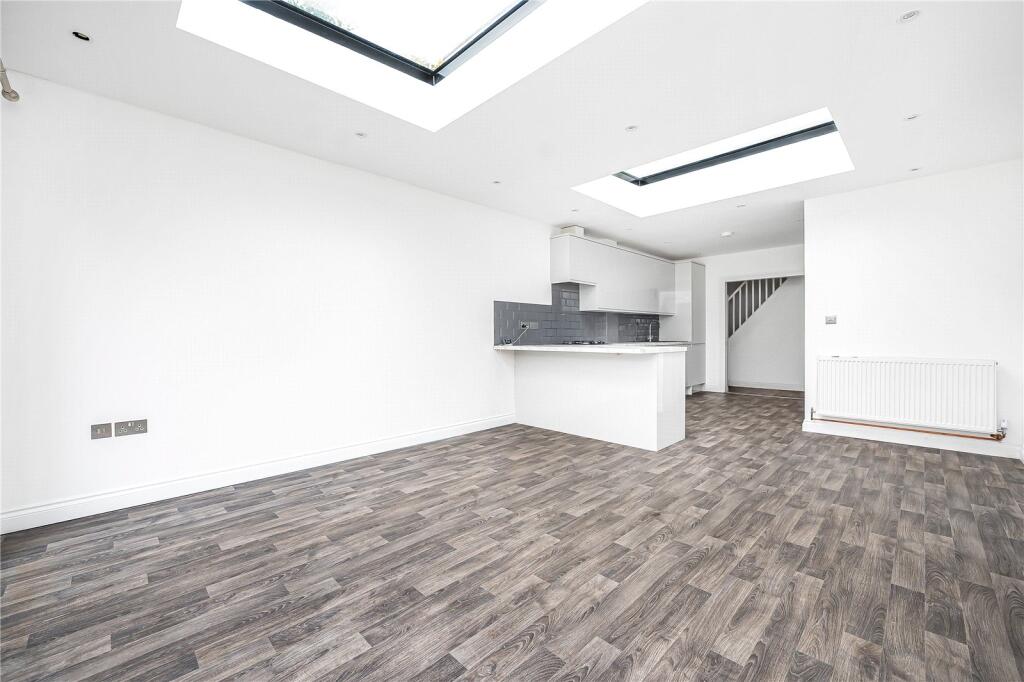
- Fabulous kitchen/dining room
- Three double bedrooms
- Secluded south-west facing garden
- Close to shops and station
- Desirable cul-de-sac
- Excellent schools nearby
- Chain free
- Viewings by Chase Buchanan
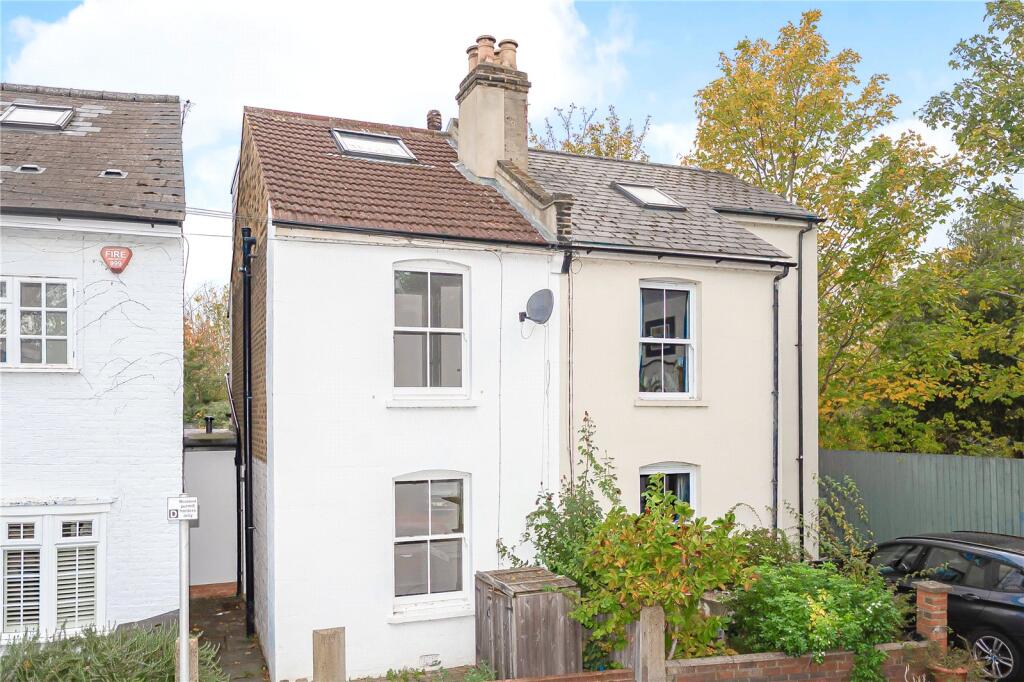
This lovely period home in a desirable road, has been extended and improved throughout, combining traditional and modern features, complementing this very appealing property.
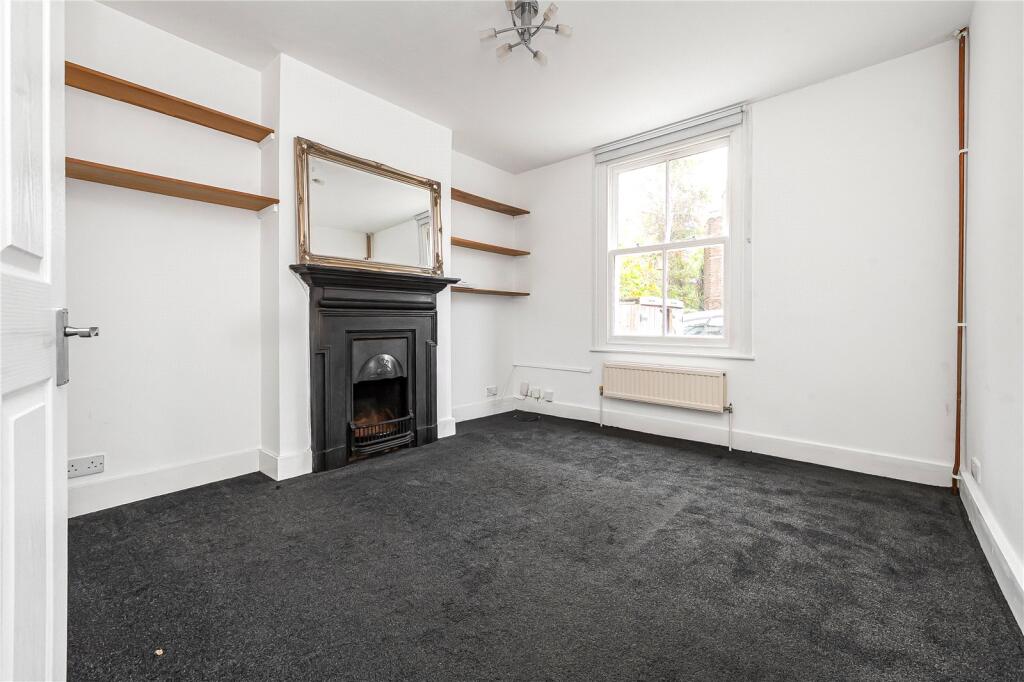
With an internal space of just over 1,000 sq ft, over three levels, the ground floor accommodation includes a separate reception room, a fabulous kitchen/dining room and a smart shower/cloakroom.
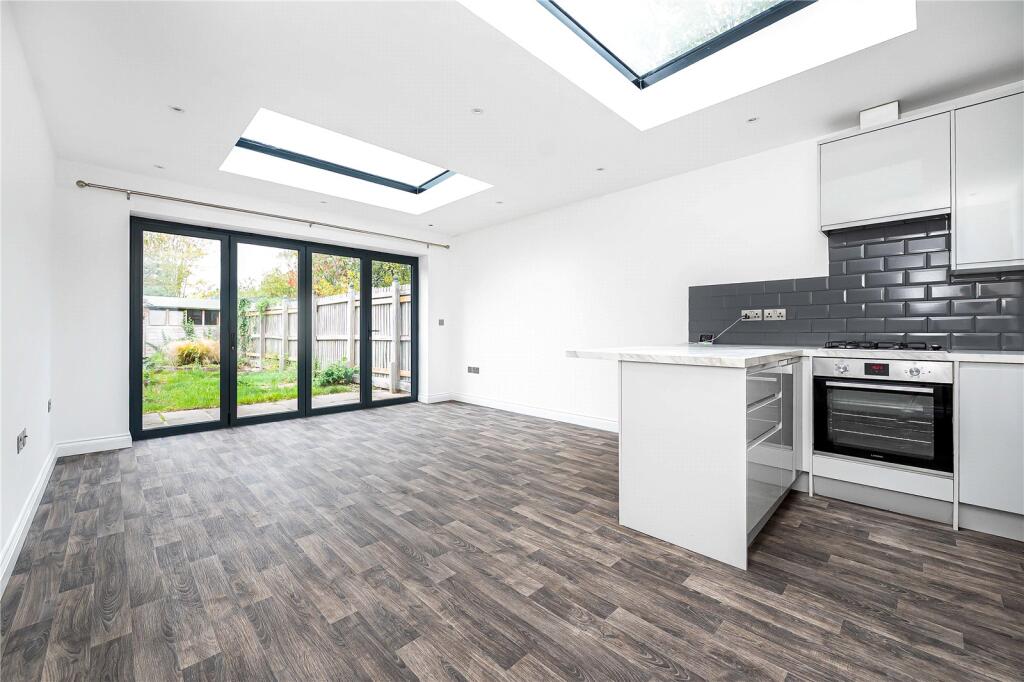
Designed to maximise the space and natural light, the bespoke kitchen features high-specification fixtures and fittings, a good range of storage units and some integrated appliances.
The first floor provides two double bedrooms with a further generous suite on the top floor including a double bedroom with a Juliette balcony and a luxury bathroom plus eaves storage.
The secluded south-west facing garden is mainly laid to lawn with a patio area and some mature shrubs.
Albert Road is ideally located to take advantage of all that Twickenham has to offer, from the range of boutique shops and restaurants in Church Street, to the charming riverside pubs. Situated within a pleasant walk to Twickenham Green and Marble Hill Gardens along the riverside and within easy access of both St Margarets and Richmond. Commuter links are excellent with Twickenham station providing frequent, direct services to London Waterloo and easy access to the M3/M25 motorways and Heathrow Airport. The local area is well served for schools, both private and state-run including St Richard Reynolds and Twickenham Primary Academy both rated ‘outstanding’ by Ofsted.
To arrange a viewing please contact the vendors' agents Chase Buchanan.
How the asking price has moved
Prices, costs and what's nearby
What homes within 400 m sold for since Nov 2023, by type. Source: HM Land Registry.
Most recent sales
| Address | Sold price | Date | Type | Distance |
|---|---|---|---|---|
| 14 GROVE AVENUE, TW1 4HY | £420,000 | Sep 2026 | Flat | 150 m |
| 42 TALBOT ROAD, TW2 6SJ | £870,000 | Aug 2026 | Semi-Detached | 160 m |
| 18 GROVE AVENUE, TW1 4HY | £986,500 | Jul 2026 | Terraced | 150 m |
| 21 TUDOR GARDENS, TW1 4LE | £652,500 | May 2026 | Terraced | 190 m |
| 3D CLIFDEN ROAD, TW1 4LU | £740,000 | May 2026 | Terraced | 160 m |
| 63 HAMILTON ROAD, TW2 6SN | £640,000 | Mar 2026 | Terraced | 190 m |
| 13 TALBOT ROAD, TW2 6SJ | £660,000 | Feb 2026 | Semi-Detached | 160 m |
| 61 LAUREL AVENUE, TW1 4HZ | £1,090,000 | Jan 2026 | Terraced | 140 m |
| 13 CLIFDEN ROAD, TW1 4LU | £990,000 | Jan 2026 | Terraced | 160 m |
| 14 GROVE AVENUE, TW1 4HY | £440,000 | Dec 2025 | Flat | 150 m |
| 7 CLIFDEN ROAD, TW1 4LU | £1,265,000 | Dec 2025 | Terraced | 160 m |
| 39 LAUREL AVENUE, TW1 4HZ | £1,171,000 | Dec 2025 | Terraced | 140 m |
| 61 GROVE AVENUE, TW1 4HX | £260,484 | Nov 2025 | Terraced | 160 m |
| 62A LION ROAD, TW1 4JF | £277,500 | Oct 2025 | Flat | 140 m |
| 44 GROVE AVENUE, TW1 4HY | £1,195,000 | Sep 2025 | Terraced | 150 m |
How the average price of semi-detached houses in Richmond upon Thames has moved, compared with London overall.
Monthly asking rents for homes advertised within 400 m in the last 3 months, by bedrooms.
Based on the asking price of £799,950. Adjust the figures to match your own deposit and rate.
For illustration only — not a mortgage offer or financial advice. Actual repayments depend on your lender, credit profile and product fees.
The closest stations, schools and grocery shops to this home. Straight-line distance, not walking route.
Stations
-
RichmondDistrict Mildmay3.0 km
-
Hounslow EastPiccadilly3.1 km
-
Hounslow CentralPiccadilly3.3 km
Schools
-
St Richard Reynolds Catholic Primary SchoolPrimary Academy Ages 4–11110 m
-
Strathmore SchoolAcademy Ages 4–19130 m
-
St Richard Reynolds Catholic High SchoolSecondary Academy Ages 11–18190 m
Distance is not catchment. Check admissions with the school or local council. Source: DfE Get Information About Schools.
Groceries
-
Tesco ExpressConvenience store260 m
-
MediterraneanSupermarket310 m
-
Sainsbury's LocalConvenience store440 m
Source: © OpenStreetMap contributors.