 1 / 6
SW19 5JU
Somerset Road, Wimbledon, London, SW19
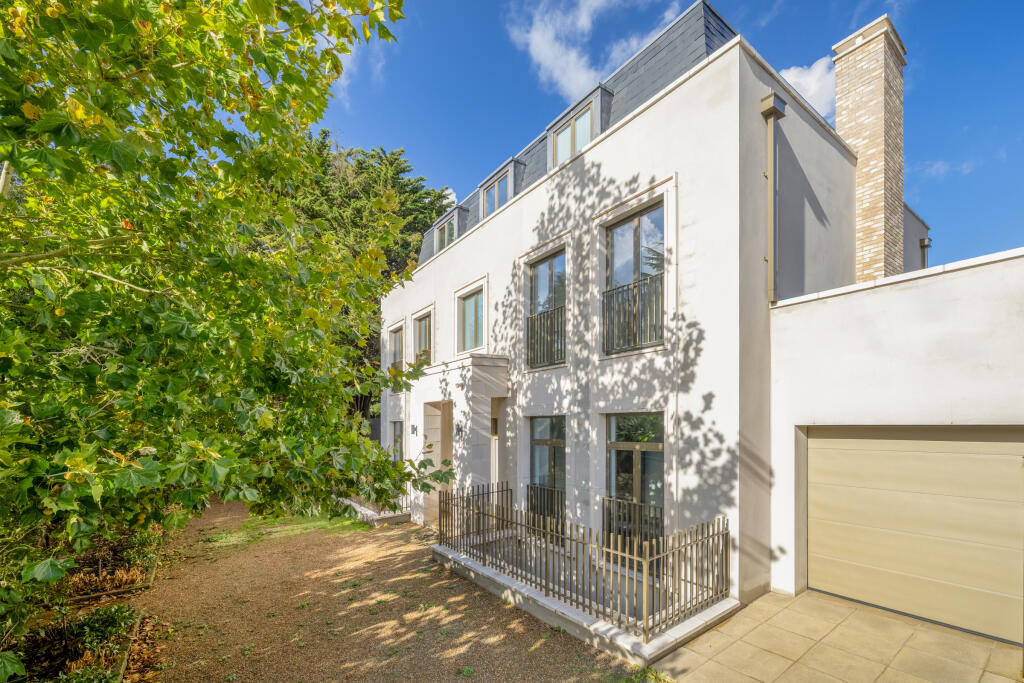
This substantial modern eight-bedroom house comes with a dedicated cinema, gym with a sauna and steam room, and a games room measuring almost 37 ft. long. Behind a gated carriage driveway on Somerset Road, the house extends to approximately 7,695 sq. ft., including the garage, with accommodation arranged across four floors.
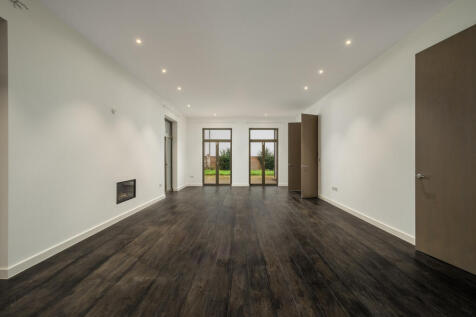
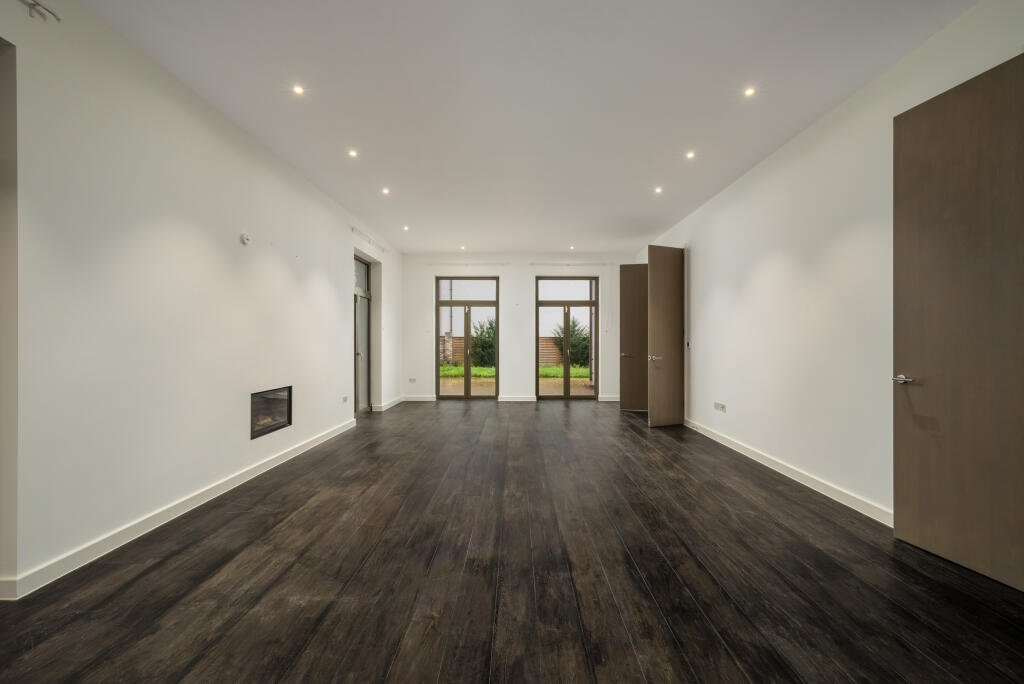
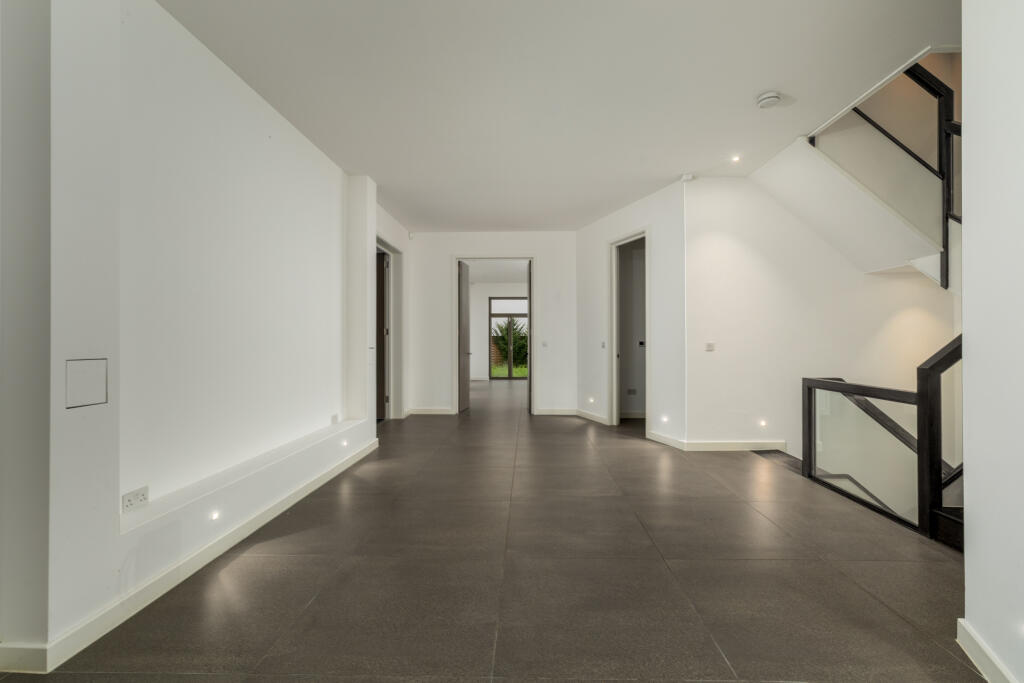
On the ground floor, a broad entrance hall leads to a reception room extending to over 32 ft., where dark timber flooring and a contemporary fireplace frame a generous space for sitting and dining. Glazed doors open onto the garden, connecting the room with the outdoors.
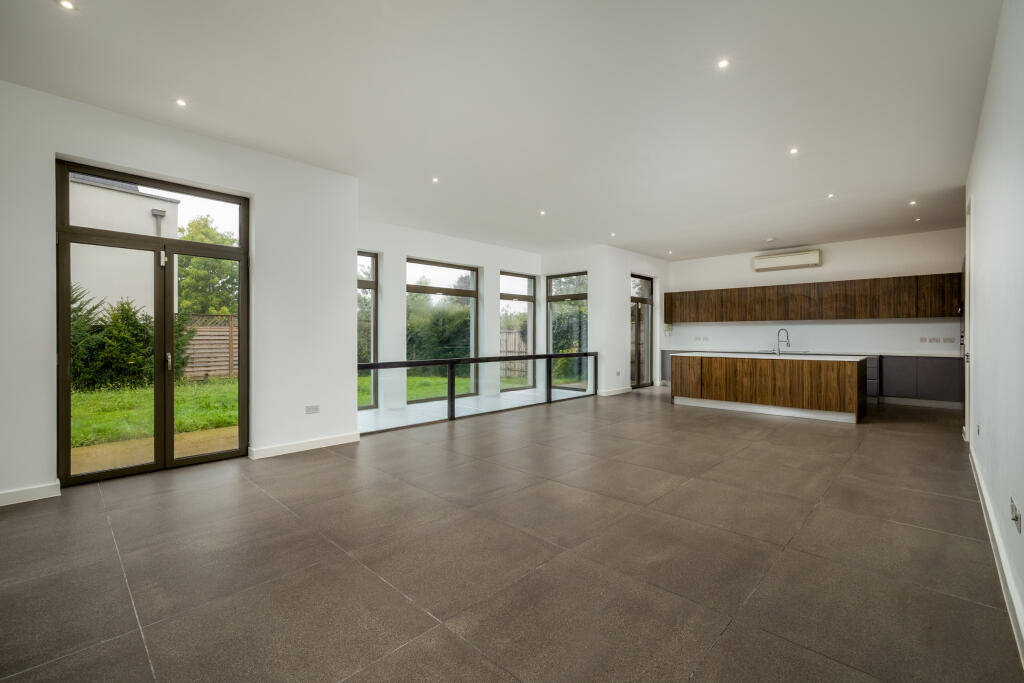
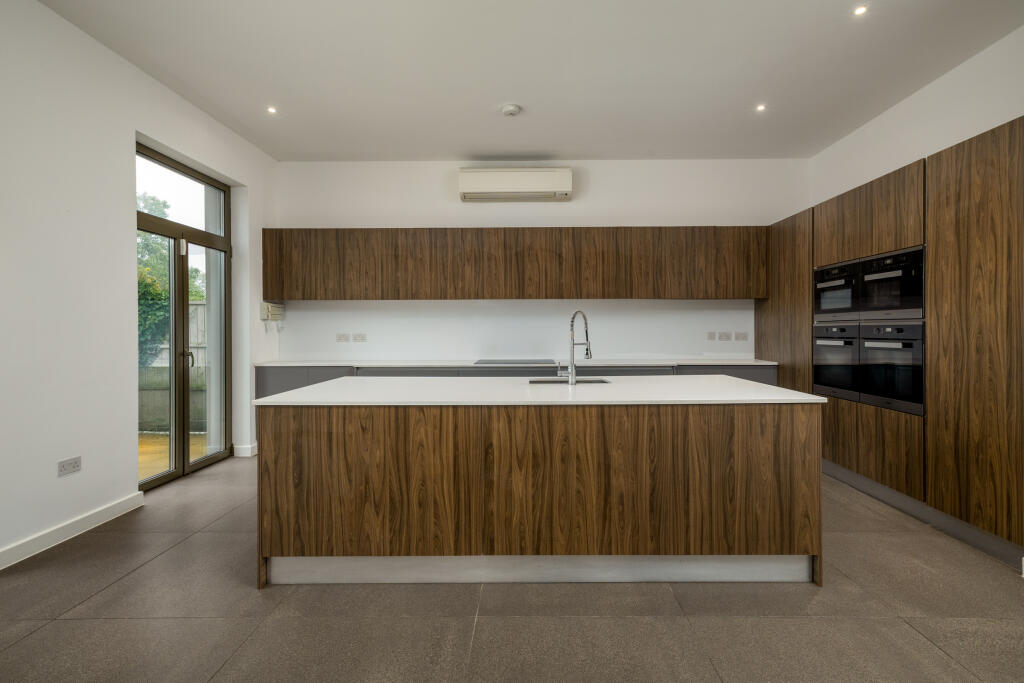
Across the rear of the house, the kitchen and family room measures approximately 37 ft. by 17 ft. Textured timber cabinetry is paired with pale worktops, integrated appliances and a substantial island with an inset sink. Large windows and glazed doors bring in natural light, while a separate pantry provides additional storage. A study, guest WC and integral garage complete this level.
The lower ground floor is devoted largely to leisure. A substantial games room sits alongside separate cinema and gym rooms, allowing several activities to take place independently. The gym has an adjoining changing room, with a sauna and steam room beyond. A bedroom with an ensuite shower room, a further shower room and a utility room add flexibility for guests and household use. Glazed doors open onto external lightwells.
The principal suite occupies much of the first floor, combining a bedroom measuring approximately 26 ft. by 21 ft. with a separate dressing room and an ensuite bathroom. A freestanding bath, twin basins and a separate shower feature in the bathroom. Two further bedrooms share another bathroom on this floor.
On the second floor are three additional bedrooms and a room that could serve as an eighth bedroom or another study, together with two bathrooms. This arrangement provides scope for separate workspaces, guest accommodation or rooms for a growing family.
Outside, the rear garden provides space for outdoor dining and recreation, while the gated carriage driveway and garage provide off-street parking. Air conditioning is a further feature.
Somerset Road is well placed for Wimbledon Village, where independent shops, cafés and restaurants line the High Street. Wimbledon Common offers extensive open space for walking and recreation, while the area’s tennis heritage centres on the nearby All England Lawn Tennis Club.
Wimbledon town centre provides a wider choice of shops and amenities, with rail connections to London Waterloo and District line services from Wimbledon station. Schools in the wider area include King’s College School and Wimbledon High School.
How the asking price has moved
Prices, costs and transport nearby
What homes within 400 m sold for since Nov 2023, by type. Source: HM Land Registry.
Most recent sales
| Address | Sold price | Date | Type |
|---|---|---|---|
| Flat 1, 1, 1 SOMERSET ROAD, SW19 5JU | £1,175,000 | Mar 2026 | Flat |
| 6 GREENOAK WAY, SW19 5EN | £3,700,000 | Jan 2025 | Detached |
| Flat 1, OXFORD HOUSE, 52 PARKSIDE, SW19 5NE | £1,460,000 | Oct 2024 | Flat |
| 84 SOMERSET ROAD, SW19 5JX | £6,495,000 | Apr 2024 | Detached |
| Flat 5, OXFORD HOUSE, 52 PARKSIDE, SW19 5NE | £1,450,000 | Mar 2024 | Flat |
| 4 LINCOLN AVENUE, SW19 5JT | £3,020,000 | Jan 2024 | Detached |
How the average price of terraced houses in Merton has moved, compared with London overall. This listing doesn't state its exact type, so terraced houses are shown as the closest match.
Monthly asking rents for homes advertised within 400 m in the last 3 months, by bedrooms.
Based on the asking price of £4,250,000. Adjust the figures to match your own deposit and rate.
For illustration only — not a mortgage offer or financial advice. Actual repayments depend on your lender, credit profile and product fees.
The three closest stations to this home.
-
Wimbledon ParkDistrict1.7 km
-
SouthfieldsDistrict1.7 km
-
WimbledonDistrict1.9 km
Straight-line distance, not walking route.
 HomeSignals