W6 0NE
Hammersmith Grove, London W6
- 6 DOUBLE BEDROOMS
- DOUBLE RECEPTION
- OPEN PLAN KITCHEN
- FAMILY ROOM / DINING ROOM
- 4 BATHROOMS (INCL 1 EN SUITE)
- GUEST CLOAKROOM & UILITY ROOM
- LAWNED & WALLED GARDEN
- WINE CELLAR & UTILITY ROOM
- OFF STREET PARKING
- EPC RATING: E 54 I COUNCIL TAX BAND: H
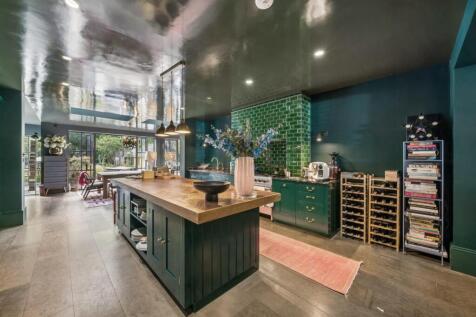
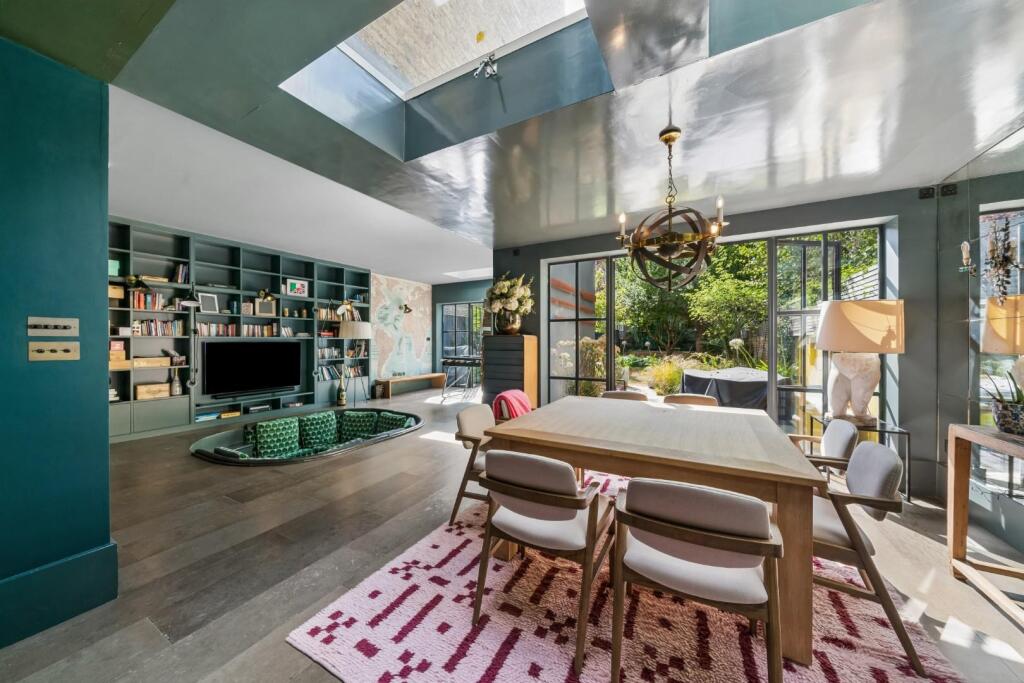
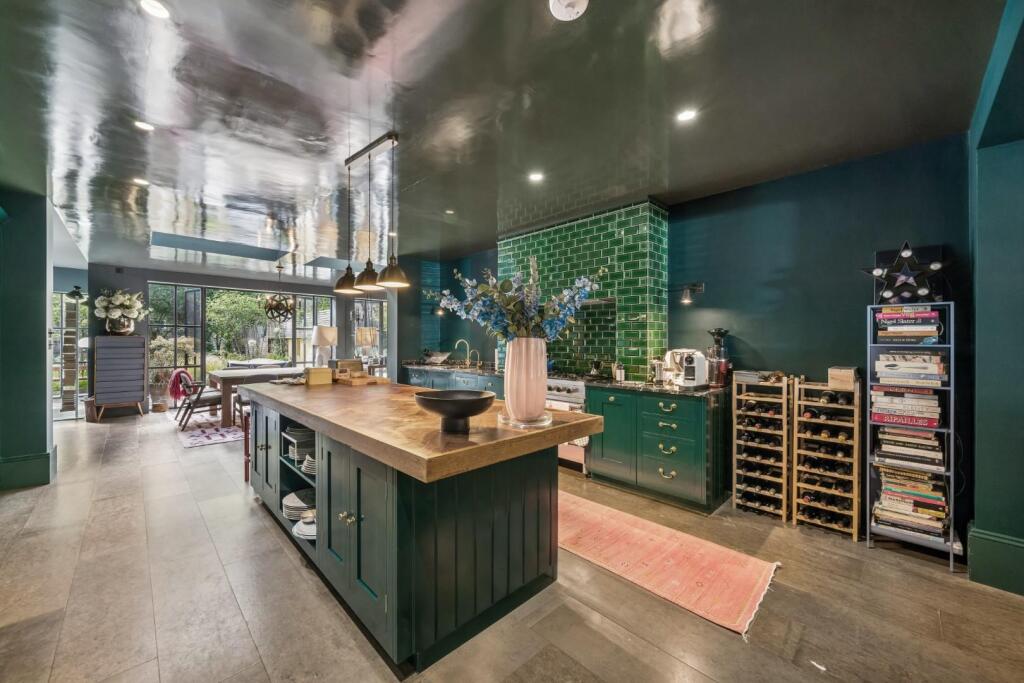
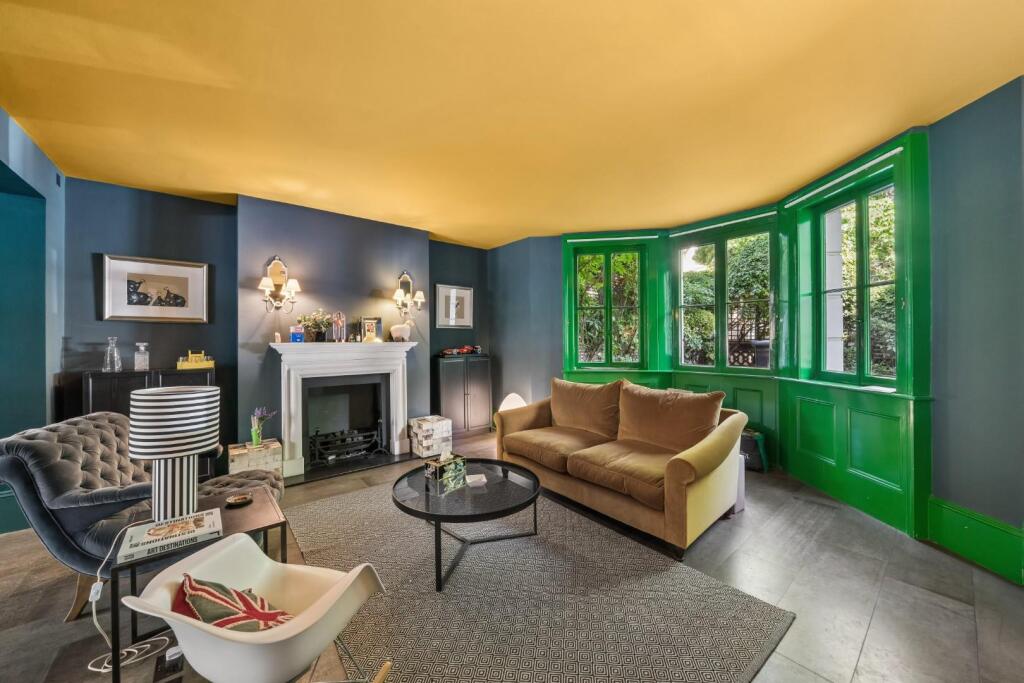
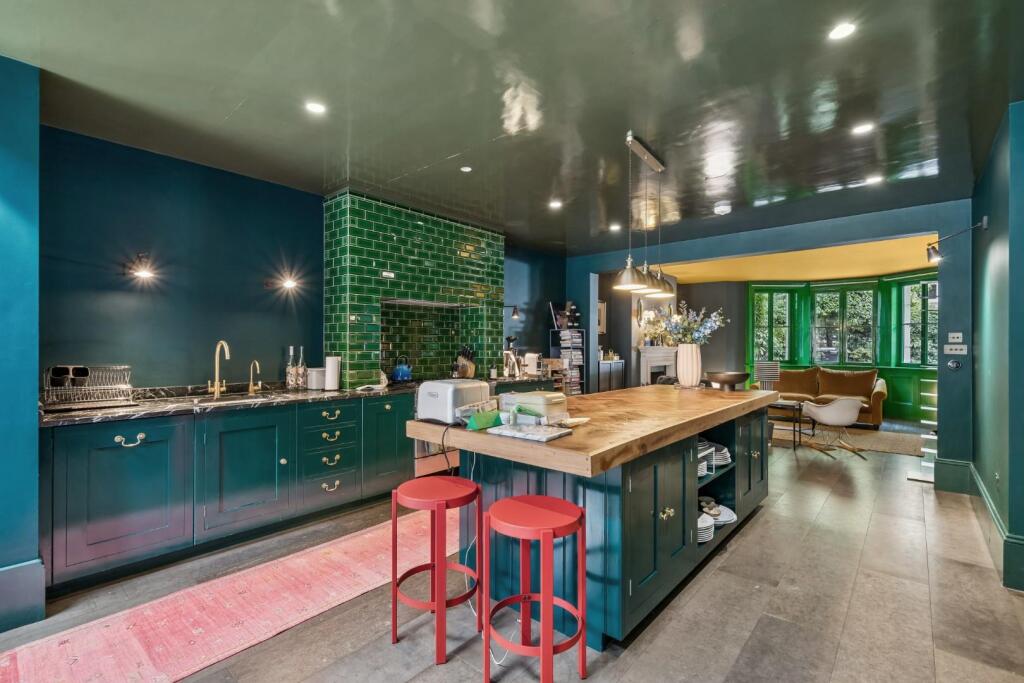
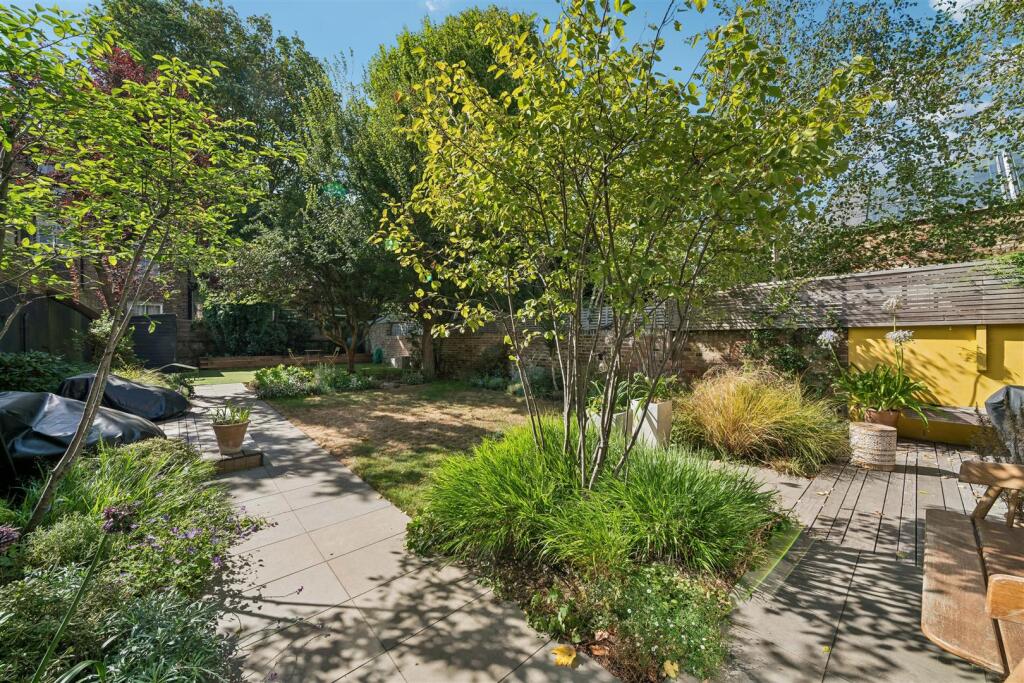
An impressive semi-detached 6 bedroom late Georgian villa-style residence with 2 sensational floors of lateral living/entertaining space, a fantastic 80 ft approx westerly garden and off-street parking for 2-3 cars. The extra-wide contemporary and vast kitchen/dining/family room is open from front to back and has crittal doors and windows onto the fabulous garden. There is also a utility, guest cloakroom and shower room on this floor. The high ceilinged, elegant reception is on the first floor and is open from front to back, with an abundance of original features including 2 feature fireplaces and intricate cornicing. There is also a generous study/bedroom 6 to the rear of this floor overlooking the garden. On the upper floors there are 5 bedrooms and 3 bathrooms, including the principal bedroom suite which is to the rear of the second floor. This elegant family home of approximately 3854 sq ft commands true rarity value as there is a limited supply of such houses in the area.
Hammersmith Grove is ideally located for all the amenities and attractions of King Street, The Lyric Theatre, Riverside Studios, The Apollo, the river Thames and Ravenscourt Park. In addition, some of the best state & private schools are also close by and the excellent transport hub at Hammersmith Broadway is just minutes away.
How the asking price has moved
Prices, costs and what's nearby
What homes within 400 m sold for since Nov 2023, by type. Source: HM Land Registry.
Most recent sales
| Address | Sold price | Date | Type | Distance |
|---|---|---|---|---|
| 32A OVERSTONE ROAD, W6 0AA | £485,000 | Aug 2026 | Flat | 130 m |
| Flat 1, 17, 17 OVERSTONE ROAD, W6 0AA | £680,000 | Aug 2026 | Flat | 130 m |
| Flat 2, 106, 106 HAMMERSMITH GROVE, W6 7HB | £450,000 | Jul 2026 | Flat | 110 m |
| 17 SOUTHERTON ROAD, W6 0PJ | £1,360,000 | Jun 2026 | Terraced | 110 m |
| 52 OVERSTONE ROAD, W6 0AB | £1,690,000 | Oct 2025 | Terraced | 30 m |
| 44 IFFLEY ROAD, W6 0PA | £1,487,500 | Aug 2025 | Terraced | 140 m |
| 49 SOUTHERTON ROAD, W6 0PJ | £2,100,000 | Jul 2025 | Terraced | 110 m |
| Flat 17, RUSSELL COURT, 108 112 HAMMERSMITH GROVE, W6 7HB | £421,500 | May 2025 | Flat | 110 m |
| 4A IFFLEY ROAD, W6 0PA | £620,000 | Mar 2025 | Flat | 140 m |
| Flat C, 64, 64 OVERSTONE ROAD, W6 0AB | £558,000 | Mar 2025 | Flat | 30 m |
| Flat C, 46, 46 OVERSTONE ROAD, W6 0AB | £385,000 | Jan 2025 | Flat | 30 m |
| 79D HAMMERSMITH GROVE, W6 0NE | £450,000 | Dec 2024 | Flat | 10 m |
| 32 HAMMERSMITH GROVE, W6 7HA | £2,050,000 | Nov 2024 | Terraced | 110 m |
| 46B OVERSTONE ROAD, W6 0AB | £360,000 | Nov 2024 | Flat | 30 m |
| 76A OVERSTONE ROAD, W6 0AB | £618,000 | Oct 2024 | Flat | 30 m |
How the average price of semi-detached houses in Hammersmith and Fulham has moved, compared with London overall.
Monthly asking rents for homes advertised within 400 m in the last 3 months, by bedrooms.
Based on the asking price of £4,500,000. Adjust the figures to match your own deposit and rate.
For illustration only — not a mortgage offer or financial advice. Actual repayments depend on your lender, credit profile and product fees.
The closest stations, schools and grocery shops to this home. Straight-line distance, not walking route.
Stations
-
HammersmithCircle District Hammersmith & City Piccadilly520 m
-
Goldhawk RoadCircle Hammersmith & City630 m
-
Ravenscourt ParkDistrict640 m
Schools
-
The Godolphin and Latymer SchoolIndependent Ages 10–19210 m
-
Earl's Court Free School PrimaryPrimary Free school Ages 4–11280 m
-
West London Free School PrimaryPrimary Free school Ages 4–11290 m
Distance is not catchment. Check admissions with the school or local council. Source: DfE Get Information About Schools.
Groceries
-
TescoSupermarket280 m
-
LidlSupermarket350 m
-
Sainsbury'sSupermarket370 m
Source: © OpenStreetMap contributors.