SW12 9RW
Fernlea Road, London, SW12
- Four Bedrooms
- Three Bathrooms
- Private Garden
- Study
- Roof Terrace
- Underfloor Heating
- Solar Panels
- Air Conditioning
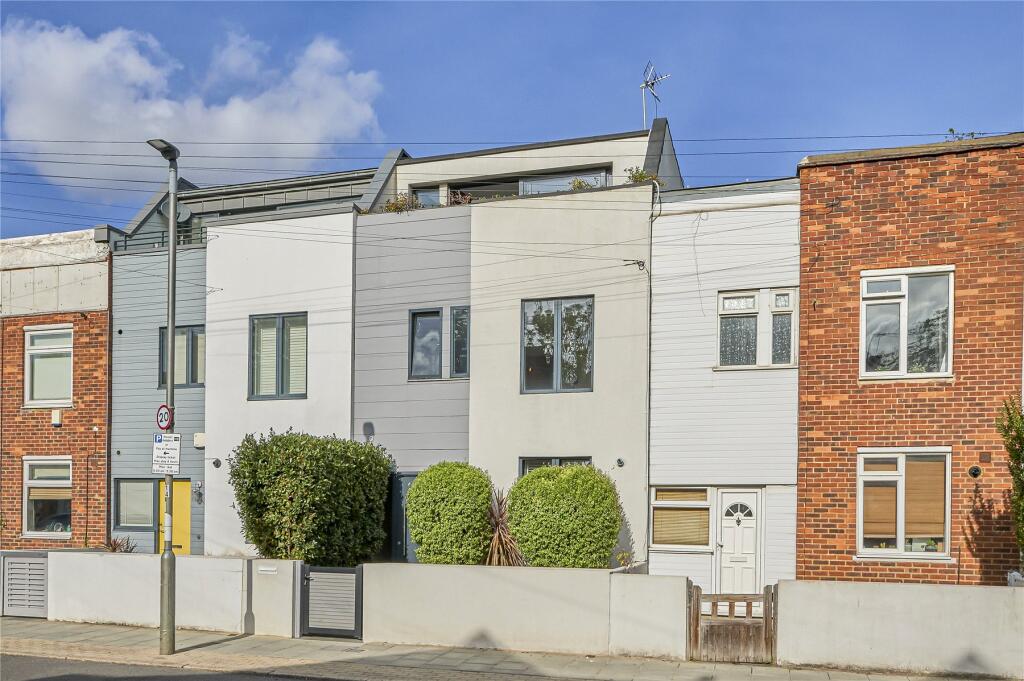
An individually designed four-bedroom home with three bathrooms, a separate study, private garden and roof terrace, arranged over three floors on Fernlea Road, Balham.
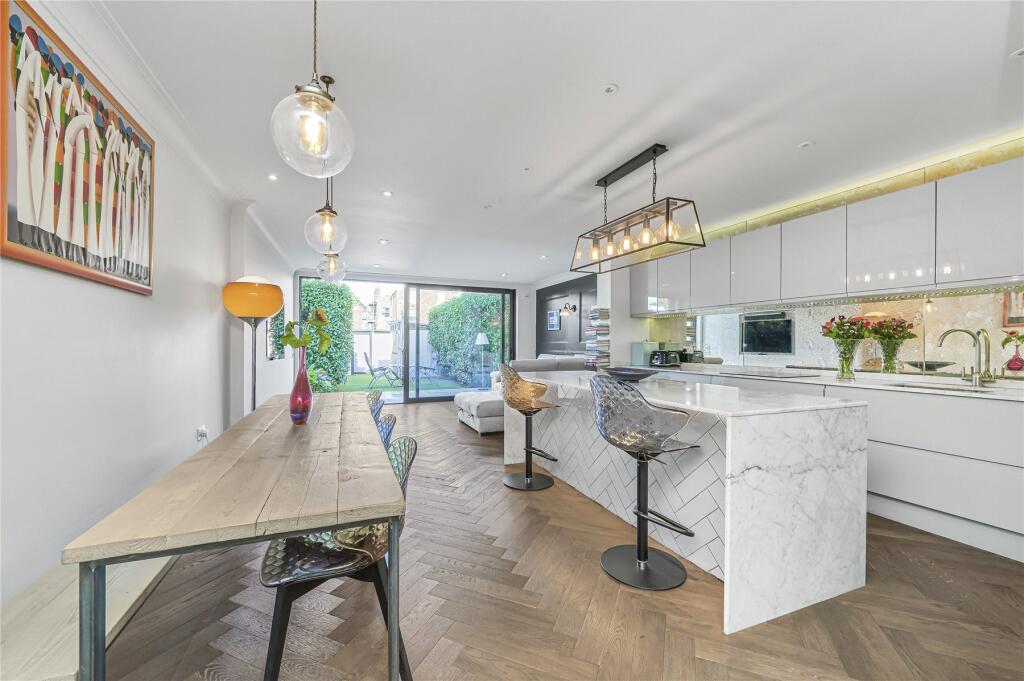
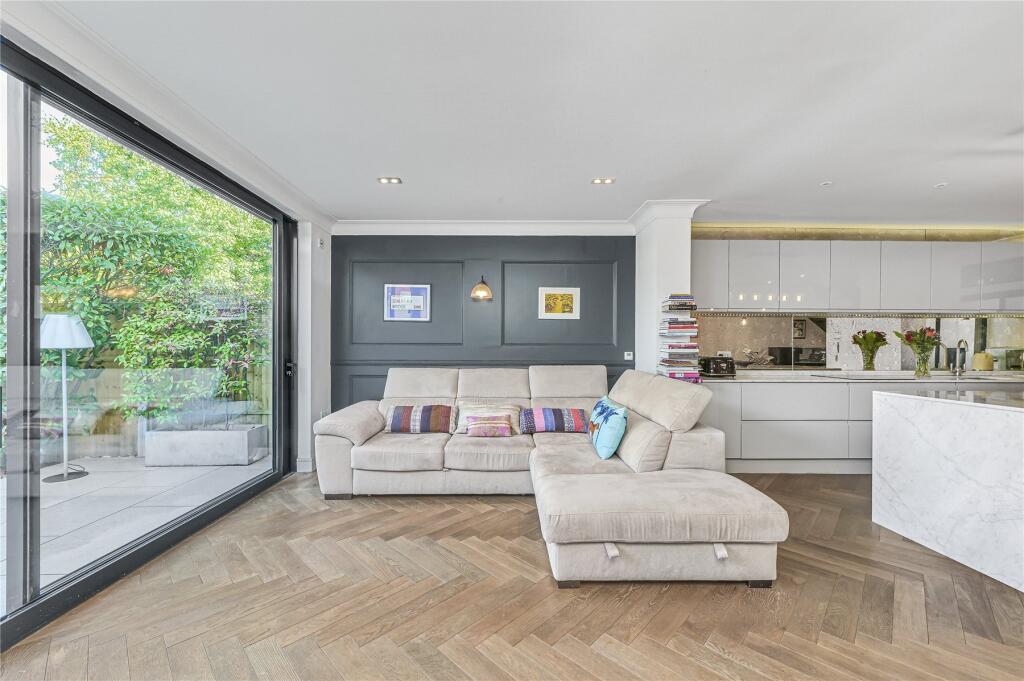
Offering approximately 1,482 sq ft of internal accommodation, the house combines distinctive contemporary interiors with flexible space for family life, entertaining and working from home. Underfloor heating extends across all three floors. At its heart is an approximately 28ft open-plan kitchen, dining and reception room. Herringbone flooring runs through the space, while a central island with breakfast seating, integrated appliances and generous cabinetry define the kitchen. Large sliding doors connect the living area with the garden, bringing greenery into the outlook.
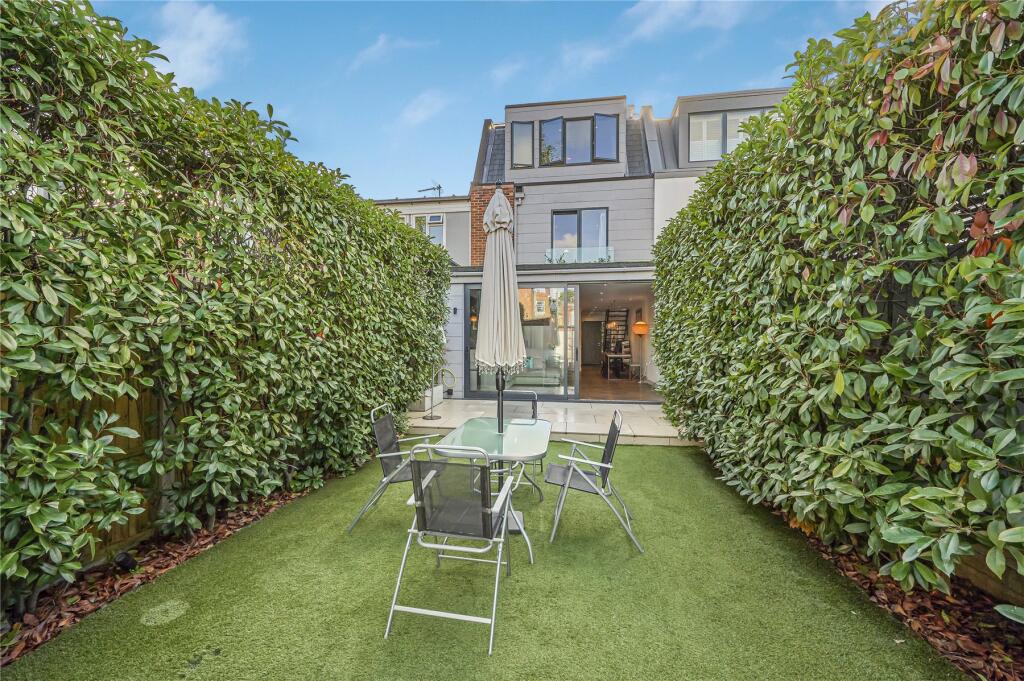
The rear garden extends to approximately 35ft, with a paved seating area, established planting and a garden shed. A separate ground-floor study provides a dedicated workspace, alongside a cloakroom and practical storage.
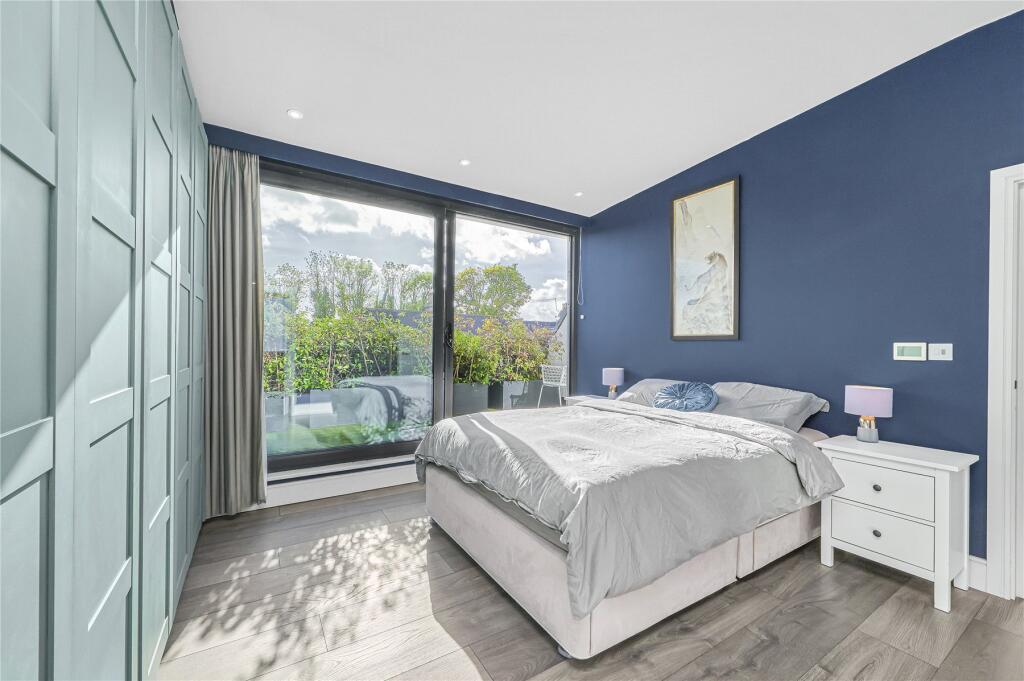
Four bedrooms and three bathrooms occupy the upper two floors. The principal bedroom features fitted wardrobes and opens directly onto a planted roof terrace, creating a further outdoor space for sitting and relaxing. The remaining rooms offer flexibility for bedrooms, guests or additional workspace. Solar panels and air conditioning are further features.
The house is conveniently positioned for Balham’s shops, cafés and restaurants, Underground and National Rail connections, and the open spaces of Tooting Bec Common. Nearby schooling includes Henry Cavendish Primary School.
How the asking price has moved
Prices, costs and what's nearby
What homes within 400 m sold for since Nov 2023, by type. Source: HM Land Registry.
Most recent sales
| Address | Sold price | Date | Type | Distance |
|---|---|---|---|---|
| 44B FERNLEA ROAD, SW12 9RN | £640,000 | Sep 2026 | Terraced | 170 m |
| 95 FERNLEA ROAD, SW12 9RP | £2,320,000 | Aug 2026 | Semi-Detached | 50 m |
| Flat 1, 30, 30 SISTOVA ROAD, SW12 9QS | £795,000 | Aug 2026 | Flat | 160 m |
| 27B FERNLEA ROAD, SW12 9RT | £415,000 | Aug 2026 | Flat | 190 m |
| 311A CAVENDISH ROAD, SW12 0PQ | £480,000 | Aug 2026 | Flat | 130 m |
| 39 SCHOLARS ROAD, SW12 0PF | £1,500,000 | Jul 2026 | Terraced | 170 m |
| 7D ROSSITER ROAD, SW12 9RY | £585,000 | Jun 2026 | Flat | 110 m |
| 332 CAVENDISH ROAD, SW12 0PJ | £1,245,000 | May 2026 | Terraced | 120 m |
| 66 ROSSITER ROAD, SW12 9RX | £760,000 | Apr 2026 | Terraced | 60 m |
| 1 38 BYRNE ROAD, SW12 9JD | £930,000 | Apr 2026 | Flat | 160 m |
| 7B ROSSITER ROAD, SW12 9RY | £785,000 | Apr 2026 | Flat | 110 m |
| 20 SISTOVA ROAD, SW12 9QS | £1,350,000 | Mar 2026 | Semi-Detached | 160 m |
| 7A ROSSITER ROAD, SW12 9RY | £405,000 | Feb 2026 | Flat | 110 m |
| 10A FERNLEA ROAD, SW12 9RN | £475,000 | Feb 2026 | Flat | 170 m |
| 315A CAVENDISH ROAD, SW12 0PQ | £585,000 | Feb 2026 | Flat | 130 m |
How the average price of terraced houses in Wandsworth has moved, compared with London overall.
Monthly asking rents for homes advertised within 400 m in the last 3 months, by bedrooms.
Based on the asking price of £1,300,000. Adjust the figures to match your own deposit and rate.
For illustration only — not a mortgage offer or financial advice. Actual repayments depend on your lender, credit profile and product fees.
The closest stations, schools and grocery shops to this home. Straight-line distance, not walking route.
Stations
-
BalhamNorthern510 m
-
Clapham SouthNorthern1.1 km
-
Tooting BecNorthern1.2 km
Schools
-
Henry Cavendish Primary SchoolPrimary State Ages 3–11320 m
-
Ravenstone Primary SchoolPrimary Academy Ages 3–11570 m
-
Telferscot Primary SchoolPrimary State Ages 3–11590 m
Distance is not catchment. Check admissions with the school or local council. Source: DfE Get Information About Schools.
Groceries
-
LondisConvenience store170 m
-
CostcutterConvenience store260 m
-
Sainsbury'sSupermarket440 m
Source: © OpenStreetMap contributors.