SW12 9RB
Old Devonshire Road, SW12
- Open-plan kitchen/family room
- Two receptions
- Office
- Utility room
- Downstairs wc
- Cellar
- Five-bedrooms
- Three-bathrooms
- Eaves storage
- 80ft south-facing garden
This impressive five-bedroom Edwardian semi-detached family home has been beautifully extended and measures approximately 2,687 sq ft. Arranged over three floors with a useful cellar, the property is immaculately presented throughout and boasts off-street parking and a superb 80ft garden.
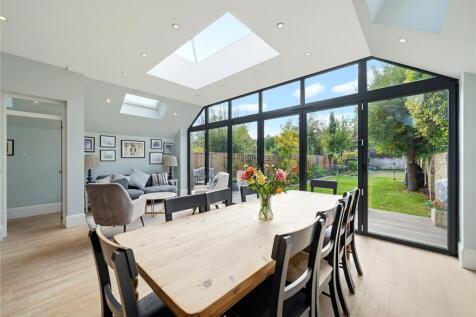
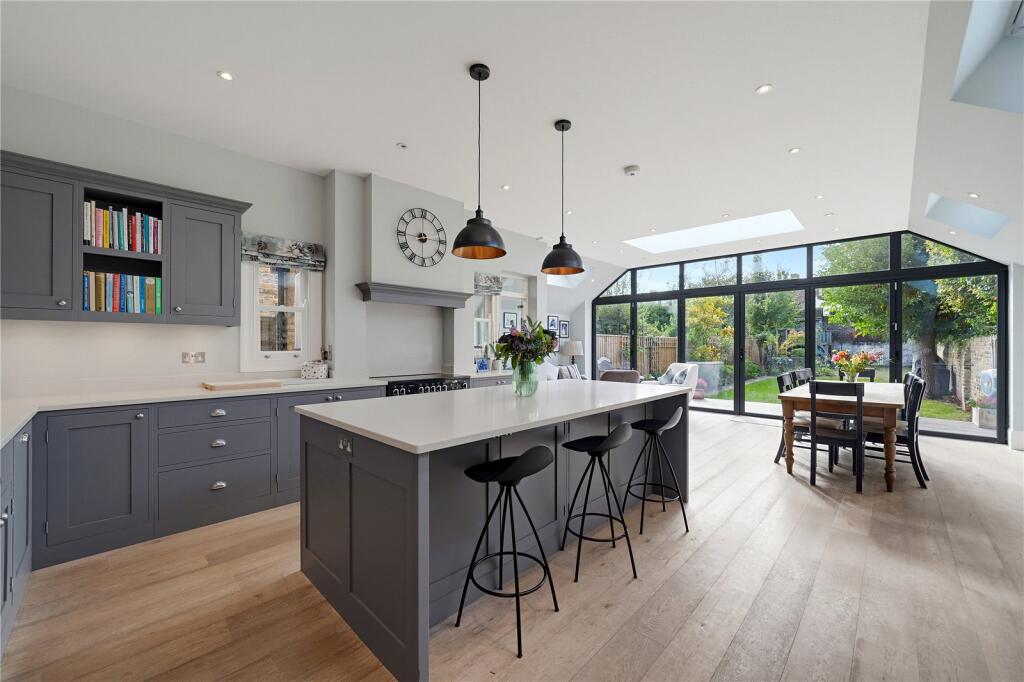
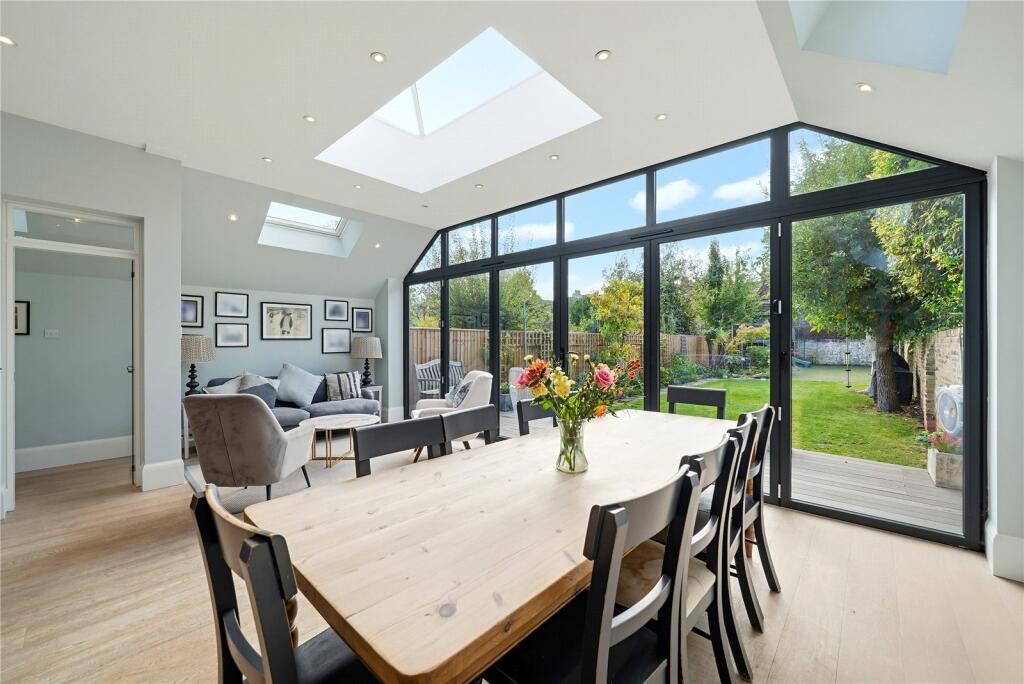
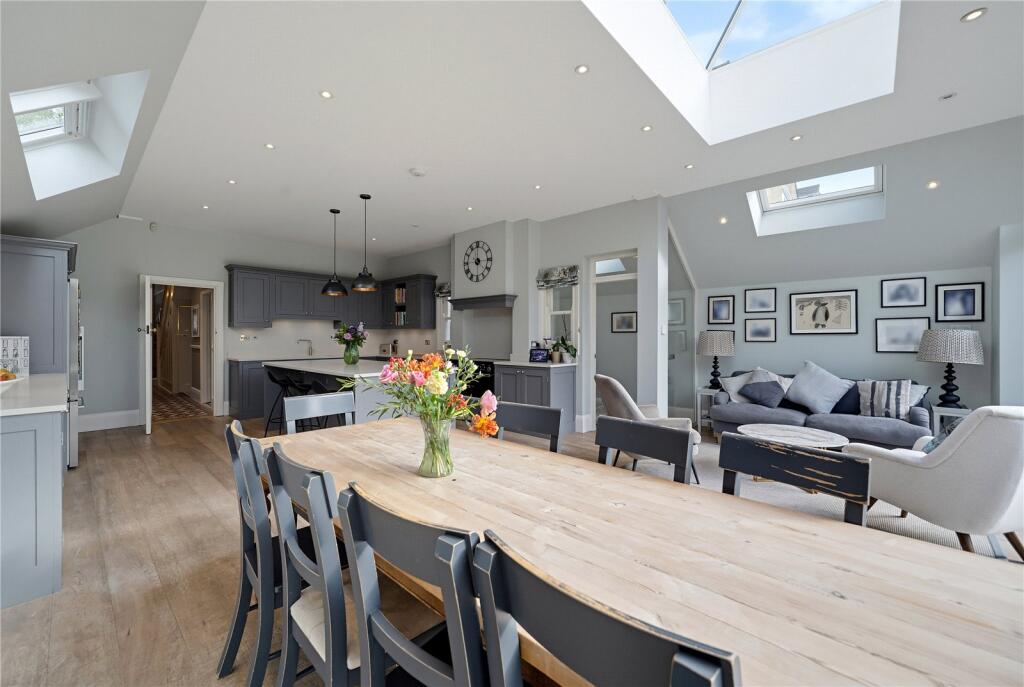
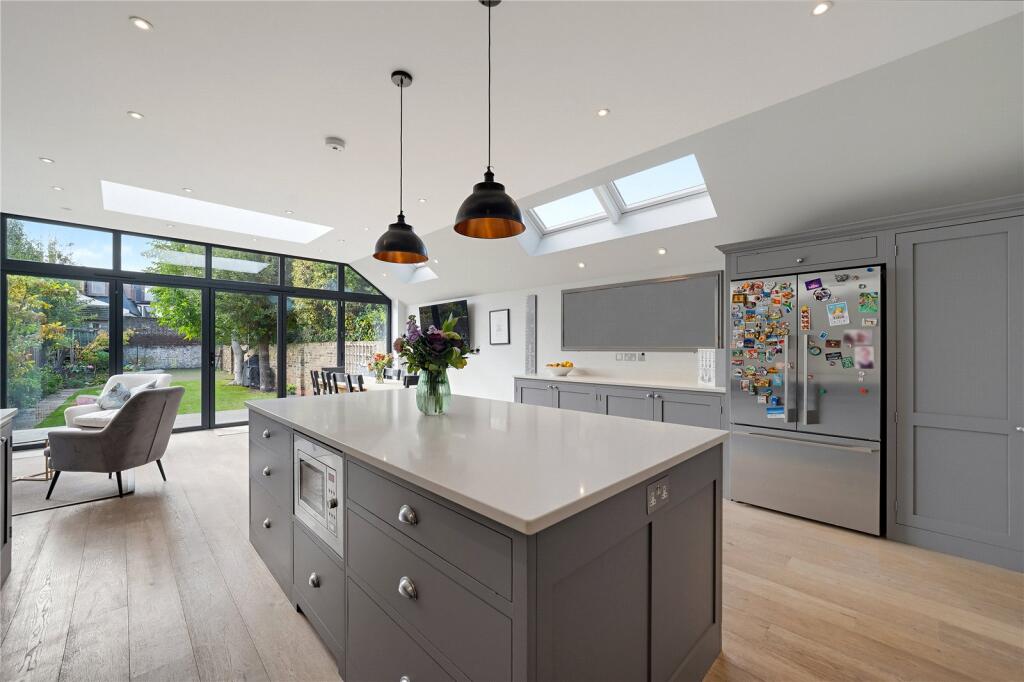
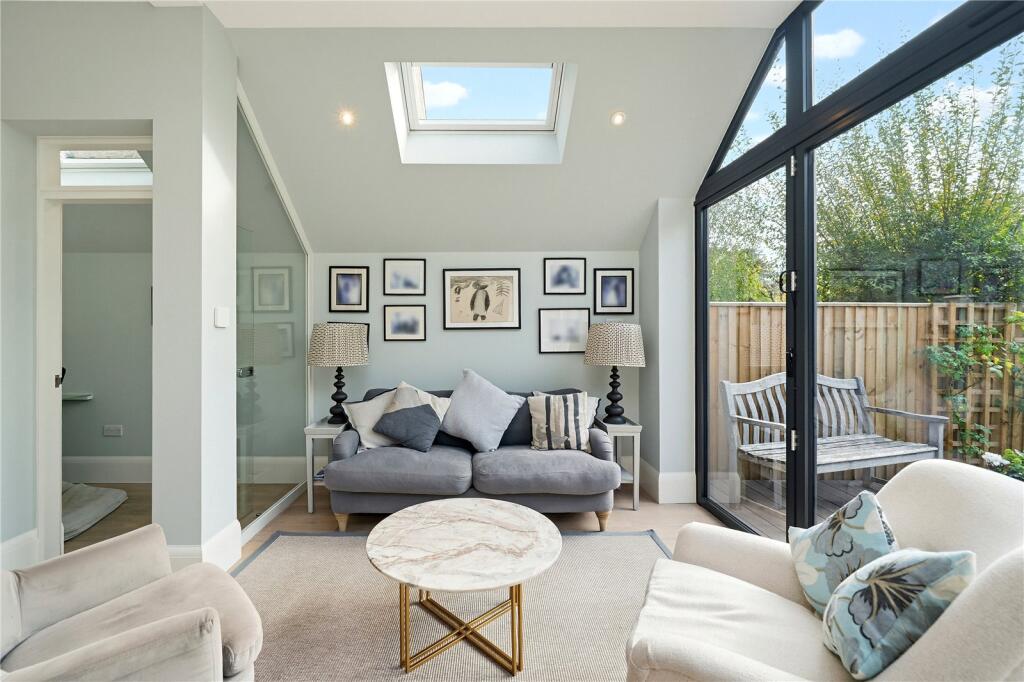
As you enter, an elegant reception room lies to your left, featuring a large bay window, an original fireplace, an arched bay surround and decorative ceiling cornicing. A second reception room, ideal as a snug or TV room, has built-in alcove cabinetry. To the rear is a stunning extended kitchen and family room, with wooden flooring throughout, several skylights and a striking wall of glazing with doors opening onto the garden, flooding the space with natural light. The kitchen is fitted with plenty of grey Shaker-style wall and base units, quartz worktops, a range cooker and space for an American-style fridge/freezer, as well as a large central island with an integrated microwave and breakfast bar seating. There is ample room for both a dining table and a sofa, making the space perfect for everyday family living and entertaining. A home office, a separate utility room, a downstairs WC and a cellar complete this floor.
On the first floor, the principal bedroom is set to the rear, with built-in wardrobes and its own en suite shower room. Two further double bedrooms, one with a large bay window and both with original fireplaces, and a stylish family bathroom with a freestanding bath complete this level. The second floor offers two further bedrooms, one with air conditioning, along with a modern shower room finished with hexagonal tiles and brushed brass fittings. Useful loft and eaves storage complete the property.
The south-facing garden measures approximately 80ft and features a decked terrace adjoining the house, perfect for al fresco dining in the warmer months, a generous lawn bordered by established planting and a mature tree, and a play area at the rear. To the front, the property benefits from off-street parking with an electric car charger.
The property is located on Old Devonshire Road, between Clapham Common and Tooting Bec Common, and is close to local shops and amenities, with Clapham South and Balham stations both within easy reach. The cafés, restaurants and bars of Balham High Road are just a short stroll away, and the area offers a choice of excellent state and private schools (subject to catchment and annual admissions).
Council Tax Band: F| EPC: TBC| Tenure: Freehold
How the asking price has moved
Prices, costs and what's nearby
What homes within 400 m sold for since Nov 2023, by type. Source: HM Land Registry.
Most recent sales
How the average price of semi-detached houses in Wandsworth has moved, compared with London overall.
Monthly asking rents for homes advertised within 400 m in the last 3 months, by bedrooms.
Based on the asking price of £2,100,000. Adjust the figures to match your own deposit and rate.
For illustration only — not a mortgage offer or financial advice. Actual repayments depend on your lender, credit profile and product fees.
The closest stations, schools and grocery shops to this home. Straight-line distance, not walking route.
Stations
-
BalhamNorthern480 m
-
Clapham SouthNorthern730 m
-
Tooting BecNorthern1.4 km
Schools
-
Alderbrook Primary SchoolPrimary State Ages 3–11330 m
-
Henry Cavendish Primary SchoolPrimary State Ages 3–11350 m
-
La Retraite Roman Catholic Girls' SchoolSecondary State Ages 11–18370 m
Distance is not catchment. Check admissions with the school or local council. Source: DfE Get Information About Schools.
Groceries
-
LondisConvenience store180 m
-
Co-op FoodSupermarket300 m
-
WaitroseSupermarket300 m
Source: © OpenStreetMap contributors.