W13 8DN
Hardwick Green, Ealing, W13
- A beautifully-presented 3-bedroom mid-1960s terraced house
- Accommodation arranged over two floors
- With a wide 20ft reception room
- Rear garden
- Garage and off-street parking
- Cul-de-sac location, with Pitshanger Lane village nearby
- Close to the lovely open spaces of Cleveland, Scotch Common and Pitshanger parks
- Well-placed for a number of local schools
- With access to transport facilities
- Freehold - No Chain
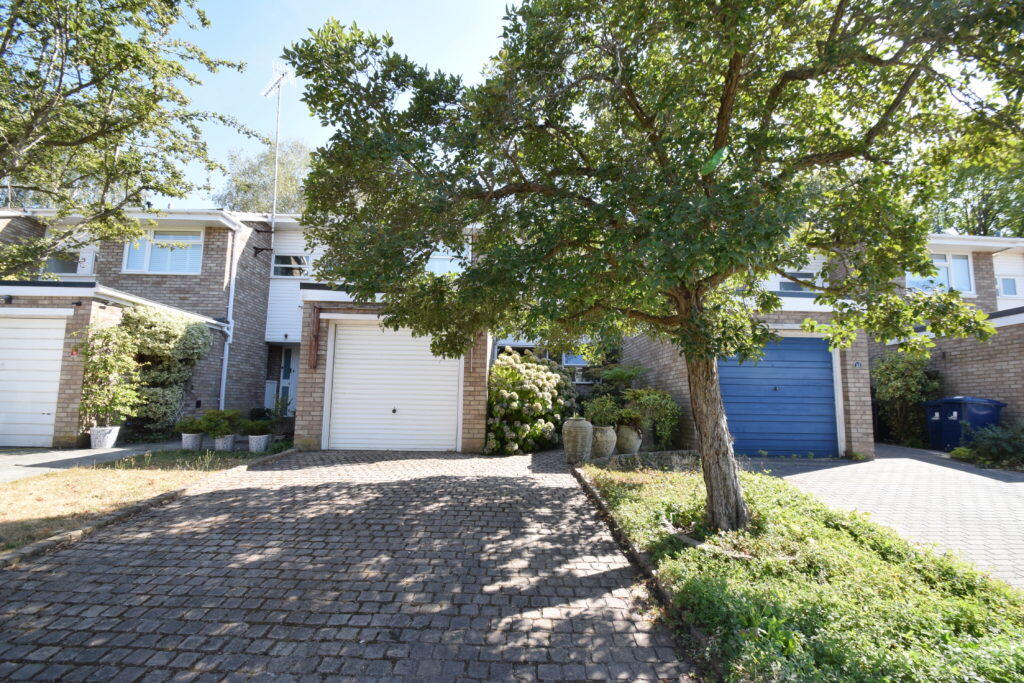
Located in a cul-de-sac, a beautifully-presented 3-bedroom mid-1960s terraced house arranged over two floors with wood floors, double-glazing, a garage and off-street parking.
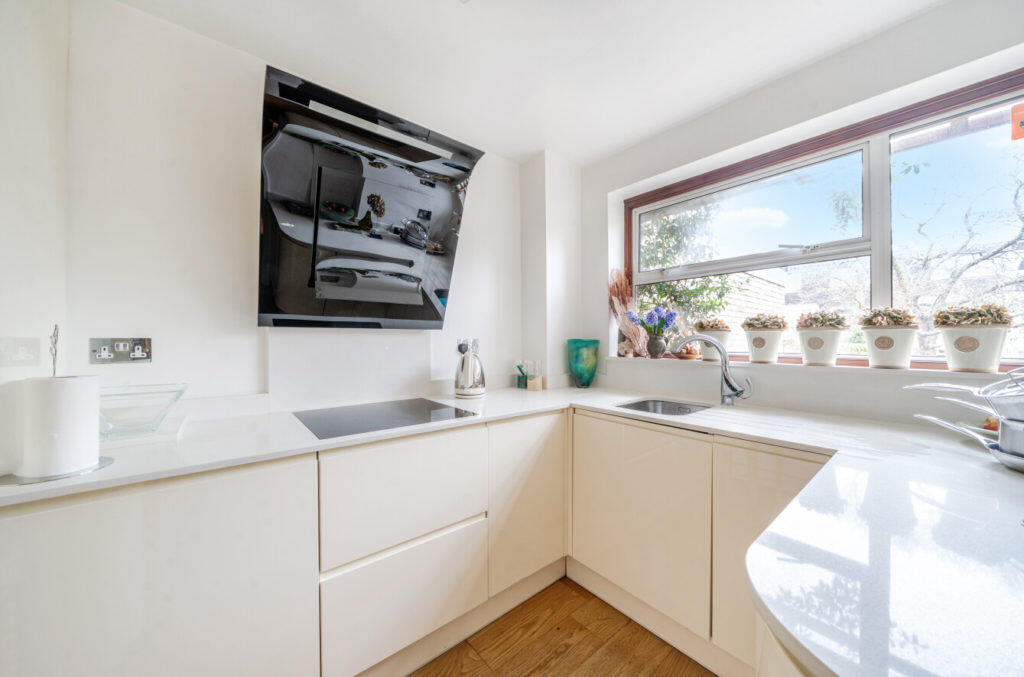
The entrance hall leads to a wide 20ft reception room, good sized fitted kitchen and a ground-floor shower room.
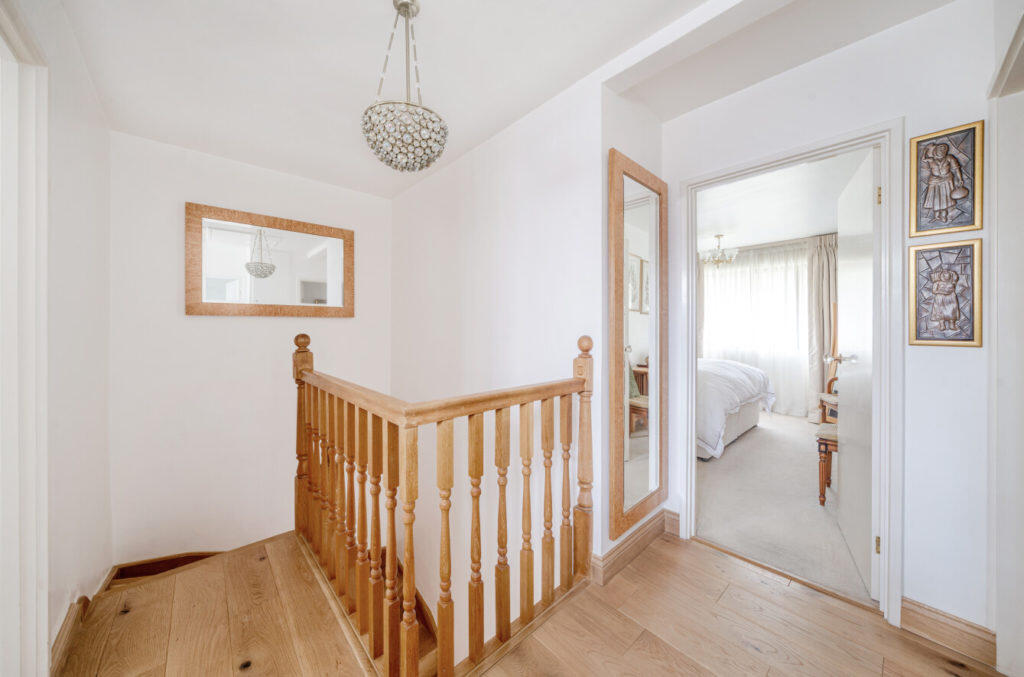
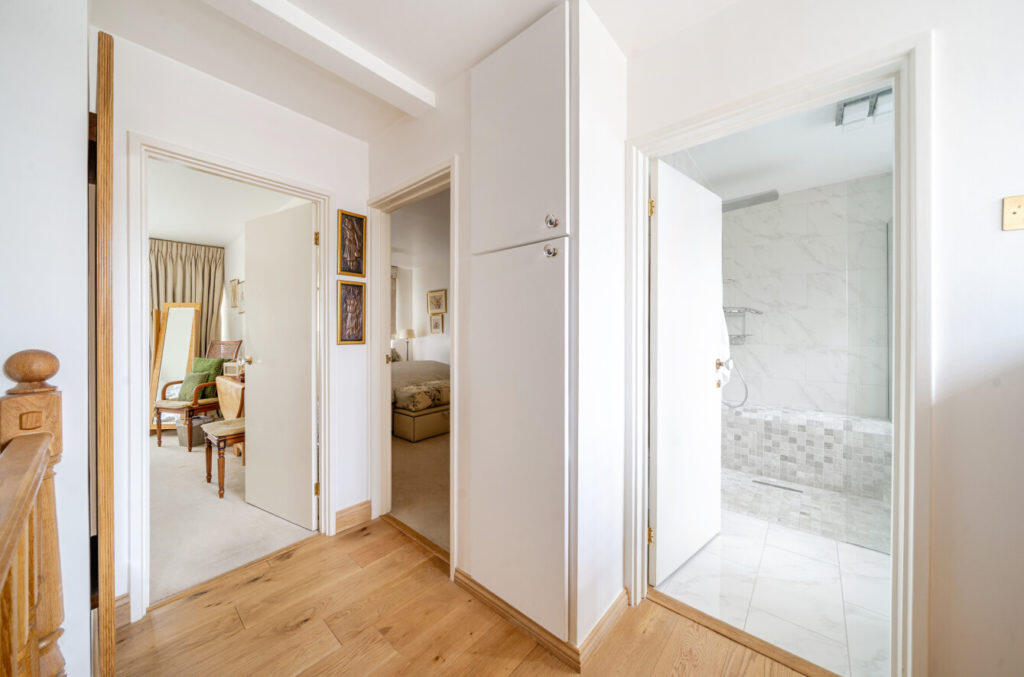
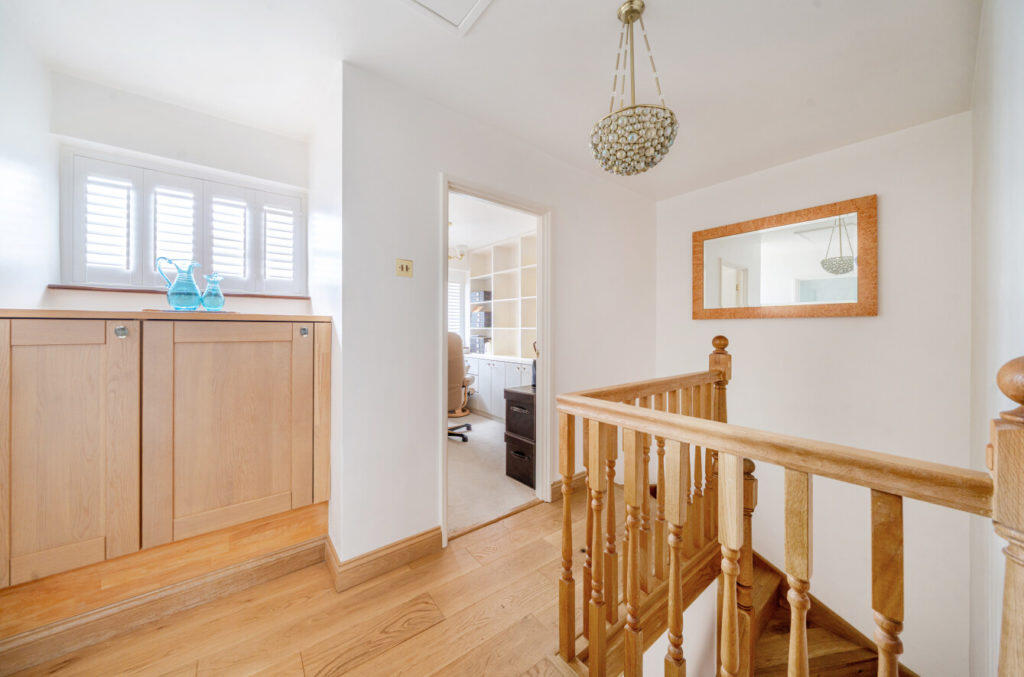
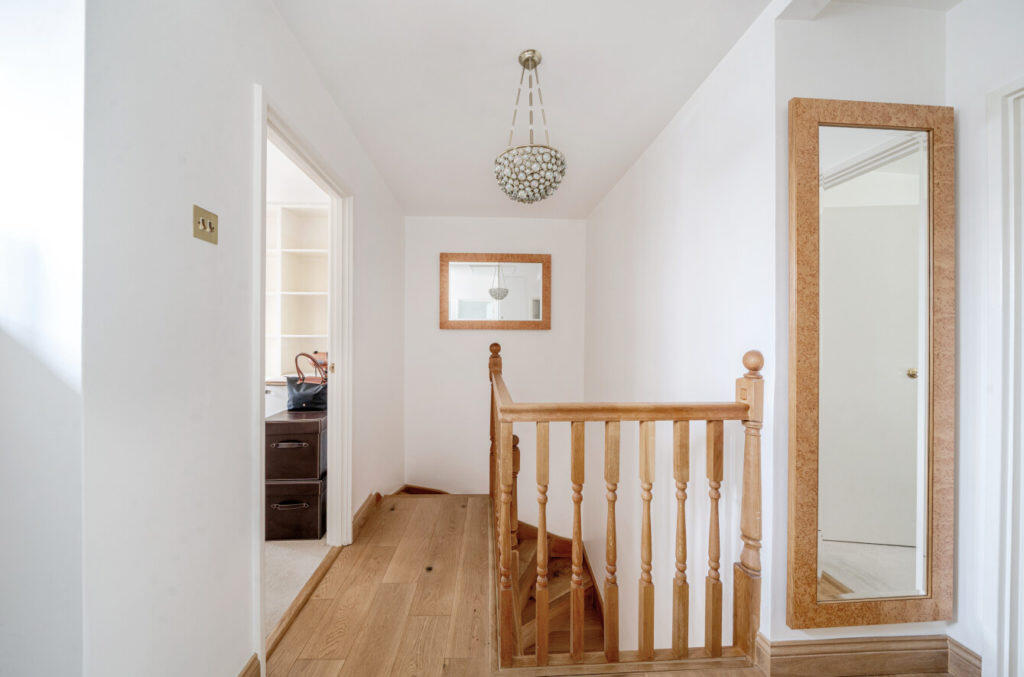
On the first floor are 3 bedrooms (2 are doubles), a family shower room, utility cupboard on the landing and a pull-down ladder to access the loft.
There is a rear garden of approx 23ft with rear access, a garage and off-street parking.
Total internal floor area 97.2 sq m / 1047 sq ft (approx) see floor plan
Situated in the favoured Clevelands Estate and close to the lovely open spaces of Cleveland, Scotch Common and Pitshanger parks. Pitshanger Lane village nearby for shops, bars and restaurants.
Well-placed for a number of local schools including Notting Hill & Ealing High, North Ealing Primary, Montpelier Primary, St Benedict's, Brentside High and Drayton Manor High.
Approximately 0.9 miles to West Ealing station with Elizabeth Line connection and approximately 1.2 miles to Ealing Broadway station also with Elizabeth Line connection & town centre. A short walk of approximately 0.3 miles takes you to Pitshanger Lane village and heading towards West Ealing, you will find local shops on The Avenue and Waitrose Superstore behind the station.
EPC Rating = D
Council tax band = F (£2,814.27 for 2024/2025 and £2, 948.14 for 2025/2026)
Maintenance of communal garden areas = £250 per annum
Local authority: London Borough of Ealing
Parking: Garage, off-street parking and on street parking.
Accessibility: Staircase
Connected services and utilities: Electricity: mains gas (gas fired and warm air central heating): mains drainage: electric immersion heater: no broadband: no landline: loft is boarded and insulated
Trees at the front of the property with tree preservation orders
Surface water : 'Very low' means less than 0.1% chance of a flood each year.
Rivers and sea: 'Very low' means less than 0.1% chance of a flood each year.
All subject to confirmation
Freehold - No Chain
How the asking price has moved
Prices, costs and what's nearby
What homes within 400 m sold for since Nov 2023, by type. Source: HM Land Registry.
Most recent sales
| Address | Sold price | Date | Type | Distance |
|---|---|---|---|---|
| 10 THE MEAD, W13 8AZ | £720,500 | Aug 2026 | Terraced | 90 m |
| Flat 21, FROBISHER COURT, 15 CLEVELAND ROAD, W13 8BD | £250,000 | May 2026 | Flat | 160 m |
| 4 THE MEAD, W13 8AZ | £830,000 | May 2026 | Terraced | 90 m |
| Flat 17, WYE COURT, 9 MALVERN WAY, W13 8EA | £275,000 | May 2026 | Flat | 110 m |
| Flat 10, SUNNINGDALE, HARDWICK GREEN, W13 8DY | £365,000 | Apr 2026 | Flat | 40 m |
| 4 WOBURN, W13 8DS | £317,000 | Mar 2026 | Flat | 130 m |
| Flat 7, DUKES COURT, KENT GARDENS, W13 8DA | £445,000 | Feb 2026 | Flat | 110 m |
| Flat 10, FROBISHER COURT, 15 CLEVELAND ROAD, W13 8BD | £270,000 | Jan 2026 | Flat | 160 m |
| 10 THE DENE, W13 8AY | £822,500 | Jan 2026 | Terraced | 110 m |
| 8 WOBURN, W13 8DS | £295,000 | Nov 2025 | Flat | 130 m |
| 7 KENT AVENUE, W13 8BE | £1,400,000 | Oct 2025 | Semi-Detached | 190 m |
| 2 TEMPLEWOOD, W13 8DQ | £768,000 | Jul 2025 | Terraced | 40 m |
| 15 KENT AVENUE, W13 8BE | £1,395,000 | Jun 2025 | Semi-Detached | 190 m |
| 2 WOBURN, W13 8DS | £312,000 | Jun 2025 | Flat | 130 m |
| 45 KENT GARDENS, W13 8BU | £1,350,000 | May 2025 | Semi-Detached | 120 m |
How the average price of terraced houses in Ealing has moved, compared with London overall.
Monthly asking rents for homes advertised within 400 m in the last 3 months, by bedrooms.
Based on the asking price of £780,000. Adjust the figures to match your own deposit and rate.
For illustration only — not a mortgage offer or financial advice. Actual repayments depend on your lender, credit profile and product fees.
The closest stations, schools and grocery shops to this home. Straight-line distance, not walking route.
Stations
-
West EalingElizabeth line1.1 km
-
Ealing BroadwayCentral District Elizabeth line1.4 km
-
PerivaleCentral1.6 km
Schools
-
Notting Hill & Ealing High School GDSTIndependent Ages 4–18210 m
-
North Ealing Primary SchoolPrimary State Ages 3–11350 m
-
Avenue House SchoolIndependent Ages 4–11680 m
Distance is not catchment. Check admissions with the school or local council. Source: DfE Get Information About Schools.
Groceries
-
TrustcosSupermarket330 m
-
Co-op FoodConvenience store350 m
-
Co-op FoodConvenience store530 m
Source: © OpenStreetMap contributors.