 1 / 7
TW11 0LA
Hampton Road, Teddington, London, TW11
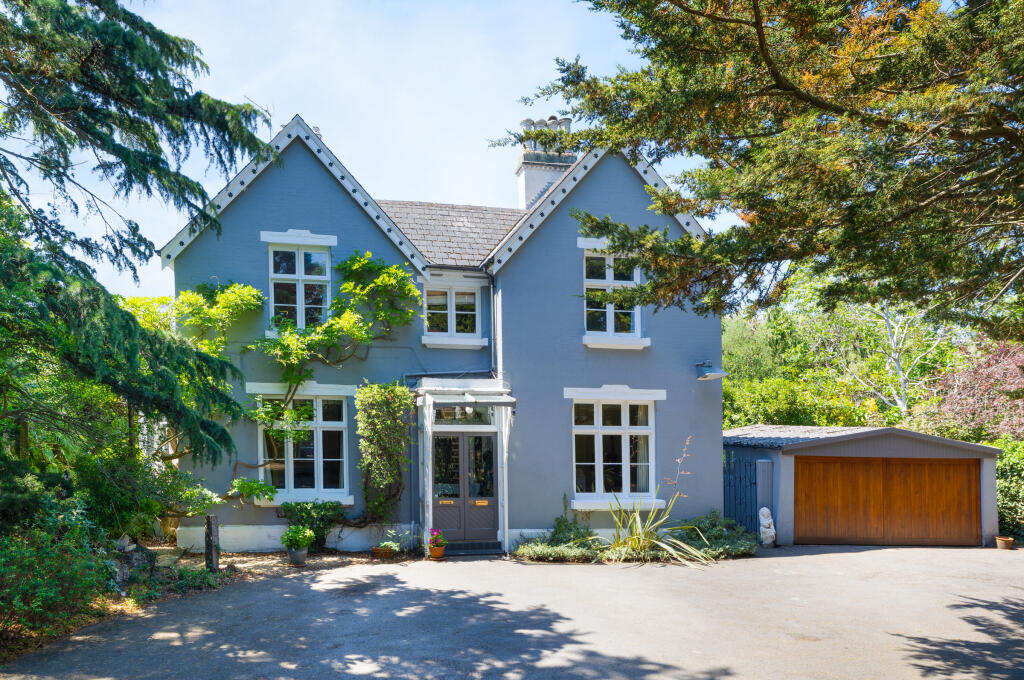
With a substantial carriage driveway that encompasses parking for up to eight cars, this impressive detached Victorian house extends to approximately 3,530 sq ft and occupies a generous plot of almost a third of an acre in one of Teddington's most sought-after residential locations. Rich in original features, the house combines grand proportions with an adaptable family layout.
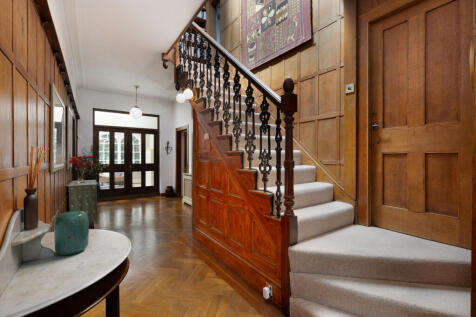
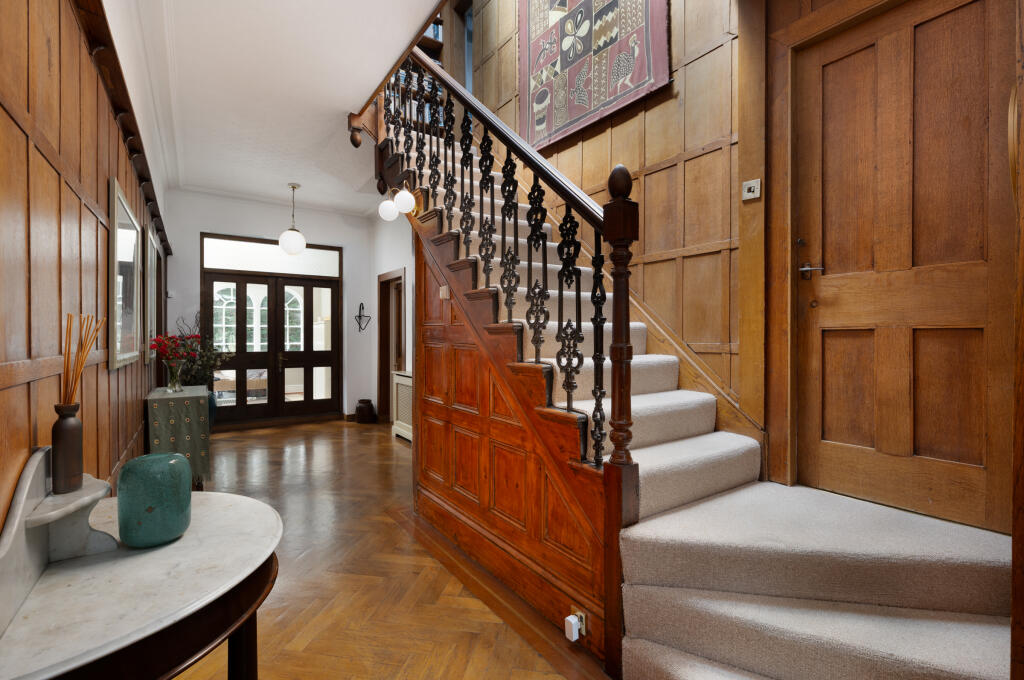
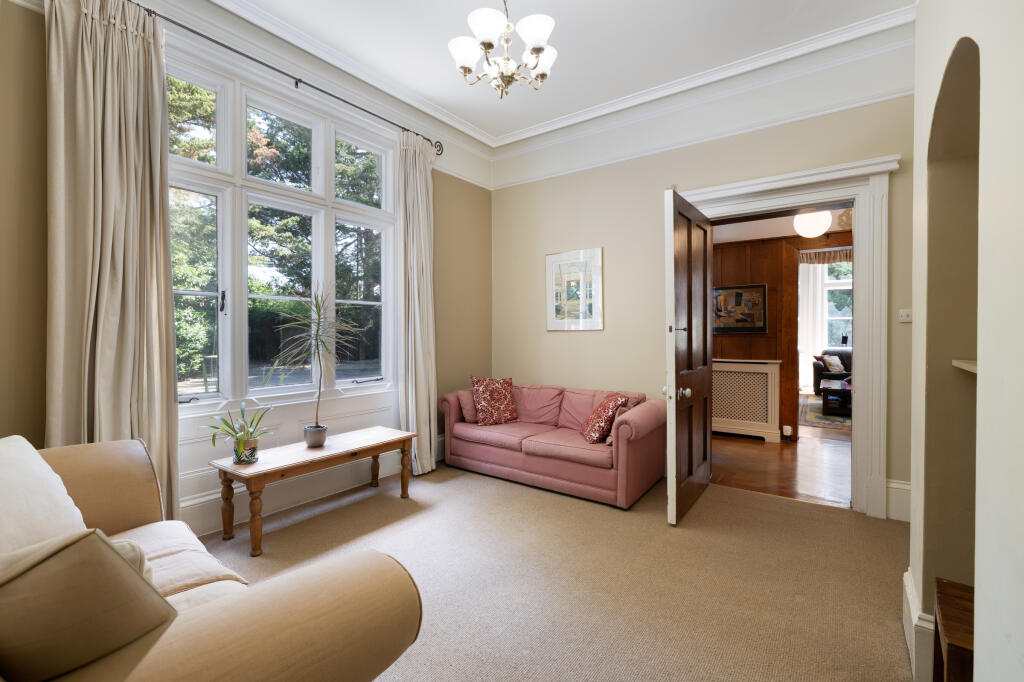
A welcoming entrance hall showcases beautifully preserved timber panelling and an elegant staircase, setting the tone for the period detailing found throughout. High ceilings, original fireplaces, large sash windows and wood flooring feature across the principal rooms, all of which enjoy generous proportions and abundant natural light.
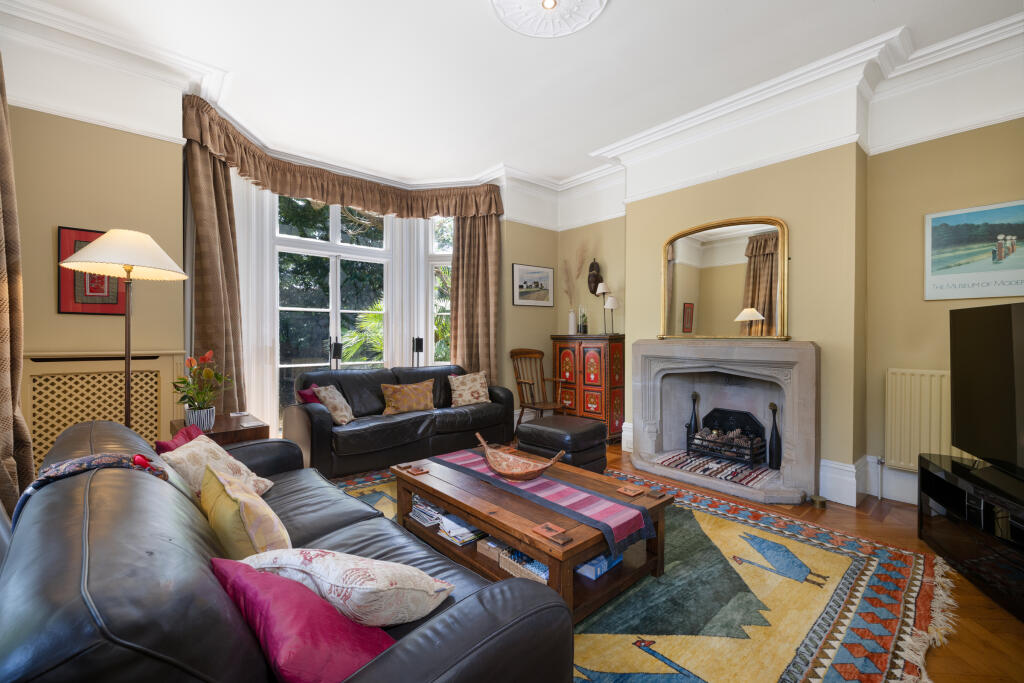
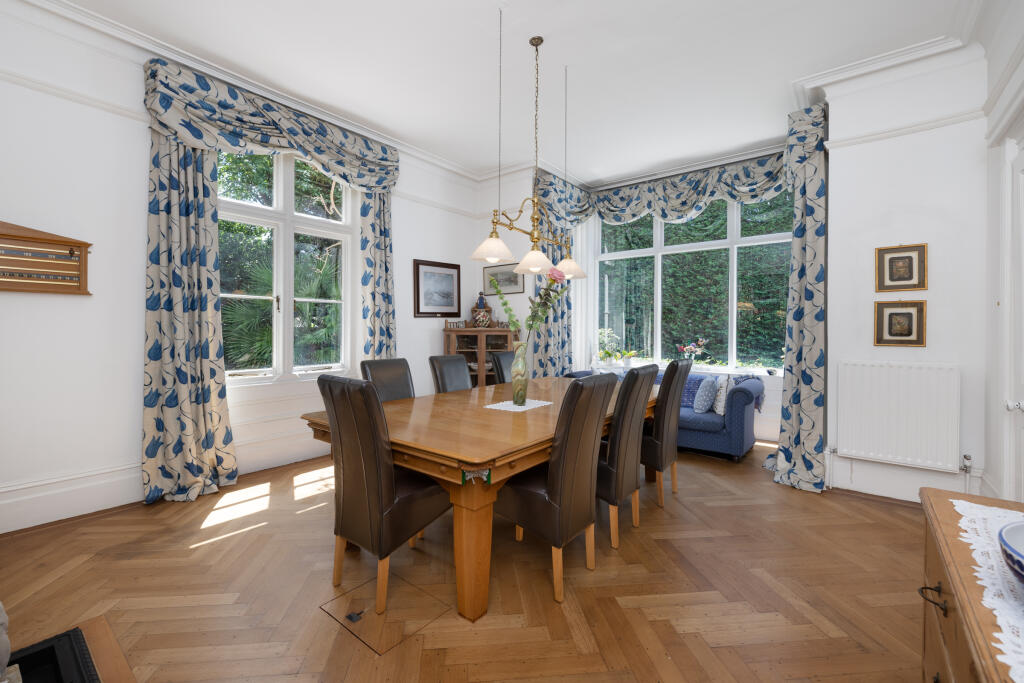
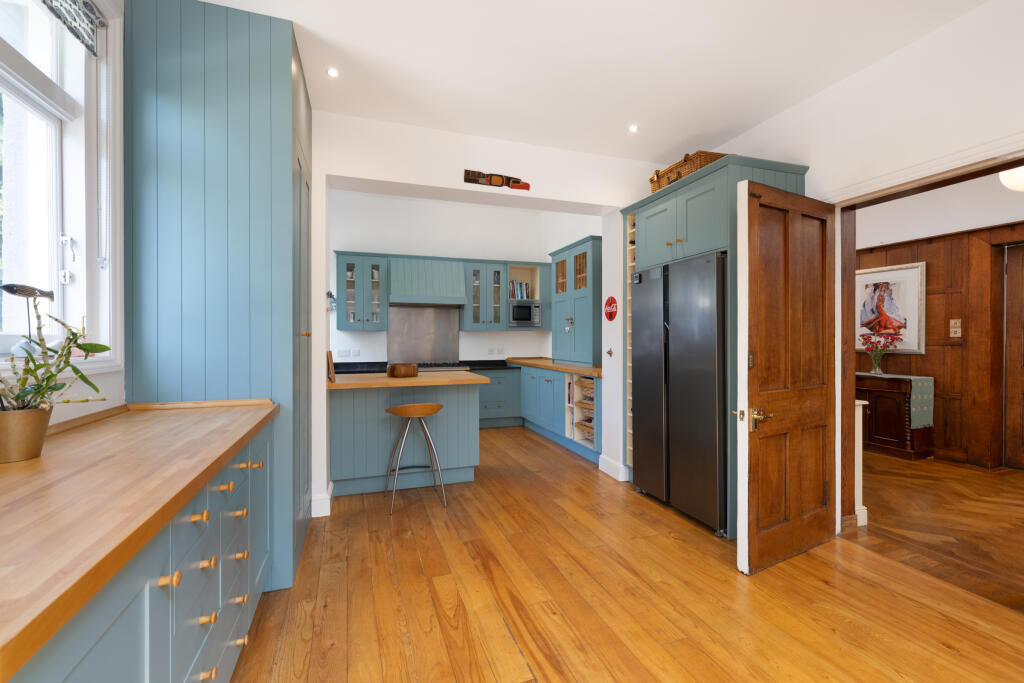
At the front of the house, the main reception room is centred around a feature fireplace and enjoys a wide bay window overlooking the front garden designed by Cleve West. A second reception room provides a versatile family room, whilst a formal dining room is adjacent to the spacious kitchen and breakfast room, creating the perfect arrangement for entertaining. The kitchen offers ample storage and workspace, with views across the garden, while a separate study provides a quiet space for home working. A cellar offers useful additional storage.
The first floor comprises five well-proportioned bedrooms. The principal bedroom is particularly generous and is served by a spacious ensuite bathroom, while four further bedrooms are arranged around a family bathroom, offering flexible accommodation for growing families and guests alike.
Outside, the mature rear garden provides a wonderful sense of privacy, with established planting, lawned areas and several seating terraces. The sizeable plot offers exceptional outdoor space while also presenting exciting scope for further enlargement, subject to the necessary planning permissions. A detached garage complements the extensive driveway parking.
Located close to Bushy Park and within easy reach of Teddington's independent shops, cafés and restaurants, the house also benefits from excellent local schools and convenient transport connections into central London.
How the asking price has moved
Prices, costs and transport nearby
What homes within 400 m sold for since Nov 2023, by type. Source: HM Land Registry.
Most recent sales
| Address | Sold price | Date | Type |
|---|---|---|---|
| Flat 12, MILLWOOD HOUSE, 42 HAMPTON ROAD, TW11 0EN | £479,950 | Aug 2026 | Flat |
| 54G HAMPTON ROAD, TW11 0JX | £520,000 | Jul 2026 | Flat |
| 27E BLANDFORD ROAD, TW11 0LF | £930,000 | Jun 2026 | Terraced |
| 57 BLANDFORD ROAD, TW11 0LG | £1,320,000 | Feb 2026 | Semi-Detached |
| 58 ANLABY ROAD, TW11 0PA | £1,250,000 | Jan 2026 | Semi-Detached |
| 54D HAMPTON ROAD, TW11 0JX | £520,000 | Dec 2025 | Flat |
| 54I HAMPTON ROAD, TW11 0JX | £512,500 | Sep 2025 | Flat |
| 61 BLANDFORD ROAD, TW11 0LG | £500,000 | Aug 2025 | Flat |
| Flat 5, WINDSOR COURT, PEVERIL DRIVE, TW11 0PG | £480,000 | Aug 2025 | Flat |
| 55 BLANDFORD ROAD, TW11 0LG | £1,530,000 | Mar 2025 | Semi-Detached |
| 62 ANLABY ROAD, TW11 0PA | £1,195,000 | Mar 2025 | Terraced |
| 9 BLANDFORD ROAD, TW11 0LF | £810,000 | Mar 2025 | Semi-Detached |
| Flat D, OXFORD COURT, PEVERIL DRIVE, TW11 0PH | £450,000 | Feb 2025 | Flat |
| 46B HAMPTON ROAD, TW11 0JX | £650,000 | Jan 2025 | Flat |
| 57 HAMPTON ROAD, TW11 0LA | £1,470,000 | Sep 2024 | Semi-Detached |
How the average price of terraced houses in Richmond upon Thames has moved, compared with London overall. This listing doesn't state its exact type, so terraced houses are shown as the closest match.
Monthly asking rents for homes advertised within 400 m in the last 3 months, by bedrooms.
Based on the asking price of £2,750,000. Adjust the figures to match your own deposit and rate.
For illustration only — not a mortgage offer or financial advice. Actual repayments depend on your lender, credit profile and product fees.
The three closest stations to this home.
-
Hounslow CentralPiccadilly5.1 km
-
RichmondDistrict Mildmay5.1 km
-
Hounslow EastPiccadilly5.1 km
Straight-line distance, not walking route.
 HomeSignals