W4 2PR
Chiswick Mall, London, W4
- Desirable riverside location
- Excellent lateral entertaining space
- Front & rear garden
- Private parking
- Potential to extend subject to planning
- Approximately 0.8 miles to Turnham Green Station & Ravenscourt Park Station (District line)
- EPC Rating = D
Fabulous riverside home featuring lateral living space in the historic heart of Chiswick.
Description
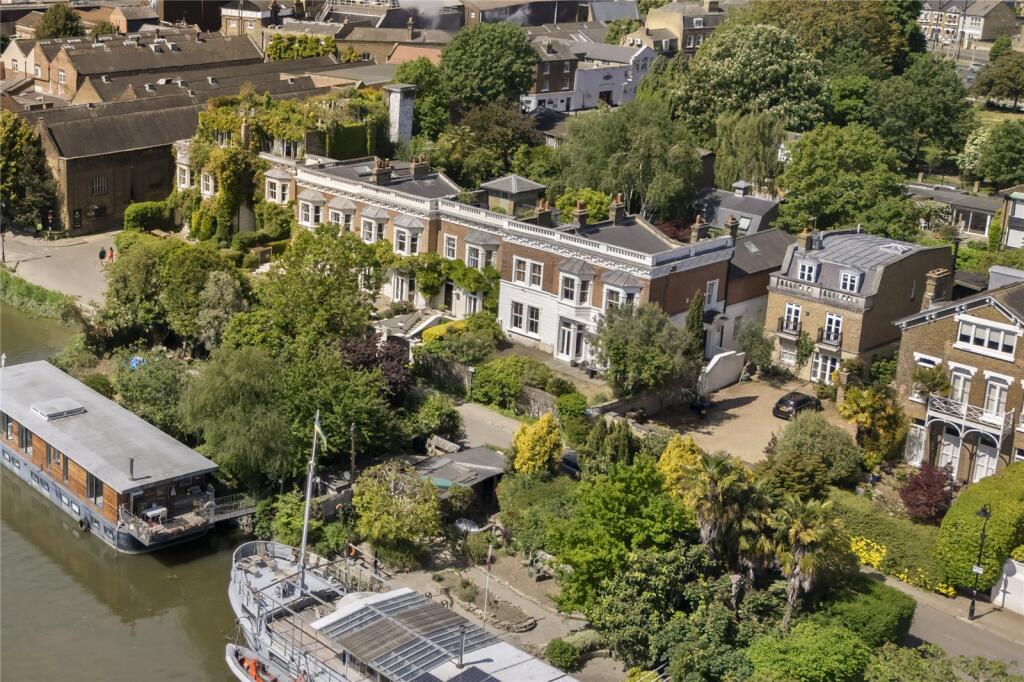
Thames Bank is located on the highly desirable Chiswick Mall, a picturesque waterfront street on the north bank of the River Thames, considered the historic heart of Chiswick in West London.
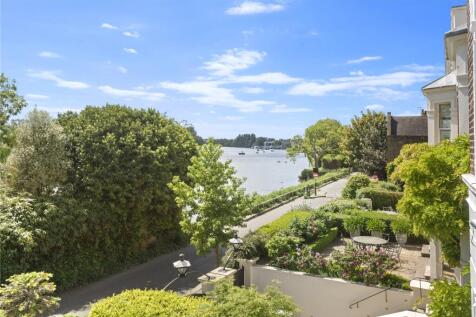
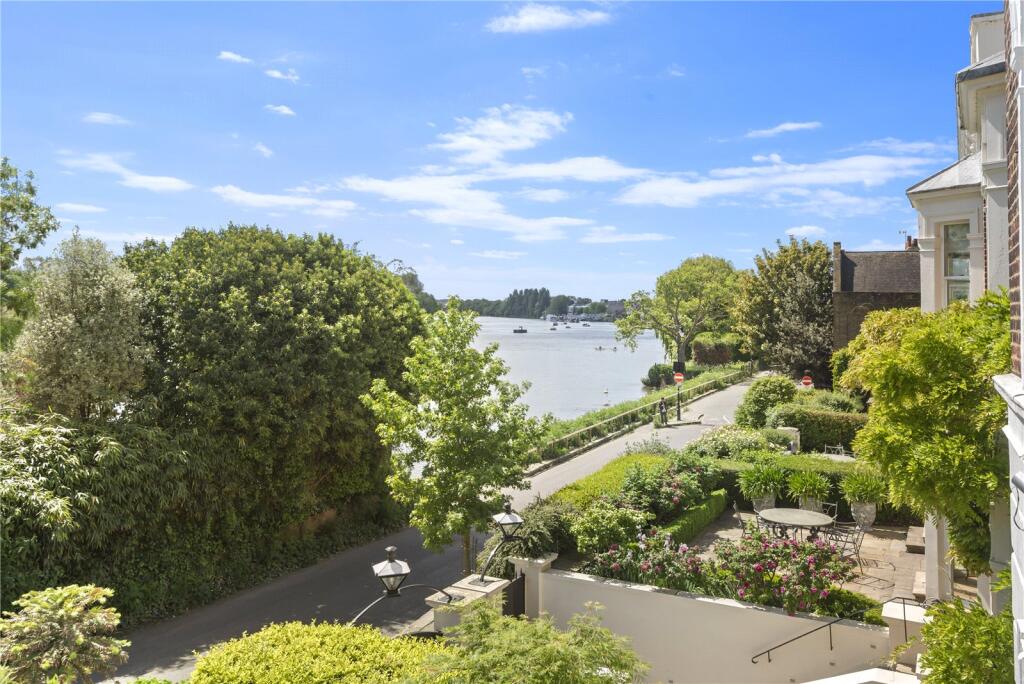
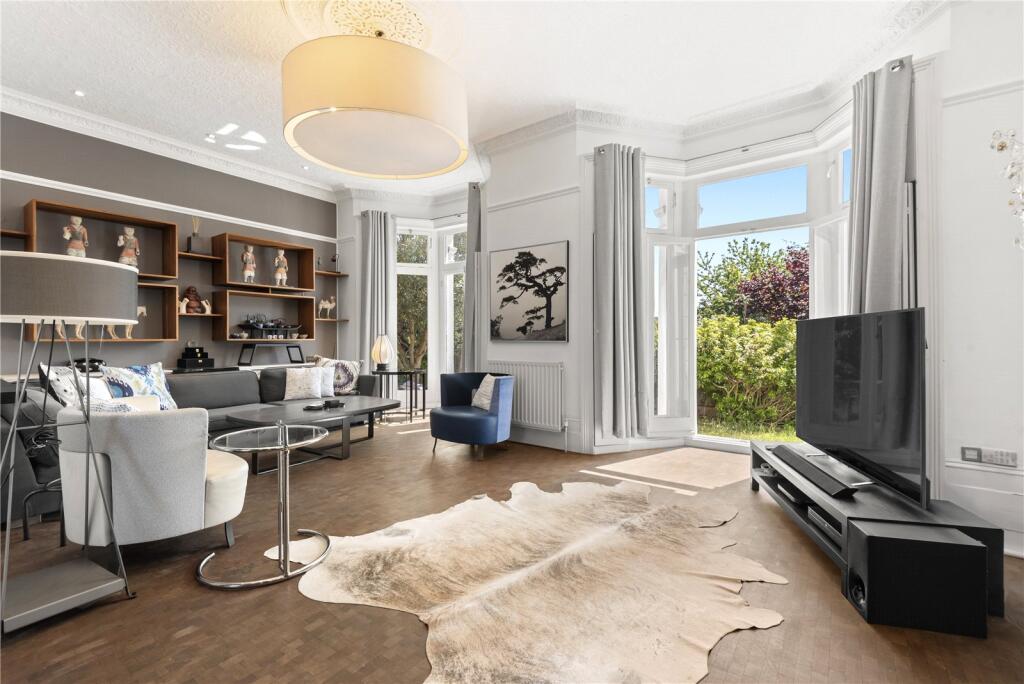
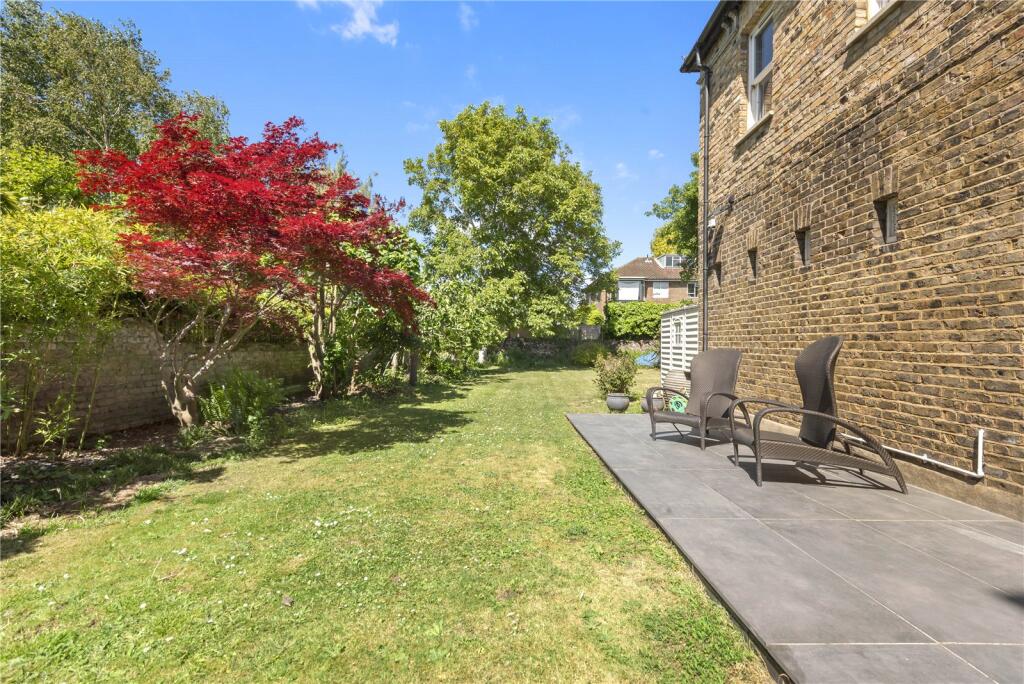
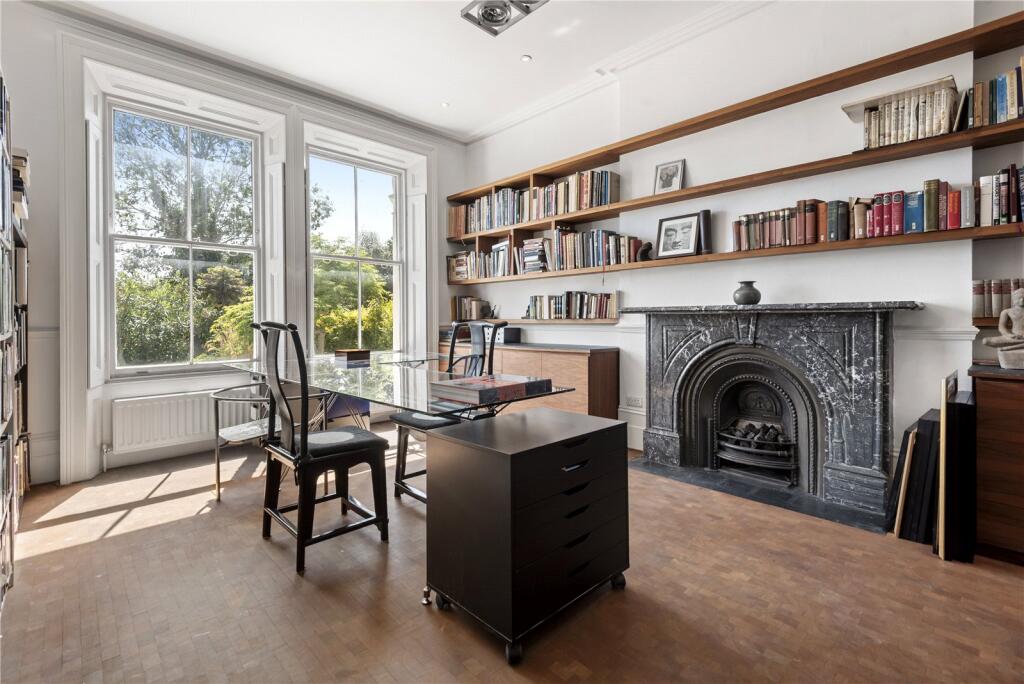
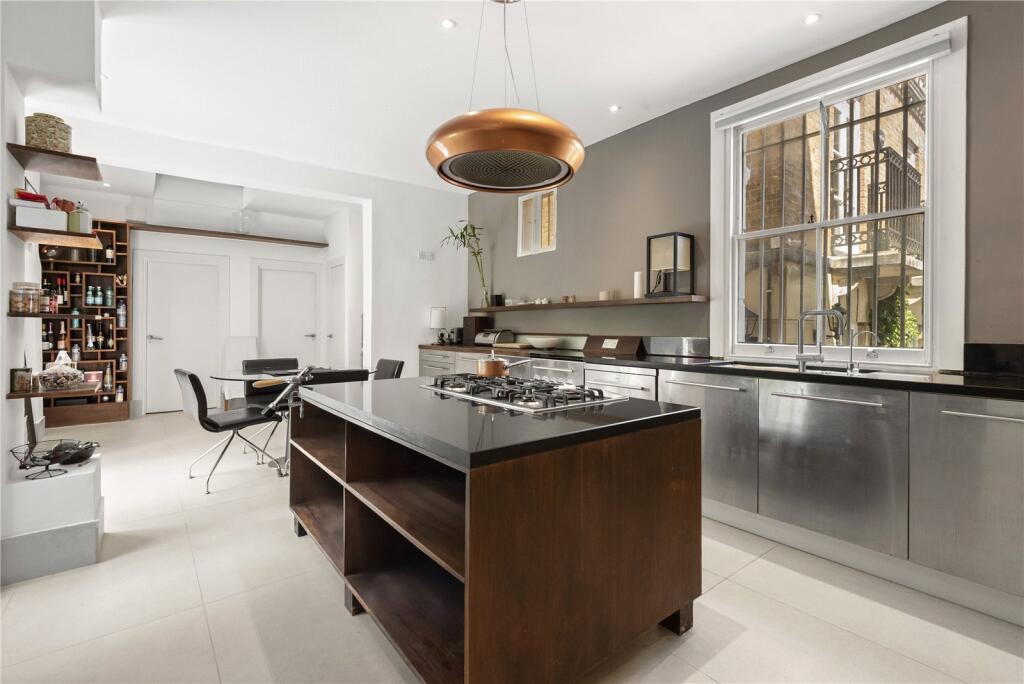
Set over just two floors, the property offers generously proportioned lateral living and occupies an elevated position with views towards the Mall and along the River Thames. The elegant late eighteenth-century façade is defined by eight windows spanning the front elevation, including two striking double-height bay windows. The house also benefits from a raised front garden and a substantial rear garden. The ground floor provides excellent living and entertaining space, featuring two well-proportioned reception rooms that extend the full width of the house, each with access to both the front and rear gardens. The impressive ceiling heights are complemented by preserved period detailing throughout. To the rear, a spacious kitchen/dining room also opens directly onto the garden.
Upstairs, there are four bedrooms, with scope to reconfigure to create additional accommodation if desired. The front-facing bedrooms enjoy particularly attractive open views over the River Thames.
To the side, the property shares a gravelled courtyard with two neighbouring houses, offering off-street parking. Subject to the necessary planning permissions, there is potential to extend and further reconfigure the house.
Location
Chiswick Mall runs along the banks of the River Thames in Chiswick, a unique suburb located in West London, providing fabulous access to central London via the A4, and via the M4 for Heathrow Airport and the west of England. This house is situated at the western end of Chiswick Mall at the bottom of the historic Church Street. Turnham Green underground and Ravenscourt Park station are both approximately 0.8 miles away (District line).
Square Footage: 3,711 sq ft
How the asking price has moved
Prices, costs and what's nearby
What homes within 400 m sold for since Nov 2023, by type. Source: HM Land Registry.
Most recent sales
| Address | Sold price | Date | Type | Distance |
|---|---|---|---|---|
| 2 EYOT GREEN, W4 2PT | £765,000 | Jul 2026 | Terraced | 60 m |
| Flat 4, BELLE VIEW COTTAGES, CHISWICK MALL, W4 2PP | £1,500,000 | Sep 2025 | Terraced | 160 m |
| 104A NETHERAVON ROAD SOUTH, W4 2PZ | £725,000 | Feb 2025 | Flat | 140 m |
| 120 AIREDALE AVENUE SOUTH, W4 2PX | £1,695,000 | Nov 2024 | Semi-Detached | 130 m |
| 101 NETHERAVON ROAD SOUTH, W4 2PZ | £1,225,000 | Sep 2024 | Semi-Detached | 140 m |
| Flat 6, CHISWICK LODGE, 111 NETHERAVON ROAD SOUTH, W4 2PZ | £1,480,000 | Jul 2024 | Terraced | 140 m |
How the average price of terraced houses in Hounslow has moved, compared with London overall.
Monthly asking rents for homes advertised within 400 m in the last 3 months, by bedrooms.
Based on the asking price of £4,850,000. Adjust the figures to match your own deposit and rate.
For illustration only — not a mortgage offer or financial advice. Actual repayments depend on your lender, credit profile and product fees.
The closest stations, schools and grocery shops to this home. Straight-line distance, not walking route.
Stations
-
Stamford BrookDistrict790 m
-
Turnham GreenDistrict Piccadilly980 m
-
Ravenscourt ParkDistrict1.0 km
Schools
-
St Paul's SchoolIndependent Ages 7–18550 m
-
The Swedish SchoolIndependent Ages 2–19640 m
-
The William Hogarth Primary SchoolPrimary State Ages 3–11640 m
Distance is not catchment. Check admissions with the school or local council. Source: DfE Get Information About Schools.
Groceries
-
M&S Simply FoodConvenience store640 m
-
Sainsbury's LocalConvenience store660 m
-
Sainsbury's LocalConvenience store700 m
Source: © OpenStreetMap contributors.