 1 / 6
NW3 4RB
Belsize Avenue, London, NW3
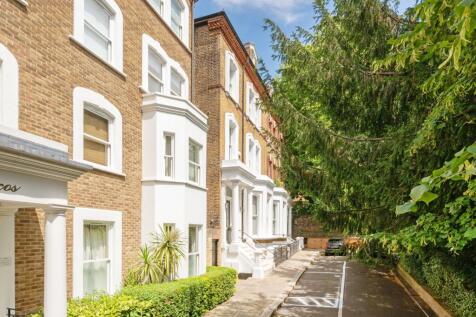
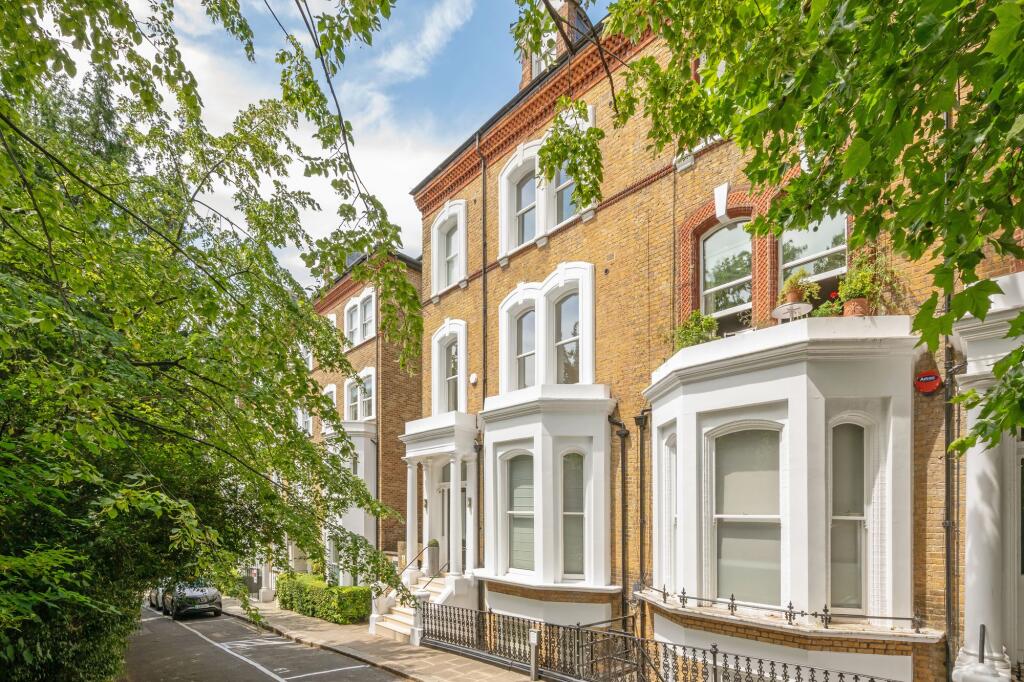
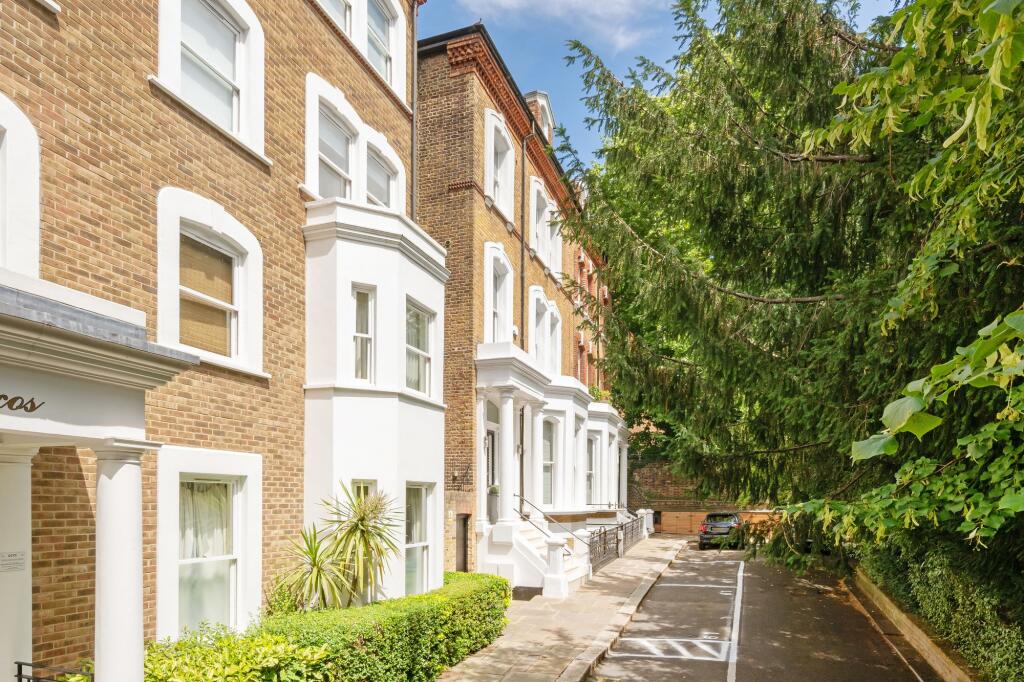
Behind a canopy of mature trees, 61 Belsize Avenue occupies an elevated, sheltered position on one of Belsize Park’s most sought-after avenues. Set back from the road, with off-street parking for two cars, this substantial period home is arranged over five floors and combines generous family accommodation with an exceptional range of entertaining and leisure spaces.
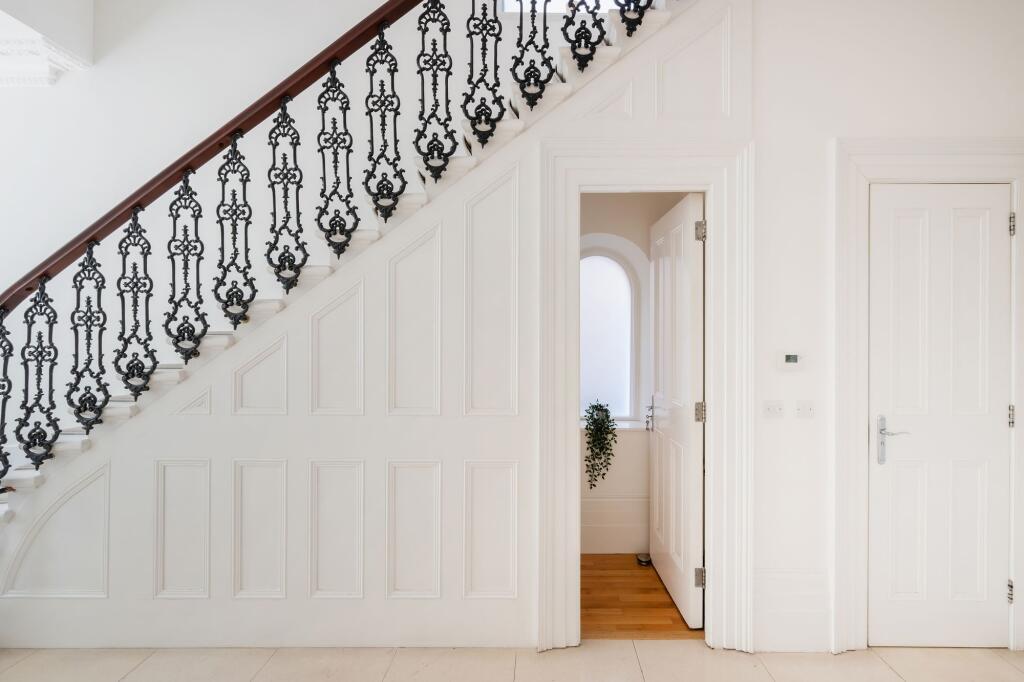
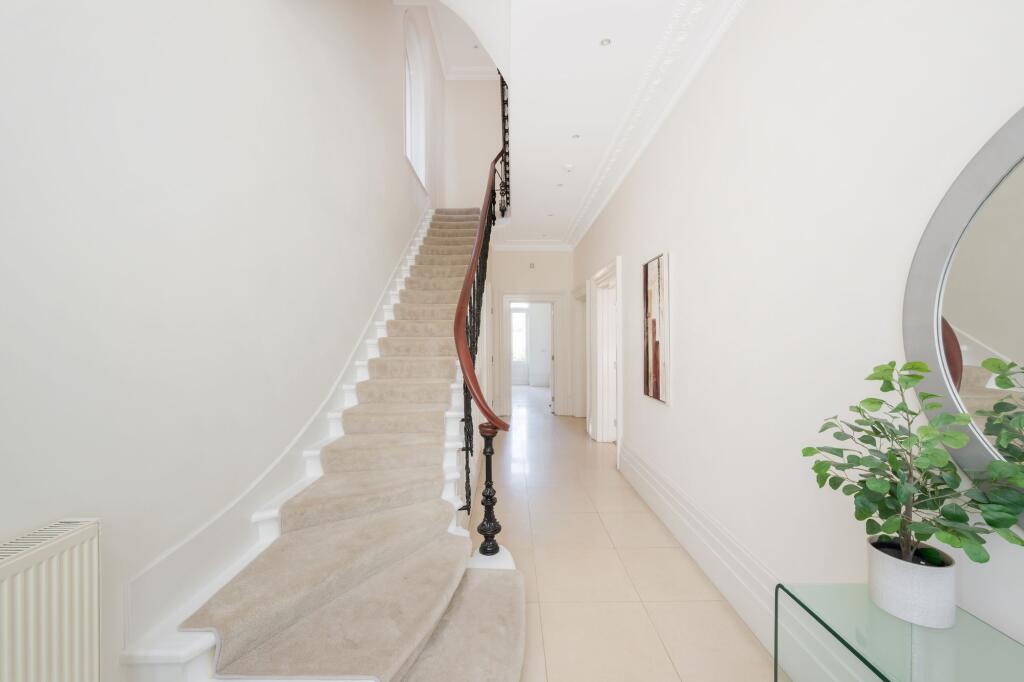
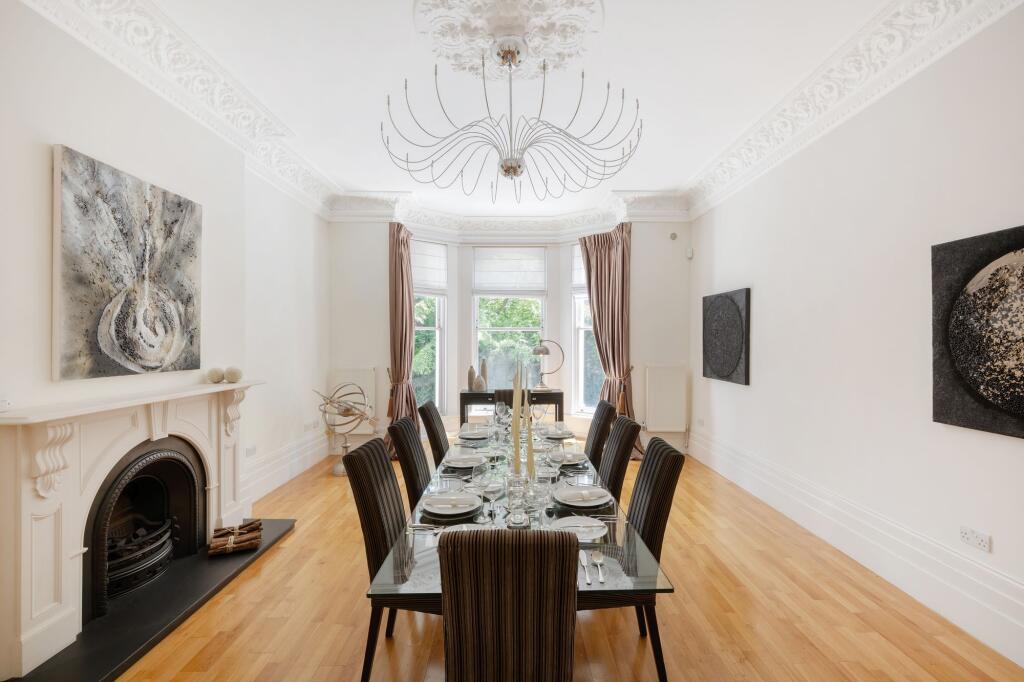
The scale of the house is apparent on entering. A long, bright hallway leads to a sweeping staircase with an ornate iron balustrade and polished timber handrail. High ceilings, decorative cornicing, broad bay windows and a handsome fireplace give the reception rooms their sense of period character.
The four reception rooms are arranged across the lower ground and ground floors, creating a choice of settings for entertaining, family time and quieter moments. The generous kitchen/breakfast room is designed for everyday use as well as larger gatherings. Dark, sleek cabinetry and stone work surfaces are balanced by a substantial timber island, while the broad layout provides ample preparation and storage space.
The house has been comprehensively refurbished, with careful attention to finish throughout. Recognised by the London Borough of Camden, it was nominated for the Camden Building Quality Awards.
The bedroom accommodation is arranged over the upper floors. The principal suite is particularly generous, with a substantial bedroom, bespoke dressing room and ensuite bathroom. Five further double bedrooms each have their own en-suite facilities, offering comfort and privacy for family and guests.
At the top of the house, a spectacular games room with kitchenette creates a dedicated space for recreation and entertaining. A sauna and shower room complete this private leisure floor, giving the house a feature rarely found in a period family home.This versatile space can be considered self-contained, lending itself equally to staff-quarters or grown up children.
The landscaped rear garden offers a calm, leafy setting, with a lawn, established planting and space to sit and dine. A lightwell beside the house brings additional natural light into the lower ground floor, while the garden’s mature greenery provides a sense of seclusion.
With its distinctive tree-screened setting, handsome period architecture, five-floor layout and extensive accommodation, 61 Belsize Avenue offers a compelling balance of family comfort, entertaining space and at-home leisure in the heart of Belsize Park.
EPC Rating: C
How the asking price has moved
Prices, costs and transport nearby
What homes within 400 m sold for since Nov 2023, by type. Source: HM Land Registry.
Most recent sales
| Address | Sold price | Date | Type |
|---|---|---|---|
| Flat 108, HILLFIELD COURT, BELSIZE AVENUE, NW3 4BE | £1,150,000 | Jun 2026 | Flat |
| 54A BELSIZE AVENUE, NW3 4AE | £949,000 | Jun 2026 | Flat |
| 40B GLENLOCH ROAD, NW3 4DN | £935,000 | May 2026 | Flat |
| Flat 5, 26, 26 GLENLOCH ROAD, NW3 4DN | £550,000 | Apr 2026 | Flat |
| Flat 70, HILLFIELD COURT, BELSIZE AVENUE, NW3 4BG | £725,000 | Nov 2025 | Flat |
| 16 18A BELSIZE LANE, NW3 5AB | £954,000 | Oct 2025 | Flat |
| Flat 50, HILLFIELD COURT, BELSIZE AVENUE, NW3 4BG | £1,175,000 | Aug 2025 | Flat |
| Flat 49, HILLFIELD COURT, BELSIZE AVENUE, NW3 4BG | £485,000 | Jul 2025 | Flat |
| 187A 187C HAVERSTOCK HILL, NW3 4QG | £612,500 | Jul 2025 | Flat |
| Flat 58, HILLFIELD COURT, BELSIZE AVENUE, NW3 4BG | £475,000 | Jun 2025 | Flat |
| Flat 4, ROSSLYN COURT, 10 ORNAN ROAD, NW3 4PU | £1,550,000 | Apr 2025 | Flat |
| Flat 10, ALLINGHAM COURT, HAVERSTOCK HILL, NW3 2AH | £755,000 | Apr 2025 | Flat |
| 4 TUDOR CLOSE, NW3 4AB | £855,000 | Mar 2025 | Flat |
| 46 TUDOR CLOSE, NW3 4AG | £857,000 | Mar 2025 | Flat |
| Flat 3, HILLFIELD COURT, BELSIZE AVENUE, NW3 4BH | £420,000 | Mar 2025 | Flat |
How the average price of semi-detached houses across London has moved.
Monthly asking rents for homes advertised within 400 m in the last 3 months, by bedrooms.
Based on the asking price of £6,950,000. Adjust the figures to match your own deposit and rate.
For illustration only — not a mortgage offer or financial advice. Actual repayments depend on your lender, credit profile and product fees.
The three closest stations to this home.
-
Belsize ParkNorthern210 m
-
Hampstead HeathMildmay480 m
-
HampsteadNorthern900 m
Straight-line distance, not walking route.