 1 / 6
KT1 4HP
Glamorgan Road Kingston upon Thames, Surrey, KT1 4HP
***Open House Date: Saturday 14th NOVEMBER 10am - 1Pm***
Behind its handsome red-brick façade, this exceptional six-bedroom period home reveals an irresistible blend of architectural character, generous family living and beautifully considered spaces.
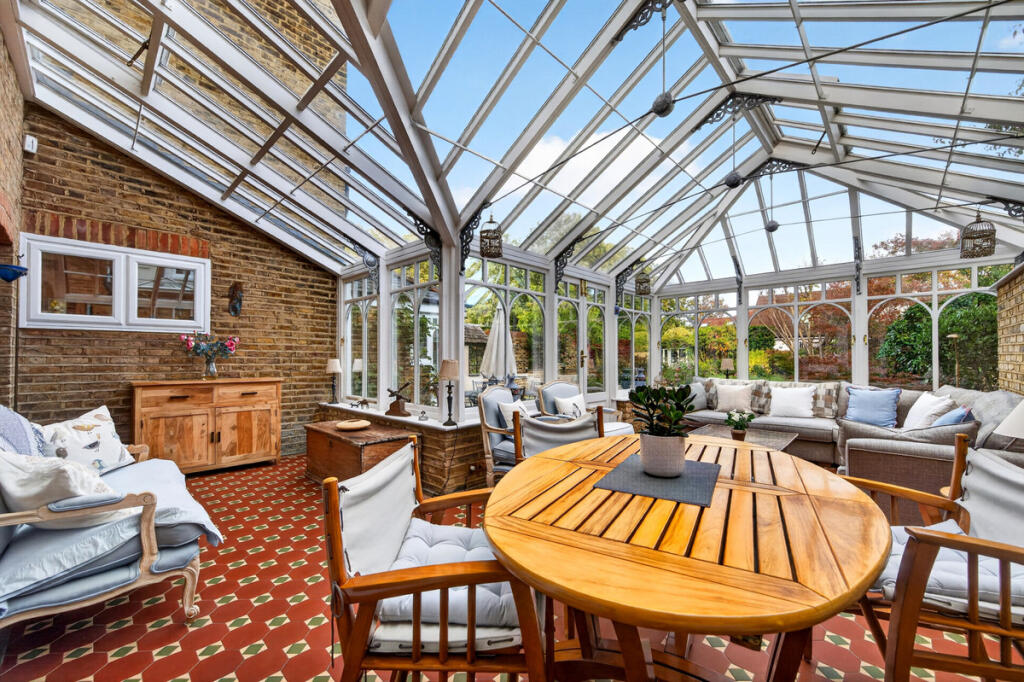
From elegant reception rooms and a spectacular glazed orangery to a remarkable 33-foot bedroom retreat, every floor offers something distinctive.
Beyond, enchanting walled gardens unfold through secluded terraces, sweeping lawns and an extraordinary kitchen garden, creating a rare opportunity to enjoy the pleasures of country living within easy reach of Teddington and Kingston.
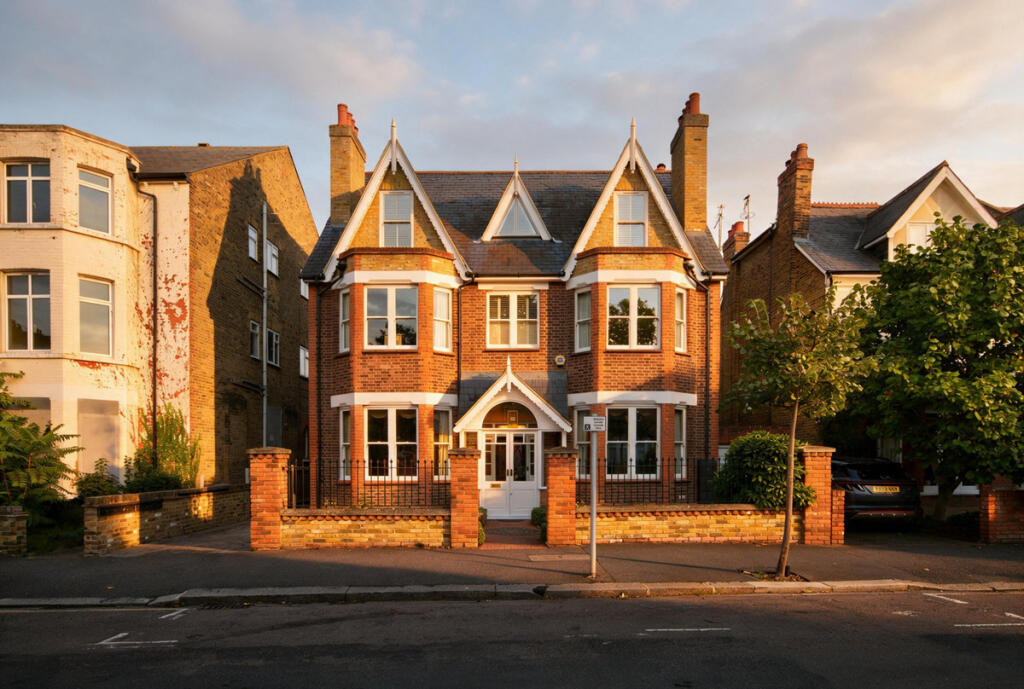
Set behind traditional iron railings, this handsome period home combines red-brick architecture, elegant bay windows and distinctive gables with beautifully adaptable family accommodation. A lavender-lined path leads to the entrance, while private parking, an EV charging point and secondary access add everyday convenience.
Ground Floor
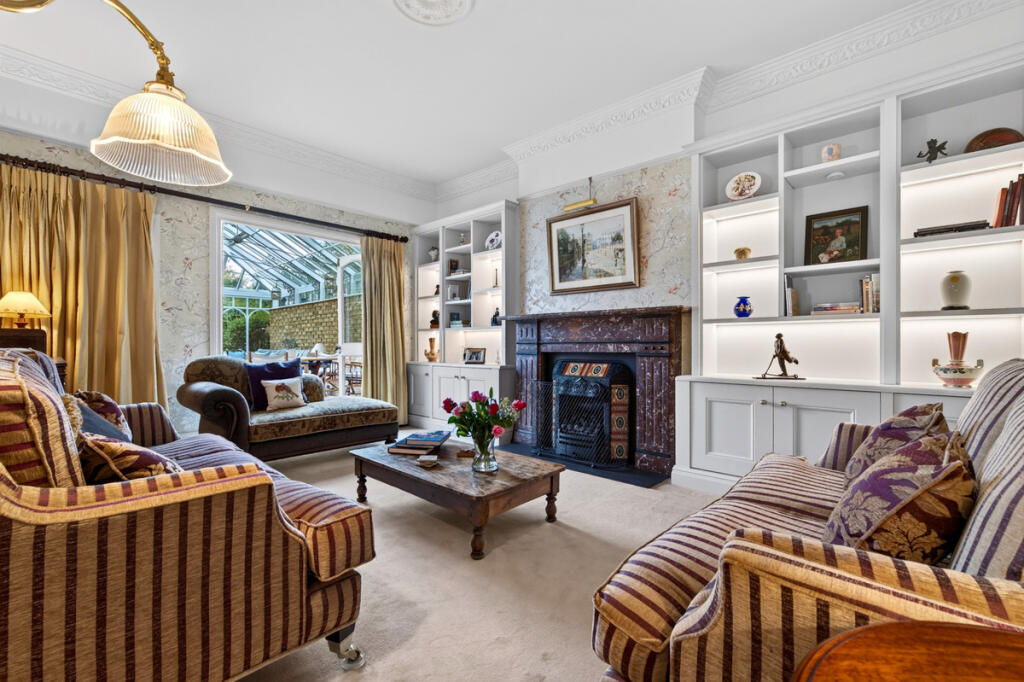
A stained-glass front door opens to a welcoming parquet-floored hallway. The formal dining room, with bespoke cabinetry, marble fireplace and sash bay window, is an elegant space for entertaining. Opposite, the living room offers another characterful retreat, with fitted bookcases, fireplace and generous natural light.
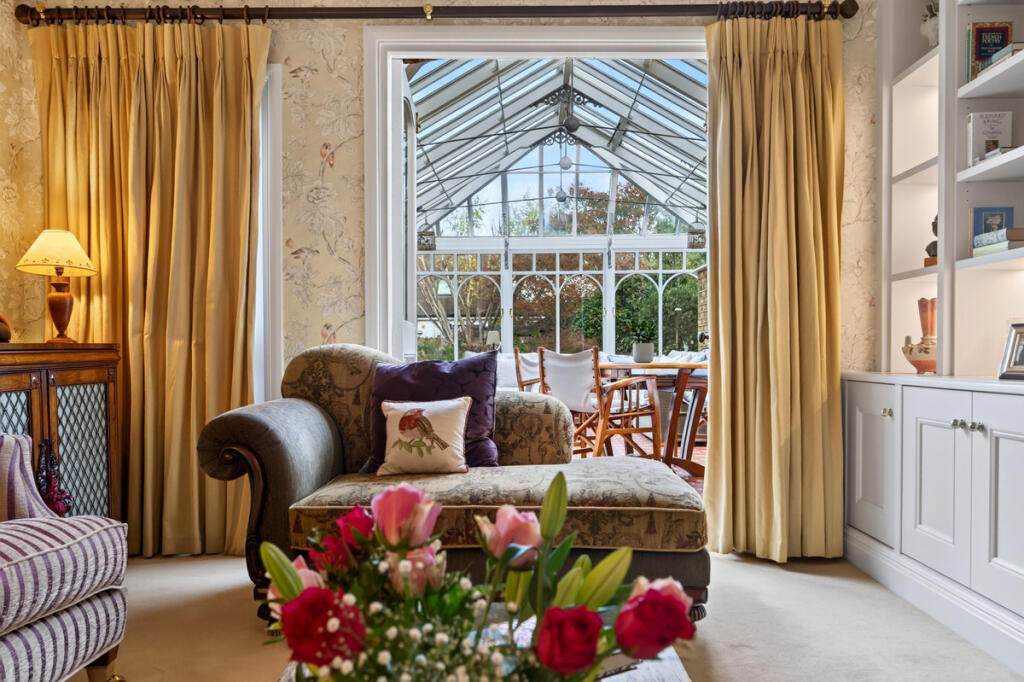
At the heart of the home, the kitchen and breakfast room combines traditional cabinetry and stone worktops with a substantial peninsula, double oven and twin sinks. A separate family room, with marble fireplace and French doors, flows into the spectacular L-shaped orangery. Beneath its glazed roof, exposed brickwork, decorative metalwork and underfloor-heated patterned tiles create an atmospheric space for dining and relaxation, opening directly onto the garden. A vaulted utility room, cloakroom and side entrance complete the ground floor.
Basement
A traditional wine cellar and adjoining workshop provide valuable storage and space for hobbies.
First Floor
Three generous double bedrooms include the principal suite, with an elegant bay window, fitted wardrobes, walk-in closet and en suite bathroom. A beautifully appointed family bathroom features a freestanding bath, separate shower and character fireplace.
On the split-level landing, a further room overlooking the garden makes an ideal home office or guest room, with a separate WC nearby.
Second Floor
The exceptional 33-foot bedroom stretches across the front of the house, its sculpted roofline and shuttered windows creating a wonderfully private retreat. A Jack and Jill shower room serves this bedroom and the landing.
Two further bedrooms include a striking vaulted room with exposed beams and a triangular gable window framing far-reaching views, currently enjoyed as an inspiring home office.
Gardens & Grounds
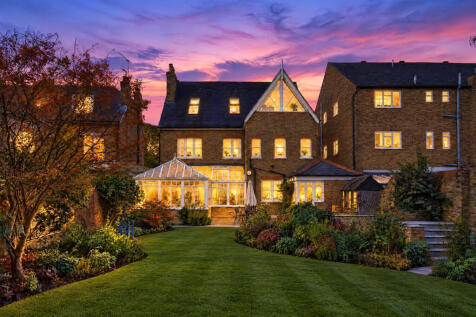
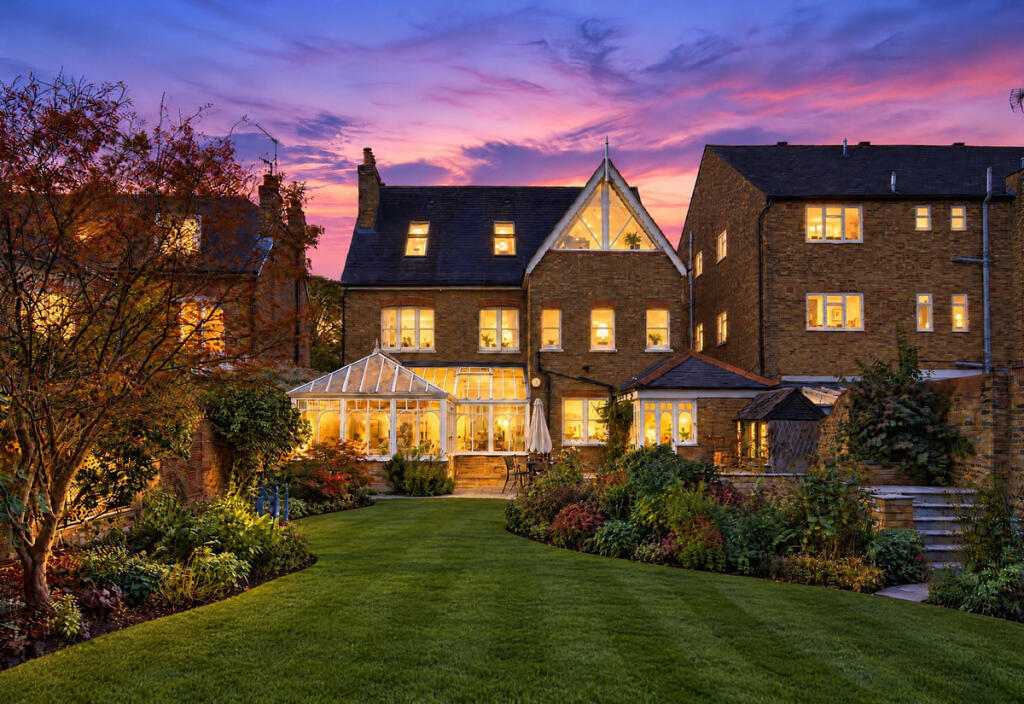
The beautifully established, walled gardens are a rare delight. Terraces extend from the orangery beside an ornamental pond and cascading waterfall, leading to sweeping lawns, mature planting, a hexagonal summerhouse and a characterful brick outbuilding.
Beyond lies an extensive kitchen garden with raised beds, brick pathways, a substantial greenhouse, protected growing areas and timber cabin.
From summer entertaining to peaceful afternoons and growing your own produce, these remarkable grounds offer an enviable sense of country living in a convenient residential setting.
Services, Utilities & Property Information:
Local Authority: Richmond Upon Thames
Tenure: Freehold | EPC: D | Council Tax Band: H
Construction Type: Brick & Tiles
Utilities: Water Supply Thames Water Sewerage Thames Water Heating Gas - EDF
Electricity Supply, EDF and EV charging is available at the property.
Off Road Parking Spaces: One / resident on road parking is available £116.60 PA
Total Internal Floor Area: 3660 sq ft
Mobile Phone Coverage: 4 and 5G is available in the area we advise you to check with your provider.
Broadband Availability FTTC Ultrafast broadband is available in the area; we advise that you check with your provider.
Restrictions: The title contains historic covenants affecting different parts of the property. These include a restriction limiting development. Contact agent for further information
How the asking price has moved
Prices, costs and transport nearby
What homes within 400 m sold for since Nov 2023, by type. Source: HM Land Registry.
Most recent sales
| Address | Sold price | Date | Type |
|---|---|---|---|
| 64 ELTON CLOSE, KT1 4EE | £290,000 | Jul 2026 | Flat |
| 24 UPPER TEDDINGTON ROAD, KT1 4DY | £1,125,000 | Mar 2026 | Detached |
| 63 ELTON CLOSE, KT1 4EE | £360,000 | Feb 2026 | Flat |
| 2E GLAMORGAN ROAD, KT1 4HP | £480,000 | Oct 2025 | Flat |
| Flat 2, LINDLEY COURT, GLAMORGAN ROAD, KT1 4HU | £360,000 | Jul 2025 | Flat |
| 50 ELTON CLOSE, KT1 4EE | £325,000 | Mar 2025 | Flat |
| Flat 19, TABARD HOUSE, 22 UPPER TEDDINGTON ROAD, KT1 4DT | £440,000 | Mar 2025 | Flat |
| Flat 4, 29, 29 GLAMORGAN ROAD, KT1 4HS | £345,000 | Jan 2025 | Flat |
| 14 WARWICK ROAD, KT1 4DW | £813,000 | Dec 2024 | Terraced |
| 14 ELTON CLOSE, KT1 4EE | £320,000 | Oct 2024 | Flat |
| Flat A, 19, 19 GLAMORGAN ROAD, KT1 4HS | £315,500 | Aug 2024 | Flat |
| 10 ELTON CLOSE, KT1 4EE | £300,000 | Mar 2024 | Flat |
| 2A MONMOUTH AVENUE, KT1 4HR | £950,000 | Feb 2024 | Detached |
| Flat 2, GLAMORGAN COURT, GLAMORGAN ROAD, KT1 4HT | £465,000 | Feb 2024 | Flat |
| 7 LEXINGTON PLACE, KT1 4JF | £570,000 | Feb 2024 | Flat |
How the average price of detached houses in Richmond upon Thames has moved, compared with London overall.
Monthly asking rents for homes advertised within 400 m in the last 3 months, by bedrooms.
Based on the asking price of £2,500,000. Adjust the figures to match your own deposit and rate.
For illustration only — not a mortgage offer or financial advice. Actual repayments depend on your lender, credit profile and product fees.
The three closest stations to this home.
-
RichmondDistrict Mildmay5.2 km
-
Kew GardensDistrict Mildmay6.9 km
-
Hounslow EastPiccadilly6.9 km
Straight-line distance, not walking route.
 HomeSignals