 1 / 6
IG9 5RD
The Drive, Buckhurst Hill, IG9
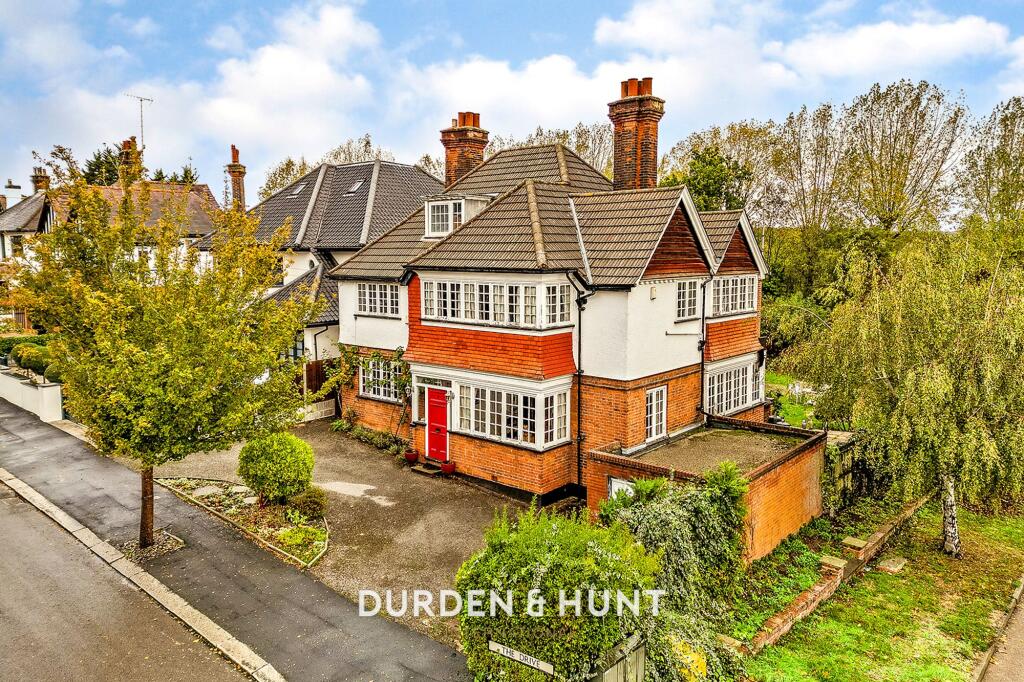
Occupying a prime position on one of Buckhurst Hill’s most prestigious roads, this substantial residence offers approximately 3,170 sq ft of versatile accommodation, with excellent scope for improvement and modernisation. Presenting an exceptional opportunity to create a truly sumptuous family home, the property combines generous proportions with immense potential in a highly desirable location.
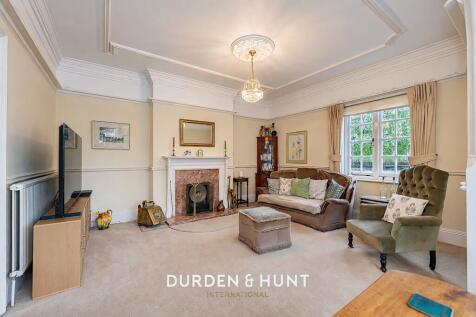
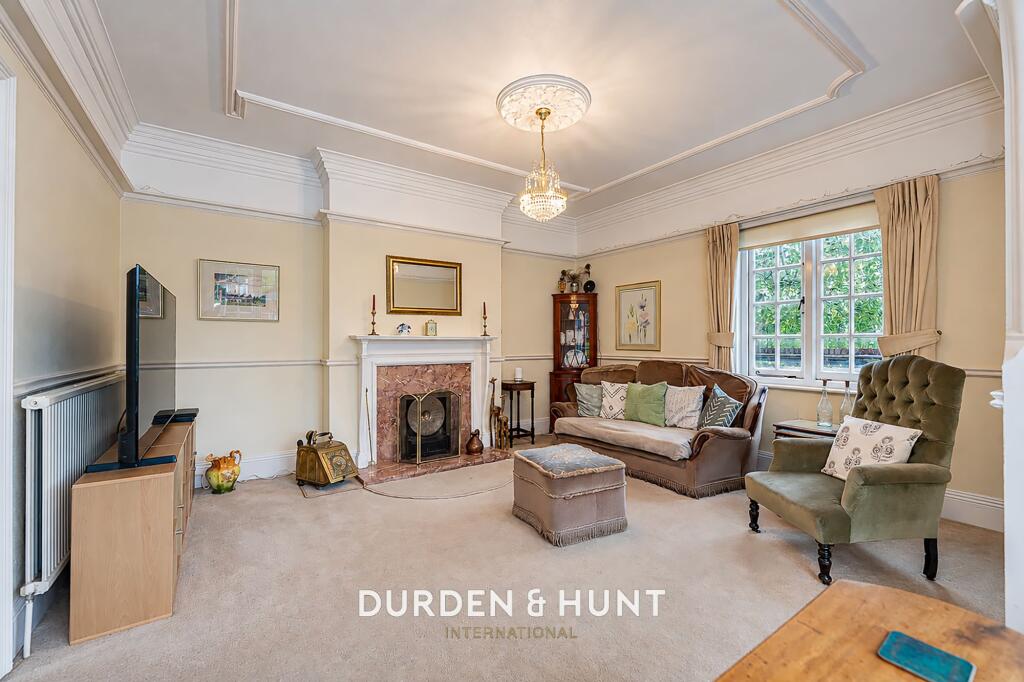
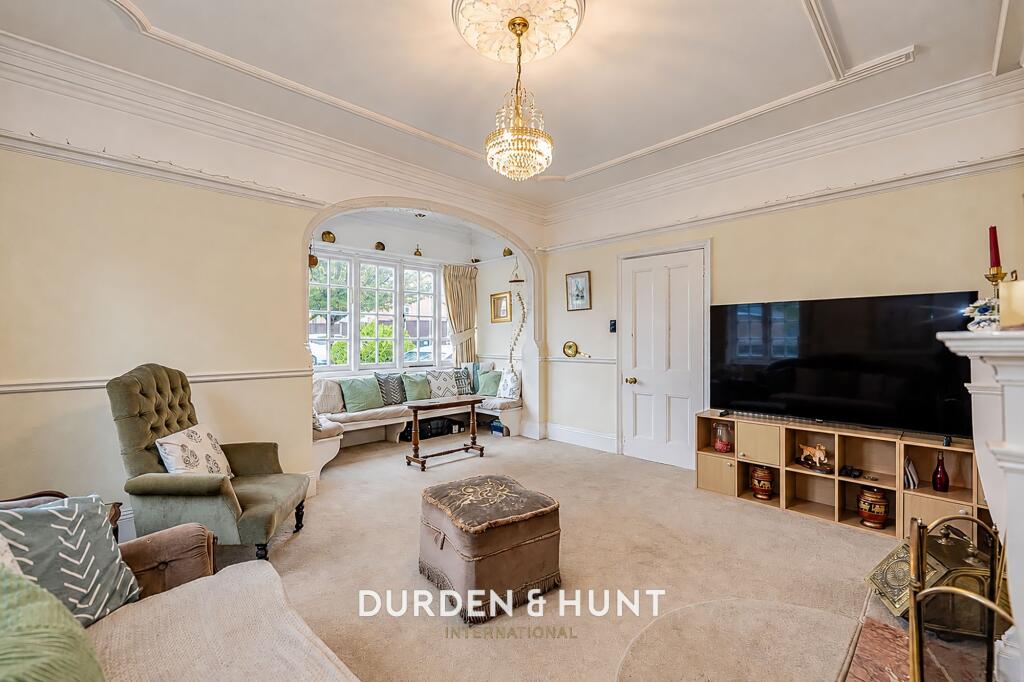
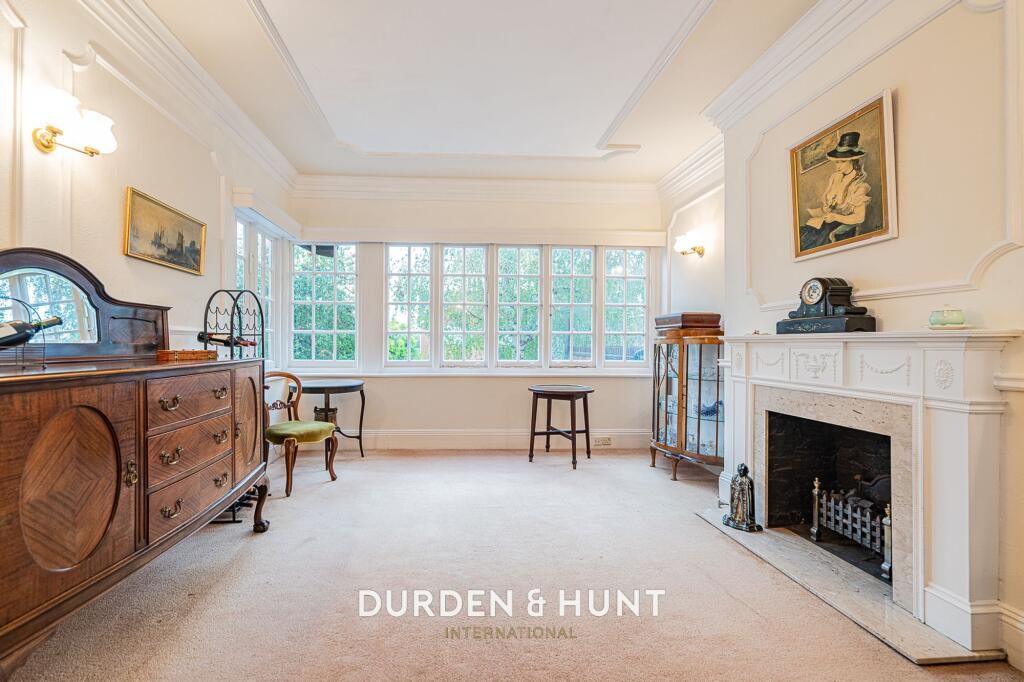
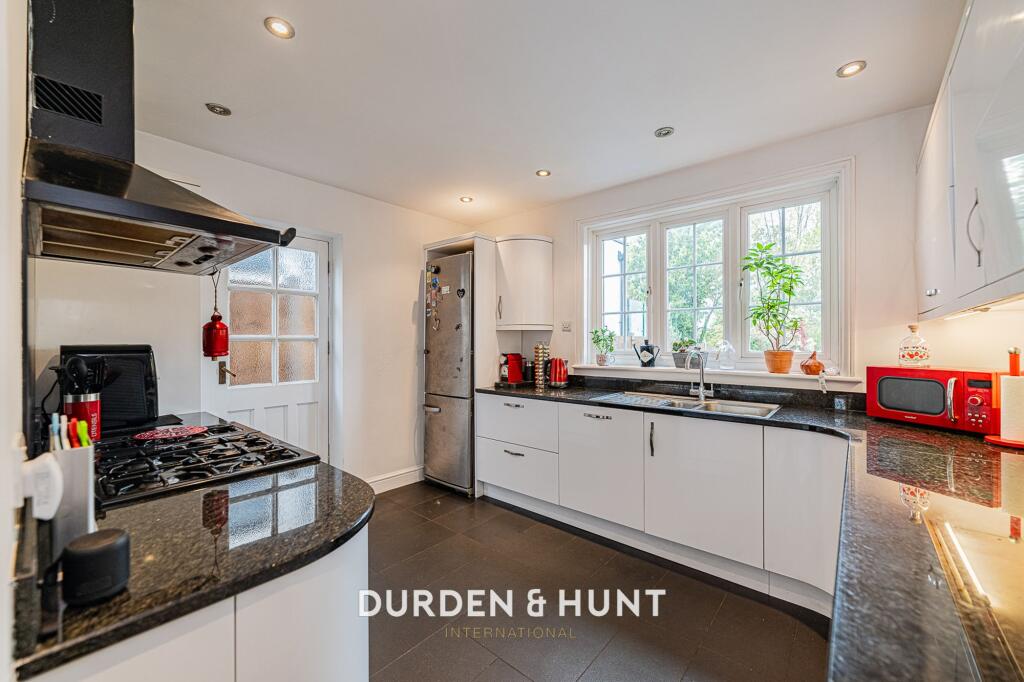
The ground floor comprises an impressive selection of reception rooms, including a spacious living room, formal dining room and study with an adjoining WC. A modern kitchen is complemented by an adjoining breakfast room, alongside a further WC and utility room. A cellar provides additional valuable storage space.
Arranged over the upper floors are six bedrooms. The first floor features five well proportioned bedrooms, several benefiting from built-in storage, with the primary bedroom enjoying a concealed en-suite facility. A family bathroom serves the remaining bedrooms. The second floor offers a sixth bedroom with ample storage space, providing flexibility for guests, older children or alternative uses.
The property offers considerable scope for improvement and modernisation, with further potential to enhance and reconfigure the existing accommodation, subject to obtaining the necessary planning permissions and consents.
Externally, the property boasts a generously proportioned rear garden, featuring an inviting patio and expansive lawn, bordered by mature planting and enjoying a delightful outlook over adjoining open fields and surrounding countryside. To the front, a carriage driveway provides off road parking alongside a garage.
Situated in the highly sought after town of Buckhurst Hill, this desirable location offers an appealing balance of leafy surroundings, open countryside and convenient access to London. Buckhurst Hill Underground Station provides Central line services towards Stratford and the City, including Liverpool Street, as well as the West End, while road connections via the M11 and A406 North Circular offer access to the wider motorway network. The area is renowned for its wealth of green open spaces, with the expansive ancient woodland of Epping Forest, Knighton Wood and the scenic surroundings of Knighton Lake providing opportunities for walking, cycling and outdoor recreation.
The popular Queens Road forms the heart of the town, offering an excellent selection of independent boutiques, cafés, restaurants, pubs and everyday conveniences, including Waitrose. The area also benefits from a choice of well-regarded schools, making Buckhurst Hill a particularly attractive setting for families seeking a refined suburban lifestyle with excellent transport connections and access to nature.
Contact Durden & Hunt for a viewing!
Council Band H Epping Forest
Anti-Money Laundering (AML) Checks
In accordance with UK Anti-Money Laundering Regulations, Durden & Hunt is required to carry out identity and anti-money laundering checks on all buyers and sellers involved in a property transaction.
If an offer is accepted on a property then buyers will be required to pay a non-refundable compliance fee of £72 (including VAT) per person. To provide a secure and efficient service, these checks are carried out by our trusted third-party compliance partner, Coadjute. The fee paid to Coadjute covers the cost of identity verification, anti-money laundering screening, source of funds verification, ongoing compliance monitoring and administration associated with meeting our regulatory obligations. These checks must be paid for and completed by buyers before a Memorandum of Sale can be issued.
Consumer Protection from Unfair Trading Regulations 2008. Misrepresentations Act 1967. Property Misdescriptions Act 1991.
These details are prepared as a general guide only and should not be relied upon as a basis to enter a legal contract or to commit expenditure. The sales particulars may change in the course of time and any interested party is advised to make a final inspection of the property prior to exchange of contracts or signing of a tenancy agreement. Durden & Hunt have not tested any apparatus, equipment, fixtures and fittings or services. Items shown in photographs are not necessarily included. On occasion photographs may be owner supplied. On most occasions features and facilities of a property are owner advised and potential buyers/tenants are advised to confirm these. Please note that service charge, ground rent and lease lengths are subject to change, and the information we have supplied was true at time of instruction. References to the tenure, lease length, ground rent and service charges for any property are based on information supplied by the seller, buyers are advised to obtain verification of these stated figures from their solicitor before purchasing. Any mention of planning potential or planning permission is based on the current owners opinion, a potential buyer should assume that this is a speculative opinion only and is not based on planning permission being granted or professional advice, unless otherwise stated. Any reference to distance to stations, amenities or schools are taken from portal estimated distances, buyers are advised to do their own research on distances. Many of the features are owner advised and prospective buyers are advised to obtain verification before purchasing. Buyers/Tenants must check the availability of any property and make an appointment to view before embarking on any journey to see a property. Durden & Hunt are a proud member of The Property Ombudsmen.
EPC Rating: F
How the asking price has moved
Prices, costs and transport nearby
What homes within 400 m sold for since Nov 2023, by type. Source: HM Land Registry.
Most recent sales
| Address | Sold price | Date | Type |
|---|---|---|---|
| 21 NORTH END, IG9 5RA | £521,000 | Aug 2026 | Terraced |
| 10 NORTH END, IG9 5RA | £510,000 | Nov 2025 | Detached |
| 26 THE DRIVE, IG9 5RB | £1,090,000 | Nov 2025 | Semi-Detached |
| 6 NORTH END, IG9 5RA | £472,000 | Aug 2025 | Terraced |
| 9 POWELL ROAD, IG9 5RD | £1,052,500 | Mar 2025 | Detached |
| 23 NORTH END, IG9 5RA | £567,500 | Jan 2025 | Flat |
How the average price of detached houses in Epping Forest has moved, compared with London overall.
Monthly asking rents for homes advertised within 400 m in the last 3 months, by bedrooms.
Based on the asking price of £1,500,000. Adjust the figures to match your own deposit and rate.
For illustration only — not a mortgage offer or financial advice. Actual repayments depend on your lender, credit profile and product fees.
The three closest stations to this home.
-
Buckhurst HillCentral780 m
-
LoughtonCentral1.3 km
-
Roding ValleyCentral1.8 km
Straight-line distance, not walking route.